Property-2 (Beta)

Mixed Use in Downtown_Strathmore
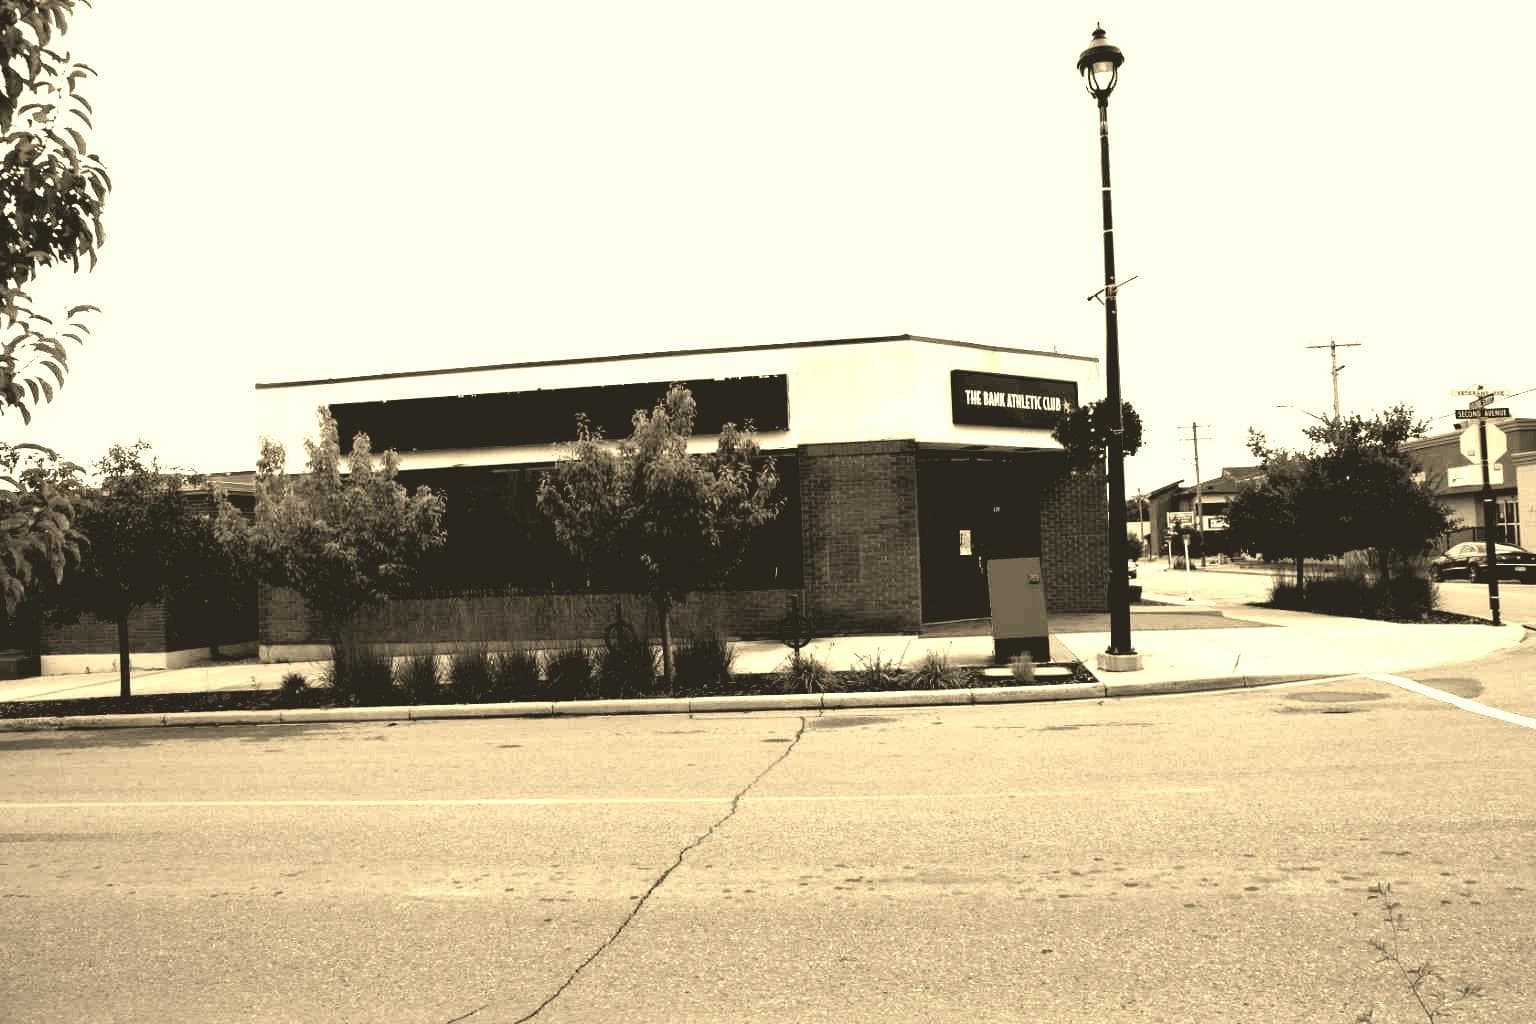
137 Second Avenue — photo 1
Tap to enlarge
137 Second Avenue — photo 2
137 Second Avenue — photo 3
+14 Photos
Active
Active

$1,399,999

137 Second Avenue

Downtown_Strathmore, Strathmore, T1P 1K2
Listing courtesy of CIR Realty
MLS # A2327546Get qualified
0
Beds
0
Baths
Sqft

Interested?

Send Jim a quick note — replies within the day.

or call +1 403 478 8558

Listing Description

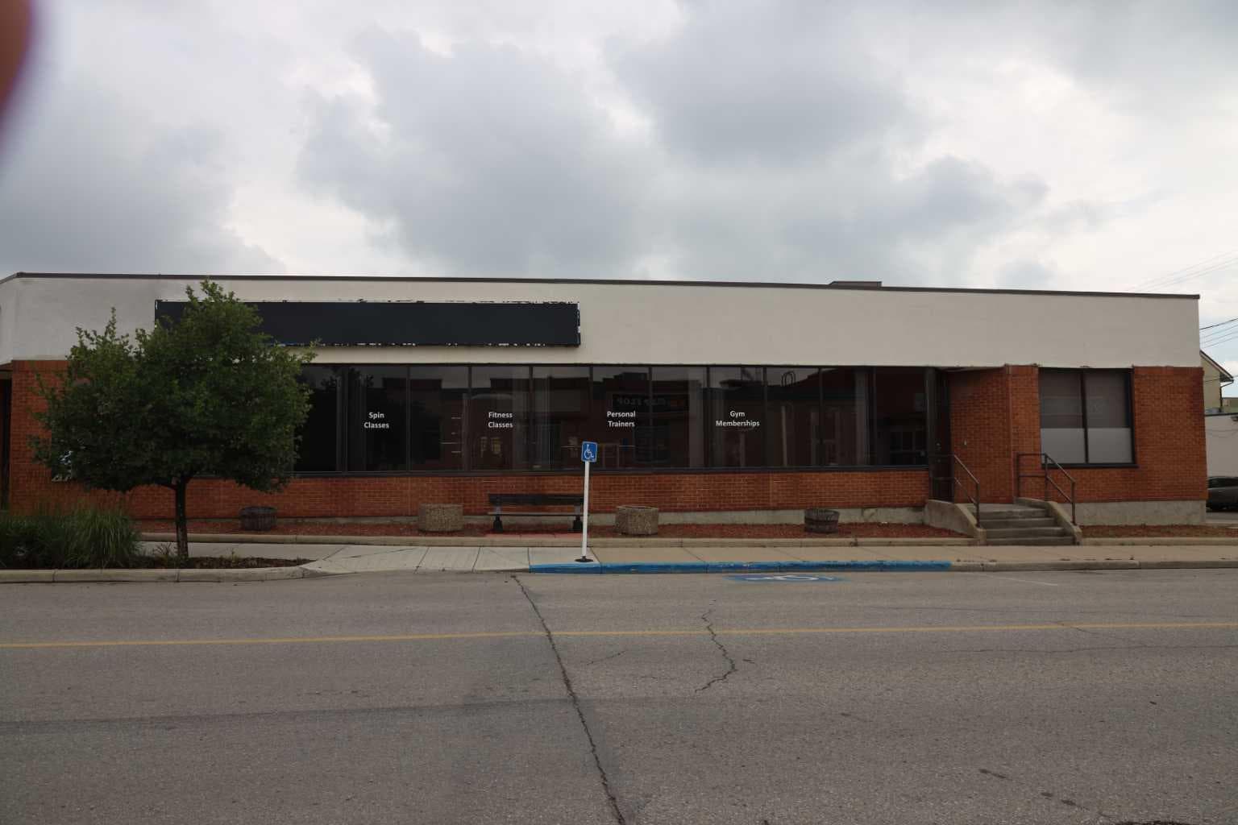
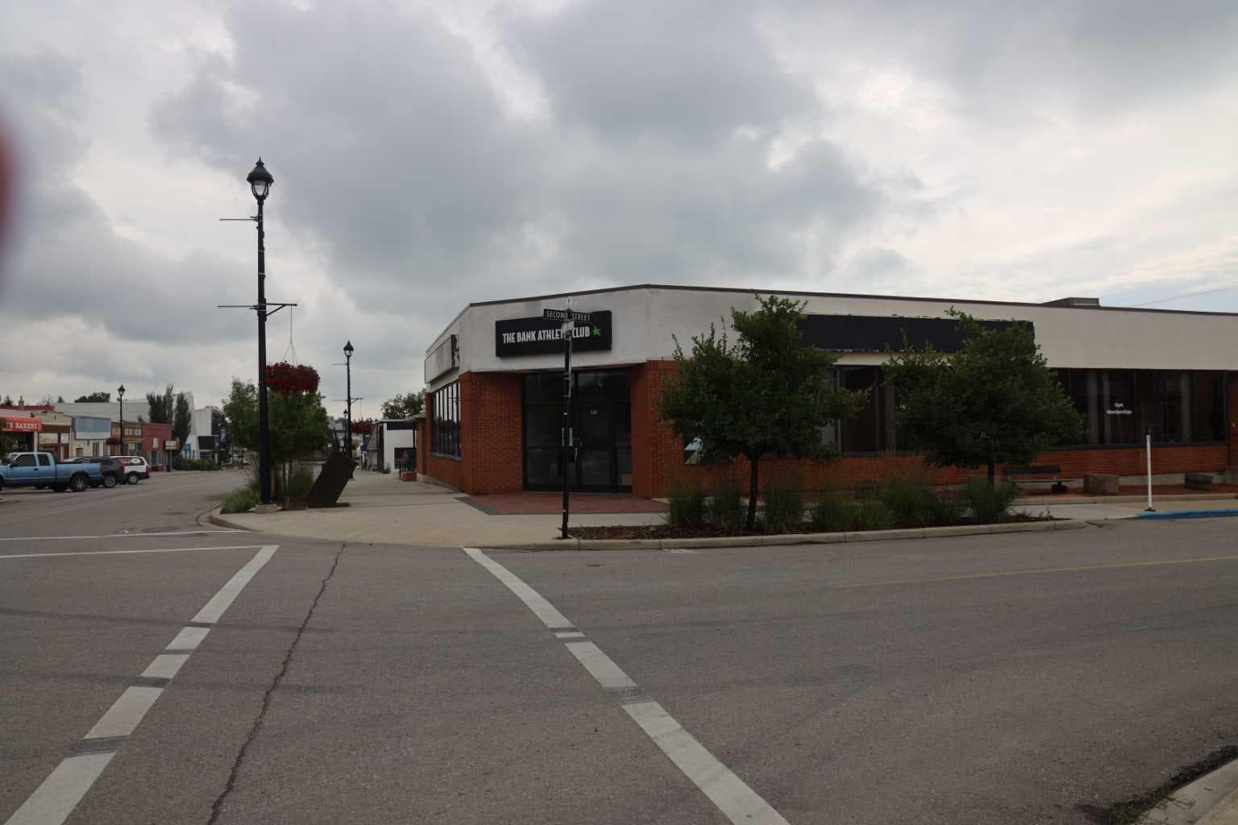
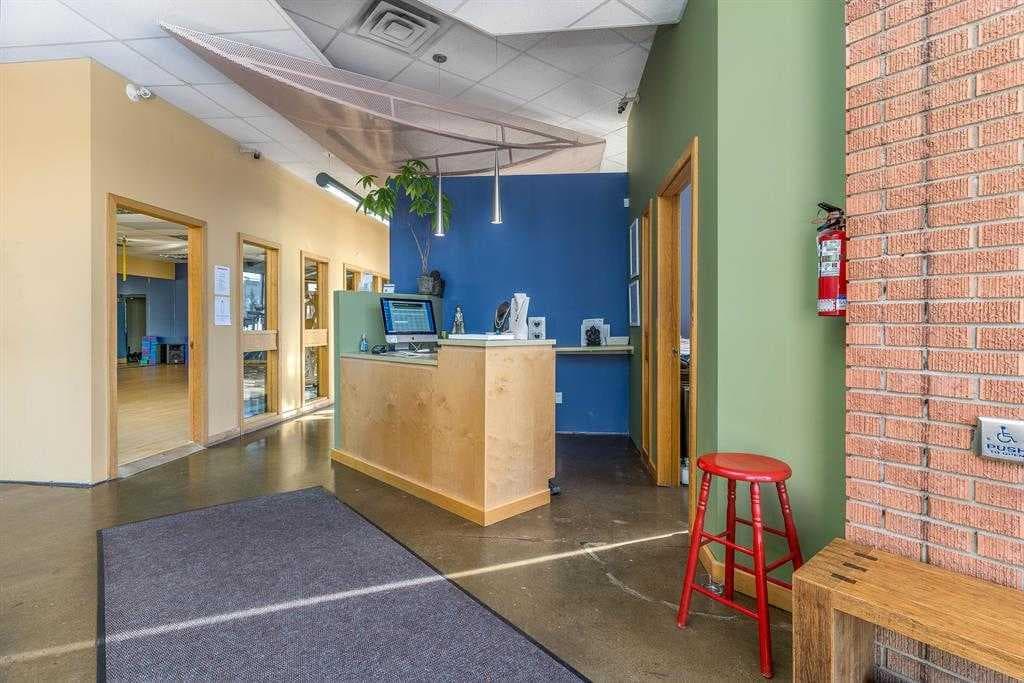
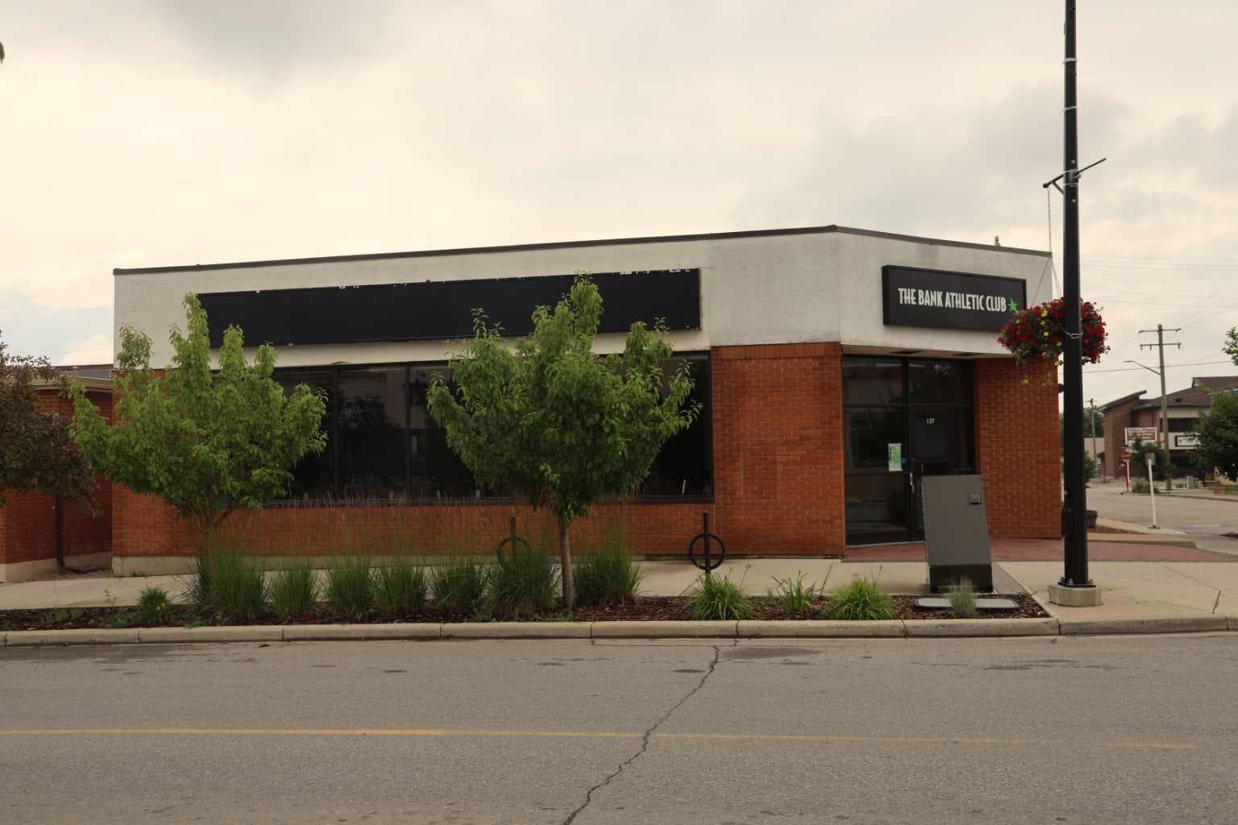
One of the finest buildings in downtown Strathmore. Former ATB Financial Services Branch Office located on busy Second Ave and Second Street intersection with high visibility. Currently operated as a fitness centre looking for new owners. Includes building and all fitness paid for fitness equipment. There are also two physio rooms leased out one to a massage therapist and the other to an esthetician. The fitness business is showing good returns in revenue and the client list is growing along with the population growth that Strathmore is experiencing. The building is divided into two fitness rooms with fitness equipment and a yoga studio with a floating hardwood floor and floor to ceiling mirrors. There are male and female washrooms complete with shower stalls and secure lockers and a laundry area with front load washer and dryer. The building has been meticulously maintained over the years. It doesn't get much better than this. A turnkey business opportunity for the fitness inspired. Needs nothing. Purchase and enjoy the rewards.

General Info

Rooms & Size
Ensuite
No
Building Area
4,520 SquareFeet
Heating & Cooling
Heating
CeilingNatural Gas
Cooling
Full
Parking
Garage
No
Total Parking
5
Lot
Frontage (ft)
50
Frontage
15.24M 50`0"
Construction
Materials
BrickConcrete
Structure Type
Mixed Use
Property Subtype
Mixed Use
Roof, Fencing & Foundation
Roof
Tar/Gravel
Foundation
Poured Concrete
Utilities
Other Utilities
Cable Internet AccessNatural Gas PaidElectricity ConnectedHeating Paid ForPhone AvailableSewer ConnectedWater Connected
Address
Subdivision
Downtown_Strathmore
City
Strathmore
Province
Alberta
Postal Code
T1P 1K2
County
Wheatland County
Use & Rules
Zoning
CB
Restrictions
Restrictions
None Known
Listing & Market
Days on Market
8
Listing Date
7/9/2026
MLS Number
A2327546
Taxes
Annual Tax
$8,229.1
Assessed Value
$663,980
Tax Year
2,026
Tax Block
2
Ownership
Title Type
Fee Simple
Ownership Interest
Private
Possession
Possession
90 Days / Neg
Inclusions
WasherDryerAll fitness and gym equipment ( see schedule "A" in supplements

Sign in to view financial details, taxes & ownership.

Data was last updated July 17, 2026 at 12:13 PM (Mountain Time)

Listing data supplied by Pillar 9™ MLS® System; deemed reliable but not guaranteed accurate. The trademarks MLS®, Multiple Listing Service® and associated logos are owned by CREA. For information purposes only — not intended to solicit properties currently listed for sale or buyers already under contract.

MaxWell Capital Realty

MaxWell Capital Realty

Where Real Estate Happens

75 Crowfoot rise NW, #150

Calgary, AB, T3G 4P5

Cell: +1 403 478 8558

Office: 403-282-7770

jimang.realty@gmail.com

Get in Touch with Me

Submit your details and receive tailored property recommendations

Prefer Direct Approach ?

Cell: +1 403 478 8558

Office: 403-282-7770

jimang.realty@gmail.com

Location

75 Crowfoot rise NW, #150

Calgary, AB, T3G 4P5

Contact Me

Finding your perfect home we help you find your perfect home, investment property, or rental with ease and confidence.

Prefer Direct Approach ?

Cell: +1 403 478 8558

Office

403-282-7770

Location

75 Crowfoot rise NW, #150

Calgary, AB, T3G 4P5

MaxWell Capital Realty

Licensed Brokerage: MaxWell Capital Realty

Licensed Real Estate Associate: Jim Ang Li, Associate

Copyright 2026 by Pillar9. All Rights Reserved.

Data is supplied by Pillar 9™ MLS® System. Pillar 9™ is the owner of the copyright in its MLS® System. Data is deemed reliable but is not guaranteed accurate by Pillar 9™.

The trademarks MLS®, Multiple Listing Service® and the associated logos are owned by The Canadian Real Estate Association (CREA) and identify the quality of services provided by real estate professionals who are members of CREA. Used under license.

For information purposes only. Not intended to solicit properties currently listed for sale. If your property is currently listed with a REALTOR®, please disregard this advertisement.

Designed by Bowrand | © 2026 All rights reserved