
Detached in McKenzie Towne
$660,000
450 Elgin Way SE
Interested?
Send Jim a quick note — replies within the day.
Listing Description
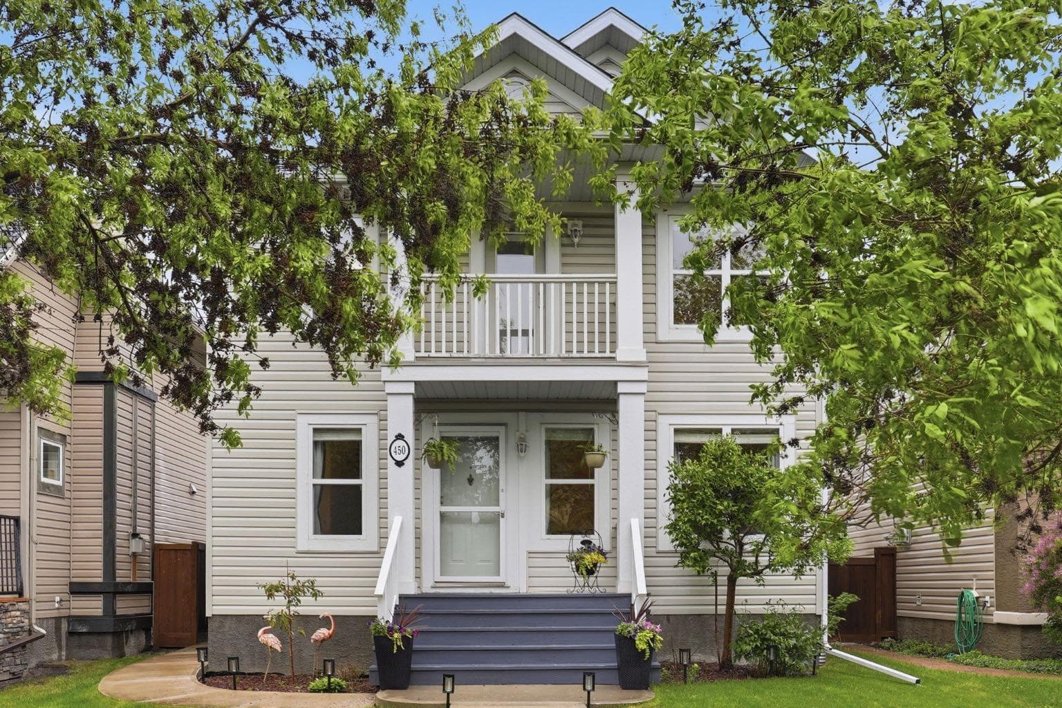
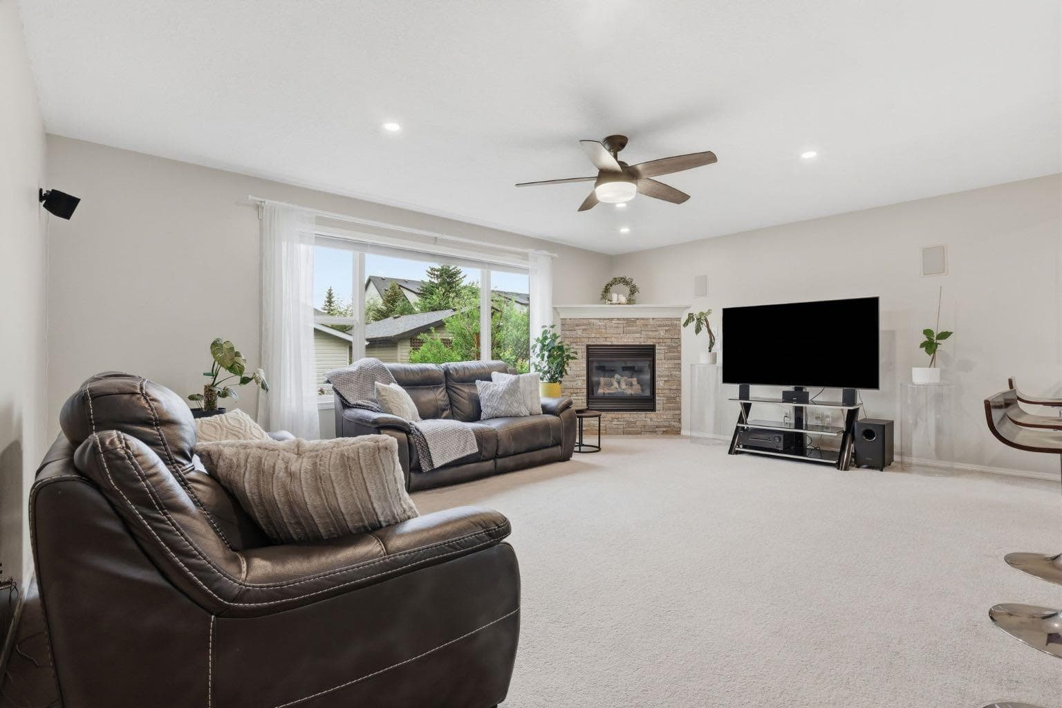
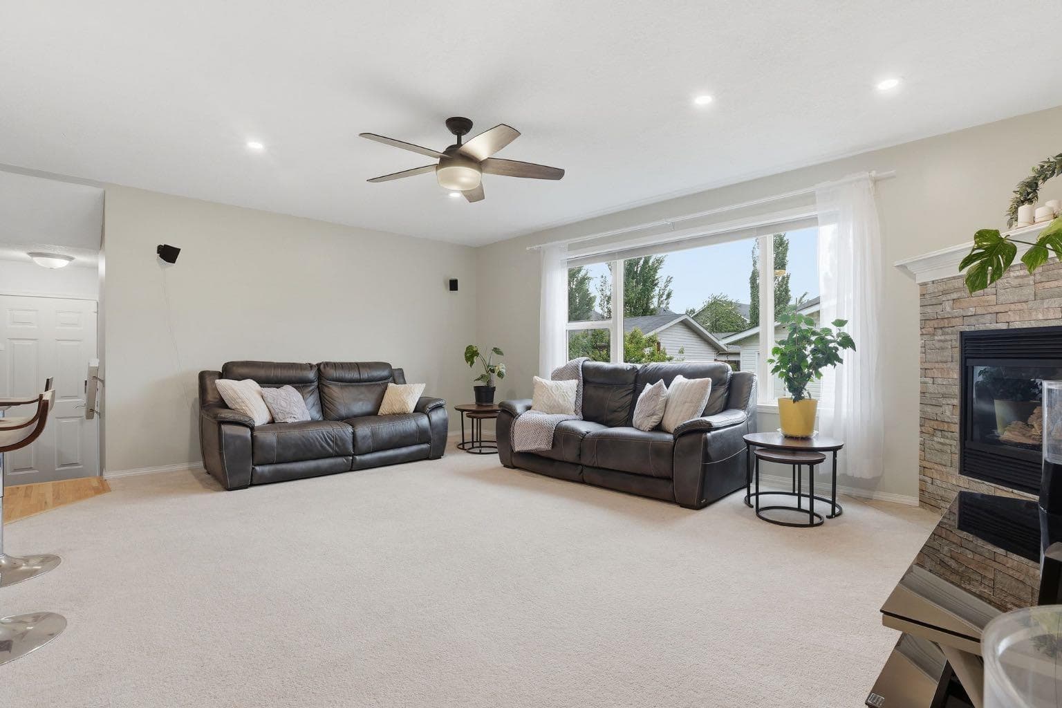
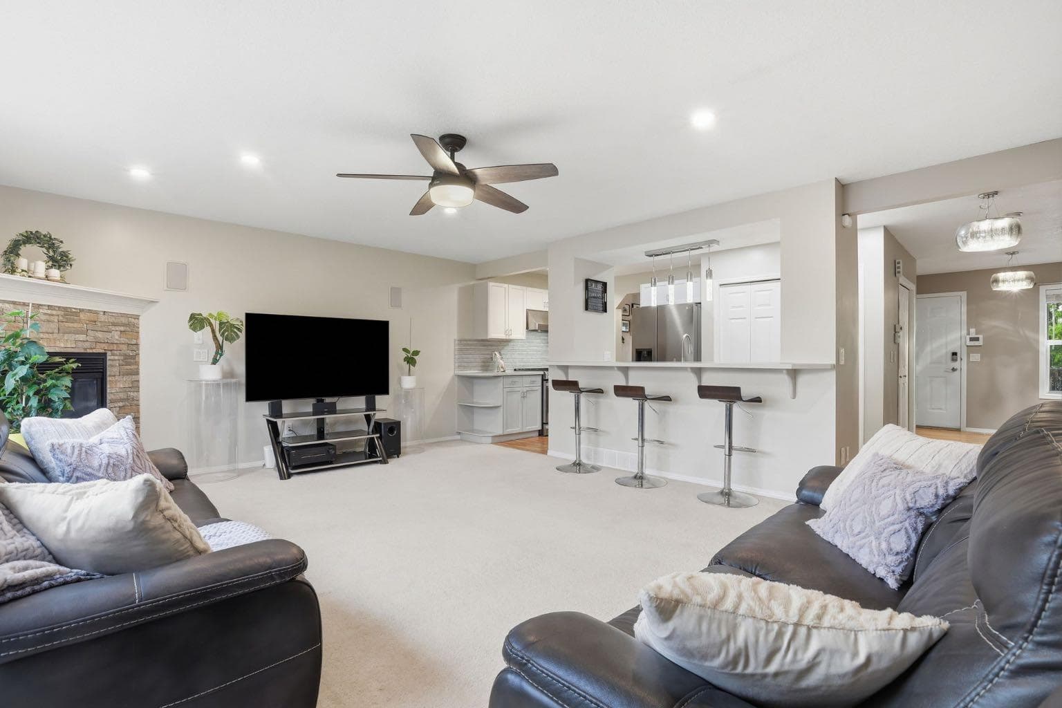
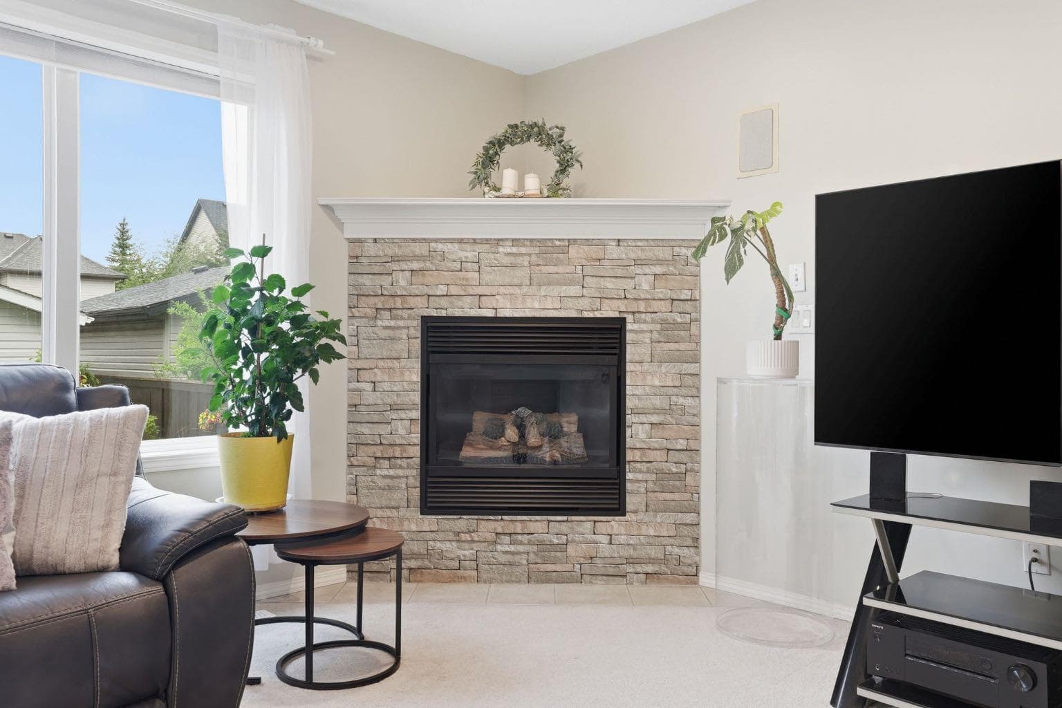
Welcome to life in McKenzie Towne, where tree-lined streets, welcoming front porches, and a true sense of community create the perfect place to call home. Nestled between two mature trees and showcasing exceptional curb appeal, this beautifully maintained 2-storey home offers over 2,400 square feet of developed living space designed with both comfort and connection in mind. From the moment you arrive, the large front porch invites you to slow down and enjoy the peaceful surroundings. Inside, the bright and open main floor is filled with natural light and warm, inviting spaces perfect for everyday family living and entertaining alike. Hardwood flooring flows throughout the main level, while the spacious living room is anchored by a gas fireplace and oversized picture window overlooking the private backyard. The kitchen is thoughtfully designed with stainless steel appliances, extensive cabinetry, a sit-up breakfast bar, and seamless flow into the dining and living areas, making it easy to gather with family and friends. A separate formal dining room provides additional space for hosting holiday dinners and special occasions, while the built-in office desk and main floor laundry room add exceptional functionality to everyday life. A convenient 2-piece powder room completes the main level. Upstairs, the spacious primary retreat offers a peaceful escape at the end of the day, complete with its own private balcony, a generous ensuite, and plenty of room to unwind. Two additional bedrooms and a full bathroom provide flexibility for growing families, guests, or home office space. The fully developed basement expands the living space even further with a large recreation room perfect for movie nights, games, or entertaining. A built-in bar area, additional bedroom, and full bathroom create the ideal setup for guests, teenagers, or multi-purpose living. Step outside to a beautifully landscaped and fully fenced backyard designed for both relaxation and entertaining. Whether enjoying summer evenings around the firepit, hosting BBQs with friends, or planning a future garden or greenhouse, this outdoor space offers endless possibilities. The oversized 24' x 24' garage provides outstanding storage and parking space. Located in one of Calgary’s most sought-after family communities, McKenzie Towne offers the perfect balance of convenience and charm. With easy access to Stoney Trail and Deerfoot Trail, commuting throughout the city is simple while still enjoying the quieter atmosphere and small-town feel the community is known for. Schools, parks, playgrounds, pathways, shopping, restaurants, and everyday amenities are all just minutes away, creating a lifestyle families will truly love.

MaxWell Capital Realty
Where Real Estate Happens
75 Crowfoot rise NW, #150
Calgary, AB, T3G 4P5
Cell: +1 403 478 8558
Office: 403-282-7770
jimang.realty@gmail.com
General Info
Sign in to view financial details, taxes & ownership.
Data was last updated July 9, 2026 at 06:03 PM (Mountain Time)
Listing data supplied by Pillar 9™ MLS® System; deemed reliable but not guaranteed accurate. The trademarks MLS®, Multiple Listing Service® and associated logos are owned by CREA. For information purposes only — not intended to solicit properties currently listed for sale or buyers already under contract.
MaxWell Capital Realty
Where Real Estate Happens
75 Crowfoot rise NW, #150
Calgary, AB, T3G 4P5
Cell: +1 403 478 8558
Office: 403-282-7770
jimang.realty@gmail.com