Property-2 (Beta)

Row/Townhouse in Hamptons
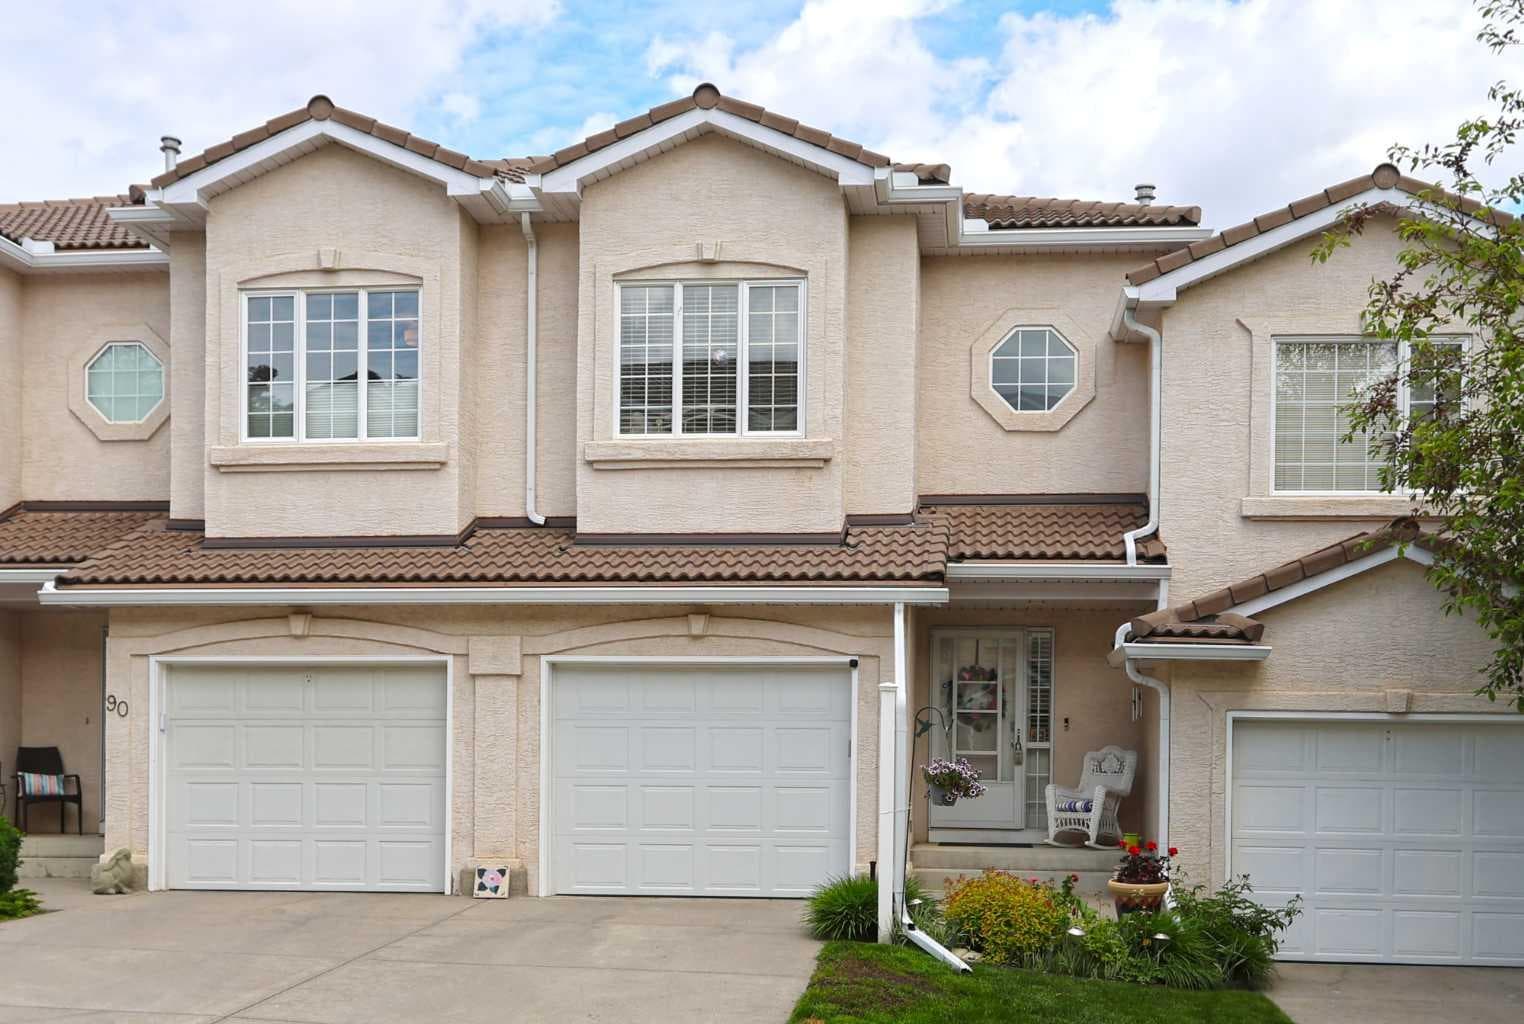
92 Hamptons Link NW — photo 1
Tap to enlarge
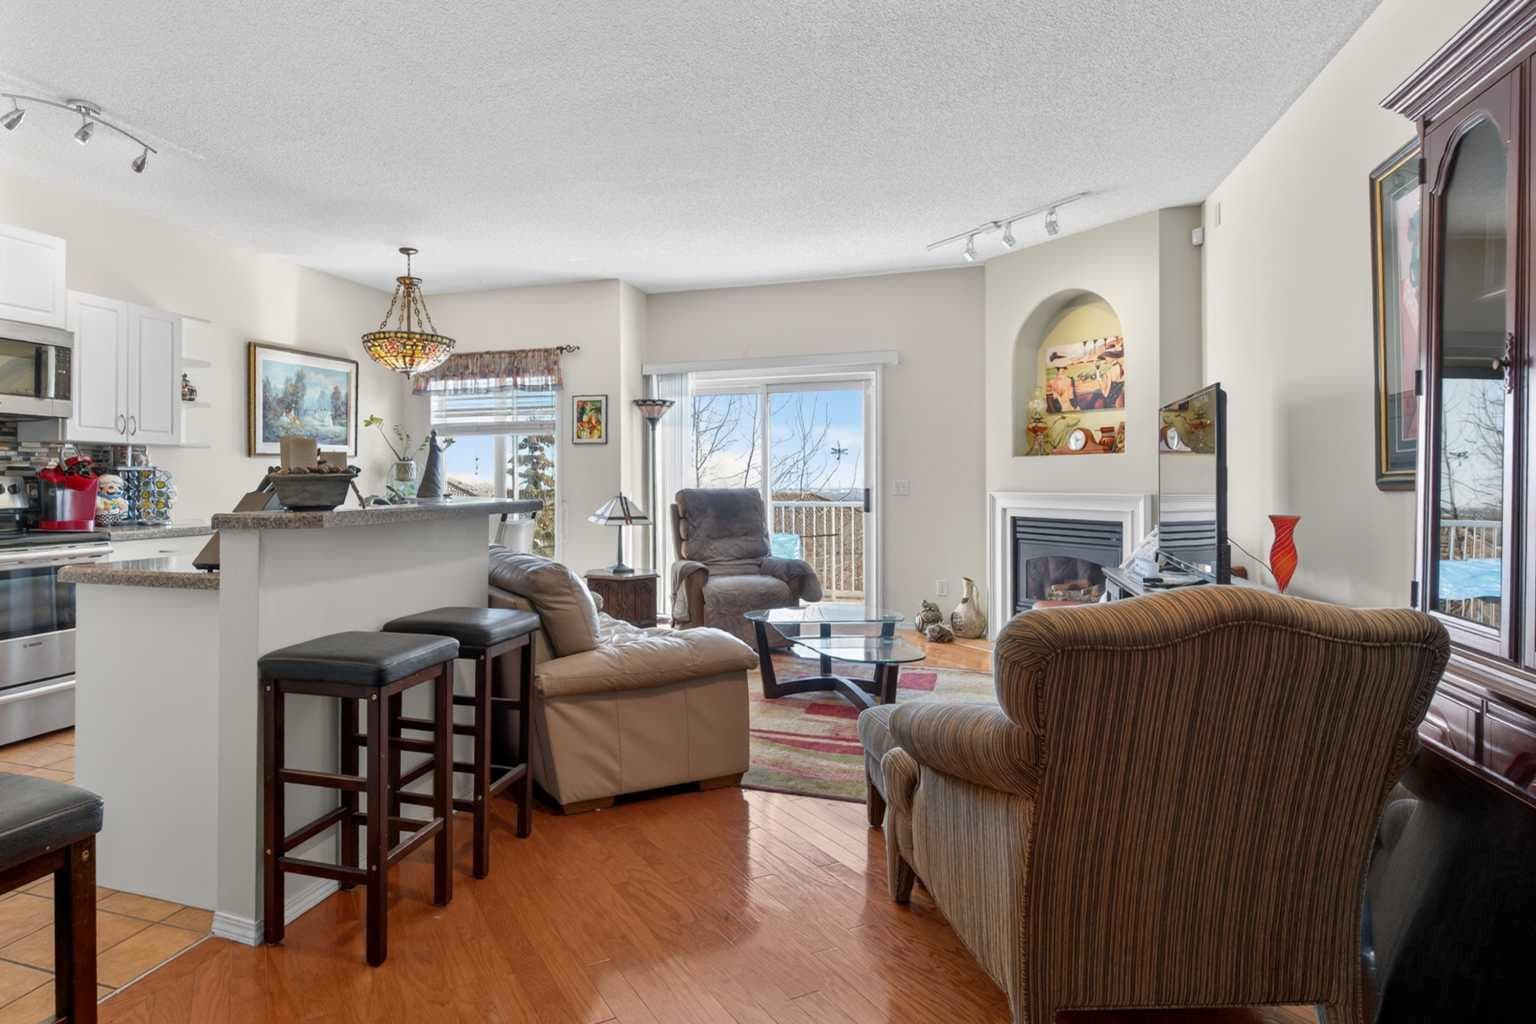
92 Hamptons Link NW — photo 2
92 Hamptons Link NW — photo 3
+27 Photos
Active
Active

$547,900

92 Hamptons Link NW

Hamptons, Calgary, T3A 5V9
Listing courtesy of Royal LePage Benchmark
MLS # A2312717Get qualified
2
Beds
4
Baths
1,482
Sqft

Interested?

Send Jim a quick note — replies within the day.

or call +1 403 478 8558

Listing Description

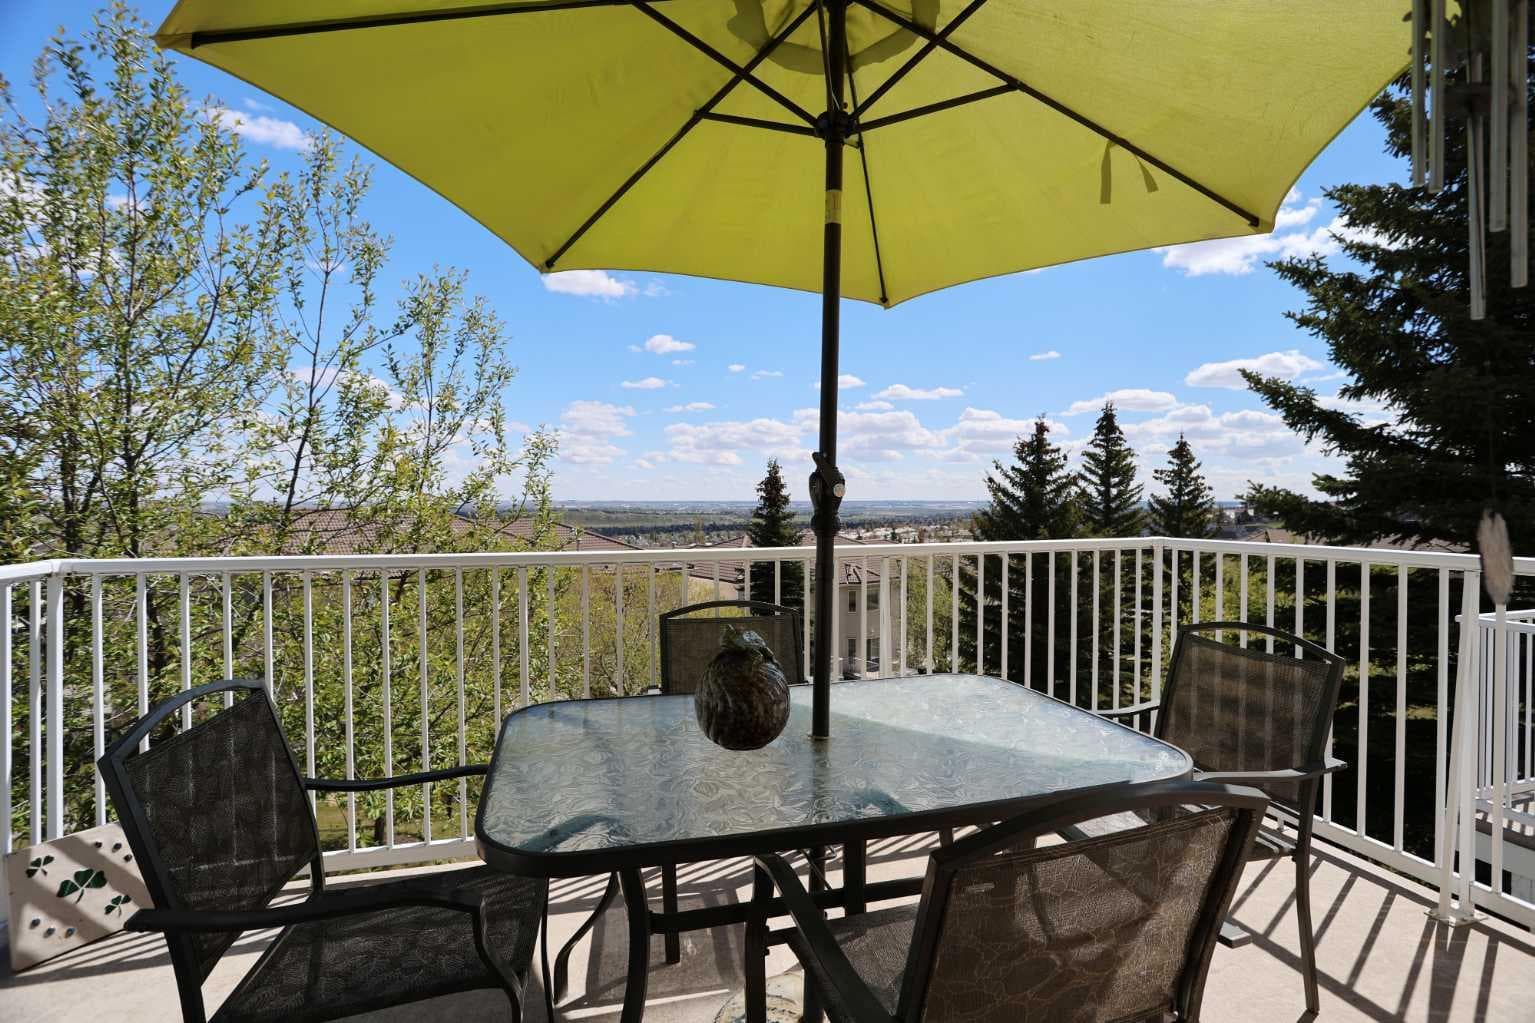
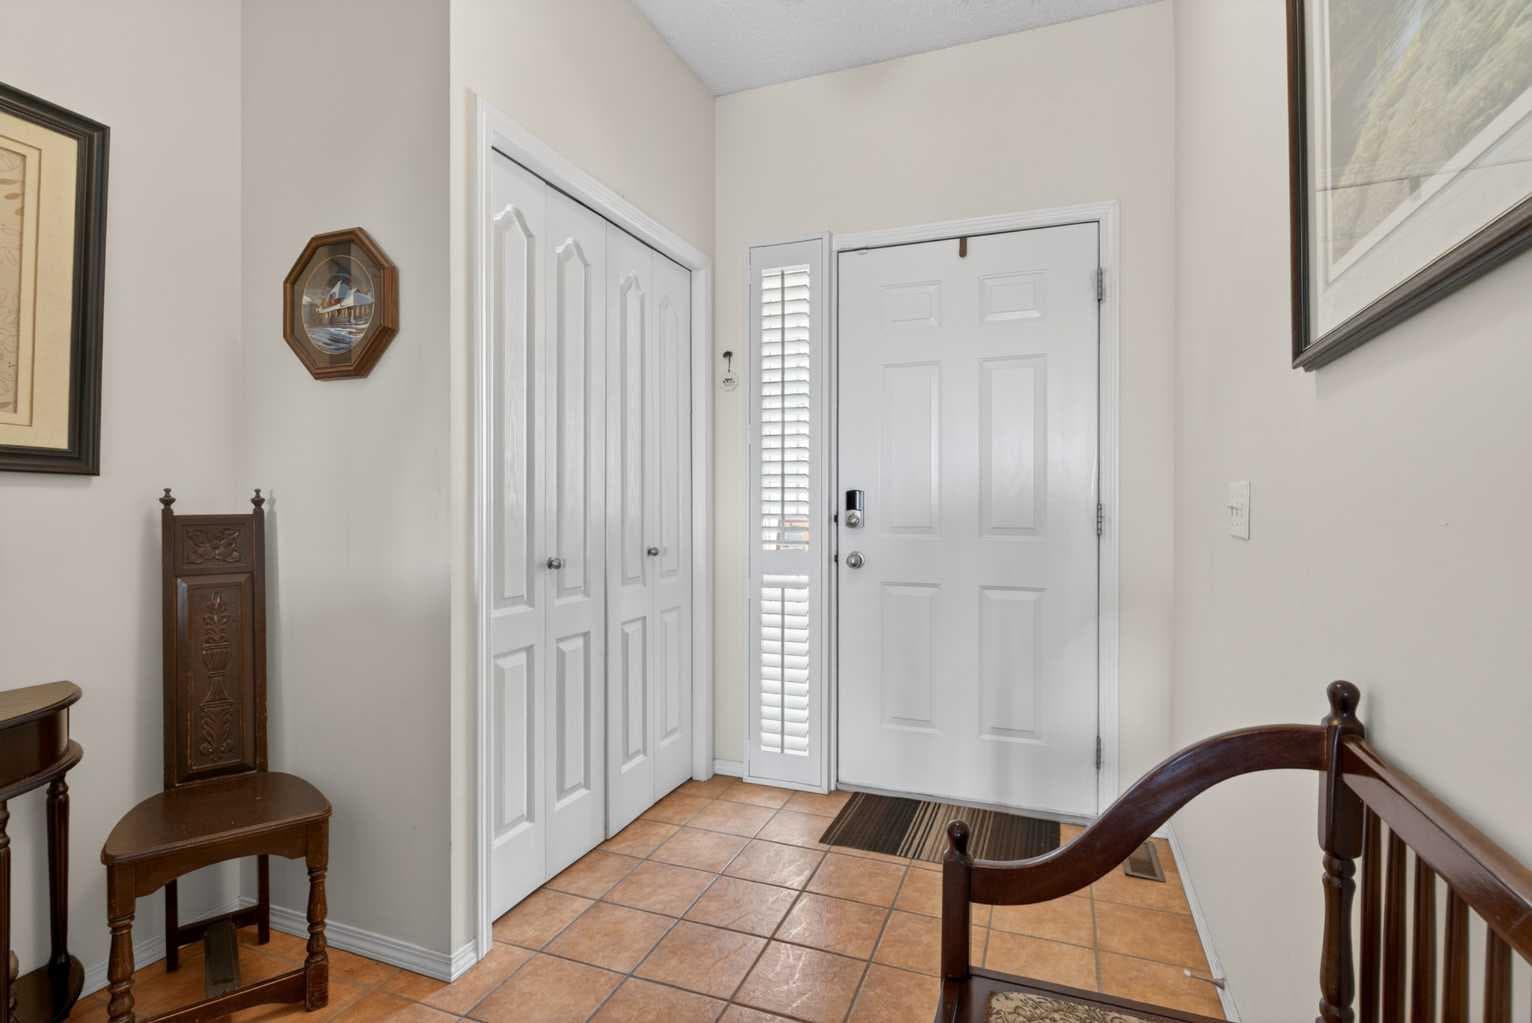
Here in the estate community of Hamptons is this beautifully updated condo in Calbridge’s highly sought-after townhome project of LaVITA…ready & waiting just for you! Backing onto a winding greenbelt & walking path, this stylish two storey walkout enjoys gleaming hardwood floors & central air, 2 bedrooms & 4 bathrooms, white kitchen with granite countertops & panoramic views of the surrounding neighbourhood & horizon. In mint condition & showing pride of ownership, this fully finished townhouse has a wonderful inviting main floor complemented by 9ft ceilings, spacious & cozy living room with gas fireplace, open concept dining room & bright eat-in kitchen & nook with terracotta tile floors, island with raised bar, walk-in pantry with extra shelving & upgraded stainless steel Bosch & Samsung appliances. Head on upstairs to 2 fantastic bedrooms & 2 full baths…highlighted by the primary bedroom with walk-in closet & ensuite with separate shower. The landing has an alcove which is the perfect spot for your home office, & there is a large closet for all your linens, towels & bedding. The walkout level is finished with a great-sized rec room, 2-piece bathroom & loads of extra space for storage. Main floor laundry room with LG steam washer & dryer, with an adjoining powder room. Plenty of parking in the single garage & front driveway. For your outdoor pleasure you’ve got 2 dynamite decks…a sun-drenched balcony off the living room & the covered walkout level patio. Among the many improvements over the last 10years: washer & dryer in 2016, kitchen appliances in 2017, furnace in 2021, hot water tank in 2023 & central air conditioning in 2024. Steps from your front door is ample visitor parking for your guests. Monthly maintenance fees include grass cutting & snow removal…so you won’t need your shovel or lawn mower anymore! The Hamptons is a premier golf course community in Calgary’s desirable Northwest, perfectly situated within easy reach of recreational facilities & major retail centers, highly-rated schools & the University of Calgary, hospitals (Foothills Medical Centre, Alberta Children’s & Arthur J.E. Child Cancer Centre) & the LRT.

General Info

Rooms & Size
Rooms Above Grade
6
Bedrooms
2
Beds Above Grade
2
Beds Below Grade
0
Total Baths
4
Full Baths
2
Half Baths
2
Ensuite
Yes
Living Area
1,482 sqft
Main Level
716 sqft
Upper Level
765 sqft
Inside Highlights
Appliances
Central Air ConditionerDishwasherDryerElectric StoveGarburatorMicrowave Hood FanRefrigeratorWasherWindow Coverings
Flooring
CarpetCeramic TileHardwoodLinoleum
Interior Features
Ceiling Fan(s)Central VacuumGranite CountersHigh CeilingsKitchen IslandOpen FloorplanPantryStorageWalk-In Closet(s)
Laundry
In Unit
Fireplace
GasLiving Room
Heating & Cooling
Heating
Forced AirNatural Gas
Cooling
Central Air
Parking
Garage
Yes
Garage Spaces
1
Total Parking
2
Features
Garage Faces FrontSingle Garage Attached
Lifestyle
Community
GolfParkPlaygroundSchools NearbyShopping NearbyTennis Court(s)Walking/Bike Paths
Association Amenities
ParkVisitor Parking
Curb Appeal
Exterior Features
Balcony
Patio & Porch
Balcony(s)PatioPorch
Lot
Acreage
No
Lot Size
0.04 ac
Lot Size
1,948 sqft
Frontage (ft)
20.08
Frontage
6.12M 20`1"
Features
Back YardBacks on to Park/Green SpaceFront YardLow Maintenance LandscapeNo Neighbours BehindRectangular LotUnderground SprinklersViews
Construction
Style
2 Storey
Materials
StuccoWood Frame
Structure Type
Four Plex
Property Subtype
Row/Townhouse
Roof, Fencing & Foundation
Roof
Clay Tile
Fencing
None
Foundation
Poured Concrete
Basement
Type
Full
Development
Finished
Features
Walk Out
Address
Subdivision
Hamptons
Suite
No
City
Calgary
Province
Alberta
Postal Code
T3A 5V9
County
Calgary
Use & Rules
Faces
SW
Zoning
M-CG d44
Restrictions
Restrictions
Pet Restrictions or Board approval RequiredShort Term Rentals Not Allowed
Listing & Market
Days on Market
36
Listing Date
5/23/2026
MLS Number
A2312717
HOA Fees
Fee Amount
$364.28
Frequency
Monthly
Taxes
Annual Tax
$3,394.77
Assessed Value
$510,500
Tax Year
2,026
Ownership
Title Type
Fee Simple
Ownership Interest
Private
Possession
Possession
30 Days / Neg
Inclusions
Alarm system hardwarewire shelving in garageSkybell doorbellEcobee thermostat

Sign in to view financial details, taxes & ownership.

Data was last updated June 28, 2026 at 06:02 PM (Mountain Time)

Listing data supplied by Pillar 9™ MLS® System; deemed reliable but not guaranteed accurate. The trademarks MLS®, Multiple Listing Service® and associated logos are owned by CREA. For information purposes only — not intended to solicit properties currently listed for sale or buyers already under contract.

MaxWell Capital Realty

MaxWell Capital Realty

Where Real Estate Happens

75 Crowfoot rise NW, #150

Calgary, AB, T3G 4P5

Cell: +1 403 478 8558

Office: 403-282-7770

jimang.realty@gmail.com

Get in Touch with Me

Submit your details and receive tailored property recommendations

Prefer Direct Approach ?

Cell: +1 403 478 8558

Office: 403-282-7770

jimang.realty@gmail.com

Location

75 Crowfoot rise NW, #150

Calgary, AB, T3G 4P5

Contact Me

Finding your perfect home we help you find your perfect home, investment property, or rental with ease and confidence.

Prefer Direct Approach ?

Cell: +1 403 478 8558

Office

403-282-7770

Location

75 Crowfoot rise NW, #150

Calgary, AB, T3G 4P5

MaxWell Capital Realty

Licensed Brokerage: MaxWell Capital Realty

Licensed Real Estate Associate: Jim Ang Li, Associate

Copyright 2026 by Pillar9. All Rights Reserved.

Data is supplied by Pillar 9™ MLS® System. Pillar 9™ is the owner of the copyright in its MLS® System. Data is deemed reliable but is not guaranteed accurate by Pillar 9™.

The trademarks MLS®, Multiple Listing Service® and the associated logos are owned by The Canadian Real Estate Association (CREA) and identify the quality of services provided by real estate professionals who are members of CREA. Used under license.

For information purposes only. Not intended to solicit properties currently listed for sale. If your property is currently listed with a REALTOR®, please disregard this advertisement.

Designed by Bowrand | © 2026 All rights reserved