
Detached in Cambrian Heights

$1,399,000
1025 32 Avenue NW
Listing Description
Jim Ang Li, Calgary REALTOR® — I can book a showing, pull comps, and walk this address with you. English & 中文. Call or text 403-478-8558.
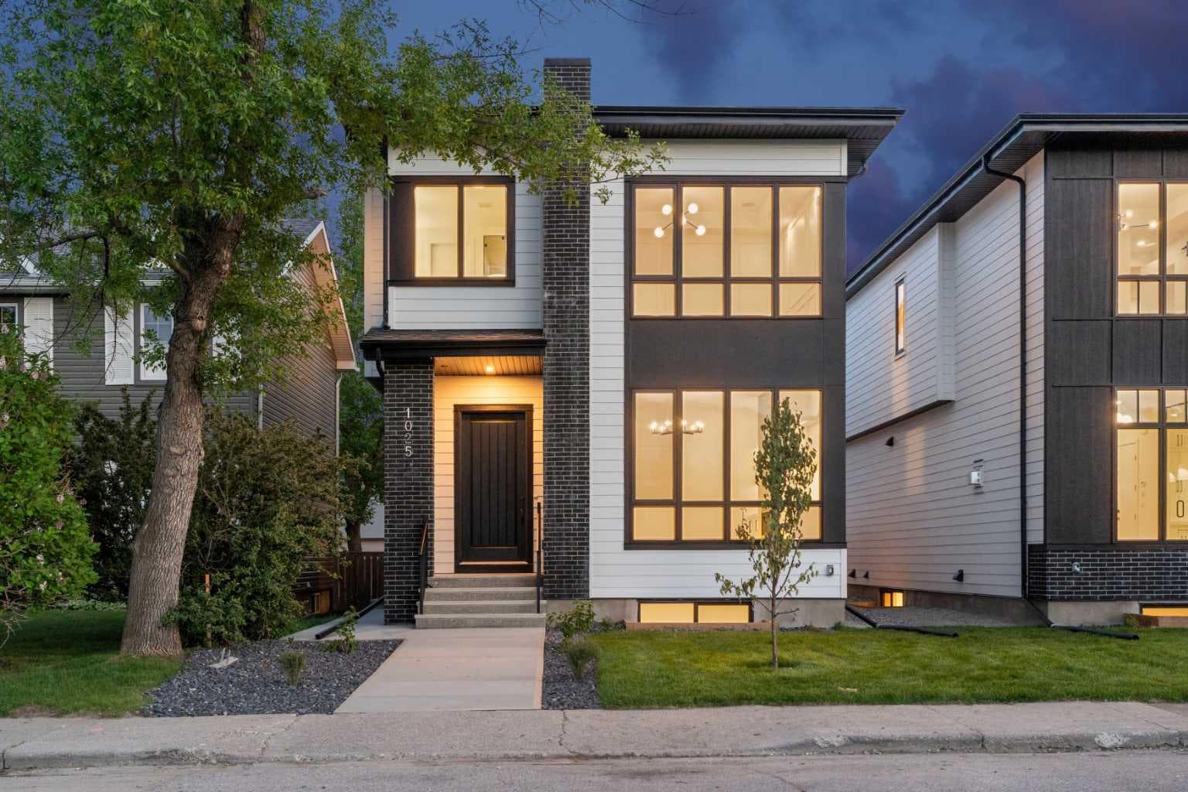
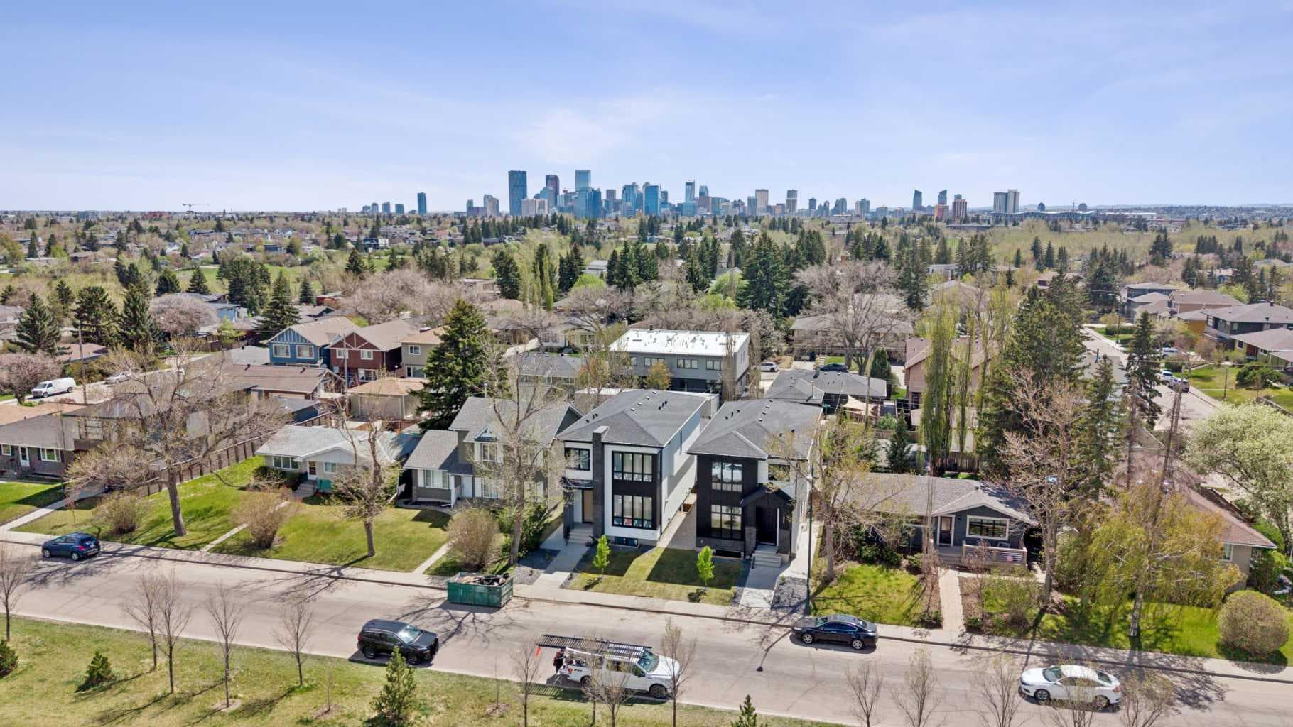
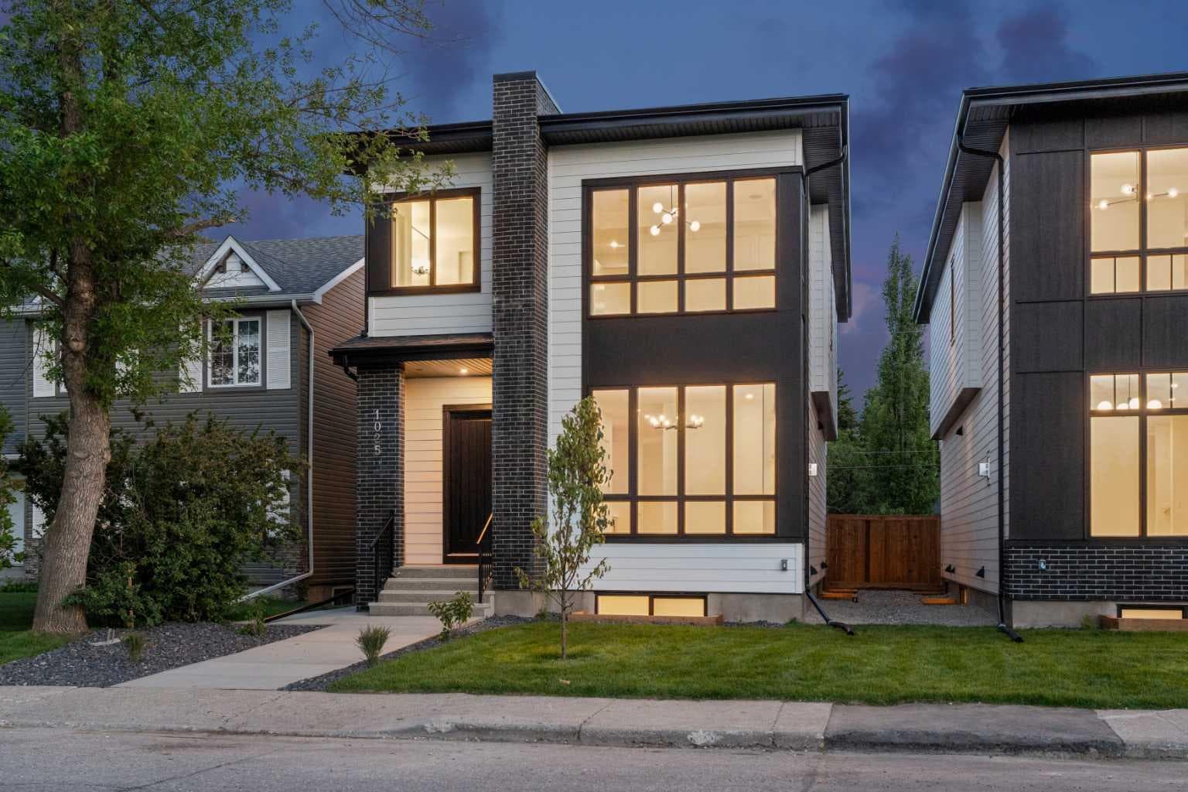
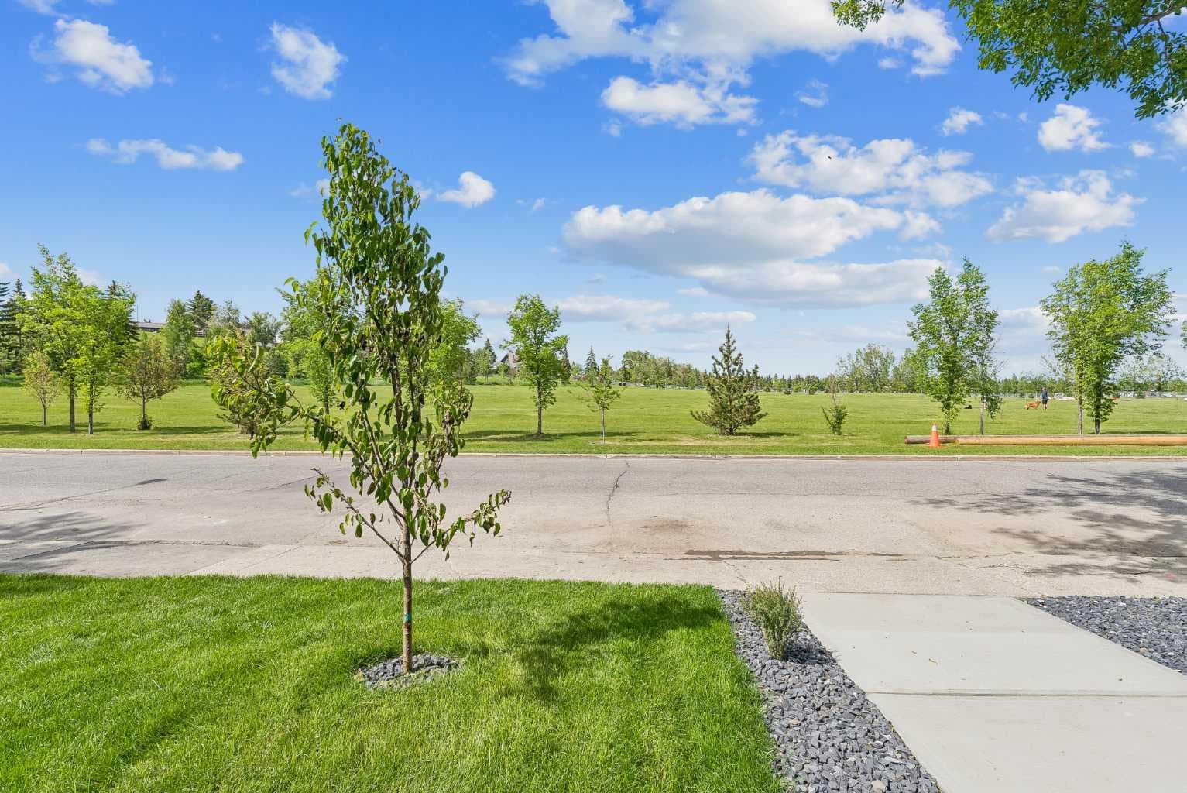
Welcome to this brand new luxury infill in the highly desirable community of Cambrian Heights, offering over 3,250 sqft of professionally designed living space including a fully finished 2 bedroom LEGAL basement suite. Situated on a rare oversized 33-foot-wide lot facing green space, this home stands apart from the typical narrow infills and offers a noticeably wider, more functional layout. The main floor showcases impressive 10-foot ceilings, wide-plank hardwood flooring throughout the main and upper levels, feature wall panelling, and a thoughtfully designed open-concept layout ideal for modern living. At the heart of the home is a stunning two-tone kitchen featuring a premium Bosch appliance package, extensive cabinetry, tons of storage space, and a dedicated coffee bar area. The spacious dining and living areas create an ideal setting for entertaining, while the main floor office with sleek glass wall detailing provides the perfect work-from-home space filled with natural light. Upstairs, the home continues to impress with spacious bedrooms, elegant finishes, and a functional family-friendly layout. The primary retreat offers a luxurious atmosphere with generous proportions and spa-inspired design elements, while the additional bedrooms provide flexibility for growing families or guests. The fully finished legal basement suite adds exceptional versatility and value, complete with luxury vinyl plank flooring, two additional bedrooms, a full kitchen, separate living space, and excellent income potential or multi-generational living options. Outside, the detached double garage is insulated and drywalled, and the oversized lot provides enhanced curb appeal and outdoor space rarely found with newer infill homes. Facing green space and ideally located close to schools, parks, Confederation Park, transit, downtown, and major amenities, this is a rare opportunity to own a brand new upscale home in one of Calgary’s most established inner-city communities.

MaxWell Capital Realty
Where Real Estate Happens
75 Crowfoot rise NW, #150
Calgary, AB, T3G 4P5
Jim Ang Li, Calgary REALTOR® — I can book a showing, pull comps, and walk this address with you. English & 中文. Call or text 403-478-8558.
General Info
Sign in to view financial details, taxes & ownership.
Data was last updated July 7, 2026 at 12:10 AM (Mountain Time)
Listing data supplied by Pillar 9™ MLS® System; deemed reliable but not guaranteed accurate. The trademarks MLS®, Multiple Listing Service® and associated logos are owned by CREA. For information purposes only — not intended to solicit properties currently listed for sale or buyers already under contract.
MaxWell Capital Realty
Where Real Estate Happens
75 Crowfoot rise NW, #150
Calgary, AB, T3G 4P5
Cell: +1 403 478 8558
Office: 403-282-7770
jimang.realty@gmail.com
Book a showing with Jim
Ask about 1025 32 Avenue NW. Jim usually answers in minutes — English & 中文.
Call or text now
Location
75 Crowfoot rise NW, #150
Calgary, AB, T3G 4P5