
Row/Townhouse in Three Sisters
$1,049,900
603, 102 Stewart Creek Rise
Interested?
Send Jim a quick note — replies within the day.
Listing Description
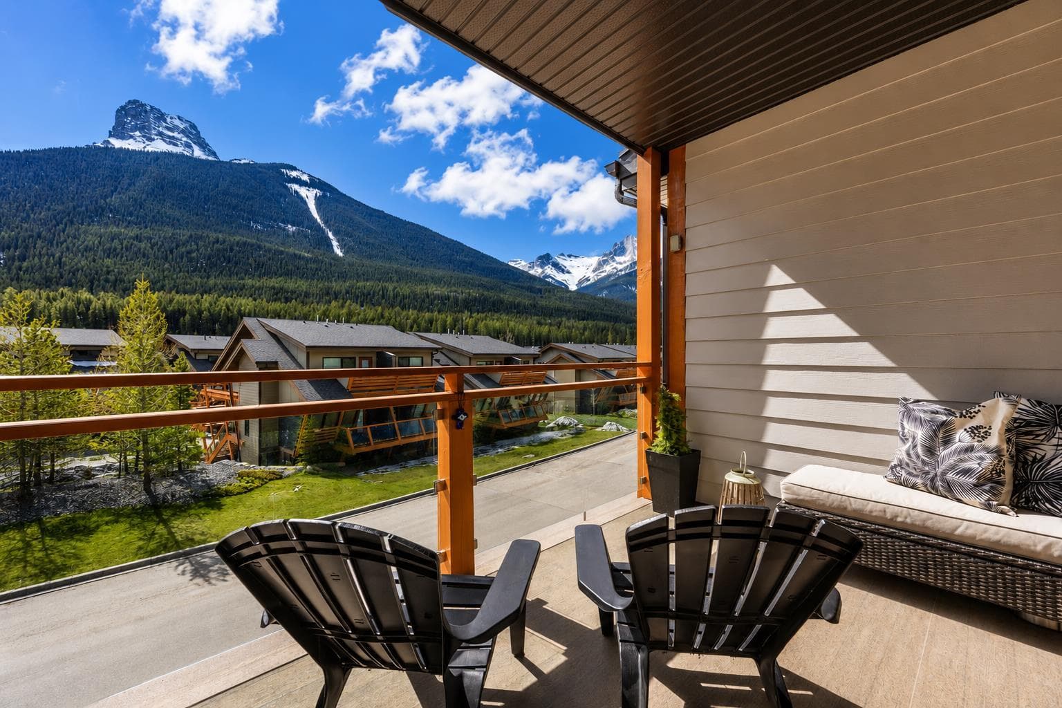
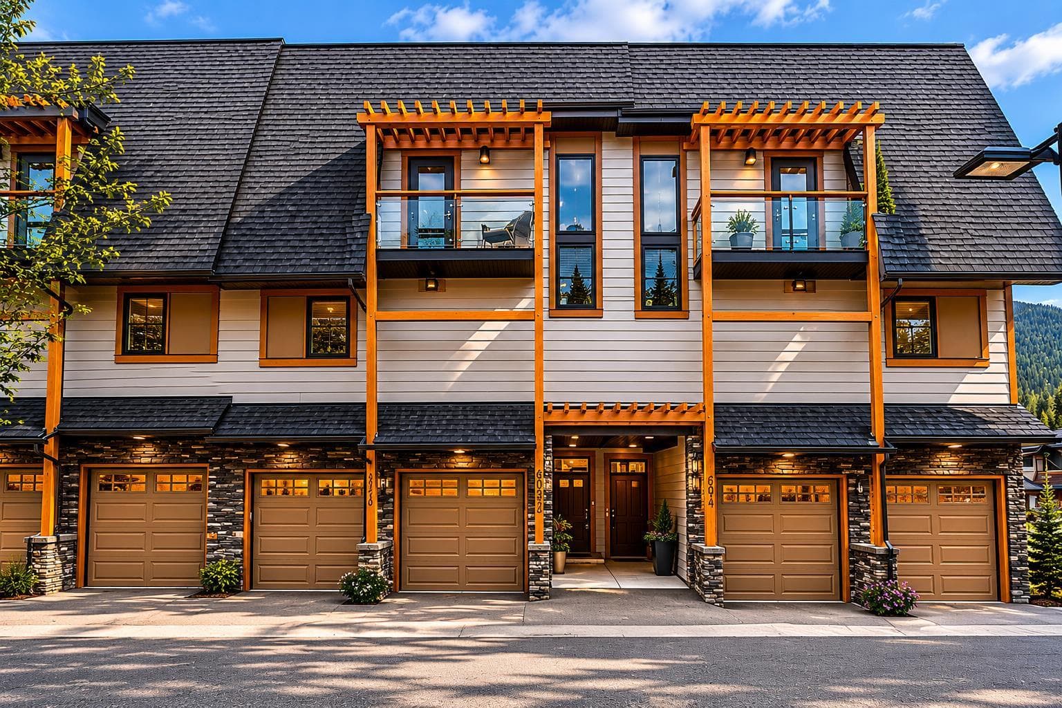
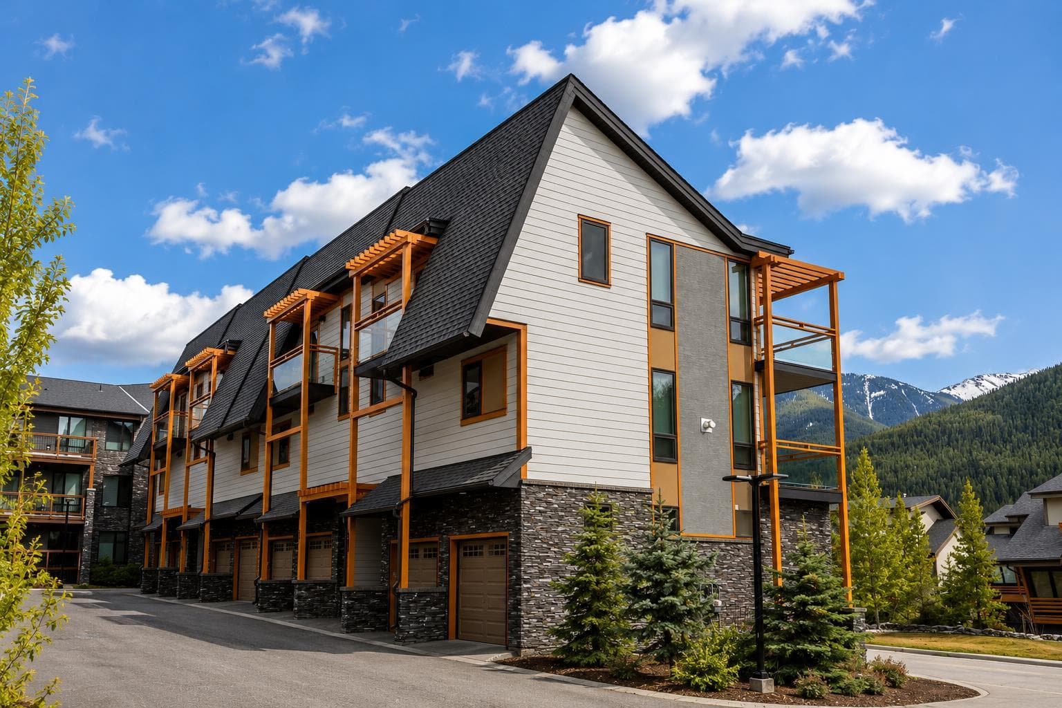
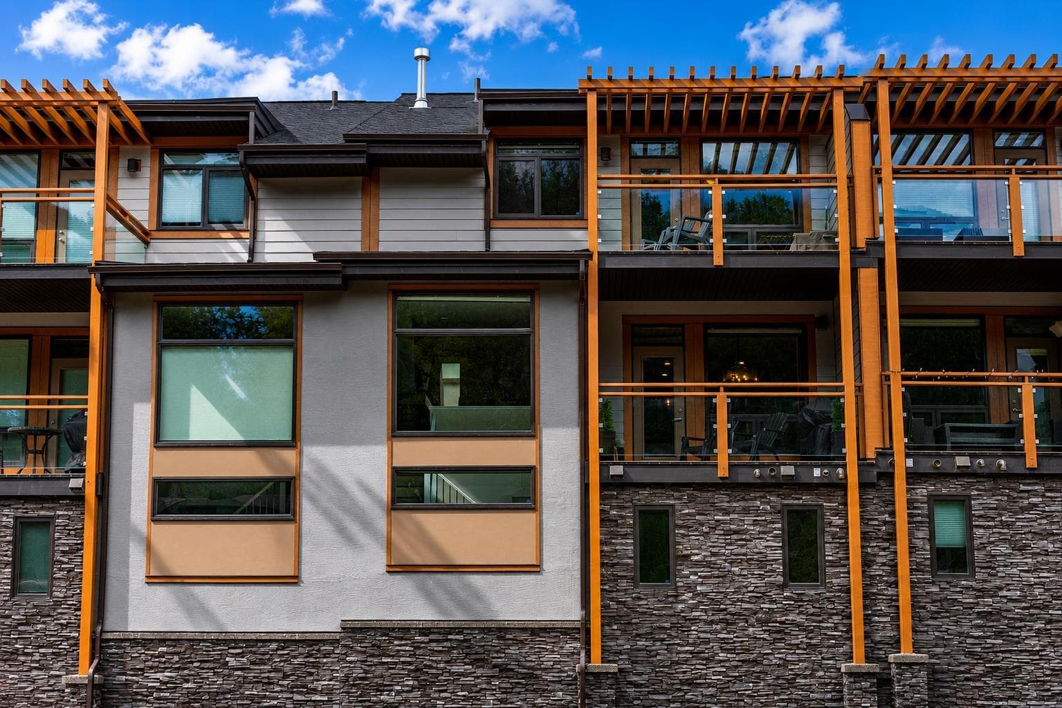
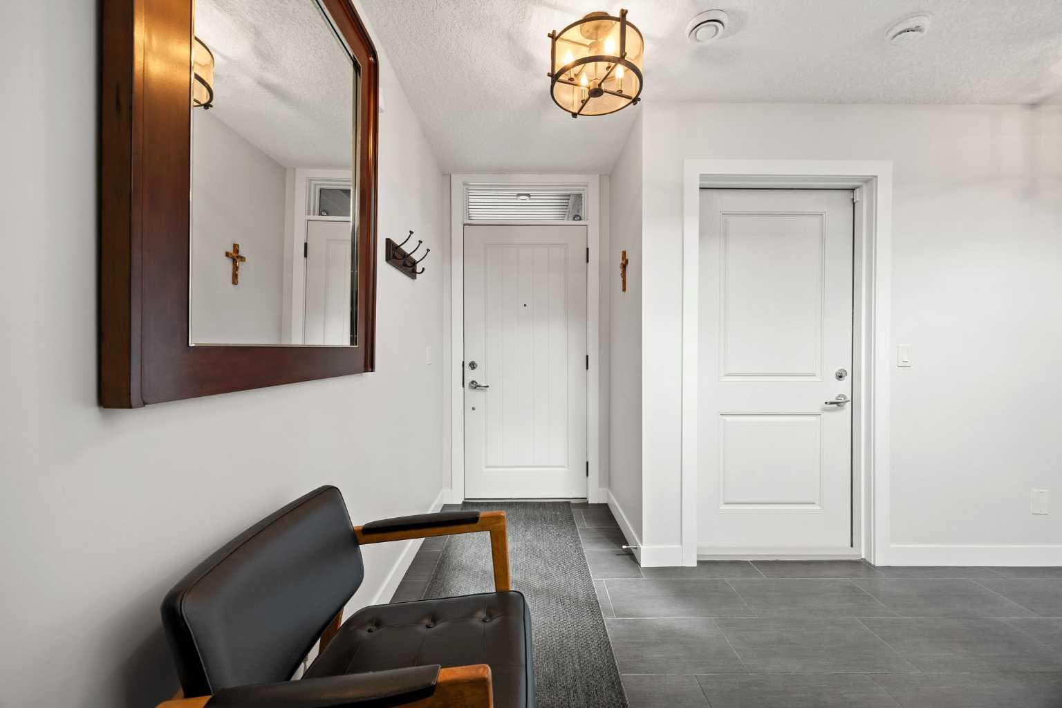
This STUNNING, MOVE IN READY home offers 3 BEDROOMS, MOUNTAIN VIEWS, 3 DECKS, a DOUBLE GARAGE, and sought-after STEWART CREEK LIVING — THIS IS CANMORE AT ITS BEST!! Welcome to an EXCEPTIONAL townhome in the highly sought-after Three Sisters community—where breathtaking mountain views, outdoor adventure, and refined living come together seamlessly. Surrounded by the STUNNING peaks of Canmore, this beautifully upgraded home offers the perfect balance of luxury, functionality, and that coveted “lock & leave” lifestyle—ideal as a full-time residence or the ultimate mountain escape. Step inside and you’re immediately welcomed by a smart, functional entry with IN FLOOR HEAT + access to your DOUBLE ATTACHED GARAGE featuring added storage—perfect for all your gear after a day exploring the Rockies. A versatile lower-level space offers endless flexibility—home gym, gear room, office, bedroom or whatever fits your lifestyle. As you move upstairs, the home truly comes to life… An OPEN-CONCEPT main floor flooded with NATURAL LIGHT showcases breathtaking views in every direction. The spacious living room is anchored by a cozy fireplace, creating the perfect setting to unwind after a day outdoors. The kitchen is a true SHOWPIECE—featuring EXTENSIVE CABINETRY, sleek STAINLESS STEEL APPLIANCES, and QUARTZ COUNTERTOPS that combine both style and functionality. Whether you’re entertaining or enjoying a quiet night in, this space delivers. The adjoining DINING NOOK is perfectly positioned to capture the views and flows effortlessly out to a SPACIOUS DECK overlooking the GORGEOUS ROCKY MOUNTAINS—creating the ultimate indoor-outdoor experience you’ll appreciate every single day. With THREE PRIVATE DECKS, the options are endless and allow you to take in the UNOBSTRUCTED MOUNTAIN VIEWS that truly need to be seen to be appreciated!! Upstairs, you’ll find 2 LARGE BEDROOMS, each designed as a PRIVATE RETREAT—both complete with their own ENSUITES and WALK-IN CLOSETS featuring BRAND NEW BUILT-IN ORGANIZERS. The PRIMARY BEDROOM easily accommodates a KING-SIZED BED, creating a true sanctuary to unwind and take in the mountain surroundings. This thoughtful layout is perfect for hosting guests or creating separate, comfortable spaces for family, offering the privacy, functionality, and elevated living that buyers are looking for. Located just minutes from Stewart Creek Golf & Country Club and offering quick access to world-class hiking, biking, and skiing, this location is SECOND TO NONE. Plus, enjoy being just minutes from The Gateway—home to Canmore’s newest shops, restaurants, and everyday amenities—further elevating this already exceptional location in one of Alberta’s most sought-after destinations. Whether you’re searching for a full-time home, weekend getaway, or investment in a thriving mountain market—this property delivers on EVERY level. RARELY DO HOMES LIKE THIS BECOME AVAILABLE — DON’T MISS YOUR OPPORTUNITY TO OWN IN THREE SISTERS!!

MaxWell Capital Realty
Where Real Estate Happens
75 Crowfoot rise NW, #150
Calgary, AB, T3G 4P5
Cell: +1 403 478 8558
Office: 403-282-7770
jimang.realty@gmail.com
General Info
Sign in to view financial details, taxes & ownership.
Data was last updated July 2, 2026 at 12:09 AM (Mountain Time)
Listing data supplied by Pillar 9™ MLS® System; deemed reliable but not guaranteed accurate. The trademarks MLS®, Multiple Listing Service® and associated logos are owned by CREA. For information purposes only — not intended to solicit properties currently listed for sale or buyers already under contract.
MaxWell Capital Realty
Where Real Estate Happens
75 Crowfoot rise NW, #150
Calgary, AB, T3G 4P5
Cell: +1 403 478 8558
Office: 403-282-7770
jimang.realty@gmail.com