Detached in NONE

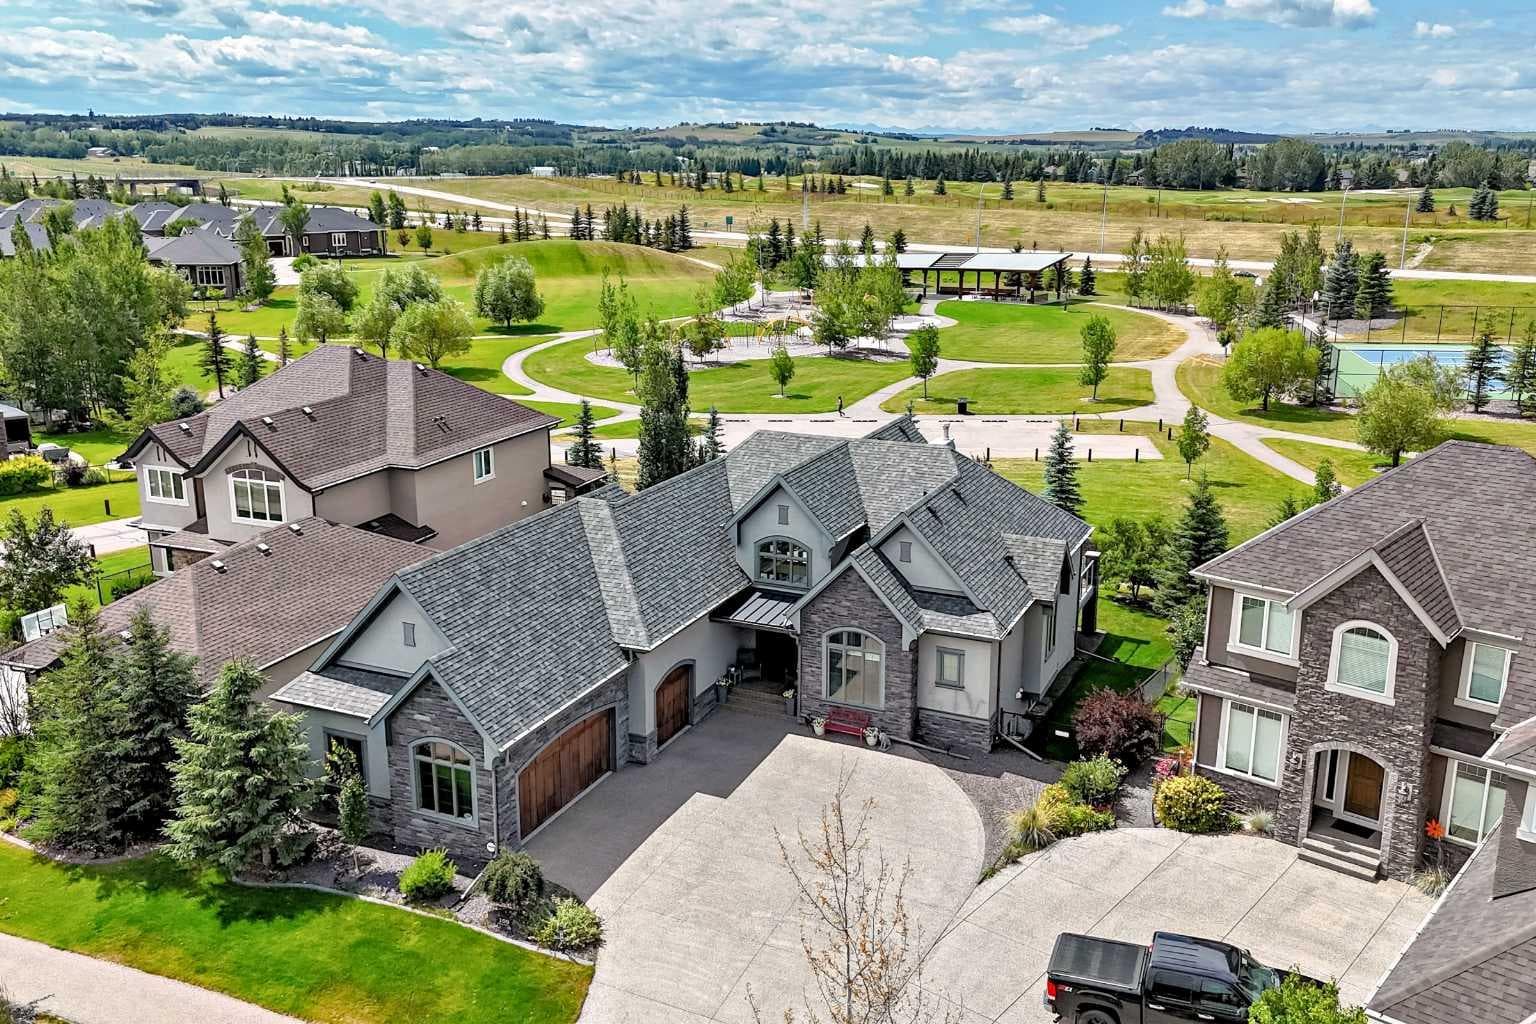
109 Waters Edge Drive — photo 1
Tap to enlarge
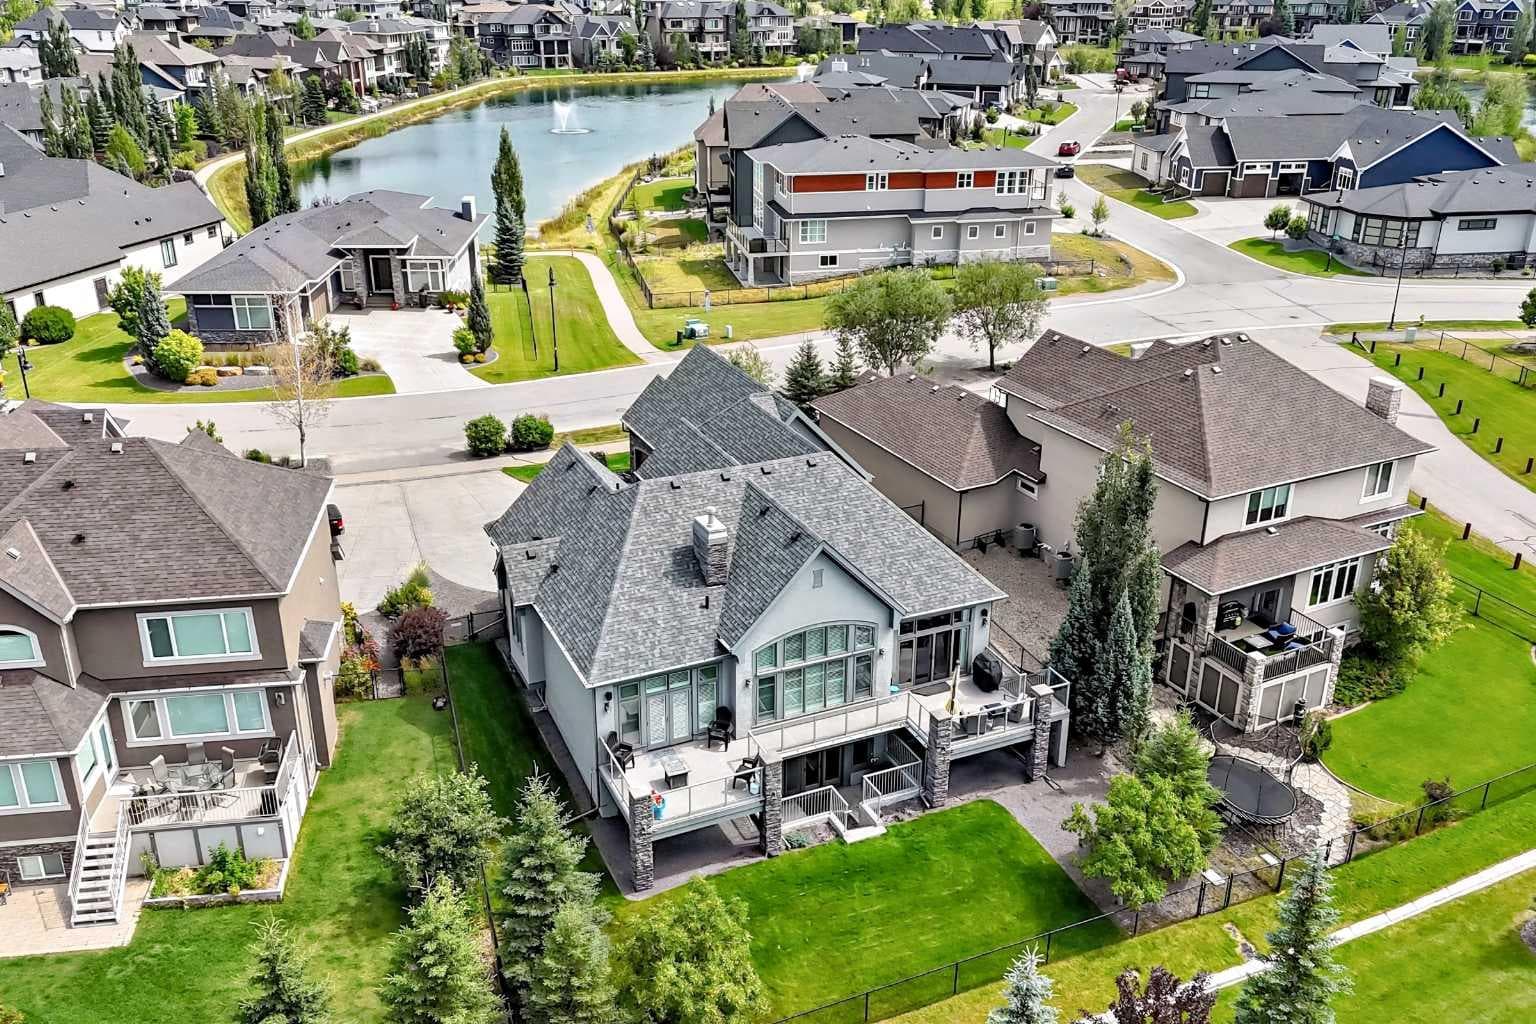
109 Waters Edge Drive — photo 2
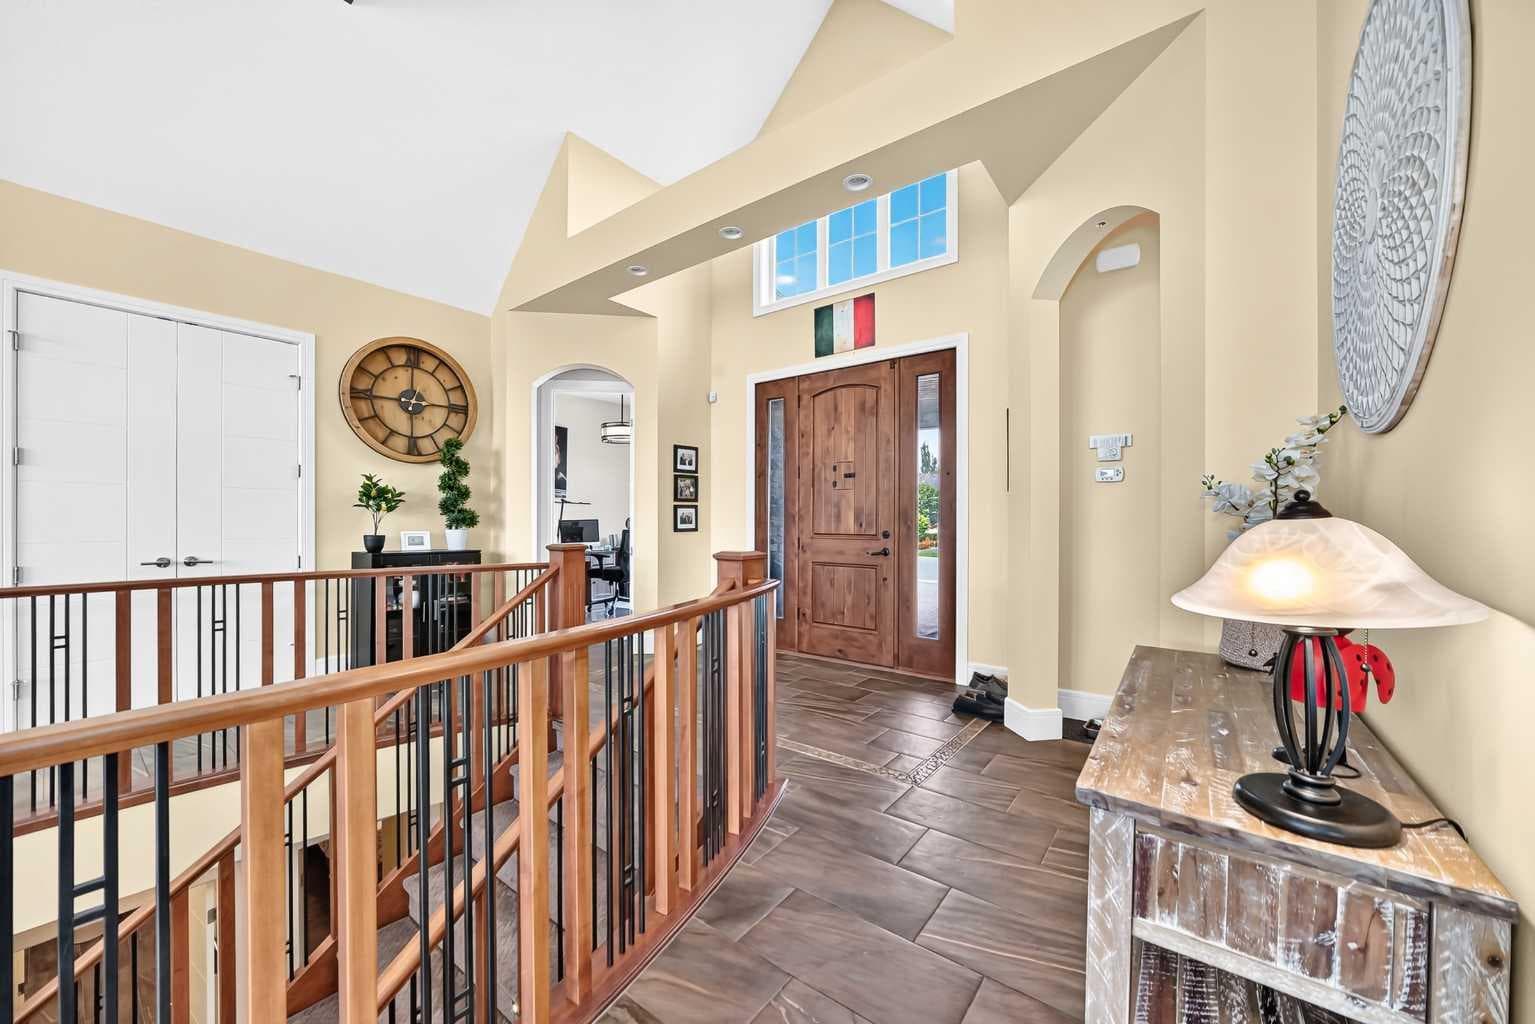
109 Waters Edge Drive — photo 3
+27 Photos
Active
Active

$1,499,000

109 Waters Edge Drive

NONE, Heritage Pointe, T1S 4K4
Listing courtesy of Royal LePage Solutions
MLS # A2334992Get qualified
3
Beds
3
Baths
2,034
Sqft

Book a showing

Jim usually answers in minutes

Call, text, or send this address. English & 中文. Same-day tours when the schedule allows.

Listing Description

Jim Ang Li, Calgary REALTOR® — I can book a showing, pull comps, and walk this address with you. English & 中文. Call or text 403-478-8558.

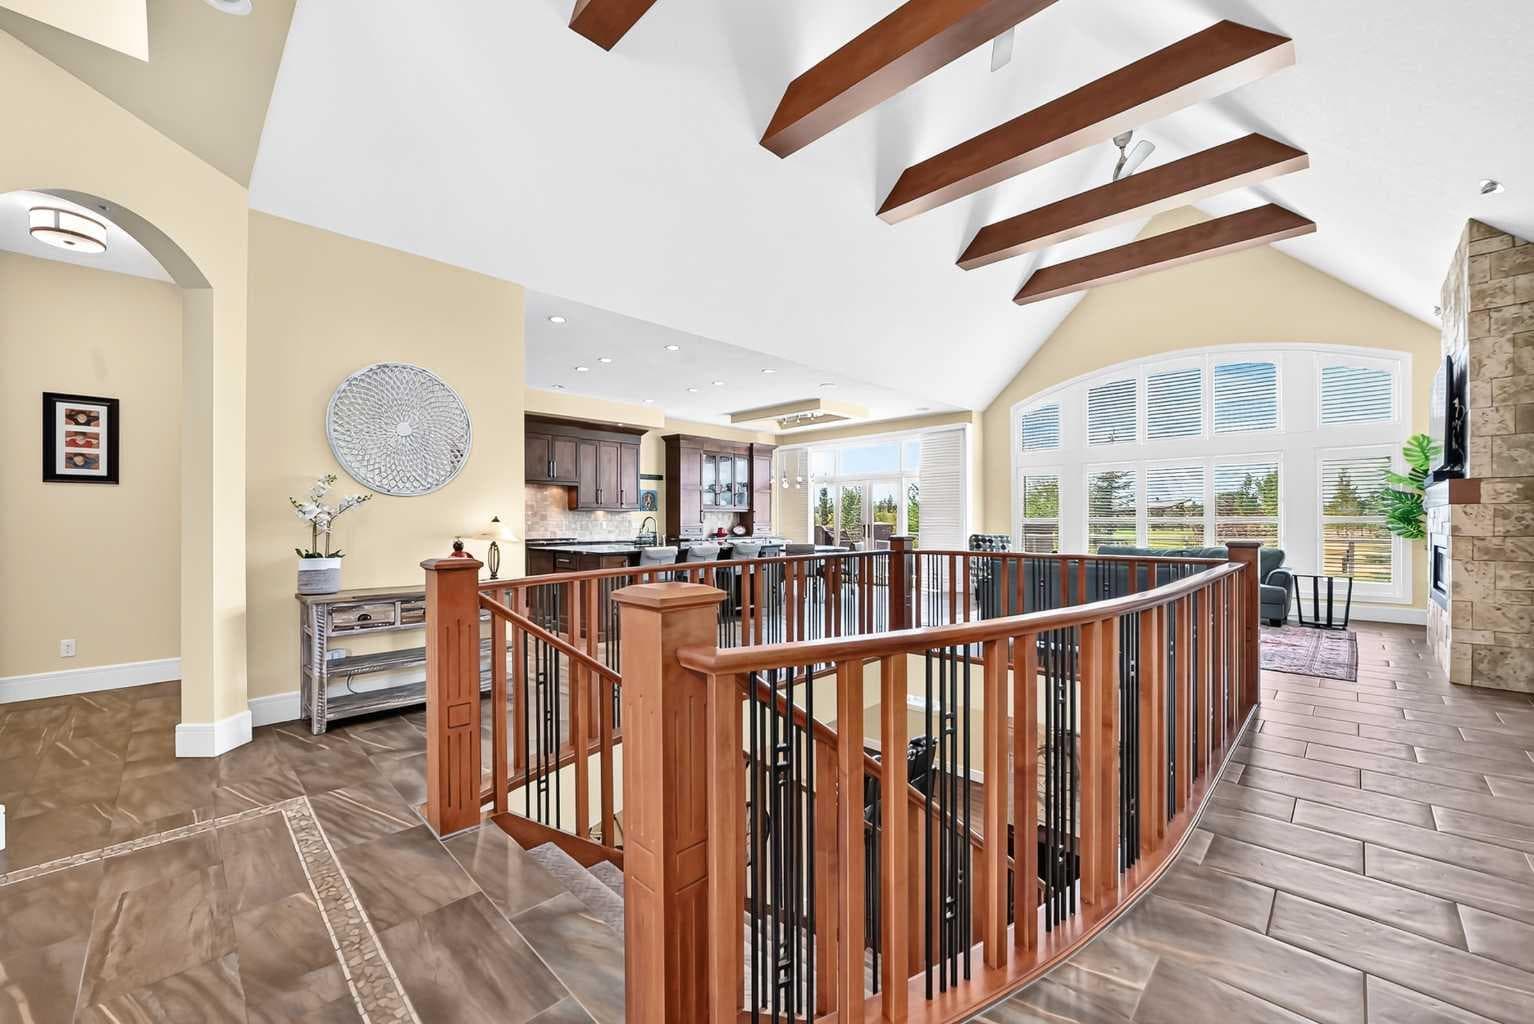
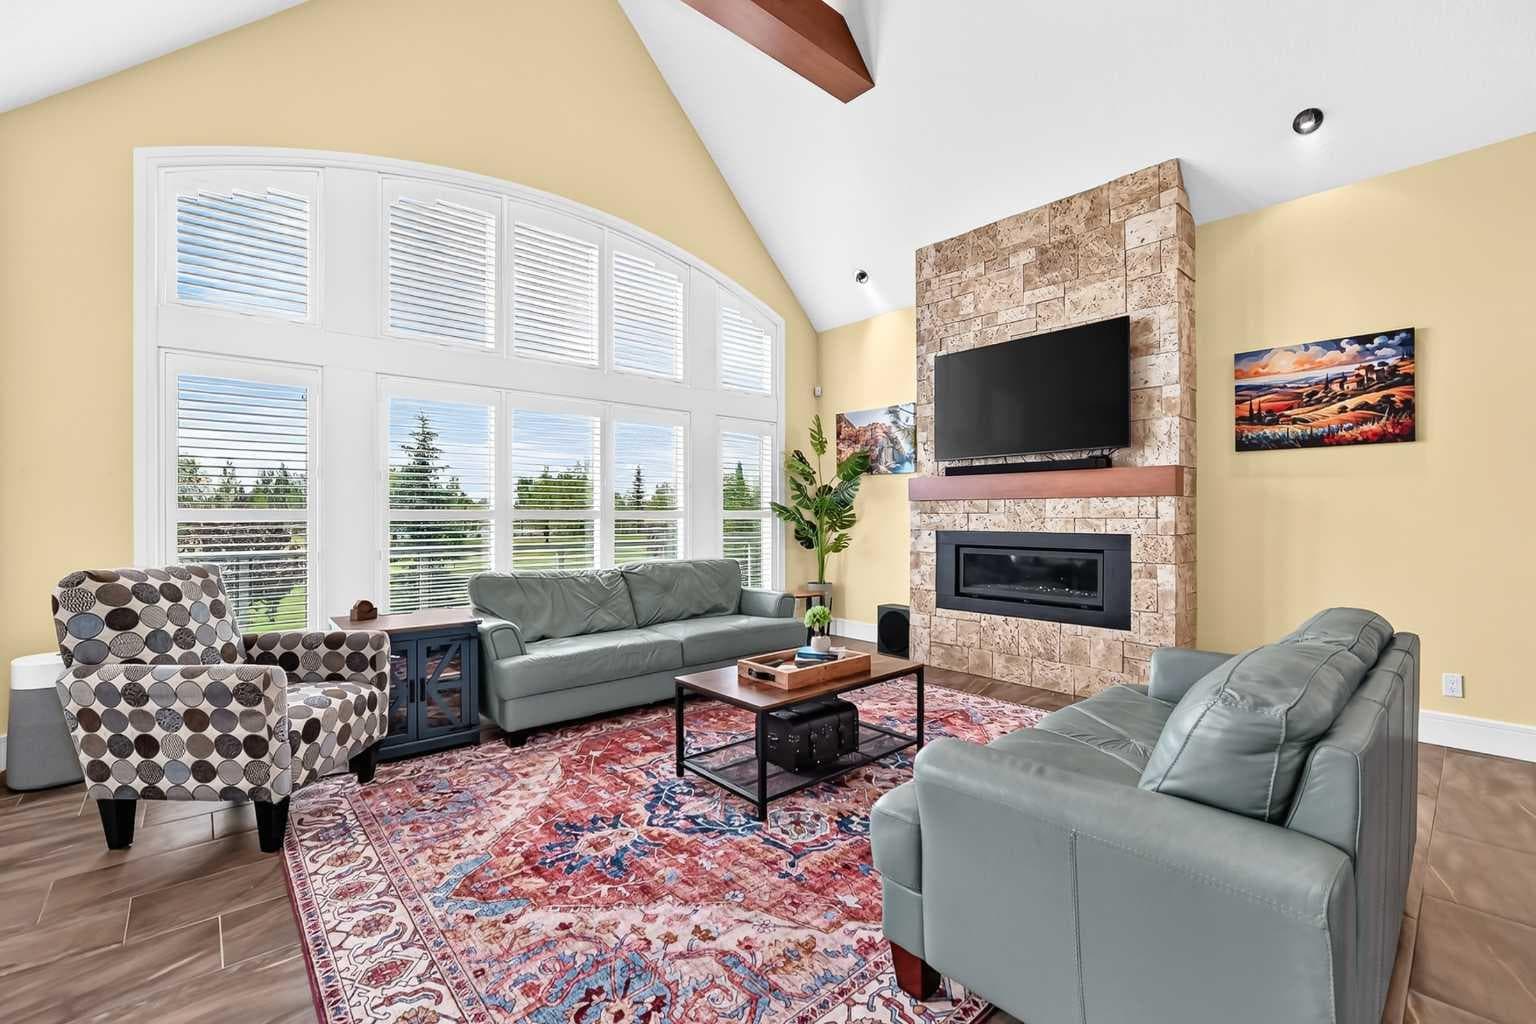
NEW PRICE – NOW OFFERED AT $1,499,000! Exceptional opportunity in prestigious Artesia at Heritage Pointe. This impeccably designed executive bungalow with walk-up lower level offers 3,764 sq. ft. of luxurious living on a spectacular west-facing lot backing onto green space. The stunning great room features soaring vaulted ceilings, exposed wood beams and a dramatic floor-to-ceiling fireplace. The chef's kitchen showcases exquisite alder cabinetry, an oversized imported Italian titanium granite island, butler's pantry and premium 36" Wolf gas cooktop. The adjoining dining room features custom built-ins with beverage center overlooking the beautifully landscaped backyard. The main level also offers a private office, powder room, laundry room and an incredible primary retreat with heated floors, spa-inspired ensuite, freestanding soaker tub, oversized walk-in shower, dual alder vanities and an extraordinary walk-in closet filled with natural light. The walk-up lower level features heated floors throughout, two spacious bedrooms, full bath with large steam shower and dual shower heads, expansive recreation/games room with wet bar, wine storage and sound-insulated media room. Large windows provide an abundance of natural light. The oversized triple attached garage is a standout with cedar doors, in-floor heating, built-in storage, hot/cold utility sink, anti-slip epoxy flooring and commercial-grade dog wash station with hot and cold water. Over $44,000 invested in seven recent featured upgrades, including Gemstone permanent exterior lighting, garage epoxy flooring, Wolf 36" gas cooktop, security system, new hot water storage tank, permitted entrance roof addition with Renoteck metal roofing (March 2026) and brand-new Lennox high-efficiency A/C and evaporator coil (July 2026). Outside, enjoy mature landscaping, underground irrigation, 60-amp hot tub rough-in and an expansive deck with stairs to the walk-up yard. Luxury, quality and exceptional value come together at 109 Waters Edge Drive – now $1,499,000. Book your private showing today!

General Info

Rooms & Size
Rooms Above Grade
5
Bedrooms
3
Beds Above Grade
1
Beds Below Grade
2
Total Baths
3
Full Baths
2
Half Baths
1
Ensuite
Yes
Living Area
2,034 sqft
Main Level
2,034 sqft
Inside Highlights
Appliances
Bar FridgeCentral Air ConditionerConvection OvenDishwasherDryerGarage Control(s)GarburatorGas CooktopMicrowaveRange HoodRefrigeratorWasherWater PurifierWater SoftenerWindow CoveringsWine Refrigerator
Flooring
CarpetLaminateTile
Interior Features
Beamed CeilingsBuilt-in FeaturesCeiling Fan(s)Central VacuumCloset OrganizersDouble VanityGranite CountersHigh CeilingsKitchen IslandNo Smoking HomeOpen FloorplanPantryRecessed LightingSoaking TubSteam RoomSump Pump(s)Vaulted Ceiling(s)Vinyl WindowsWet BarWired for DataWired for Sound
Laundry
Main Level
Fireplace
BedroomElectricGasLiving RoomTile
Heating & Cooling
Heating
In FloorFireplace(s)Forced AirNatural Gas
Cooling
Central Air
Parking
Garage
Yes
Garage Spaces
3
Total Parking
5
Features
AggregateGarage Door OpenerHeated GarageOversizedTriple Garage Attached
Lifestyle
Community
ParkPlaygroundSidewalksStreet LightsTennis Court(s)Walking/Bike Paths
Association Amenities
None
Curb Appeal
Exterior Features
BBQ gas linePrivate Yard
Patio & Porch
Deck
Lot
Acreage
No
Lot Size
0.22 ac
Lot Size
9,386 sqft
Frontage (ft)
83.99
Frontage
25.60M 84`0"
Features
Back YardBacks on to Park/Green Space
Construction
Style
Bungalow
Materials
StoneStucco
Structure Type
House
Property Subtype
Detached
Roof, Fencing & Foundation
Roof
Asphalt Shingle
Fencing
Fenced
Foundation
Poured Concrete
Basement
Type
Full
Development
Finished
Features
Walk Up
Utilities
Water Source
Co-operative
Sewer
Public Sewer
Address
Subdivision
NONE
Suite
No
Floor
Ground
City
Heritage Pointe
Province
Alberta
Postal Code
T1S 4K4
County
Foothills County
Use & Rules
Faces
E
Zoning
RC
Restrictions
Restrictions
Architectural GuidelinesUtility Right Of Way
Listing & Market
Days on Market
17
Listing Date
8/6/2026
Open Houses
2
MLS Number
A2334992
Taxes
Annual Tax
$8,839
Assessed Value
$1,406,350
Tax Year
2,026
Tax Block
10
Tax Lot
2
Ownership
Title Type
Fee Simple
Ownership Interest
Private
Possession
Possession
Negotiable
Inclusions
Commercial Dog Wash Station

Sign in to view financial details, taxes & ownership.

Data was last updated August 23, 2026 at 12:03 PM (Mountain Time)

Listing data supplied by Pillar 9™ MLS® System; deemed reliable but not guaranteed accurate. The trademarks MLS®, Multiple Listing Service® and associated logos are owned by CREA. For information purposes only — not intended to solicit properties currently listed for sale or buyers already under contract.

MaxWell Capital Realty

MaxWell Capital Realty

Where Real Estate Happens

75 Crowfoot rise NW, #150

Calgary, AB, T3G 4P5

Cell: +1 403 478 8558

Office: 403-282-7770

jimang.realty@gmail.com

Book a showing with Jim

Ask about 109 Waters Edge Drive. Jim usually answers in minutes — English & 中文.

Call or text now

Cell: 403-478-8558

Office: 403-282-7770

jimang.realty@gmail.com

Location

75 Crowfoot rise NW, #150

Calgary, AB, T3G 4P5

Request this showing

Finding your perfect home we help you find your perfect home, investment property, or rental with ease and confidence.

Prefer Direct Approach ?

Cell: +1 403 478 8558

Office

403-282-7770

Location

75 Crowfoot rise NW, #150

Calgary, AB, T3G 4P5

MaxWell Capital Realty

Licensed Brokerage: MaxWell Capital Realty

Licensed Real Estate Associate: Jim Ang Li, Associate

Copyright 2026 by Pillar9. All Rights Reserved.

Data is supplied by Pillar 9™ MLS® System. Pillar 9™ is the owner of the copyright in its MLS® System. Data is deemed reliable but is not guaranteed accurate by Pillar 9™.

The trademarks MLS®, Multiple Listing Service® and the associated logos are owned by The Canadian Real Estate Association (CREA) and identify the quality of services provided by real estate professionals who are members of CREA. Used under license.

For information purposes only. Not intended to solicit properties currently listed for sale. If your property is currently listed with a REALTOR®, please disregard this advertisement.

Designed by Bowrand | © 2026 All rights reserved