Property-2 (Beta)

Detached in Rainbow Falls
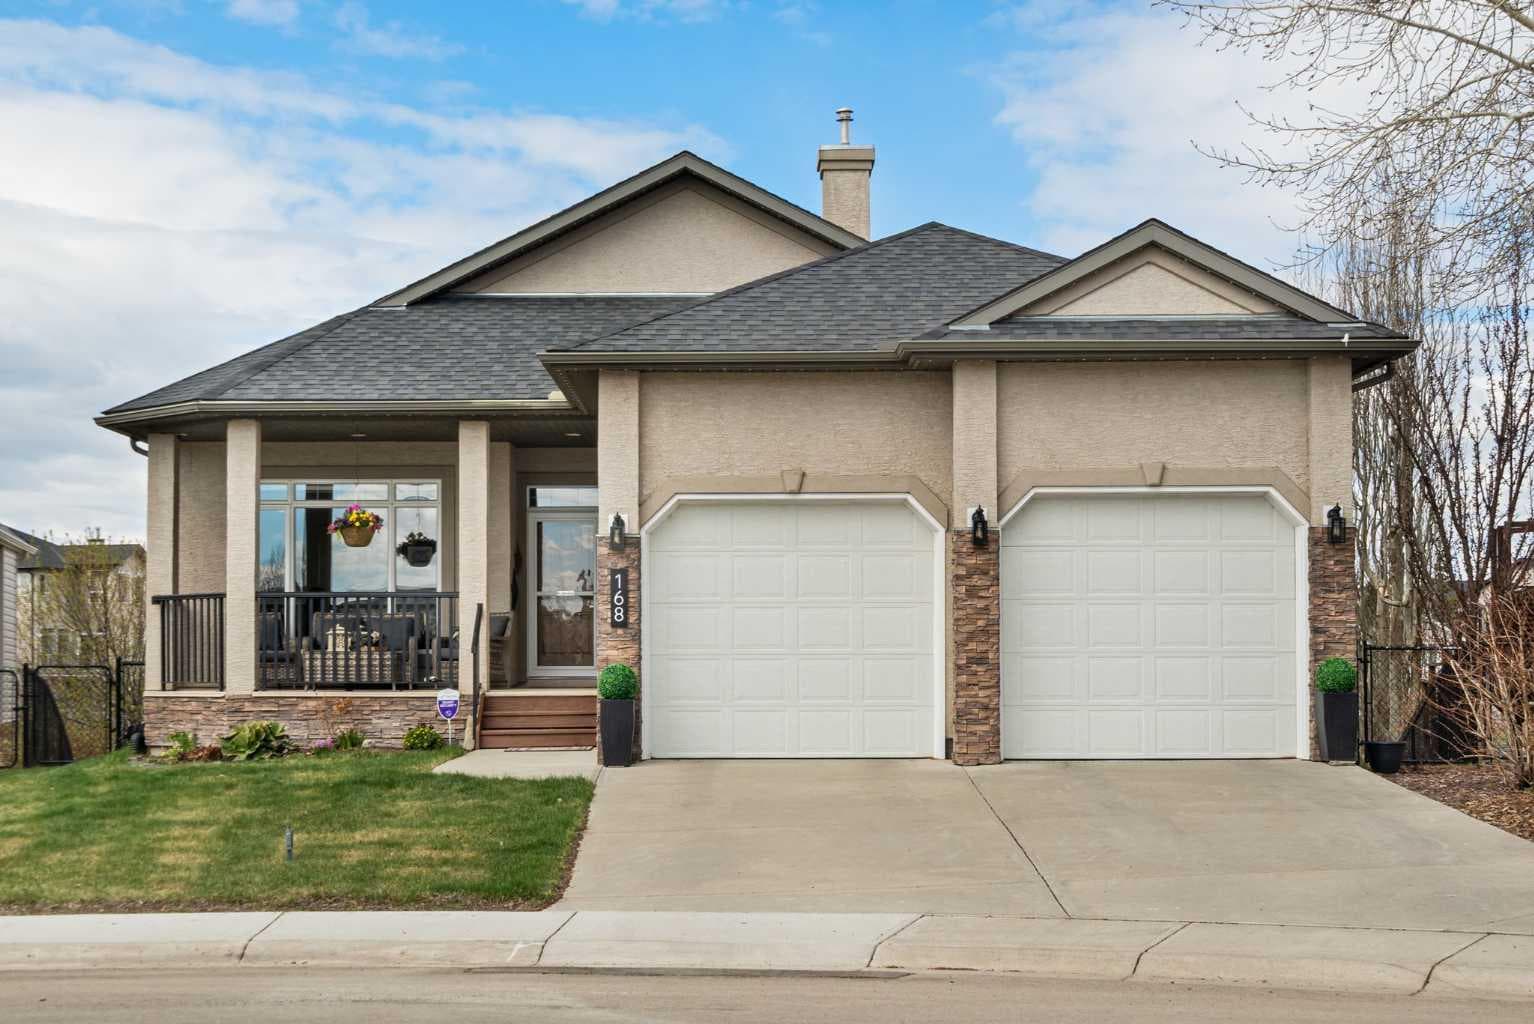
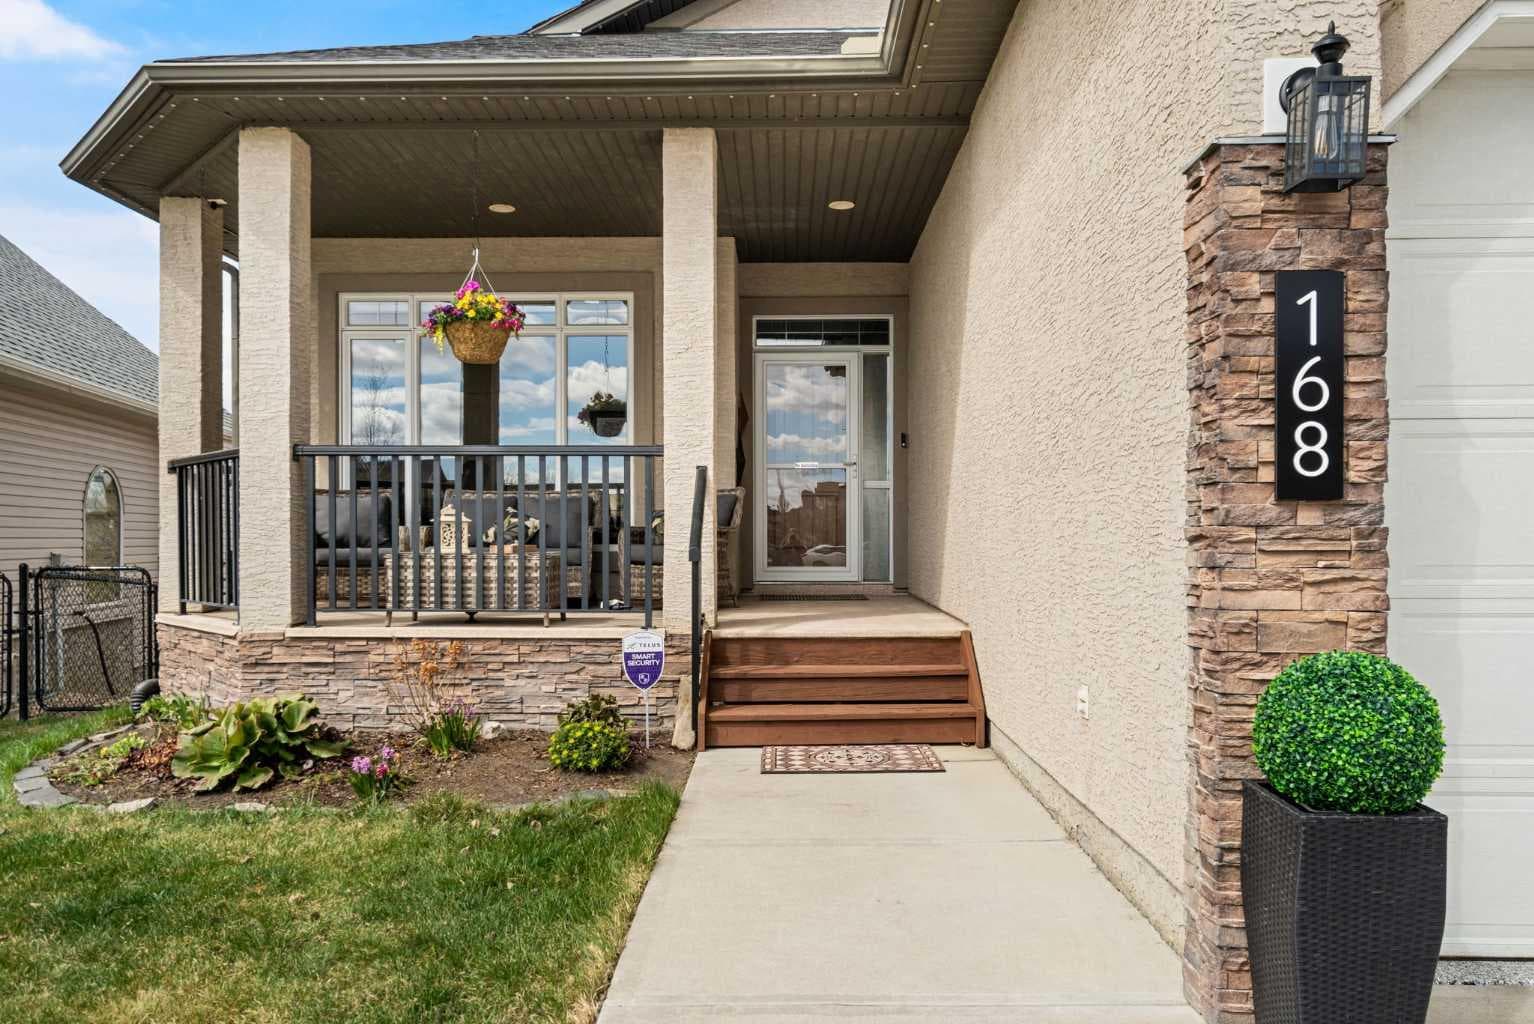
168 West Creek Landing — photo 1
Tap to enlarge
168 West Creek Landing — photo 2
168 West Creek Landing — photo 3
+27 Photos
Active
Active

$929,900

168 West Creek Landing

Rainbow Falls, Chestermere, T1X 1R8
Listing courtesy of CIR Realty
MLS # A2308848Get qualified
4
Beds
3
Baths
1,767.45
Sqft

Interested?

Send Jim a quick note — replies within the day.

or call +1 403 478 8558

Listing Description

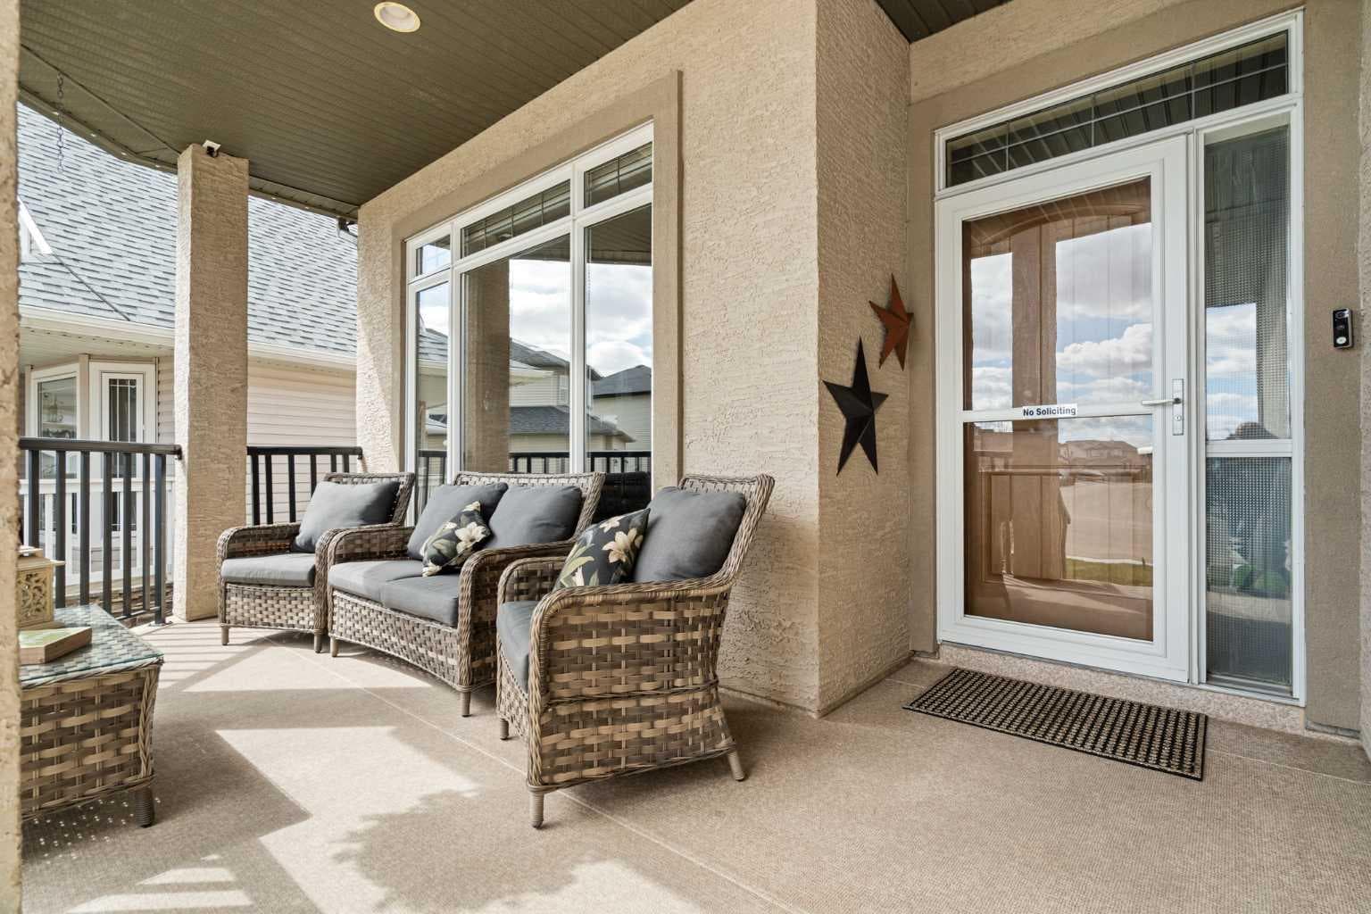
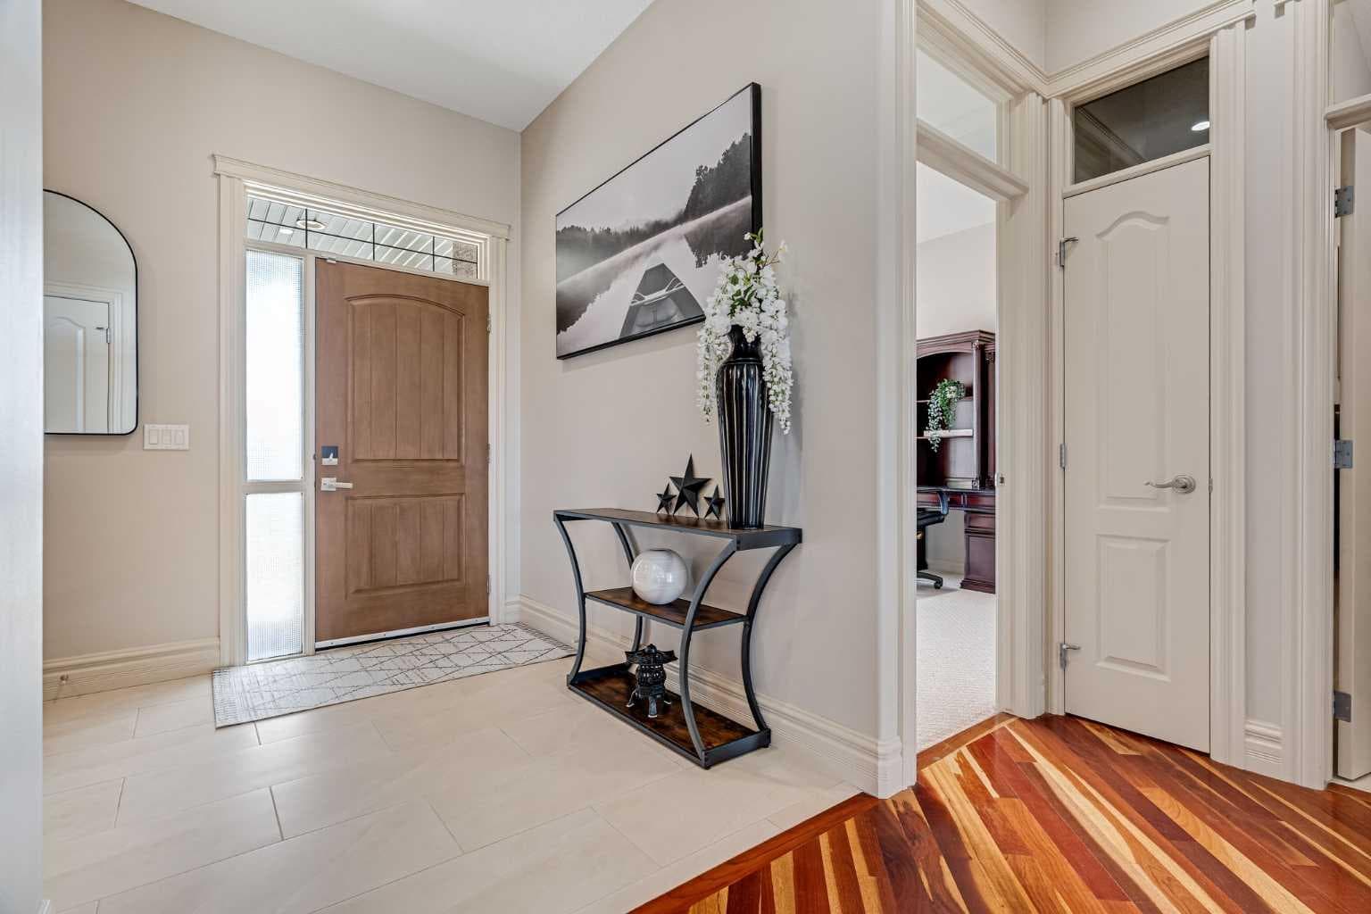
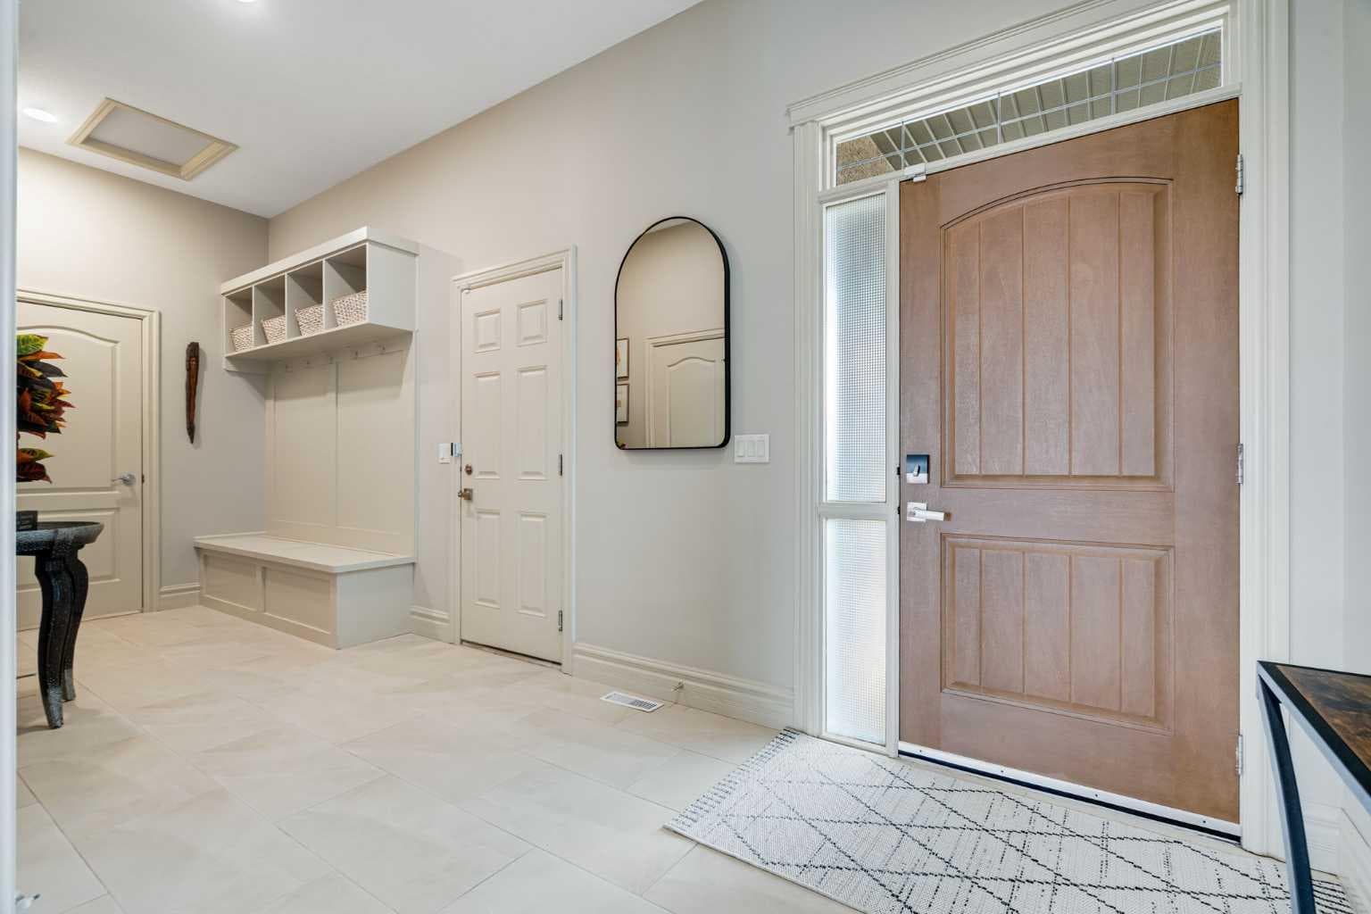
With almost 3,400 square feet of developed living space, this beautiful walkout bungalow has been thoughtfully designed to combine functionality with a true sense of luxury and elegance. From the moment you step into the spacious tiled front entrance, which seamlessly flows through to the practical rear entry with storage lockers, closets, and direct garage access, the home feels both beautiful and welcoming. The laundry room offers an abundance of storage, adding to the home’s exceptional practicality. Exotic hardwood flooring adds a timeless sophistication and perfectly complements the maple cabinetry found throughout the expansive chef’s kitchen. Designed to impress, the kitchen features premium grade granite countertops, an induction stove, a large island with seating for four, extensive pot drawers, a wine fridge, and a dedicated coffee bar. The adjoining eating nook includes matching built-ins, ideal for displaying formal dinnerware or treasured collectibles. Patio doors lead to the large rear deck, complete with vinyl decking and glass railing, allowing for unobstructed views of the pond and pathway system behind the home. The living room is warm and inviting, highlighted by large windows fitted with electric Hunter Douglas blinds and a stunning rock-faced gas fireplace that adds both comfort and ambiance. Elegant details continue throughout the home, including 9-foot ceilings, transom windows above passage doors, high baseboards, and Hunter Douglas blinds throughout, with electric controls on all major windows. The spacious primary suite is a luxurious retreat, featuring garden door access to the upper deck, a beautiful freestanding soaker tub, double shower, dual-sink ensuite, and a walk-in closet complete with California Closet organizers. A second bedroom and full bathroom complete the main level. A striking circular staircase leads to the fully developed lower level with in-floor heating. Here, you will find a large open area designed to accommodate a variety of interests and lifestyles. The family room features a second fireplace, while the expansive recreation area provides plenty of space for workout equipment, games tables, or entertaining. Two additional bedrooms and another full bathroom complete this level, along with extensive storage space and a cold room. The heated garage features durable epoxy flooring, while additional upgrades include storm doors on both the front and lower-level entrances, as well as Gemstone exterior lighting. Outside, the beautifully landscaped rear yard offers a peaceful and private setting with a cement and interlocking brick patio — the perfect place to relax and enjoy the tranquility of the pond and surrounding pathways.

General Info

Rooms & Size
Rooms Above Grade
6
Bedrooms
4
Beds Above Grade
2
Beds Below Grade
2
Total Baths
3
Full Baths
3
Half Baths
0
Ensuite
Yes
Living Area
1,767.45 sqft
Main Level
1,767.45 sqft
Inside Highlights
Appliances
Bar FridgeCentral Air ConditionerDishwasherDryerElectric StoveMicrowave Hood FanRefrigeratorWasherWindow CoveringsWine Refrigerator
Flooring
CarpetHardwoodTile
Interior Features
BarBuilt-in FeaturesCeiling Fan(s)Central VacuumCloset OrganizersDouble VanityFrench DoorGranite CountersHigh CeilingsKitchen IslandOpen FloorplanPantryRecessed LightingSoaking TubStorageVinyl WindowsWalk-In Closet(s)
Laundry
Laundry RoomMain Level
Fireplace
GasLiving RoomMantleRecreation RoomStone
Heating & Cooling
Heating
In FloorForced AirNatural Gas
Cooling
Central Air
Parking
Garage
Yes
Garage Spaces
2
Total Parking
4
Features
Double Garage AttachedGarage Door OpenerGarage Faces FrontHeated GarageInsulatedOversized
Lifestyle
Community
FishingGolfLakeParkPlaygroundPondSchools NearbyShopping NearbySidewalksWalking/Bike Paths
Curb Appeal
Exterior Features
BBQ gas lineGardenPrivate EntrancePrivate Yard
Patio & Porch
DeckFront PorchPatio
Lot
Acreage
No
Lot Size
0.15 ac
Lot Size
6,492 sqft
Frontage (ft)
39.24
Frontage
11.96M 39`3"
Features
Backs on to Park/Green SpaceCreek/River/Stream/PondLandscapedStreet LightingUnderground SprinklersWaterfront
Construction
Style
Bungalow
Materials
ConcreteStoneStucco
Structure Type
House
Property Subtype
Detached
Roof, Fencing & Foundation
Roof
Asphalt Shingle
Fencing
Fenced
Foundation
Poured Concrete
Basement
Type
Full
Development
Finished
Features
Walk Out
Address
Subdivision
Rainbow Falls
Suite
No
City
Chestermere
Province
Alberta
Postal Code
T1X 1R8
County
Chestermere
Use & Rules
Faces
E
Zoning
R-1
Restrictions
Restrictions
Restrictive CovenantUtility Right Of Way
Listing & Market
Days on Market
66
Listing Date
5/7/2026
MLS Number
A2308848
Taxes
Annual Tax
$4,814.93
Tax Year
2,025
Tax Block
12
Tax Lot
22
Ownership
Title Type
Fee Simple
Ownership Interest
Private
Possession
Possession
Negotiable
Inclusions
Gas Heater in GarageFreezer in Garage2nd Fridge in GarageShed

Sign in to view financial details, taxes & ownership.

Data was last updated July 13, 2026 at 12:07 AM (Mountain Time)

Listing data supplied by Pillar 9™ MLS® System; deemed reliable but not guaranteed accurate. The trademarks MLS®, Multiple Listing Service® and associated logos are owned by CREA. For information purposes only — not intended to solicit properties currently listed for sale or buyers already under contract.

MaxWell Capital Realty

MaxWell Capital Realty

Where Real Estate Happens

75 Crowfoot rise NW, #150

Calgary, AB, T3G 4P5

Cell: +1 403 478 8558

Office: 403-282-7770

jimang.realty@gmail.com

Get in Touch with Me

Submit your details and receive tailored property recommendations

Prefer Direct Approach ?

Cell: +1 403 478 8558

Office: 403-282-7770

jimang.realty@gmail.com

Location

75 Crowfoot rise NW, #150

Calgary, AB, T3G 4P5

Contact Me

Finding your perfect home we help you find your perfect home, investment property, or rental with ease and confidence.

Prefer Direct Approach ?

Cell: +1 403 478 8558

Office

403-282-7770

Location

75 Crowfoot rise NW, #150

Calgary, AB, T3G 4P5

MaxWell Capital Realty

Licensed Brokerage: MaxWell Capital Realty

Licensed Real Estate Associate: Jim Ang Li, Associate

Copyright 2026 by Pillar9. All Rights Reserved.

Data is supplied by Pillar 9™ MLS® System. Pillar 9™ is the owner of the copyright in its MLS® System. Data is deemed reliable but is not guaranteed accurate by Pillar 9™.

The trademarks MLS®, Multiple Listing Service® and the associated logos are owned by The Canadian Real Estate Association (CREA) and identify the quality of services provided by real estate professionals who are members of CREA. Used under license.

For information purposes only. Not intended to solicit properties currently listed for sale. If your property is currently listed with a REALTOR®, please disregard this advertisement.

Designed by Bowrand | © 2026 All rights reserved