
Detached in Crestmont



$999,900
123 Crestridge Hill SW
Interested?
Send Jim a quick note — replies within the day.
Listing Description
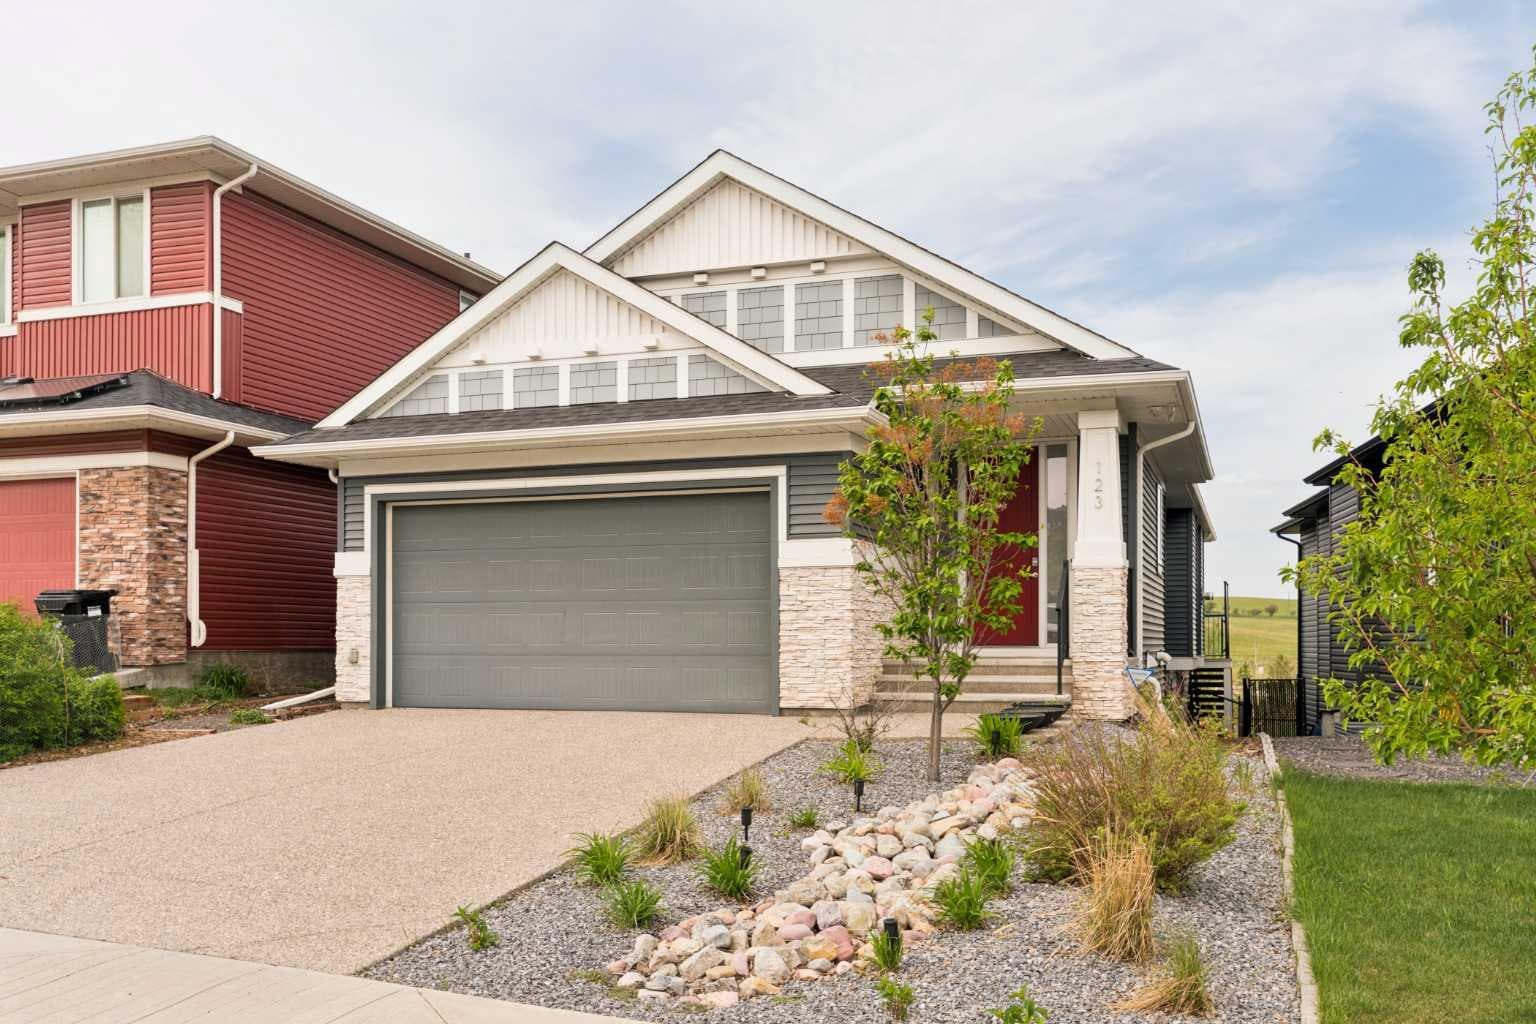
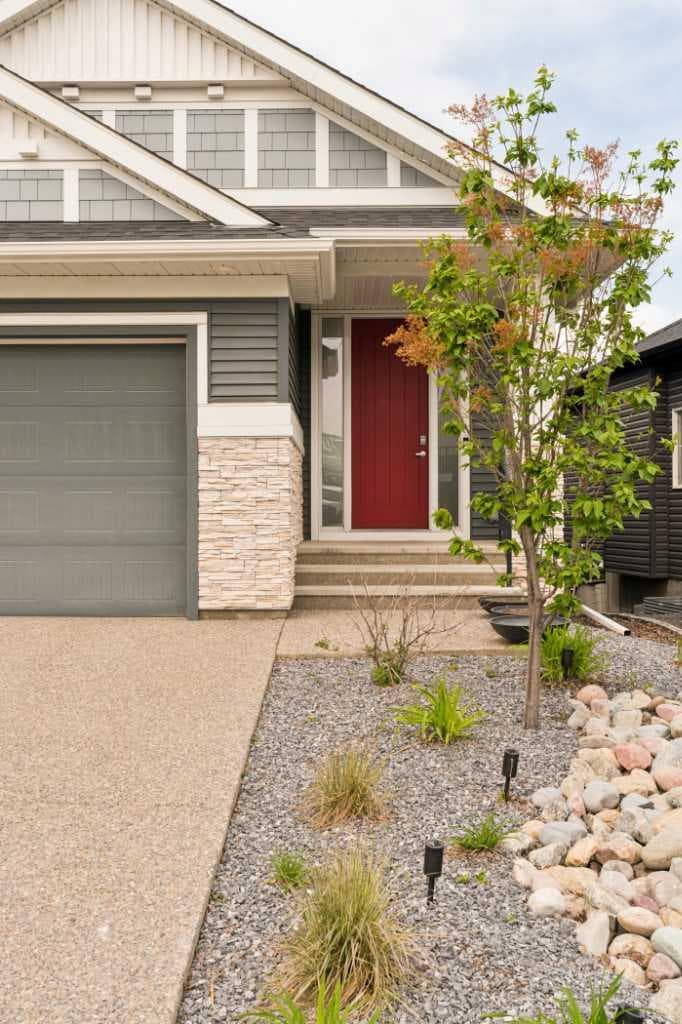
Welcome to this beautifully upgraded and immaculately maintained bungalow in the sought-after community of Crestmont, offering nearly 3,000 sq. ft. of thoughtfully designed living space backing directly onto green space with no neighbours behind. Combining timeless finishes, exceptional functionality, and stunning west-facing outdoor living spaces, this home is designed for those seeking elevated everyday living without compromise. Featuring 2 living areas, 3 bedrooms, 2.5 bathrooms, a home office, and two incredible outdoor retreats, this property offers the perfect balance of luxury, comfort, and privacy. Enjoy breathtaking sunsets and peaceful views from the upper balcony, or unwind in the professionally landscaped backyard featuring a stone patio, maintenance-free turf lawn, rock pathways, and mature landscaping that creates a truly private outdoor oasis. A grand foyer welcomes you into the bright open-concept layout, where soaring ceilings and a wall of west-facing windows flood the main level with natural light. At the heart of the home is the stunning two-tone kitchen, complete with quartz countertops, an oversized island with additional seating, ceiling-height cabinetry, a gas range with chimney hood fan, a large pantry, and extensive prep space. The spacious dining area is ideal for hosting and features a custom built-in buffet for additional storage. Anchoring the main living area is a gas fireplace with a floor-to-ceiling stone surround and mantle, creating a warm and inviting focal point for cozy winter evenings. The great room offers direct access to the balcony, which spans the width of the home and provides ample space for outdoor dining, lounging, and even a future hot tub if desired. The luxurious primary retreat captures the same stunning west-facing views, complete with a spacious walk-in closet and a beautifully appointed ensuite featuring a walk-in shower. Completing the main level are a stylish two-piece powder room, convenient main-floor laundry, and a mudroom with direct access to the double attached garage. The professionally developed sunshine basement was thoughtfully designed to maximize natural light through oversized windows. Featuring an expansive ~24’ x 14’ recreation and games room, two oversized bedrooms (both ~14’ x 12’), and a dedicated home office that could easily function as a fourth bedroom, gym, or flex space. A large mechanical room and two separate storage rooms provide abundant storage. Whether you’re looking to downsize without sacrificing space or searching for a fully developed family home with room to grow, this exceptional property truly offers it all. Featuring central A/C and two stunning west-facing outdoor living spaces, this home was designed to fully capture its peaceful natural setting. Located just minutes from parks, playgrounds, this move-in-ready bungalow offers quick access to downtown Calgary and the mountains, presenting an exceptional opportunity.

MaxWell Capital Realty
Where Real Estate Happens
75 Crowfoot rise NW, #150
Calgary, AB, T3G 4P5
Cell: +1 403 478 8558
Office: 403-282-7770
jimang.realty@gmail.com
General Info
Sign in to view financial details, taxes & ownership.
Data was last updated July 11, 2026 at 12:10 AM (Mountain Time)
Listing data supplied by Pillar 9™ MLS® System; deemed reliable but not guaranteed accurate. The trademarks MLS®, Multiple Listing Service® and associated logos are owned by CREA. For information purposes only — not intended to solicit properties currently listed for sale or buyers already under contract.
MaxWell Capital Realty
Where Real Estate Happens
75 Crowfoot rise NW, #150
Calgary, AB, T3G 4P5
Cell: +1 403 478 8558
Office: 403-282-7770
jimang.realty@gmail.com