
Semi Detached (Half Duplex) in NONE
$475,000
1107, 4403 67A Avenue
Listing Description
Jim Ang Li, Calgary REALTOR® — I can book a showing, pull comps, and walk this address with you. English & 中文. Call or text 403-478-8558.
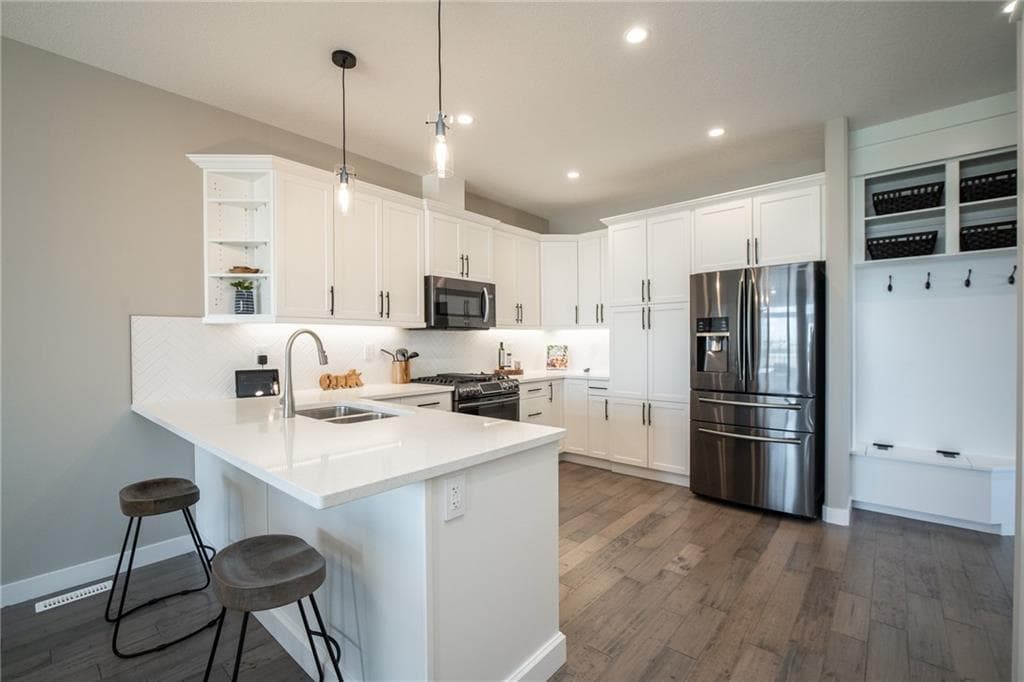
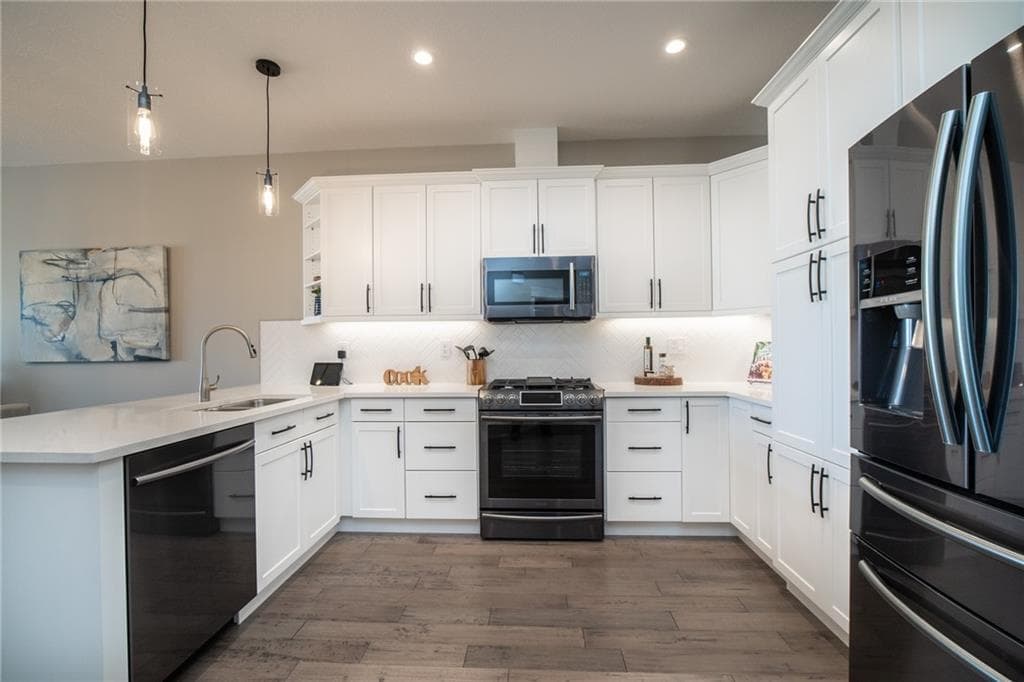
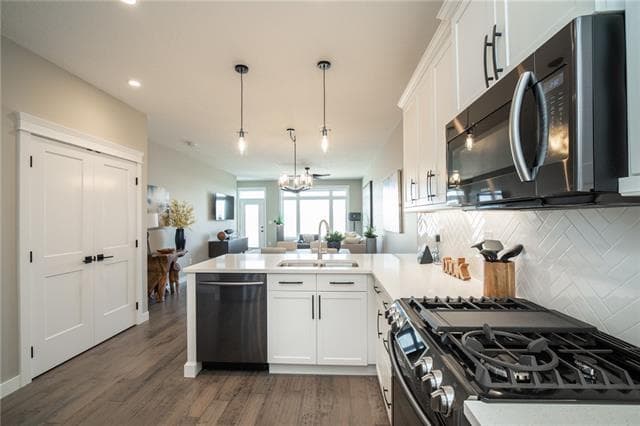
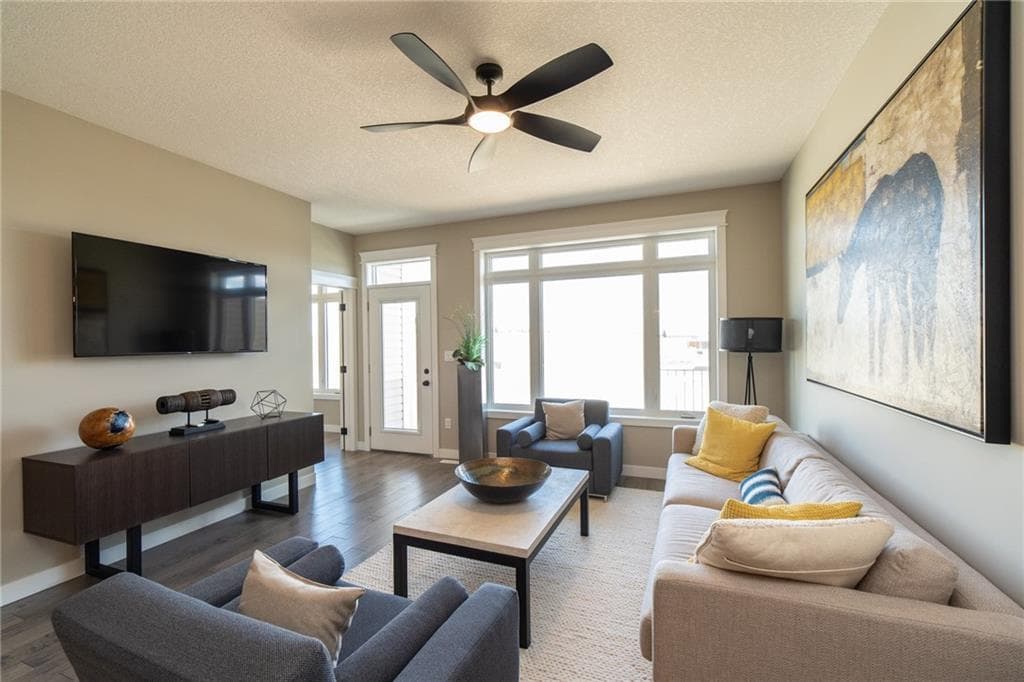
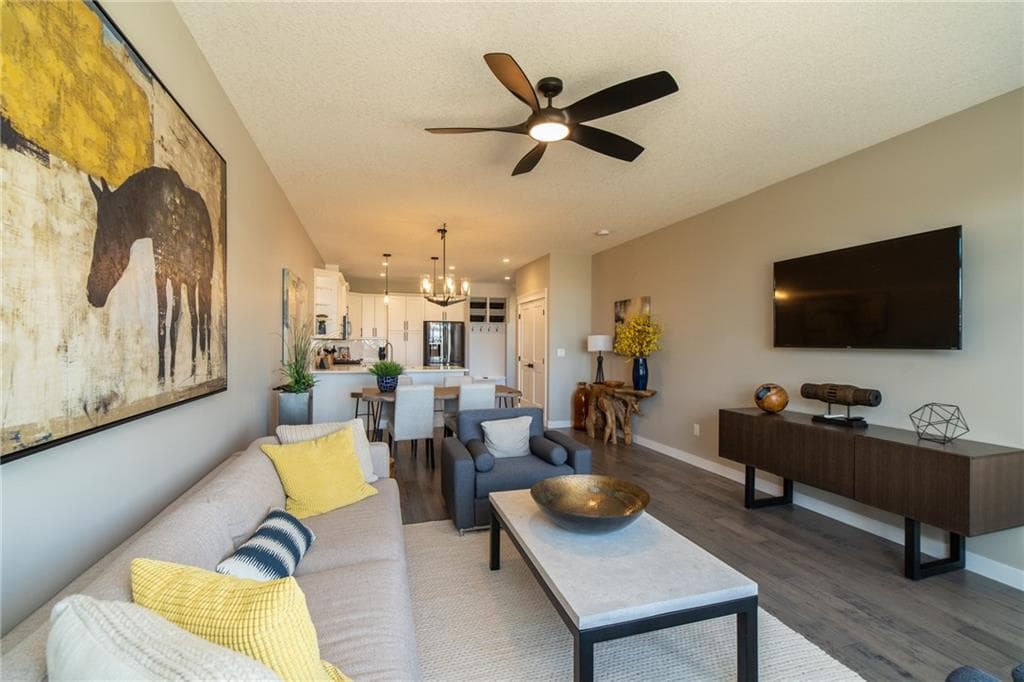
The hardest part about downsizing shouldn’t be finding a home worth moving to. That’s exactly what makes THE LAST BUNGALOW UNIT in Cornerstone Village so special. Thoughtfully designed for those who want less maintenance without sacrificing quality, comfort, or space, this brand-new home offers the lifestyle you’ve been working toward. Located just 45 minutes north of Calgary in the welcoming community of Olds, you’ll enjoy walking trails, shopping, restaurants, healthcare, and the hospital just minutes away, while the Rocky Mountains create a stunning backdrop on the horizon. Offering 1,300 sq. ft. =/- of beautifully planned open-concept living, a wall of windows fills the home with natural light, creating a warm and inviting atmosphere. The designer U-shaped kitchen features quartz countertops, soft-close cabinetry, pot lighting, generous workspace, and a stainless steel appliance package (appliance credit included). Durable, low-maintenance flooring flows seamlessly throughout. The spacious primary suite is designed as your private retreat, complete with a spa-inspired ensuite featuring dual sinks, quartz countertops, an oversized tiled glass shower with built-in bench, a walk-in closet with custom wood shelving, and the convenience of ensuite laundry. Built for comfortable living today and for years to come, this barrier-friendly home features 36” doorways and seamless flooring transitions throughout. The basement is roughed in for in-floor heating and awaits your vision with room for two additional bedrooms, a full bath, and a spacious recreation area. The insulated and drywalled 20’ x 24’ attached garage is ready for future heat, while the maintenance-free exterior and affordable $295 monthly condo fee give you more time to enjoy the things that matter most. With possession available in as little as 30 days and this being the final available unit in Cornerstone Village, this is more than a new home—it’s a rare opportunity to embrace the next chapter with confidence. Because downsizing should never feel like settling.

MaxWell Capital Realty
Where Real Estate Happens
75 Crowfoot rise NW, #150
Calgary, AB, T3G 4P5
Jim Ang Li, Calgary REALTOR® — I can book a showing, pull comps, and walk this address with you. English & 中文. Call or text 403-478-8558.
General Info
Sign in to view financial details, taxes & ownership.
Data was last updated July 5, 2026 at 12:01 PM (Mountain Time)
Listing data supplied by Pillar 9™ MLS® System; deemed reliable but not guaranteed accurate. The trademarks MLS®, Multiple Listing Service® and associated logos are owned by CREA. For information purposes only — not intended to solicit properties currently listed for sale or buyers already under contract.
MaxWell Capital Realty
Where Real Estate Happens
75 Crowfoot rise NW, #150
Calgary, AB, T3G 4P5
Cell: +1 403 478 8558
Office: 403-282-7770
jimang.realty@gmail.com
Book a showing with Jim
Ask about 1107, 4403 67A Avenue. Jim usually answers in minutes — English & 中文.
Call or text now
Location
75 Crowfoot rise NW, #150
Calgary, AB, T3G 4P5