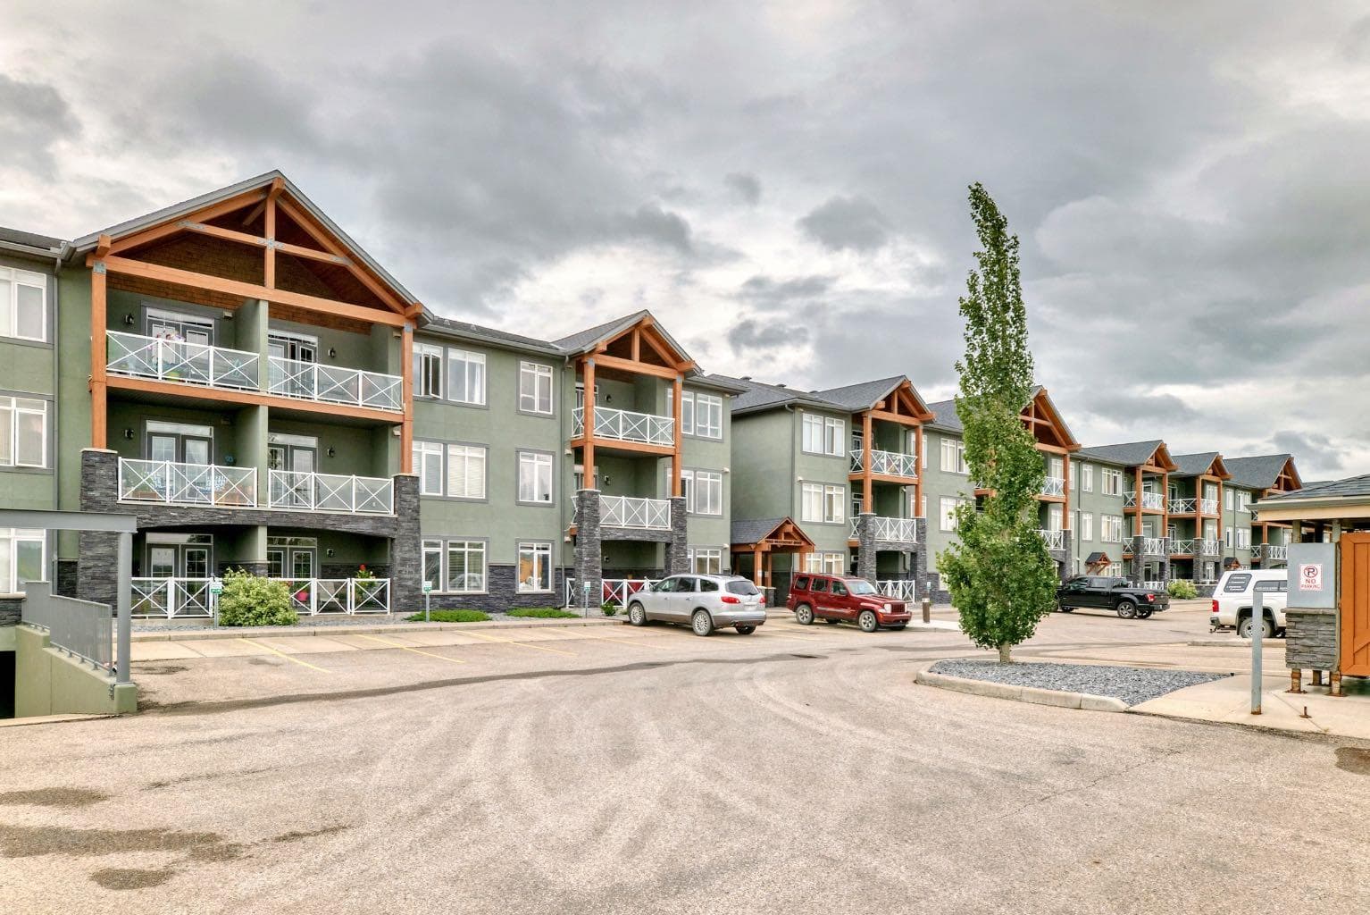
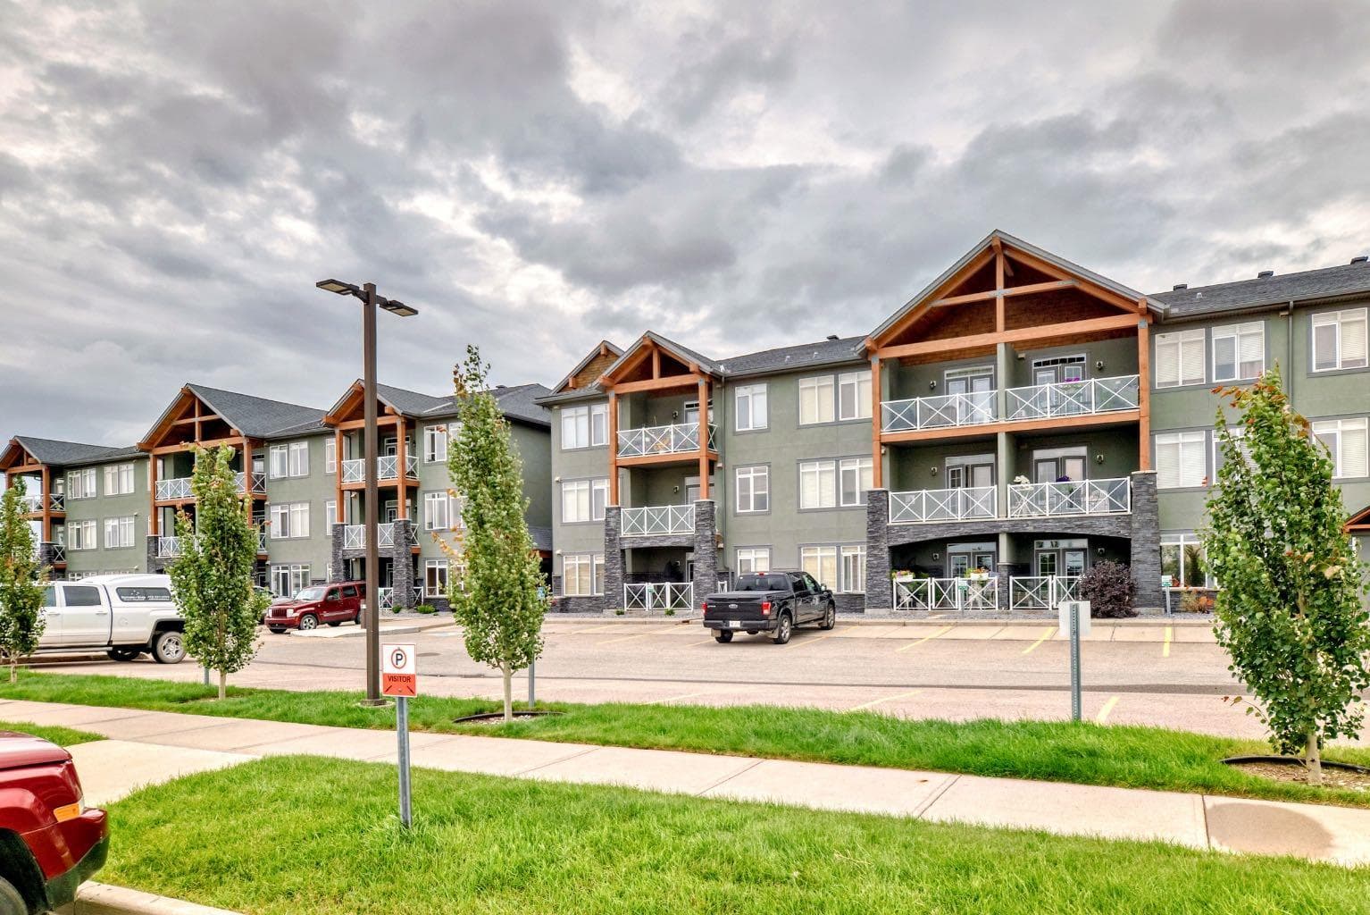
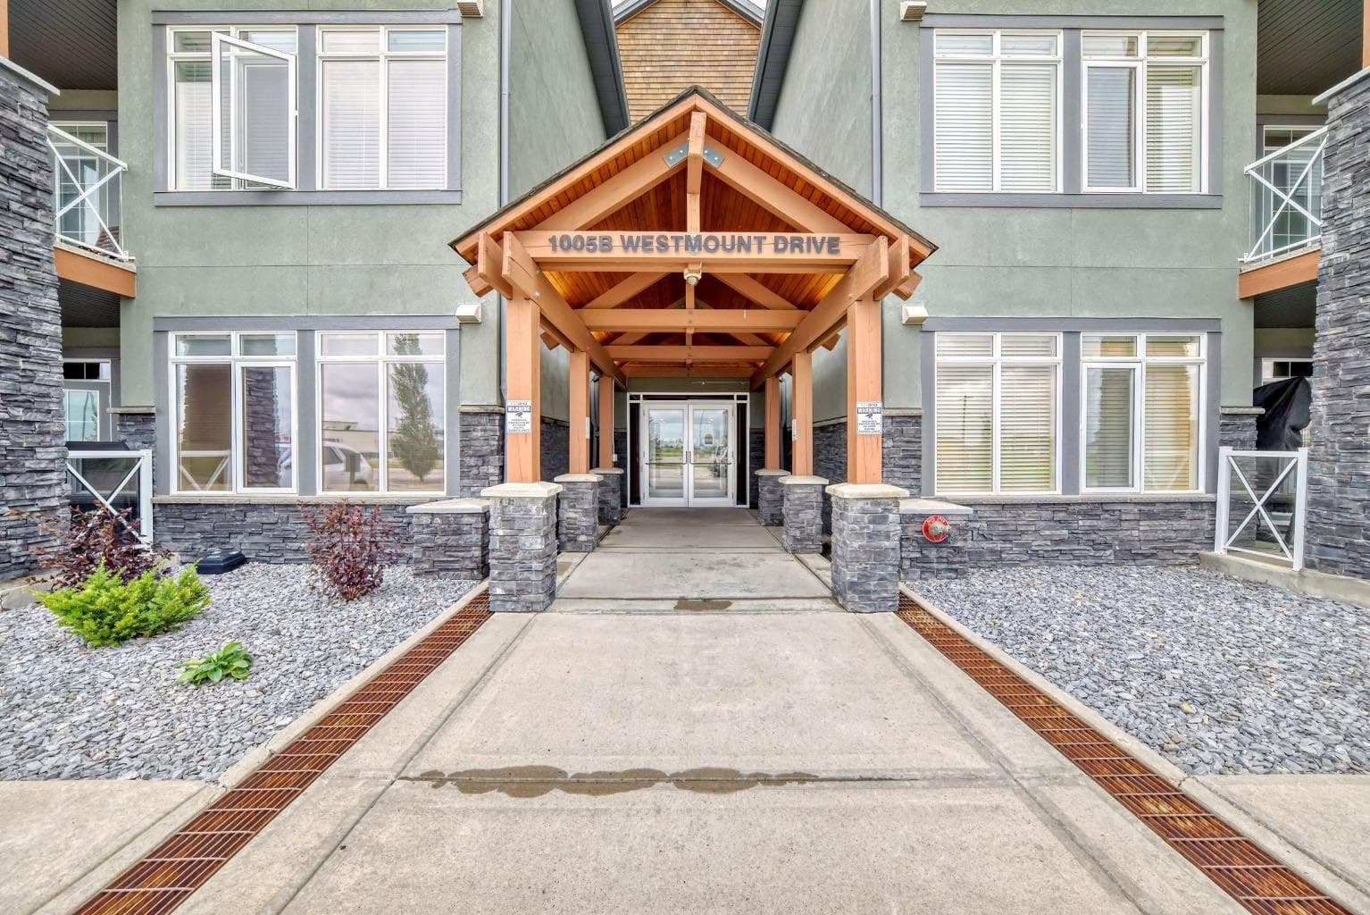
Apartment in Strathmore Lakes Estates
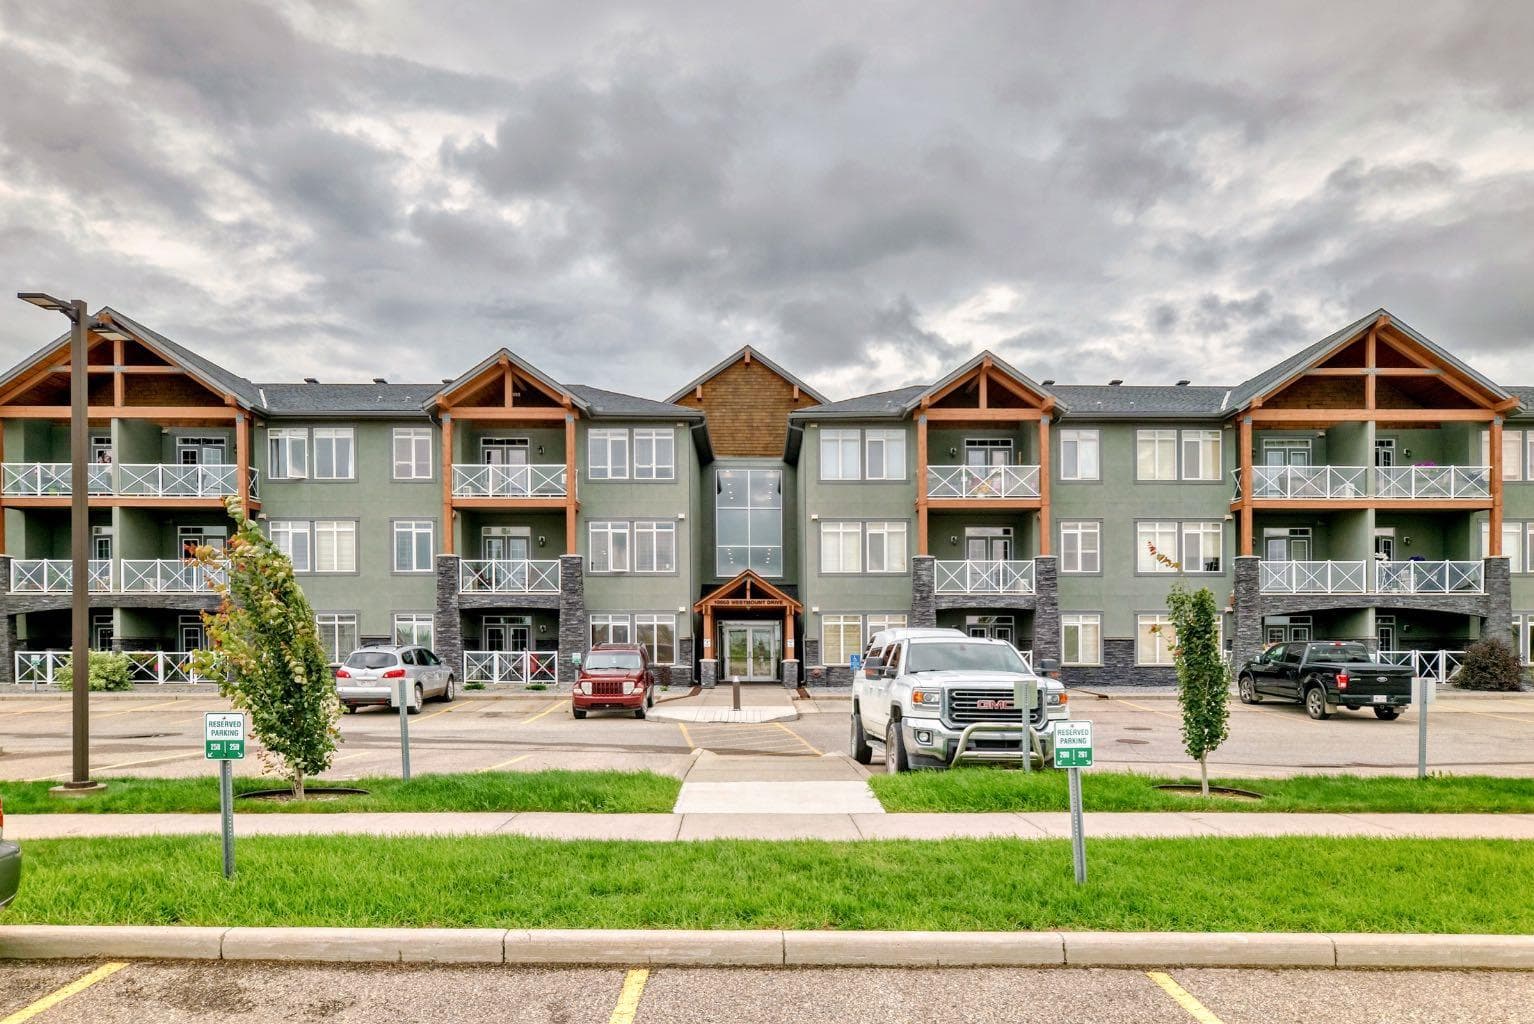
111, 1005B Westmount Drive — photo 1
Tap to enlarge
111, 1005B Westmount Drive — photo 2
111, 1005B Westmount Drive — photo 3
+12 Photos
Active
Active

$269,900

111, 1005B Westmount Drive

Strathmore Lakes Estates, Strathmore, T1P 0C3
Listing courtesy of CIR Realty
MLS # A2312272Get qualified
1
Beds
1
Baths
759
Sqft

Book a showing

Jim usually answers in minutes

Call, text, or send this address. English & 中文. Same-day tours when the schedule allows.

Listing Description

Jim Ang Li, Calgary REALTOR® — I can book a showing, pull comps, and walk this address with you. English & 中文. Call or text 403-478-8558.

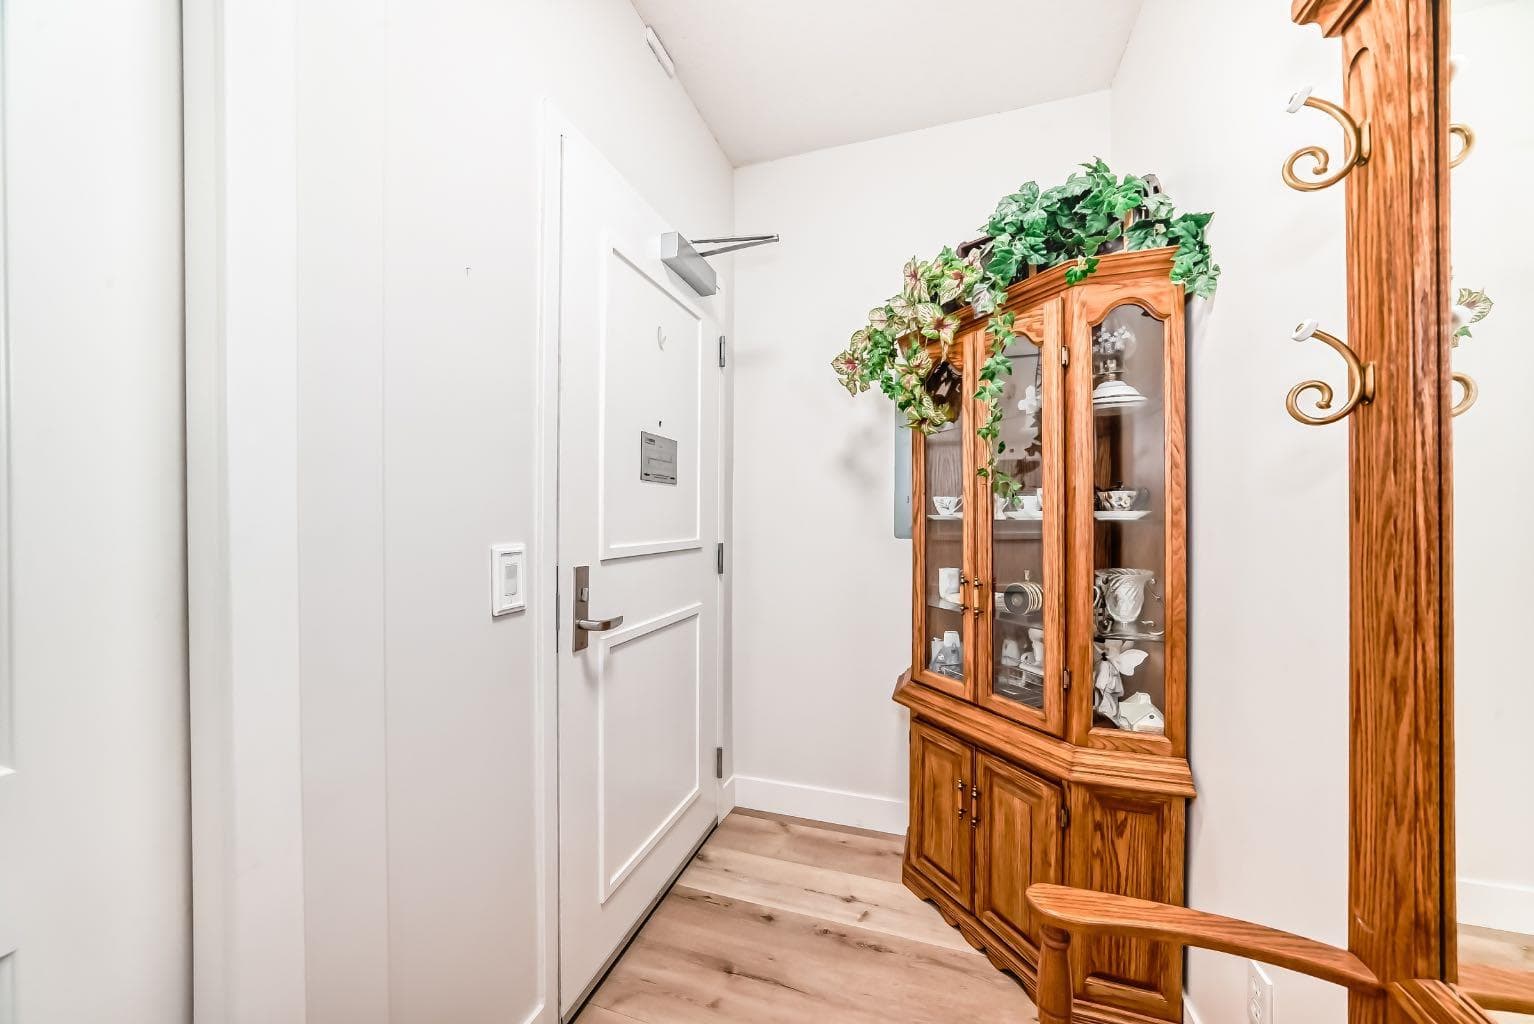
Wow this home shows better than new!! Freshly painted throughout. Newer vinyl flooring throughout. Cabinets are like new. This one bedroom condo is on the main floor with 3 parking stalls. 1 parking is conveniently situated by your patio, and the other two are close to your elevator underground with your storage unit. Walking in your are welcomed by a great size entry way complete with coat closet. The large living room is large enough for a sectional couch there is a beautiful corner gas fireplace for those cozy nights. The French garden doors lead you to your concrete patio complete with gas BBQ hookup and nice glass finishings. There is a good size dining area as well as a breakfast bar and a galley kitchen with granite counters giving it lots of counter space for cooking and baking. The bedroom will fit king furniture and features a walk in closet as well as access to the bathroom. All of this is also complete with in floor heating. The condo fees include Gas/heat, water, sewer, garbage, management, maintenance, snow removal, lawn mowing and more!! Just move in connect your power and TV/Internet and settle in.

General Info

Rooms & Size
Rooms Above Grade
3
Bedrooms
1
Beds Above Grade
1
Beds Below Grade
0
Total Baths
1
Full Baths
1
Half Baths
0
Ensuite
No
Living Area
759 sqft
Main Level
759 sqft
Inside Highlights
Appliances
DishwasherElectric StoveMicrowave Hood FanRefrigeratorWasher/Dryer StackedWindow Coverings
Flooring
Vinyl Plank
Interior Features
Breakfast BarCeiling Fan(s)Closet OrganizersGranite CountersHigh CeilingsNo Animal HomeNo Smoking HomeOpen FloorplanVinyl WindowsWalk-In Closet(s)
Laundry
In HallIn Unit
Fireplace
Gas
Heating & Cooling
Heating
In FloorFireplace(s)Natural Gas
Cooling
None
Parking
Garage
No
Garage Spaces
2
Total Parking
3
Features
OutsideOwnedTandemTitledUnderground
Lifestyle
Community
LakeParkPlaygroundSidewalksStreet LightsWalking/Bike Paths
Association Amenities
LaundryParkingVisitor Parking
Curb Appeal
Exterior Features
BBQ gas line
Patio & Porch
Deck
Lot
Acreage
No
Lot Size
0.02 ac
Lot Size
784 sqft
Construction
Style
Apartment-Single Level Unit
Materials
ConcreteStuccoWood Frame
Structure Type
Low Rise (2-4 stories)
Property Subtype
Apartment
Roof, Fencing & Foundation
Roof
Asphalt
Address
Subdivision
Strathmore Lakes Estates
Suite
No
Floor
Ground
City
Strathmore
Province
Alberta
Postal Code
T1P 0C3
County
Wheatland County
Use & Rules
Faces
N
Zoning
R3
Restrictions
Restrictions
Non-Smoking BuildingPet Restrictions or Board approval RequiredSee Remarks
Listing & Market
Days on Market
13
Listing Date
5/16/2026
MLS Number
A2312272
HOA Fees
Fee Amount
$543.19
Frequency
Monthly
Taxes
Annual Tax
$1,667
Tax Year
2,025
Tax Block
50
Ownership
Title Type
Fee Simple
Ownership Interest
Private
Possession
Possession
30 Days / Neg
Inclusions
N/A

Sign in to view financial details, taxes & ownership.

Data was last updated May 31, 2026 at 09:10 PM (Mountain Time)

Listing data supplied by Pillar 9™ MLS® System; deemed reliable but not guaranteed accurate. The trademarks MLS®, Multiple Listing Service® and associated logos are owned by CREA. For information purposes only — not intended to solicit properties currently listed for sale or buyers already under contract.

MaxWell Capital Realty

MaxWell Capital Realty

Where Real Estate Happens

75 Crowfoot rise NW, #150

Calgary, AB, T3G 4P5

Cell: +1 403 478 8558

Office: 403-282-7770

jimang.realty@gmail.com

Book a showing with Jim

Ask about 111, 1005B Westmount Drive. Jim usually answers in minutes — English & 中文.

Call or text now

Cell: 403-478-8558

Office: 403-282-7770

jimang.realty@gmail.com

Location

75 Crowfoot rise NW, #150

Calgary, AB, T3G 4P5

Request this showing

Finding your perfect home we help you find your perfect home, investment property, or rental with ease and confidence.

Prefer Direct Approach ?

Cell: +1 403 478 8558

Office

403-282-7770

Location

75 Crowfoot rise NW, #150

Calgary, AB, T3G 4P5

MaxWell Capital Realty

Licensed Brokerage: MaxWell Capital Realty

Licensed Real Estate Associate: Jim Ang Li, Associate

Copyright 2026 by Pillar9. All Rights Reserved.

Data is supplied by Pillar 9™ MLS® System. Pillar 9™ is the owner of the copyright in its MLS® System. Data is deemed reliable but is not guaranteed accurate by Pillar 9™.

The trademarks MLS®, Multiple Listing Service® and the associated logos are owned by The Canadian Real Estate Association (CREA) and identify the quality of services provided by real estate professionals who are members of CREA. Used under license.

For information purposes only. Not intended to solicit properties currently listed for sale. If your property is currently listed with a REALTOR®, please disregard this advertisement.

Designed by Bowrand | © 2026 All rights reserved