Property-2 (Beta)

Detached in NONE

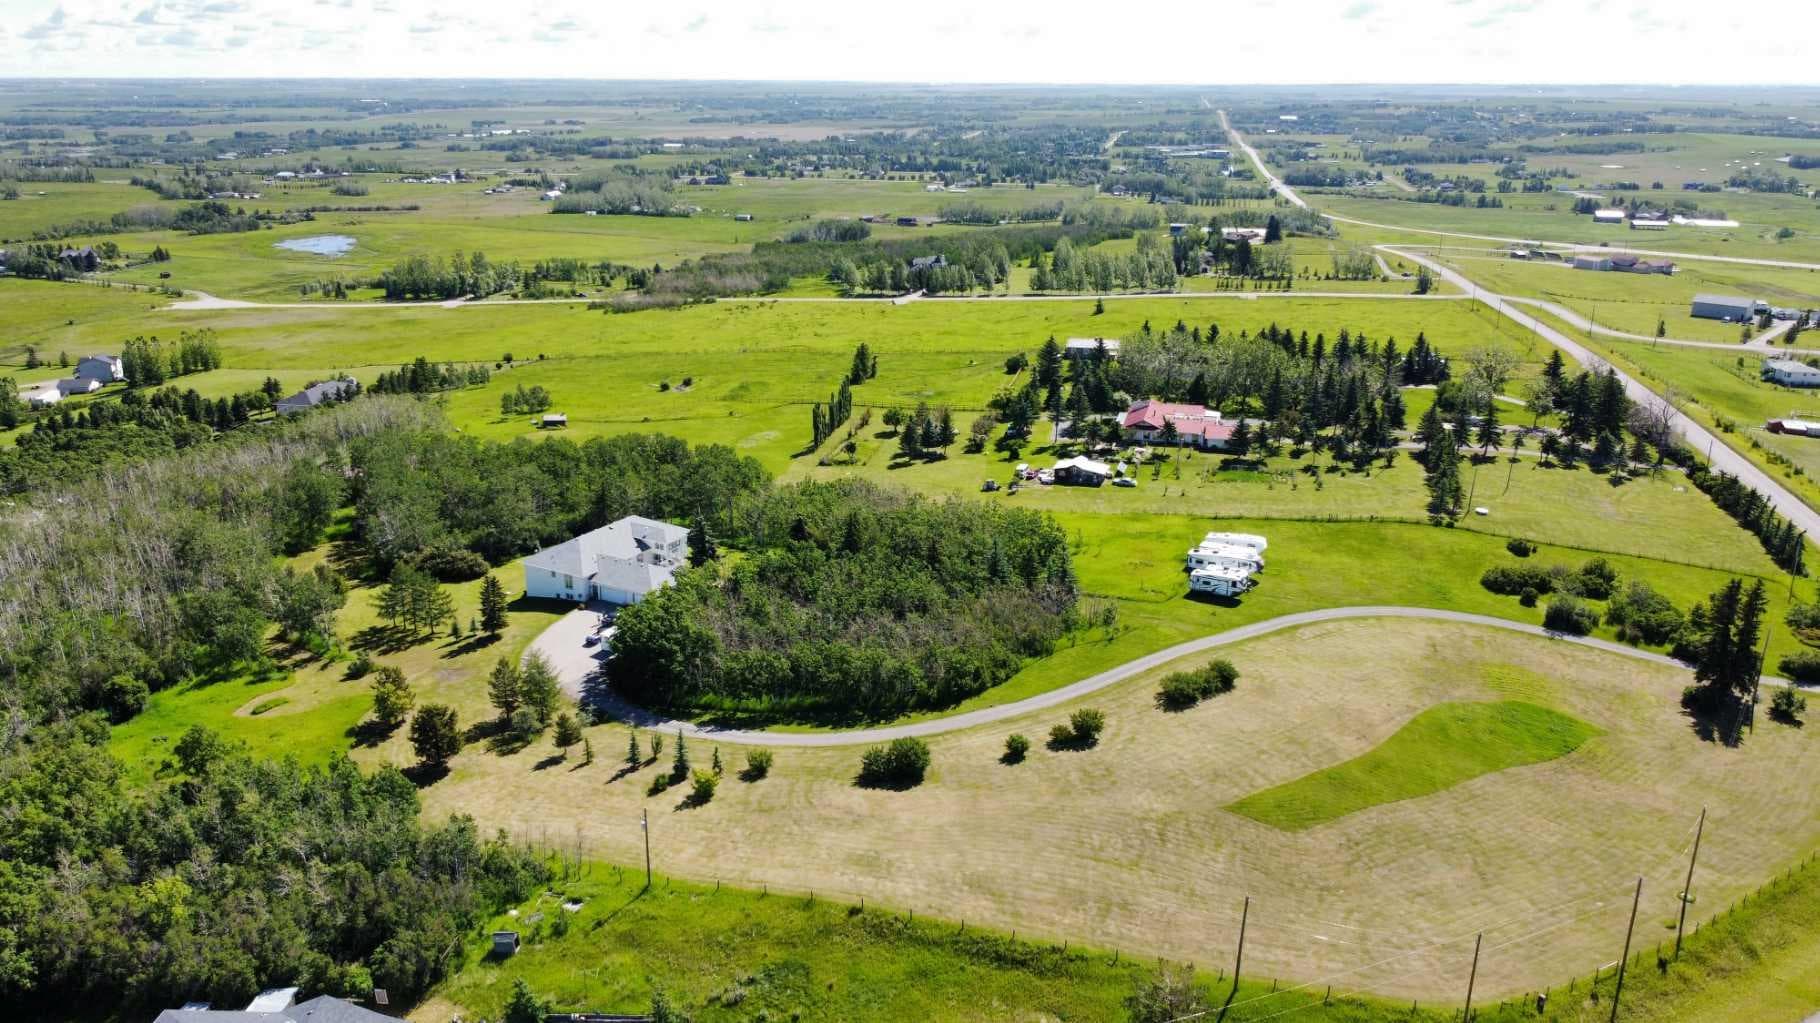
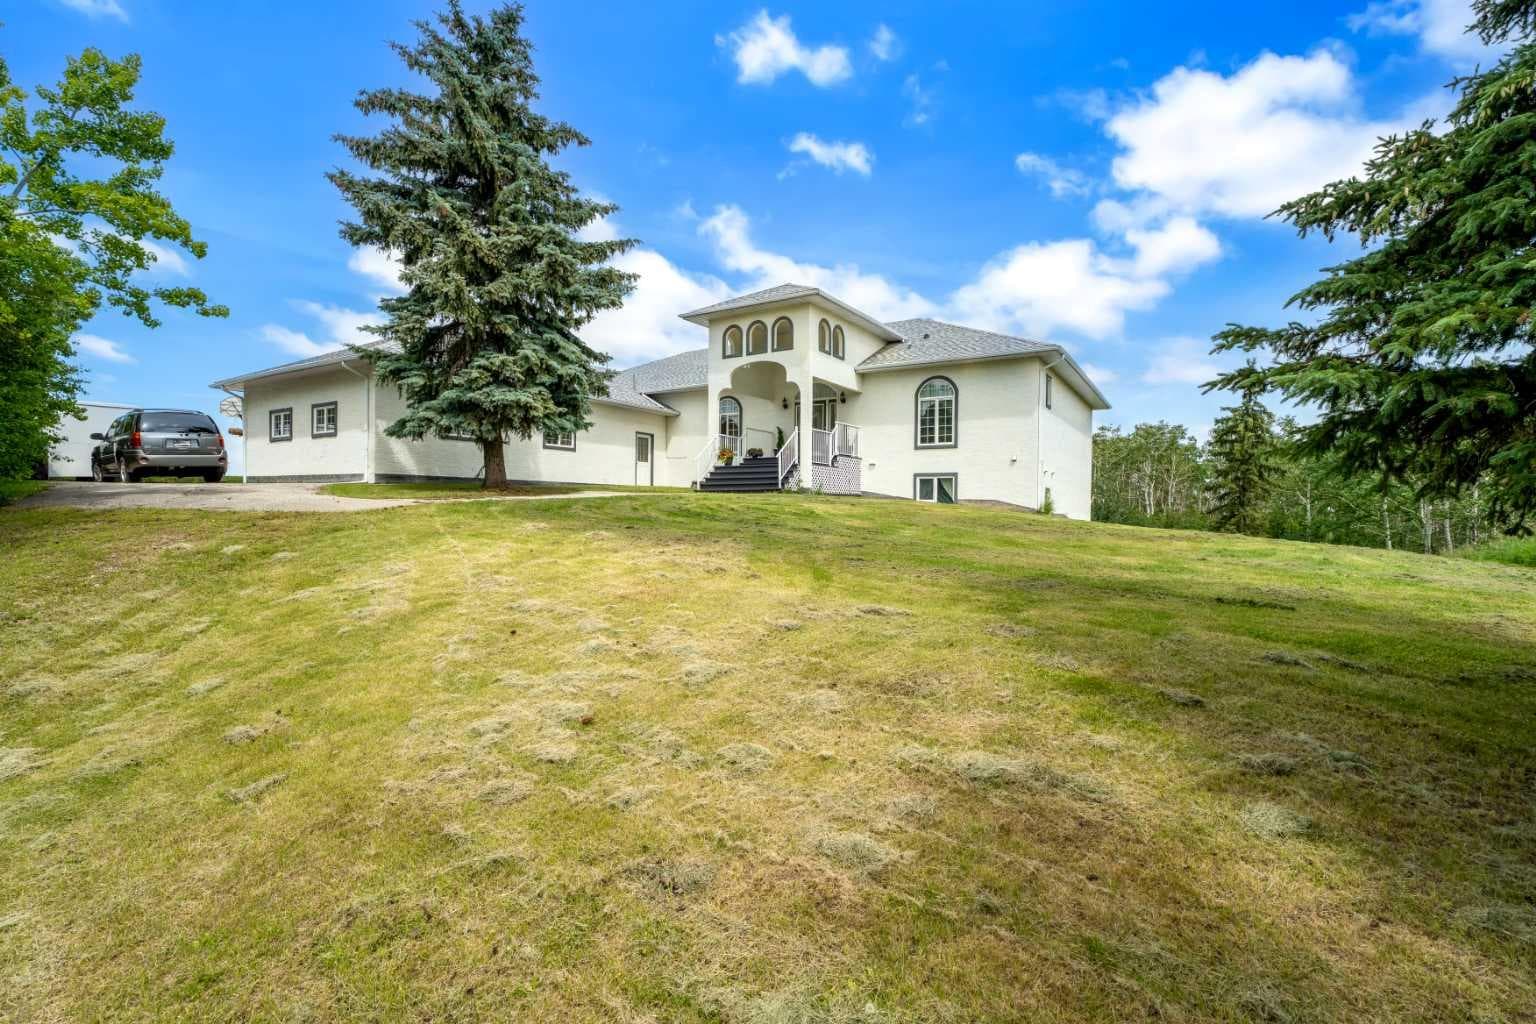
16006 274 Avenue E — photo 1
Tap to enlarge
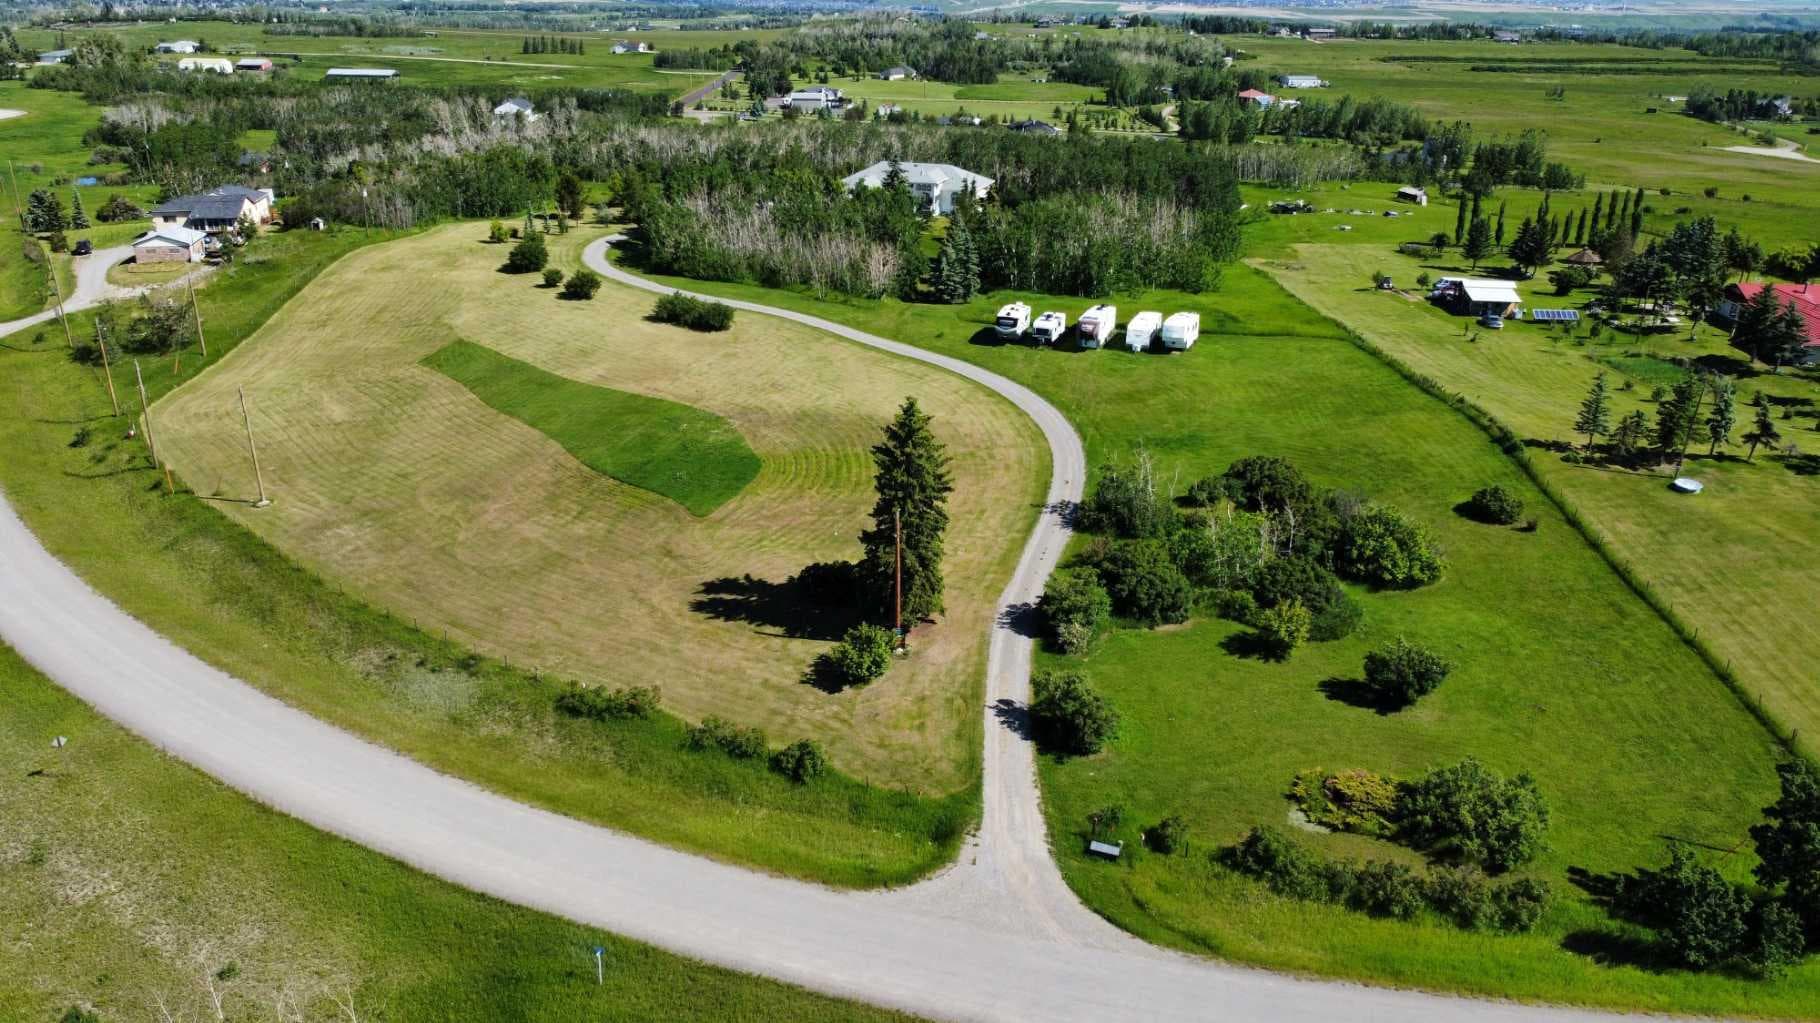
16006 274 Avenue E — photo 2
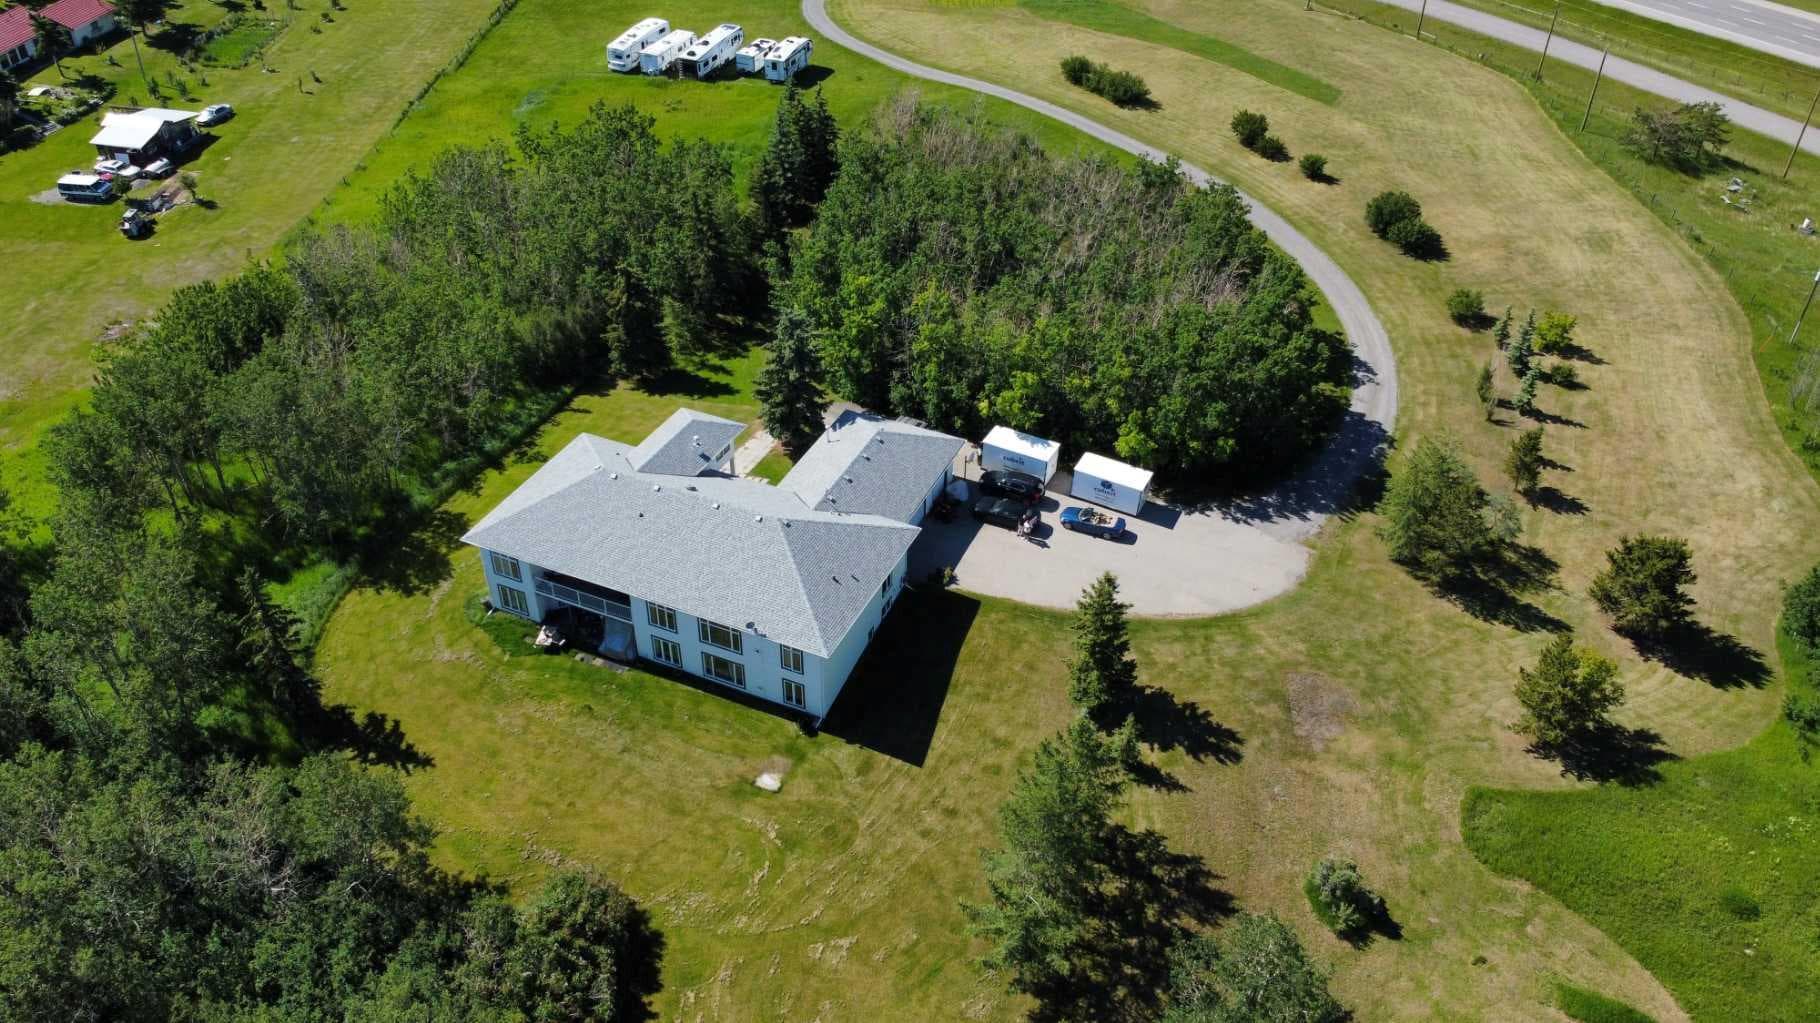
16006 274 Avenue E — photo 3
+27 Photos
Active
Active

$1,650,000

16006 274 Avenue E

NONE, Rural Foothills County, T1S 4M9
Listing courtesy of RE/MAX Complete Realty
MLS # A2328189Get qualified
6
Beds
6
Baths
2,766.48
Sqft

Interested?

Send Jim a quick note — replies within the day.

or call +1 403 478 8558

Listing Description

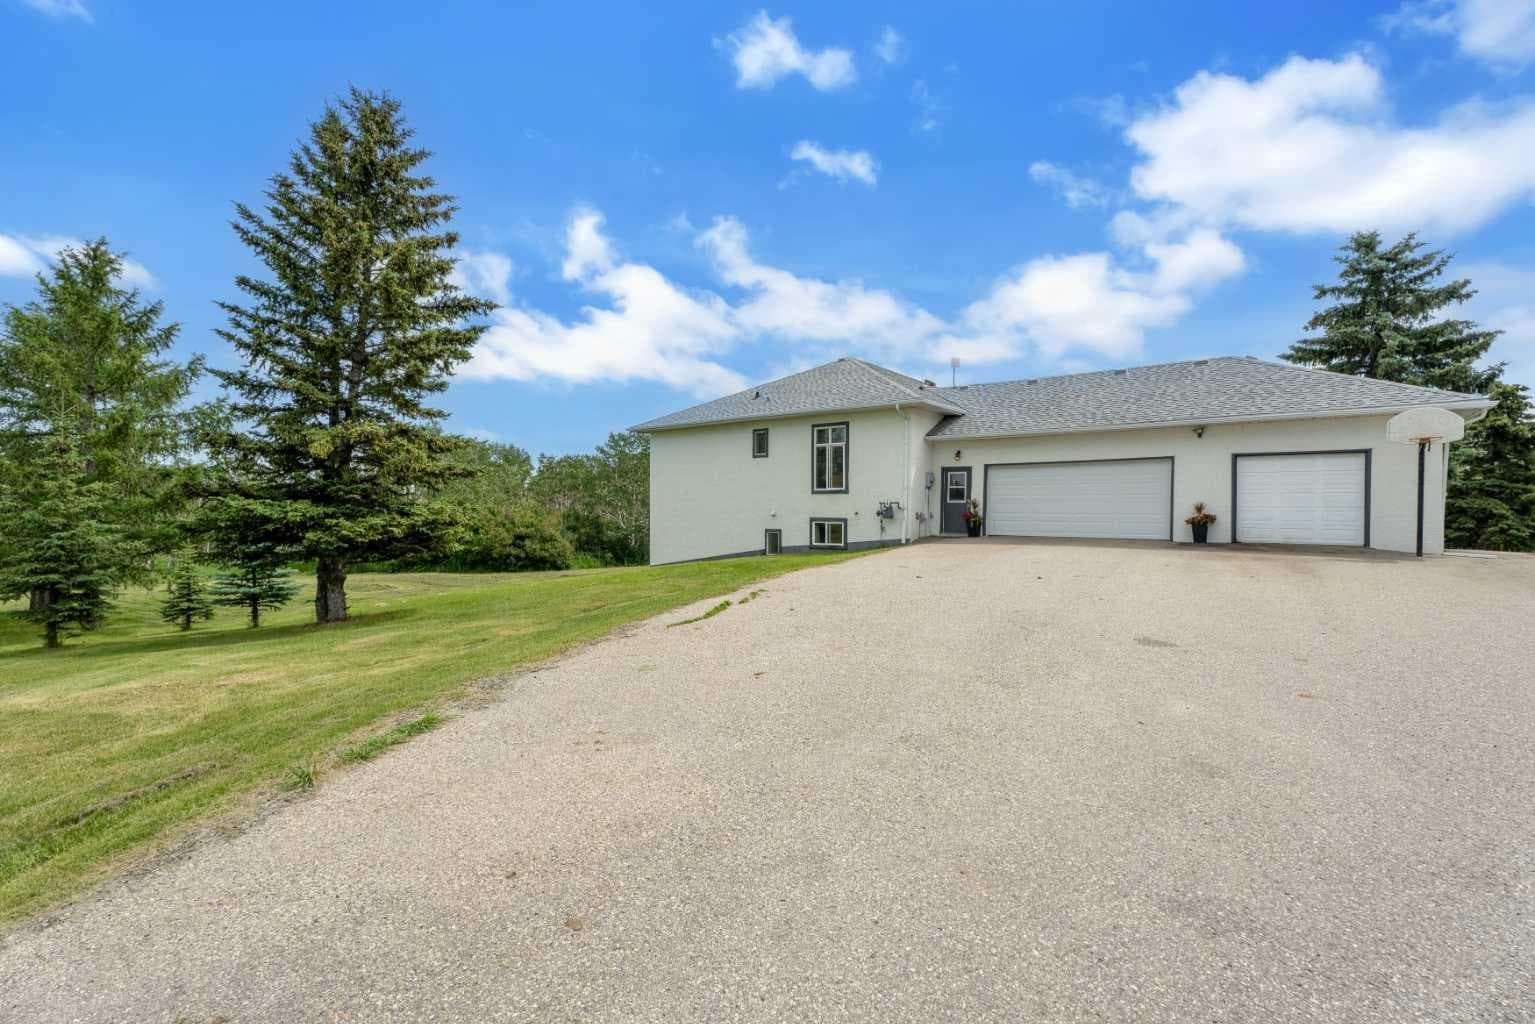
Welcome to country living just minutes from the city — an exceptional, fully finished 6-bedroom walkout bungalow set on an incredibly private, treed 9.1-acre parcel. Perfect for multi-family living, extended family or those who love space, convenience and active family life. Highlights: 5,513+ sq. ft. of thoughtfully designed living space — virtually two homes in one: identical main floor and walk-out lower level floor plans. 3 beds / 3 baths on the main level and 3 beds / 3 baths on the lower level — ideal for multi-generational living, or guests. Two full chef’s kitchens (both with gas ranges) — entertain upstairs, let teens or in-laws run their own show downstairs. Oversized great rooms on both levels with gas fireplaces and soaring ceilings (10' on main; 9' on walkout). Two Laundry Rooms! Two separate master suites — each with enormous ensuites and double / Triple walk-in closets. Ample additional bedrooms and bathrooms on each level for family, guests and flexibility. Grand front entrance and former roundabout driveway give a great arrival experience. Triple oversized heated garage with direct entry to the main floor — mudroom convenience for hockey gear, bikes and boots. Circular driveway, private setting surrounded by Saskatoon bushes and a mature forest — tons of outdoor play and privacy. Fabulous outdoors: nearly 10 acres for kids to roam, explore the woods, ride bikes or build forts — yet only minutes from amenities. Location & Lifestyle: Only ~10 minutes to Okotoks and ~10 minutes to Calgary’s South Health Campus. Two schools and Scott Seaman Sports Rink just 2 minutes away — close to school, and hockey. Country tranquility with city convenience — perfect for families who want acreage and access to urban services. Imagine pulling in after work, dropping hockey bags in a warm garage, watching kids disappear into their own backyard wilderness, or hosting two holiday dinners — one on each level. With flexible living spaces, excellent location and stunning grounds, this property is a rare blend of function, fun and elevation. With Great Mountain Views!

General Info

Rooms & Size
Rooms Above Grade
3
Bedrooms
6
Beds Above Grade
3
Beds Below Grade
3
Total Baths
6
Full Baths
4
Half Baths
2
Ensuite
Yes
Living Area
2,766.48 sqft
Main Level
2,766.48 sqft
Inside Highlights
Appliances
Garage Control(s)Gas DryerGas StoveRange HoodRefrigeratorSatellite TV DishWasherWasher/DryerWater Softener
Flooring
CarpetLaminateTileVinyl PlankWood
Interior Features
Kitchen IslandPantrySee RemarksSeparate EntranceWalk-In Closet(s)
Laundry
Lower LevelMain Level
Fireplace
Gas
Heating & Cooling
Heating
CentralNatural Gas
Cooling
None
Parking
Garage
Yes
Garage Spaces
3
Total Parking
20
Features
Triple Garage Attached
Lifestyle
Community
None
Curb Appeal
Exterior Features
OtherPrivate Yard
Patio & Porch
Front Porch
Lot
Acreage
Yes
Lot Size
9.1 ac
Lot Size
396,396 sqft
Features
Fruit Trees/Shrub(s)GreenbeltLandscapedLawnNative PlantsPrivateRolling SlopeTreedViews
Construction
Style
Acreage with ResidenceBungalow
Materials
Mixed
Structure Type
House
Property Subtype
Detached
Roof, Fencing & Foundation
Roof
Asphalt Shingle
Fencing
Fenced
Foundation
Preserved Wood
Basement
Type
Full
Development
Finished
Features
Separate/Exterior EntryWalk Out
Utilities
Water Source
Well
Sewer
Septic Field
Other Utilities
Electricity ConnectedNatural Gas ConnectedPhone ConnectedSatellite Internet Available
Address
Subdivision
NONE
Suite
Yes
Floor
Ground
City
Rural Foothills County
Province
Alberta
Postal Code
T1S 4M9
County
Foothills County
Use & Rules
Faces
W
Zoning
CR
Restrictions
Restrictions
Utility Right Of Way
Listing & Market
Days on Market
6
Listing Date
7/9/2026
Open Houses
1
MLS Number
A2328189
Taxes
Annual Tax
$9,898
Assessed Value
$1,574,790
Tax Year
2,026
Ownership
Title Type
Fee Simple
Ownership Interest
Private
Possession
Possession
60 Days / Neg
Inclusions
X2 for everything as two kitchen 2 laundry etc.

Sign in to view financial details, taxes & ownership.

Data was last updated July 17, 2026 at 12:02 AM (Mountain Time)

Listing data supplied by Pillar 9™ MLS® System; deemed reliable but not guaranteed accurate. The trademarks MLS®, Multiple Listing Service® and associated logos are owned by CREA. For information purposes only — not intended to solicit properties currently listed for sale or buyers already under contract.

MaxWell Capital Realty

MaxWell Capital Realty

Where Real Estate Happens

75 Crowfoot rise NW, #150

Calgary, AB, T3G 4P5

Cell: +1 403 478 8558

Office: 403-282-7770

jimang.realty@gmail.com

Get in Touch with Me

Submit your details and receive tailored property recommendations

Prefer Direct Approach ?

Cell: +1 403 478 8558

Office: 403-282-7770

jimang.realty@gmail.com

Location

75 Crowfoot rise NW, #150

Calgary, AB, T3G 4P5

Contact Me

Finding your perfect home we help you find your perfect home, investment property, or rental with ease and confidence.

Prefer Direct Approach ?

Cell: +1 403 478 8558

Office

403-282-7770

Location

75 Crowfoot rise NW, #150

Calgary, AB, T3G 4P5

MaxWell Capital Realty

Licensed Brokerage: MaxWell Capital Realty

Licensed Real Estate Associate: Jim Ang Li, Associate

Copyright 2026 by Pillar9. All Rights Reserved.

Data is supplied by Pillar 9™ MLS® System. Pillar 9™ is the owner of the copyright in its MLS® System. Data is deemed reliable but is not guaranteed accurate by Pillar 9™.

The trademarks MLS®, Multiple Listing Service® and the associated logos are owned by The Canadian Real Estate Association (CREA) and identify the quality of services provided by real estate professionals who are members of CREA. Used under license.

For information purposes only. Not intended to solicit properties currently listed for sale. If your property is currently listed with a REALTOR®, please disregard this advertisement.

Designed by Bowrand | © 2026 All rights reserved