Property-2 (Beta)

Agriculture in NONE

262035 Range Road 282 — photo 1
Tap to enlarge
262035 Range Road 282 — photo 2
262035 Range Road 282 — photo 3
+27 Photos
Active
Active

$3,750,000

262035 Range Road 282

NONE, Rural Rocky View County, T4A 0P7
Listing courtesy of RE/MAX Rocky View Real Estate
MLS # A2323463Get qualified
7
Beds
5
Baths
3,351
Sqft

Interested?

Send Jim a quick note — replies within the day.

or call +1 403 478 8558

Listing Description

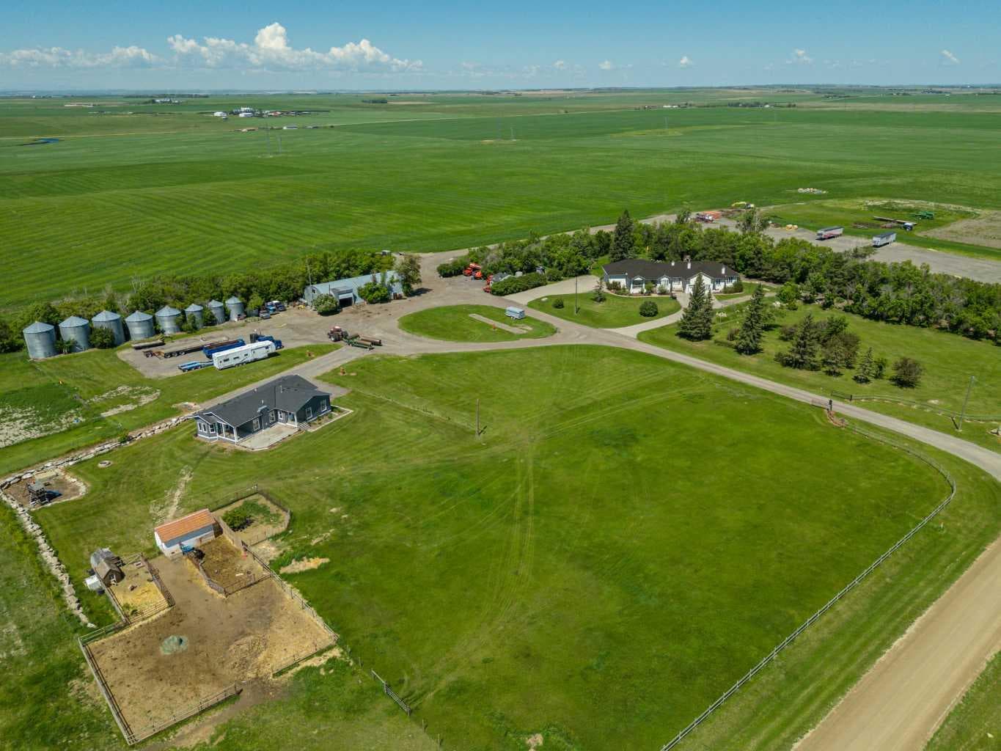
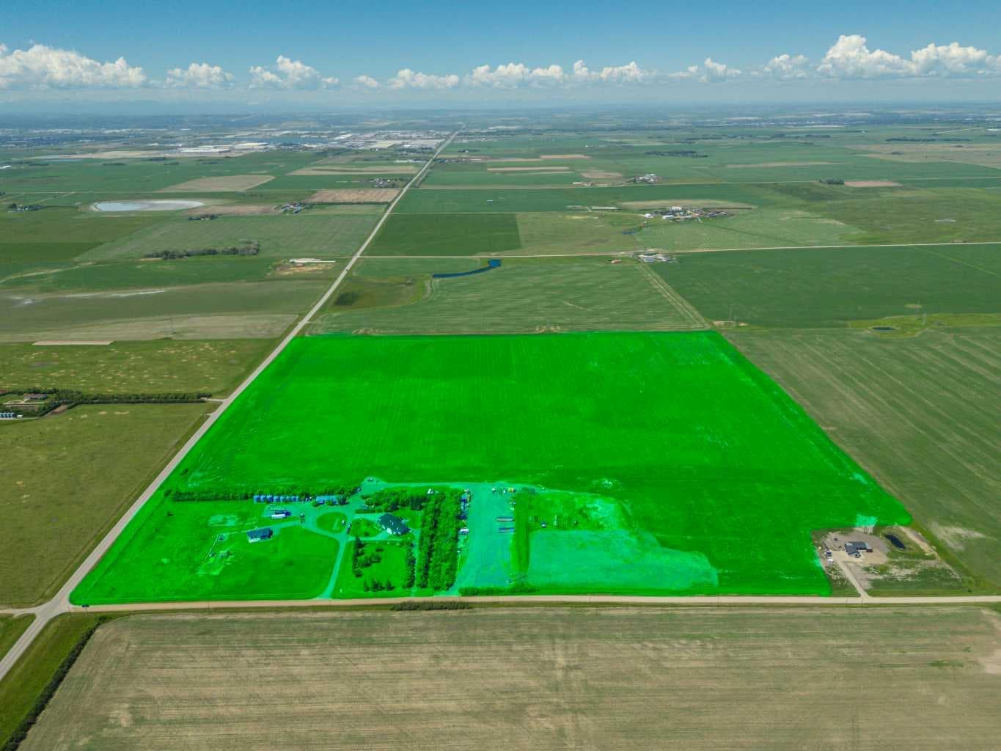
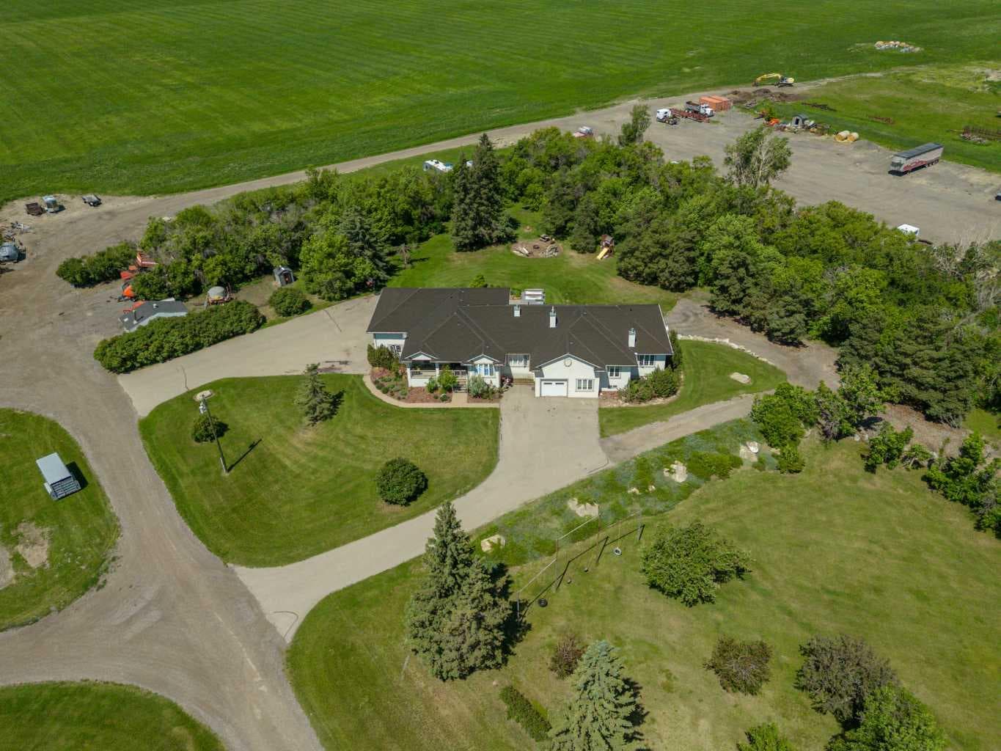
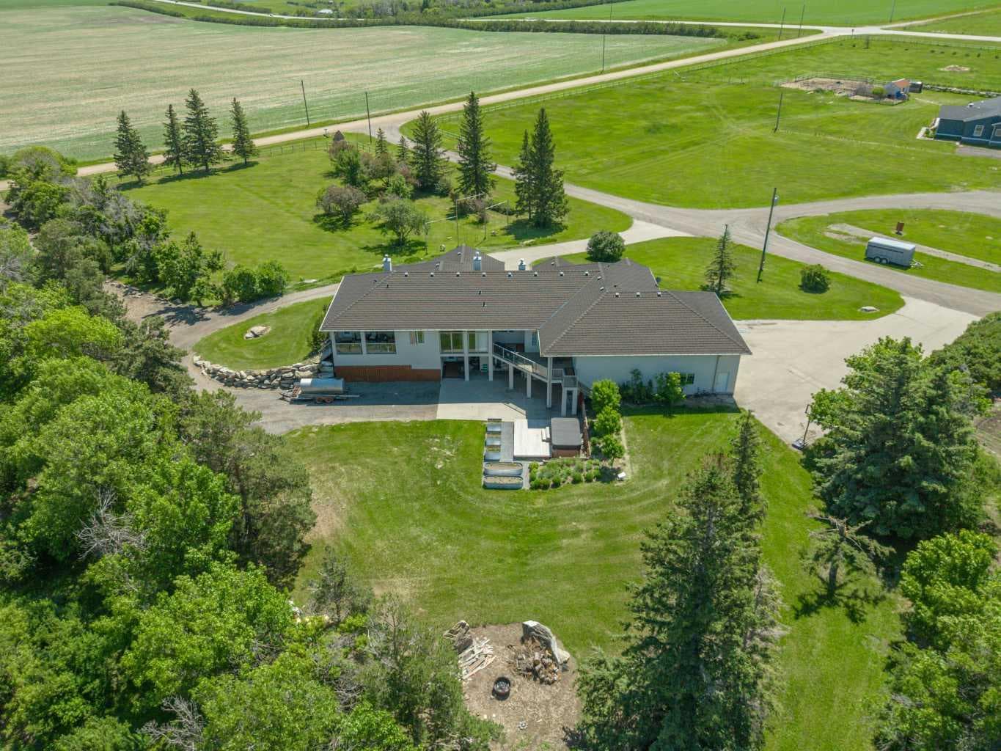
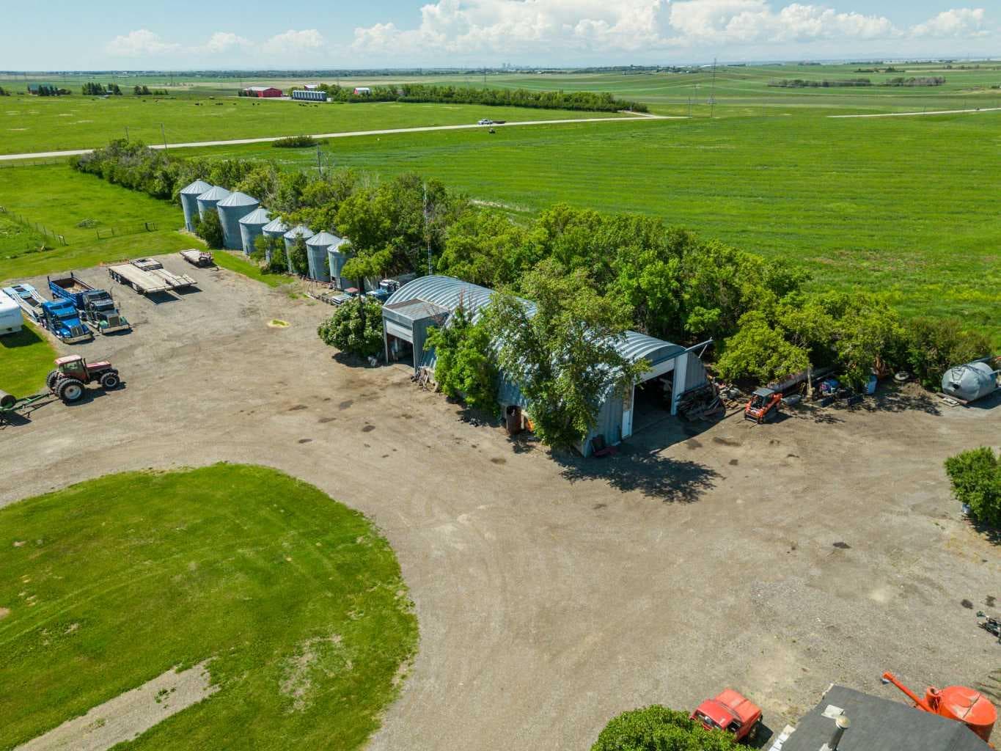
Amazing opportunity to own a quarter section just outside of Calgary in Rocky View County! This extraordinary property offers a home with over 6,500 sq ft+|~ of masterfully crafted space divided into 3 distinct living areas and is set on 152.89 acres+|~ of pristine Alberta countryside. Designed with intention this home delivers a rare blend of architectural elegance, multi generational versatility, and premium amenities. The main living area features 2+2 bedrooms, 3 full baths, a chef inspired kitchen, expansive dining room, entertainment space, games room, and a private home theatre—all finished with attention to detail. The second residence is a well appointed 1 bed, 1 bath suite with its own full kitchen, laundry, private outdoor deck, its own dedicated single heated garage with direct access to elevator ideal for elevated adult living. The third living area, located in the walkout basement is a bright 2 bed, 1 bath with kitchen, laundry, and in floor heating, offering comfort and privacy. The home features elevator access from the heated single garage to both levels of the home. The main residence has direct access to the oversized triple heated garage with mezzanine storage. There is a 42' x 90' heated shop with mezzanine and 2 piece bath is perfect for collectors, entrepreneurs, or storage of scale equipment. Approximately 130 acres of this land is newly seeded to alfalfa hay mix (2025). This property is situated just minutes of minutes from Calgary, Airdrie, Balzac it is just off the 566 HWY (paved ) for added convenience anyone commuting! This is a rare opportunity, book your private viewing today!

General Info

Rooms & Size
Rooms Above Grade
10
Bedrooms
7
Beds Above Grade
3
Beds Below Grade
4
Total Baths
5
Full Baths
5
Half Baths
0
Ensuite
Yes
Living Area
3,351 sqft
Inside Highlights
Appliances
See Remarks
Flooring
CarpetHardwoodLinoleumTile
Interior Features
Breakfast BarCentral VacuumCloset OrganizersElevatorGranite CountersJetted TubKitchen IslandNo Smoking HomeOpen FloorplanPantrySeparate EntranceVinyl WindowsWalk-In Closet(s)Wet Bar
Heating & Cooling
Heating
BoilerFan CoilIn FloorForced AirNatural Gas
Cooling
Central Air
Parking
Garage
Yes
Garage Spaces
4
Features
DrivewayFront DriveGarage Door OpenerGarage Faces FrontGarage Faces SideHeated GarageInsulatedOversizedPavedSingle Garage AttachedTriple Garage Attached
Lifestyle
Accessibility
Accessible DoorsAccessible Elevator InstalledStandby Generator
Curb Appeal
Exterior Features
Private Yard
Lot
Lot Size
152.89 ac
Lot Size
6,659,888 sqft
Construction
Style
Bungalow
Materials
MixedStuccoWood Frame
Structure Type
House
Property Subtype
Agriculture
Roof, Fencing & Foundation
Roof
Rubber
Foundation
Poured Concrete
Basement
Type
Full
Development
Finished
Features
Separate/Exterior EntryWalk Out
Utilities
Water Source
Well
Sewer
PumpSeptic Tank
Electric
100 Amp Service200+ Amp Service
Other Utilities
Electricity ConnectedNatural Gas ConnectedSatellite Internet AvailableUnderground Utilities
Address
Subdivision
NONE
City
Rural Rocky View County
Province
Alberta
Postal Code
T4A 0P7
County
Rocky View County
Use & Rules
Zoning
A-GEN
Current Use
Agricultural
Restrictions
Restrictions
None Known
Listing & Market
Days on Market
8
Listing Date
6/26/2026
MLS Number
A2323463
Taxes
Annual Tax
$11,886
Tax Year
2,026
Ownership
Title Type
Fee Simple
Ownership Interest
Private
Possession
Possession
60 Days / Neg90 Days / Neg
Inclusions
3 fridges3 gas stoves3 built in dishwashers2 microwave hood covershood fan3 washers3 dryers2 built in vacuum systems with attachmentssauna "as is"all window coverings4 garage door openers with 4 remoteshot tub "as is"diesel generatorfuel tank for generatorPVC shed

Sign in to view financial details, taxes & ownership.

Data was last updated July 6, 2026 at 06:08 PM (Mountain Time)

Listing data supplied by Pillar 9™ MLS® System; deemed reliable but not guaranteed accurate. The trademarks MLS®, Multiple Listing Service® and associated logos are owned by CREA. For information purposes only — not intended to solicit properties currently listed for sale or buyers already under contract.

MaxWell Capital Realty

MaxWell Capital Realty

Where Real Estate Happens

75 Crowfoot rise NW, #150

Calgary, AB, T3G 4P5

Cell: +1 403 478 8558

Office: 403-282-7770

jimang.realty@gmail.com

Get in Touch with Me

Submit your details and receive tailored property recommendations

Prefer Direct Approach ?

Cell: +1 403 478 8558

Office: 403-282-7770

jimang.realty@gmail.com

Location

75 Crowfoot rise NW, #150

Calgary, AB, T3G 4P5

Contact Me

Finding your perfect home we help you find your perfect home, investment property, or rental with ease and confidence.

Prefer Direct Approach ?

Cell: +1 403 478 8558

Office

403-282-7770

Location

75 Crowfoot rise NW, #150

Calgary, AB, T3G 4P5

MaxWell Capital Realty

Licensed Brokerage: MaxWell Capital Realty

Licensed Real Estate Associate: Jim Ang Li, Associate

Copyright 2026 by Pillar9. All Rights Reserved.

Data is supplied by Pillar 9™ MLS® System. Pillar 9™ is the owner of the copyright in its MLS® System. Data is deemed reliable but is not guaranteed accurate by Pillar 9™.

The trademarks MLS®, Multiple Listing Service® and the associated logos are owned by The Canadian Real Estate Association (CREA) and identify the quality of services provided by real estate professionals who are members of CREA. Used under license.

For information purposes only. Not intended to solicit properties currently listed for sale. If your property is currently listed with a REALTOR®, please disregard this advertisement.

Designed by Bowrand | © 2026 All rights reserved