Semi Detached (Half Duplex) in Scenic Acres
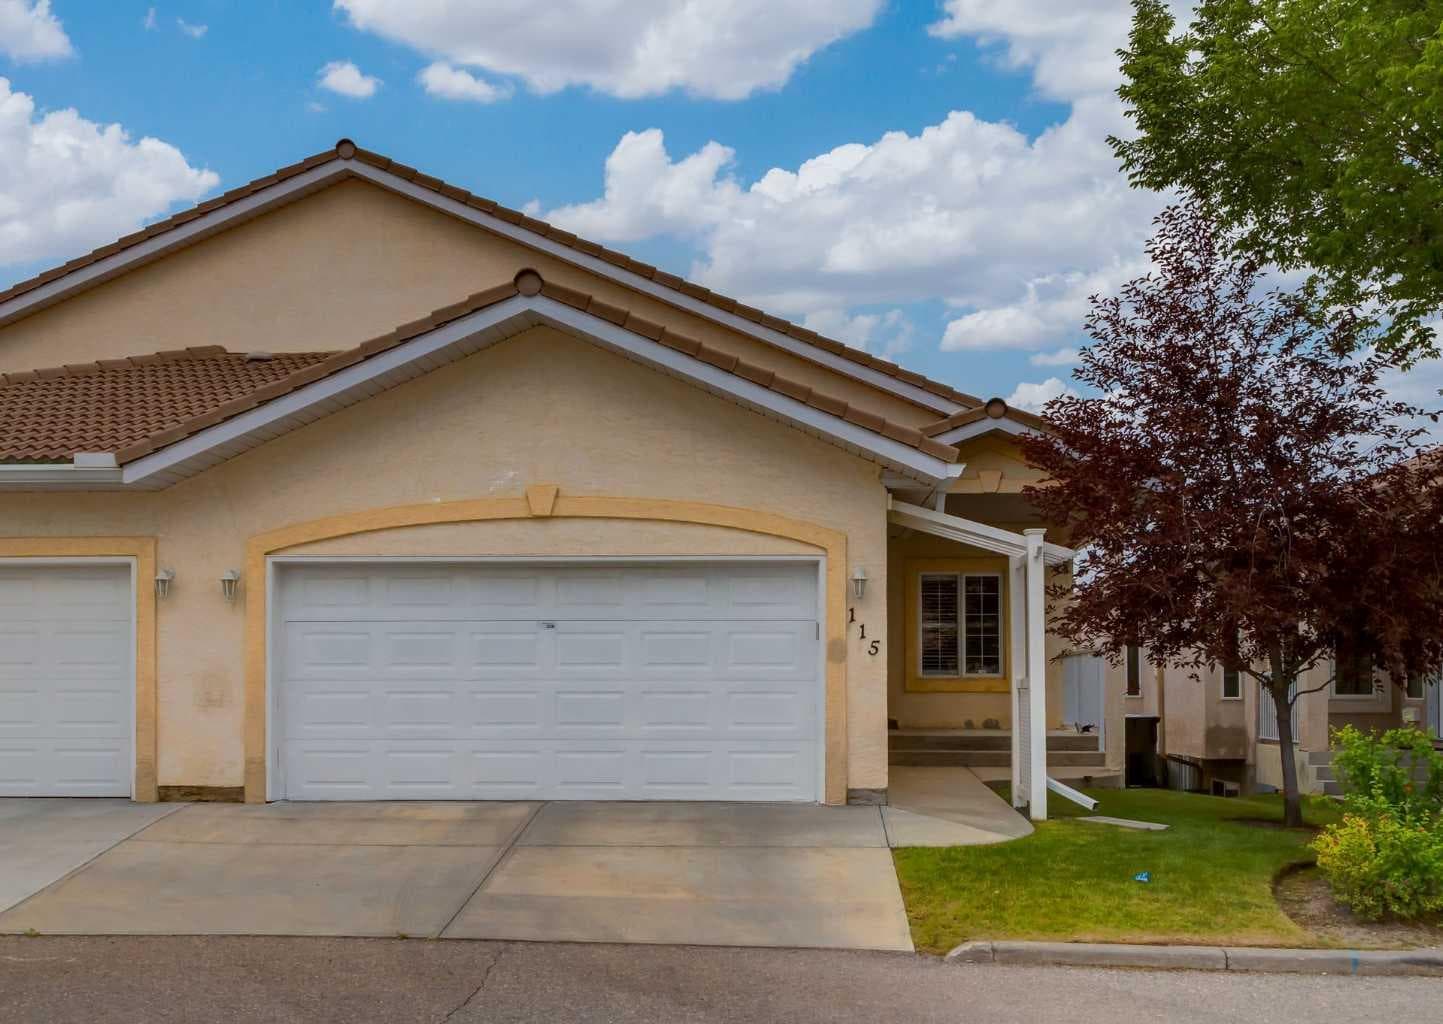
115 Scimitar Heath NW — photo 1
Tap to enlarge
115 Scimitar Heath NW — photo 2
115 Scimitar Heath NW — photo 3
+27 Photos
Active
Active

$729,900

115 Scimitar Heath NW

Scenic Acres, Calgary, T3L 2E1
Listing courtesy of RE/MAX First
MLS # A2329924Get qualified
3
Beds
3
Baths
1,645
Sqft

Book a showing

Jim usually answers in minutes

Call, text, or send this address. English & 中文. Same-day tours when the schedule allows.

Listing Description

Jim Ang Li, Calgary REALTOR® — I can book a showing, pull comps, and walk this address with you. English & 中文. Call or text 403-478-8558.

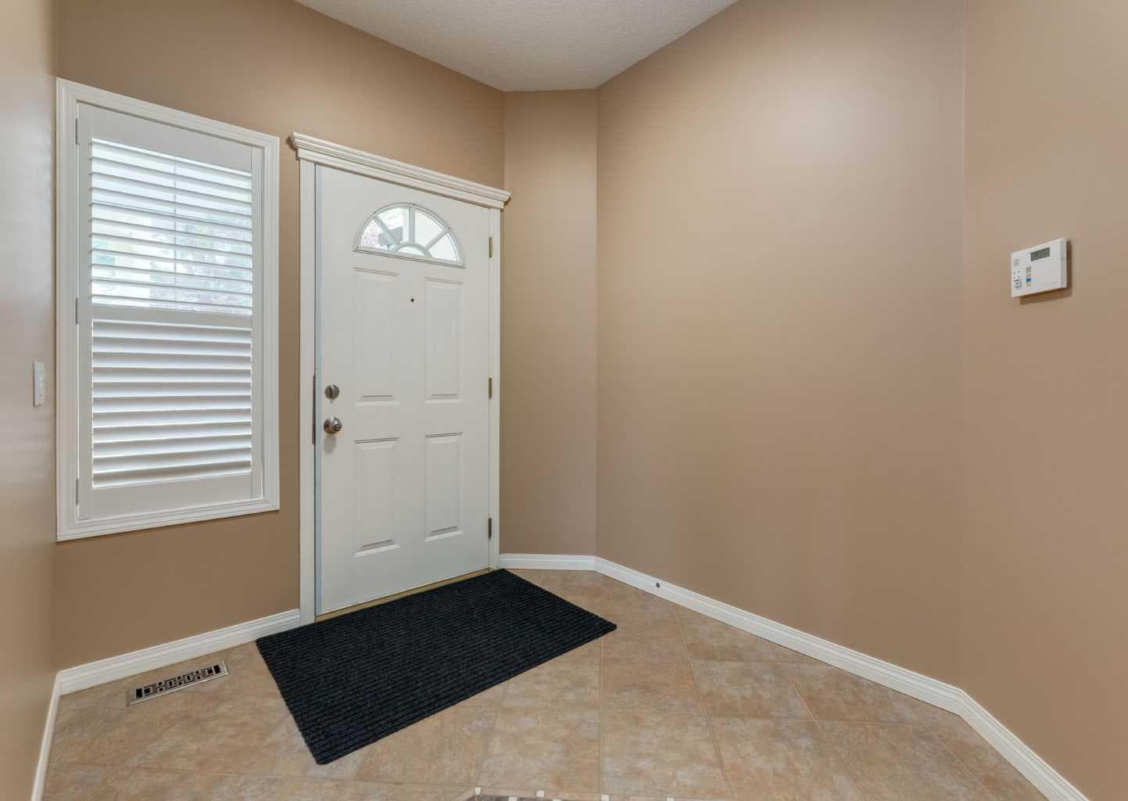
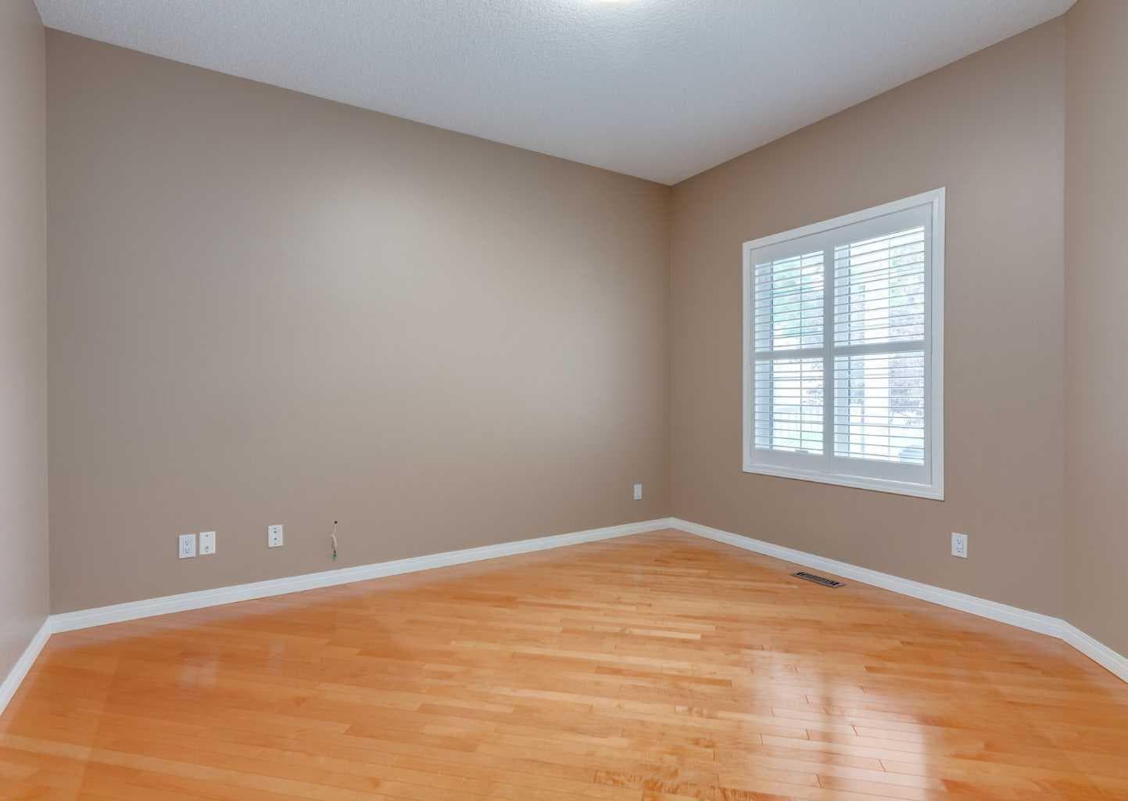
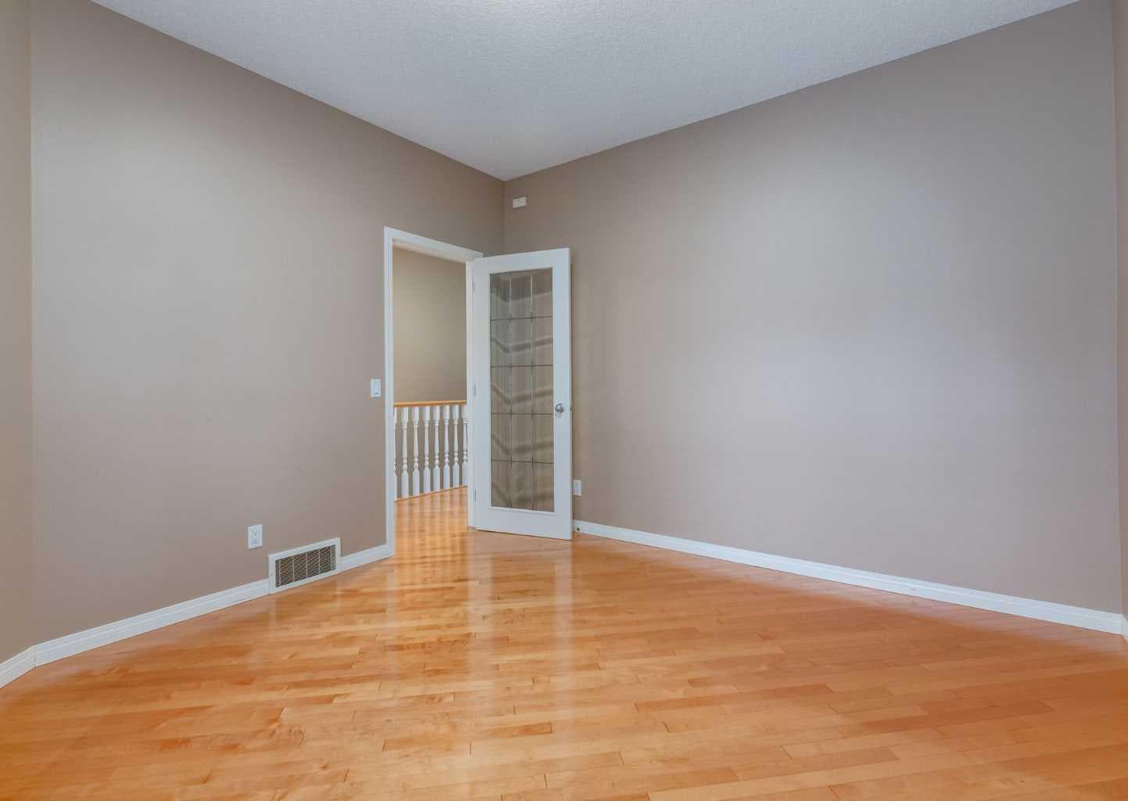
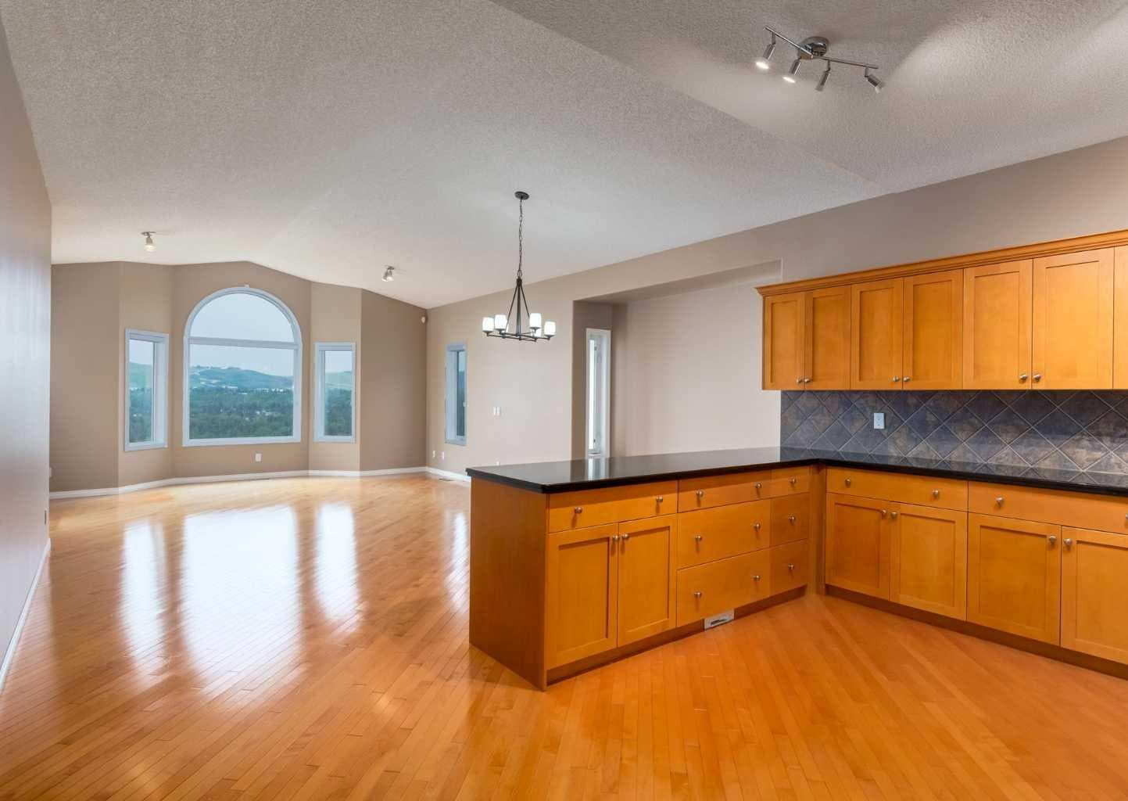
Welcome to 115 Scimitar Heath NW located in Westchester Pointe Gardens. This villa style WALK-OUT basement bungalow backing onto a ridge with amazing 180degree of unobstructed views including downtown, Canada Olympic Park, Baker Park, Bowness Park, Bowmont Park and the Rocky mountains. This semi-detached property is situated on one of the biggest lots in the complex and is one of the largest units with 3,108sqft of living space. A main level with 9ft ceilings throughout including almost 11ft of vaulted ceilings. Hardwood and tile flooring throughout. A gourmet kitchen with stainless steel appliances including an Ultraline gas range, granite countertops, loads of upper and lower cabinetry, vacuum system kickplate for easy cleaning and a corner pantry. Open concept floorplan with the dining room and a large living room with access to a rear upgraded deck to enjoy those incredible views. Large primary bedroom with double closets and 5pc ensuite with double sinks. Main floor den that could be used as a 2nd bedroom, 2pc bathroom, main floor laundry and a double attached garage. The walk-out basement is fully finished with 9ft ceilings, laminate flooring, a huge recreation room with a gas fireplace, 2 additional great sized bedrooms, a full 4pc bathroom, a den, plenty of storage space and access to a rear lower concrete patio. Other features include large windows throughout and a skylight at the entry bringing in great natural light. Hunter Douglas wooden shake blinds, water softener, central A/C, under sink water filtration system in the kitchen, updated bathroom faucets throughout(2021) and freshly painted throughout. Close to schools, restaurants, shopping and just minutes from major transportation routes. This is a must see property. Make your private showing today.

General Info

Rooms & Size
Rooms Above Grade
5
Bedrooms
3
Beds Above Grade
1
Beds Below Grade
2
Total Baths
3
Full Baths
2
Half Baths
1
Ensuite
Yes
Living Area
1,645 sqft
Main Level
1,645 sqft
Inside Highlights
Appliances
Central Air ConditionerDishwasherDryerGarage Control(s)Gas StoveRange HoodRefrigeratorWasherWater SoftenerWindow Coverings
Flooring
Ceramic TileHardwoodLaminate
Interior Features
Central VacuumGranite CountersSkylight(s)
Laundry
Main Level
Fireplace
BasementGas
Heating & Cooling
Heating
Forced Air
Cooling
Central Air
Parking
Garage
Yes
Garage Spaces
2
Total Parking
4
Features
Concrete DrivewayDouble Garage Attached
Lifestyle
Community
ParkPlaygroundSchools NearbyShopping NearbySidewalksStreet LightsTennis Court(s)Walking/Bike Paths
Association Amenities
Visitor Parking
Curb Appeal
Exterior Features
Private Entrance
Patio & Porch
DeckFront PorchPatio
Lot
Lot Size
0.12 ac
Lot Size
5,328 sqft
Frontage (ft)
0
Frontage
0.00M 0`0"
Features
Back YardBacks on to Park/Green SpaceFront YardLandscapedNo Neighbours BehindRectangular LotViews
Construction
Style
Attached-Side by SideBungalow
Materials
StuccoWood Frame
Structure Type
Duplex
Property Subtype
Semi Detached (Half Duplex)
Roof, Fencing & Foundation
Roof
Clay Tile
Fencing
None
Foundation
Poured Concrete
Basement
Type
Full
Development
Finished
Features
Walk Out
Address
Subdivision
Scenic Acres
Suite
No
City
Calgary
Province
Alberta
Postal Code
T3L 2E1
County
Calgary
Use & Rules
Faces
N
Zoning
DC (pre 1P2007)
Restrictions
Restrictions
Pet Restrictions or Board approval RequiredUtility Right Of Way
Listing & Market
Days on Market
41
Listing Date
7/16/2026
MLS Number
A2329924
HOA Fees
Fee Amount
$484
Frequency
Monthly
Taxes
Annual Tax
$4,625
Assessed Value
$695,500
Tax Year
2,026
Ownership
Title Type
Fee Simple
Ownership Interest
Private
Possession
Possession
15 Days / Neg
Inclusions
Shelves in Garage

Sign in to view financial details, taxes & ownership.

Data was last updated August 26, 2026 at 06:04 AM (Mountain Time)

Listing data supplied by Pillar 9™ MLS® System; deemed reliable but not guaranteed accurate. The trademarks MLS®, Multiple Listing Service® and associated logos are owned by CREA. For information purposes only — not intended to solicit properties currently listed for sale or buyers already under contract.

MaxWell Capital Realty

MaxWell Capital Realty

Where Real Estate Happens

75 Crowfoot rise NW, #150

Calgary, AB, T3G 4P5

Cell: +1 403 478 8558

Office: 403-282-7770

jimang.realty@gmail.com

Book a showing with Jim

Ask about 115 Scimitar Heath NW. Jim usually answers in minutes — English & 中文.

Call or text now

Cell: 403-478-8558

Office: 403-282-7770

jimang.realty@gmail.com

Location

75 Crowfoot rise NW, #150

Calgary, AB, T3G 4P5

Request this showing

Finding your perfect home we help you find your perfect home, investment property, or rental with ease and confidence.

Prefer Direct Approach ?

Cell: +1 403 478 8558

Office

403-282-7770

Location

75 Crowfoot rise NW, #150

Calgary, AB, T3G 4P5

MaxWell Capital Realty

Licensed Brokerage: MaxWell Capital Realty

Licensed Real Estate Associate: Jim Ang Li, Associate

Copyright 2026 by Pillar9. All Rights Reserved.

Data is supplied by Pillar 9™ MLS® System. Pillar 9™ is the owner of the copyright in its MLS® System. Data is deemed reliable but is not guaranteed accurate by Pillar 9™.

The trademarks MLS®, Multiple Listing Service® and the associated logos are owned by The Canadian Real Estate Association (CREA) and identify the quality of services provided by real estate professionals who are members of CREA. Used under license.

For information purposes only. Not intended to solicit properties currently listed for sale. If your property is currently listed with a REALTOR®, please disregard this advertisement.

Designed by Bowrand | © 2026 All rights reserved