
Semi Detached (Half Duplex) in Wildflower


$551,900
1167 Fowler Road SW
Listing Description
Jim Ang Li, Calgary REALTOR® — I can book a showing, pull comps, and walk this address with you. English & 中文. Call or text 403-478-8558.
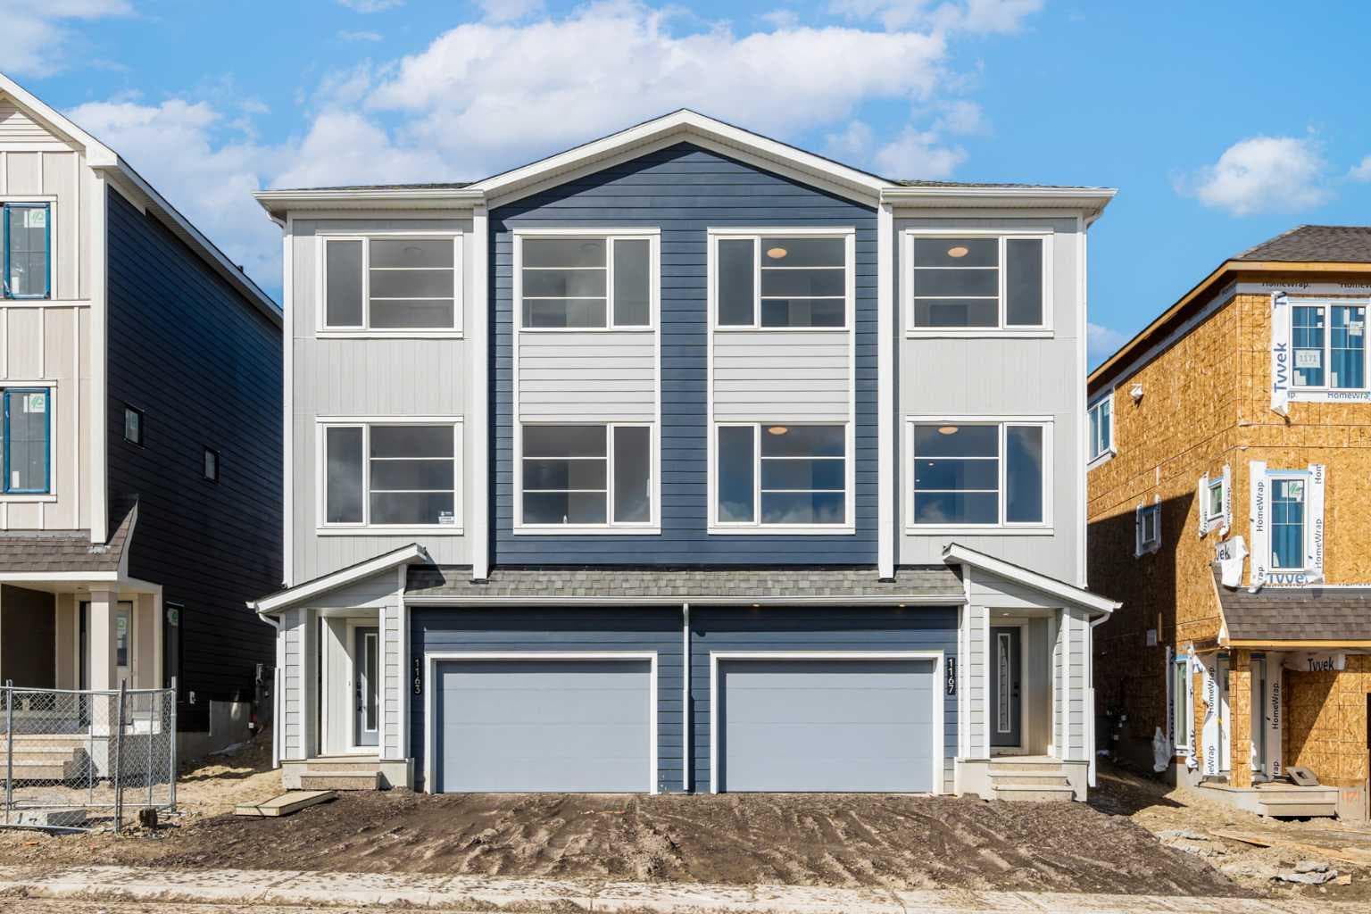
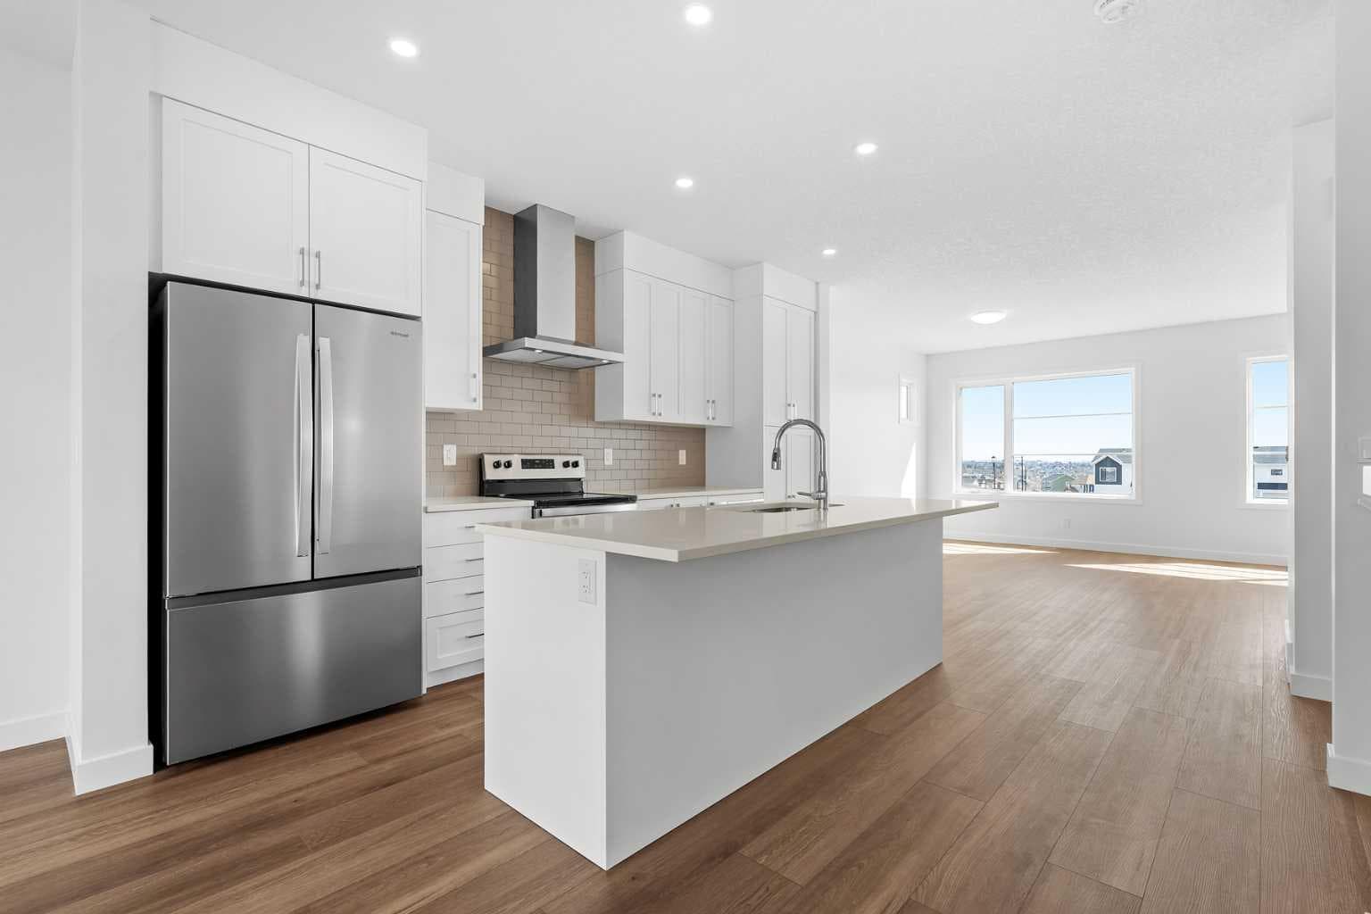
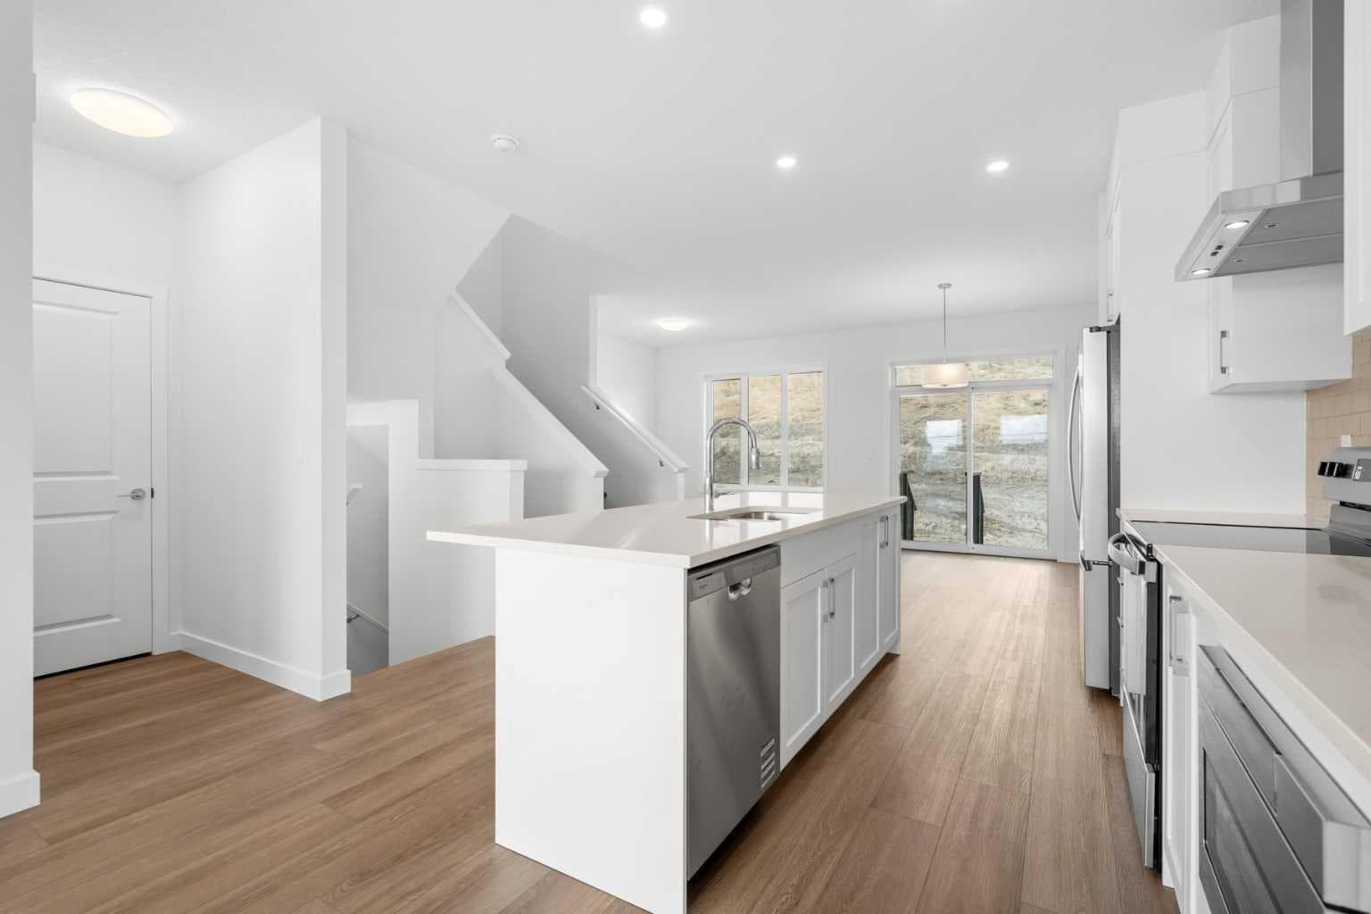
NEW BUILD SEMI-DETACHED | OVERSIZED SINGLE ATTACHED GARAGE | 3 BED / 2.5 BATH / 1774 SQ FT | WEST-FACING BACKYARD | BONUS ROOM | IMMEDIATE POSSESSION – Welcome to this beautifully designed semi-detached duplex by Minto Communities, an award-winning Canadian builder, located in Wildflower, proudly voted Best New Community in Canada (2025). This vibrant, master-planned community in Airdrie is designed with lifestyle and connection in mind, offering an exciting mix of home styles in a neighbourhood built to grow with you. Thoughtfully designed for modern family living, the main floor blends everyday comfort with stylish functionality. The kitchen is positioned at the centre of the home and features a large island, stainless steel appliances, abundant cabinetry, and gorgeous modern finishes. At the rear of the home, the spacious dining area is filled with natural light and provides direct access to the west-facing backyard—perfect for enjoying afternoon sun and evening gatherings. Just off the dining area, you’ll find a versatile den ideal for a home office, playroom, or reading space. At the front of the home, the bright and welcoming living room is enhanced by large windows. A convenient 2-piece bathroom and closet/pantry complete this level. Upstairs, the spacious primary bedroom easily accommodates a king-sized bed and offers dual closets along with a private 4-piece ensuite. Two additional well-sized bedrooms share this floor, making it ideal for families or guests. A large bonus room provides flexible extra living space for a media room, kids’ zone, or second lounge. A second 4-piece bathroom and a functional laundry room add everyday convenience to the upper level. The ground level welcomes you with a beautiful front entryway and includes undeveloped space offering excellent flexibility for future development. This level also features additional storage space, a mechanical room, and direct access to the oversized single attached garage. A large driveway provides ample parking and added convenience. Residents of Wildflower enjoy exclusive access to The Hillside Hub, a standout amenity centre featuring Airdrie’s first outdoor pool, a hot tub, an open-air sports court, and a variety of shared indoor and outdoor spaces designed for gathering, recreation, or quiet retreat. With nearby parks, pathways, amenities, and easy access to major routes, Wildflower delivers a truly well-rounded lifestyle. Combining award-winning community planning, modern design, and immediate possession, this is an outstanding opportunity to own a stylish new home in one of Canada’s most celebrated communities. Don’t miss your chance to make Wildflower homE!book your visit today!

MaxWell Capital Realty
Where Real Estate Happens
75 Crowfoot rise NW, #150
Calgary, AB, T3G 4P5
Jim Ang Li, Calgary REALTOR® — I can book a showing, pull comps, and walk this address with you. English & 中文. Call or text 403-478-8558.
General Info
Sign in to view financial details, taxes & ownership.
Data was last updated June 10, 2026 at 06:05 AM (Mountain Time)
Listing data supplied by Pillar 9™ MLS® System; deemed reliable but not guaranteed accurate. The trademarks MLS®, Multiple Listing Service® and associated logos are owned by CREA. For information purposes only — not intended to solicit properties currently listed for sale or buyers already under contract.
MaxWell Capital Realty
Where Real Estate Happens
75 Crowfoot rise NW, #150
Calgary, AB, T3G 4P5
Cell: +1 403 478 8558
Office: 403-282-7770
jimang.realty@gmail.com
Book a showing with Jim
Ask about 1167 Fowler Road SW. Jim usually answers in minutes — English & 中文.
Call or text now
Location
75 Crowfoot rise NW, #150
Calgary, AB, T3G 4P5