
Detached in Silver Springs

$974,900
119 Silvercreek Close NW
Listing Description
Jim Ang Li, Calgary REALTOR® — I can book a showing, pull comps, and walk this address with you. English & 中文. Call or text 403-478-8558.
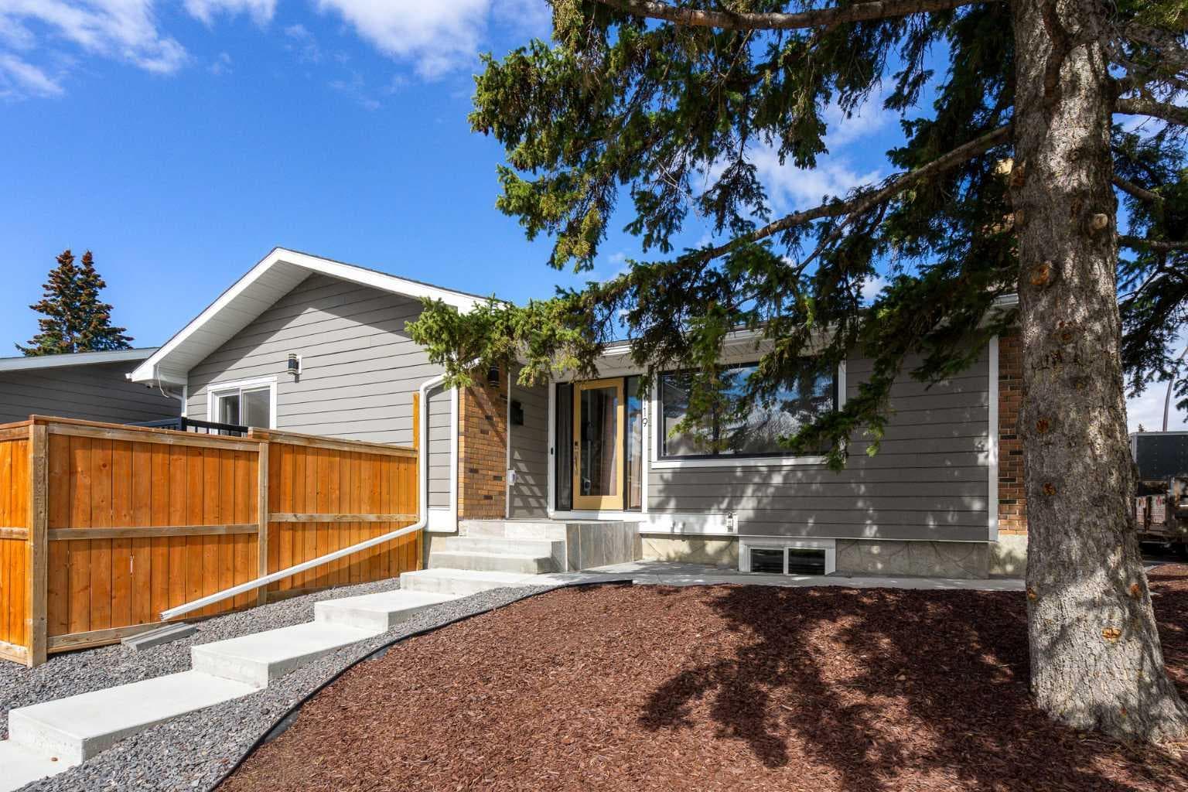
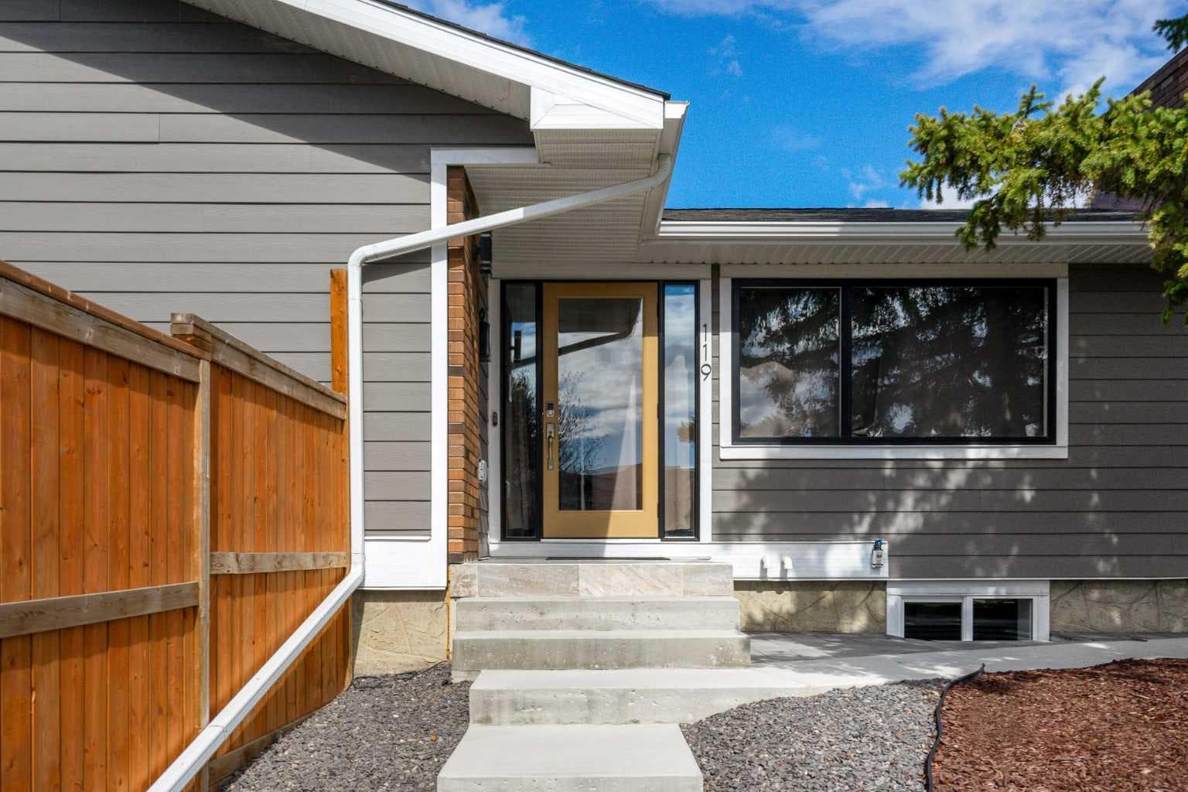
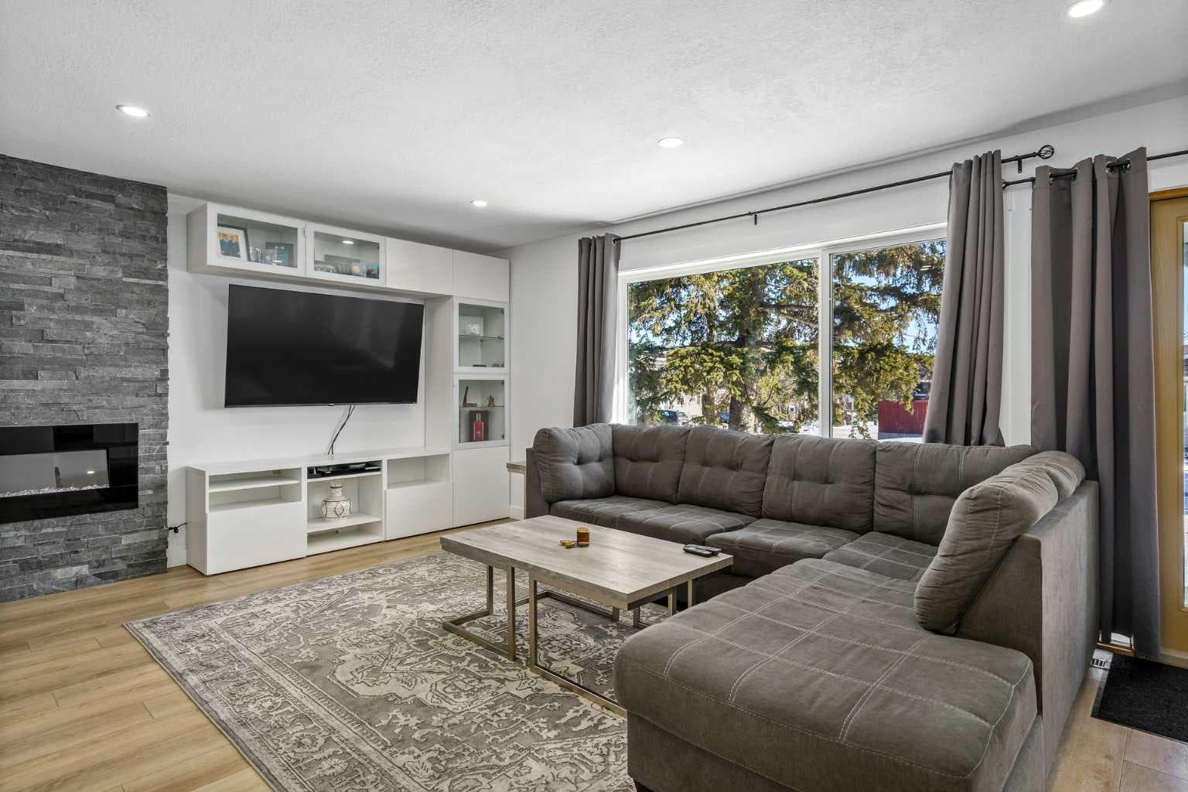
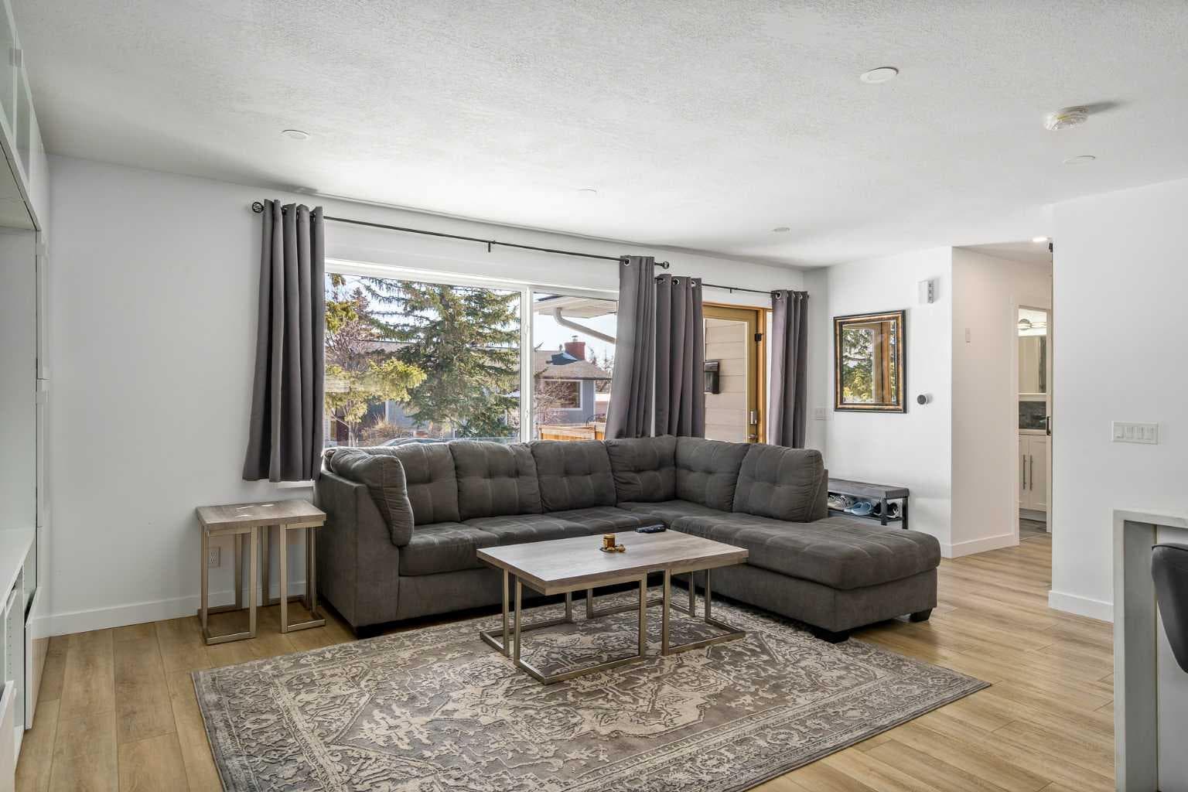
Welcome to a rare opportunity in Silver Springs — where thoughtful design, flexibility, and quality renovations come together in one of NW Calgary’s most established communities. This fully renovated bungalow with a legal basement suite and separate entrance offers exceptional versatility for homeowners and investors alike. The upper level features a beautifully renovated two-bedroom, two-bathroom layout designed for both comfort and privacy. The primary retreat includes a walk-in closet, private ensuite, and its own fireplace, creating a warm and inviting space. A second fireplace anchors the main living area, adding character and comfort. Separate laundry and a spacious front entry walk-in closet enhance everyday functionality. The legal basement suite mirrors the same level of quality and intentional design. With its own private entrance, two bedrooms, and two bathrooms, both lower bedrooms feature walk-in closets — a rare and highly desirable feature. The primary suite includes an ensuite and fireplace, while a second fireplace in the lower living room makes the space feel anything but secondary. Separate laundry and a front entry walk-in closet ensure complete independence and ample storage throughout. Extensive renovations significantly reduce long-term maintenance concerns. The home features all new electrical and plumbing, new windows and doors, and two inches of additional exterior insulation added during renovation to improve efficiency. An on-demand hot water system and central air conditioning provide year-round comfort, while an exterior security system with cameras, wiring for Gemstone lighting, and a roof redone with asphalt shingles in 2023 offer additional peace of mind. Situated on a corner lot with zero-scaping for minimal upkeep, the exterior is designed for convenience without sacrificing outdoor enjoyment. A triple detached heated garage measuring 36 by 22 with vaulted ceilings offers exceptional storage and workspace potential. RV parking, a double parking pad, and a total of six parking spaces provide rare flexibility. A rear deck or balcony, lower patio, and gazebo complete the outdoor space. Whether you're looking for a multi-generational living setup, the ability to supplement your mortgage, or simply a fully renovated home with built-in flexibility, this property offers options that are increasingly hard to find in a mature NW neighbourhood.

MaxWell Capital Realty
Where Real Estate Happens
75 Crowfoot rise NW, #150
Calgary, AB, T3G 4P5
Jim Ang Li, Calgary REALTOR® — I can book a showing, pull comps, and walk this address with you. English & 中文. Call or text 403-478-8558.
General Info
Sign in to view financial details, taxes & ownership.
Data was last updated May 27, 2026 at 09:33 PM (Mountain Time)
Listing data supplied by Pillar 9™ MLS® System; deemed reliable but not guaranteed accurate. The trademarks MLS®, Multiple Listing Service® and associated logos are owned by CREA. For information purposes only — not intended to solicit properties currently listed for sale or buyers already under contract.
MaxWell Capital Realty
Where Real Estate Happens
75 Crowfoot rise NW, #150
Calgary, AB, T3G 4P5
Cell: +1 403 478 8558
Office: 403-282-7770
jimang.realty@gmail.com
Book a showing with Jim
Ask about 119 Silvercreek Close NW. Jim usually answers in minutes — English & 中文.
Call or text now
Location
75 Crowfoot rise NW, #150
Calgary, AB, T3G 4P5