
Detached in NONE
$550,000
1149 Iron Ridge Avenue
Interested?
Send Jim a quick note — replies within the day.
Listing Description
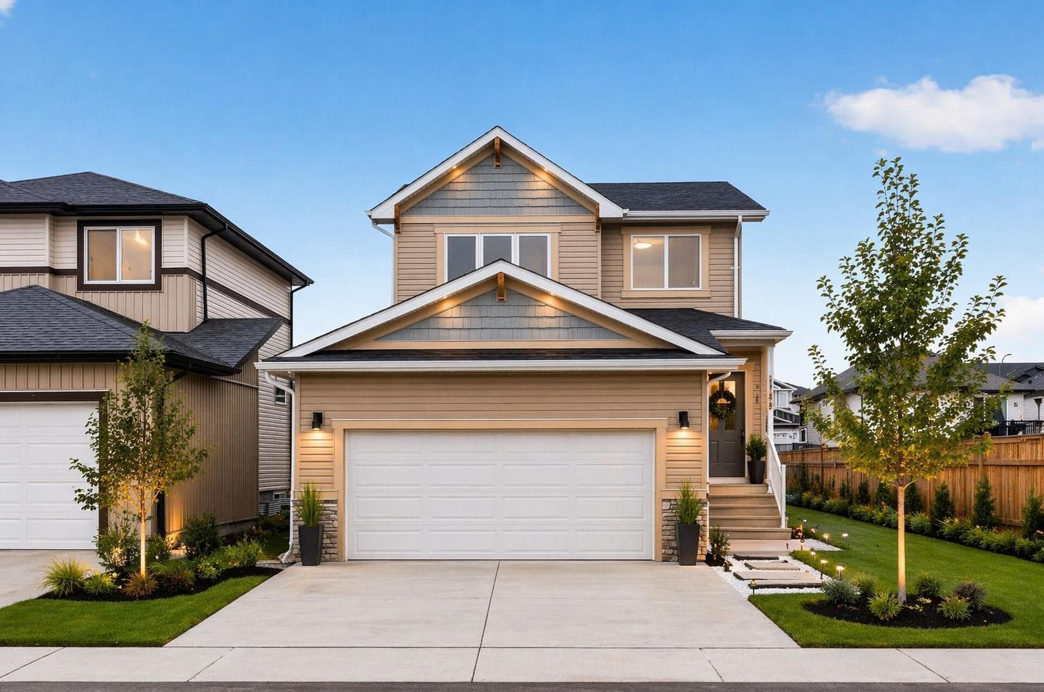
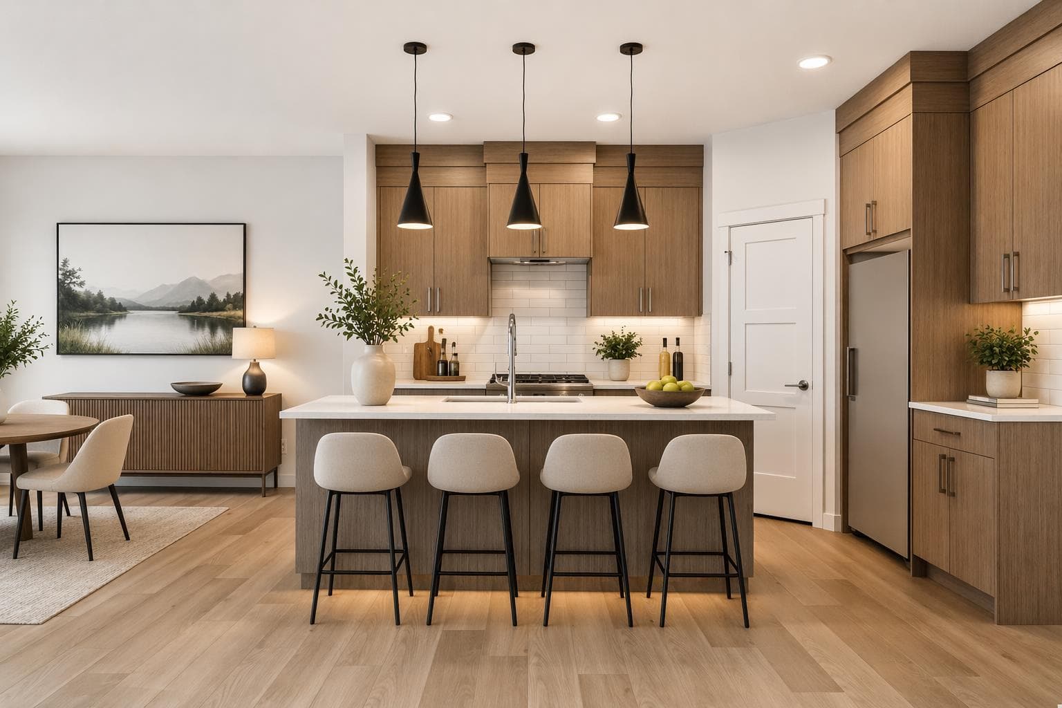
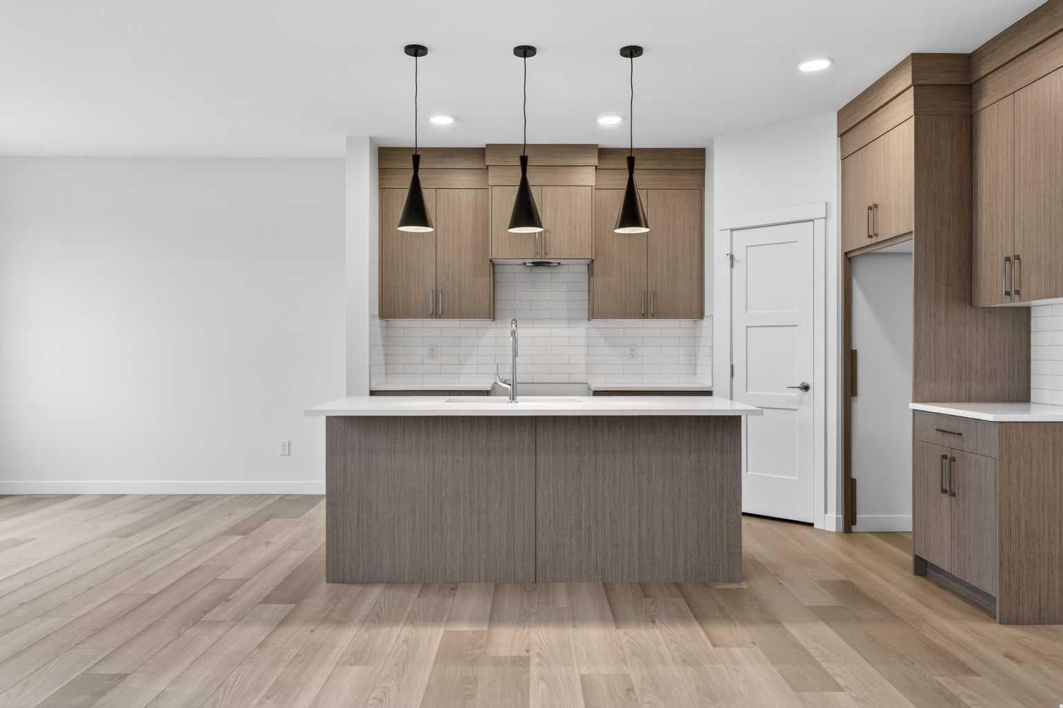
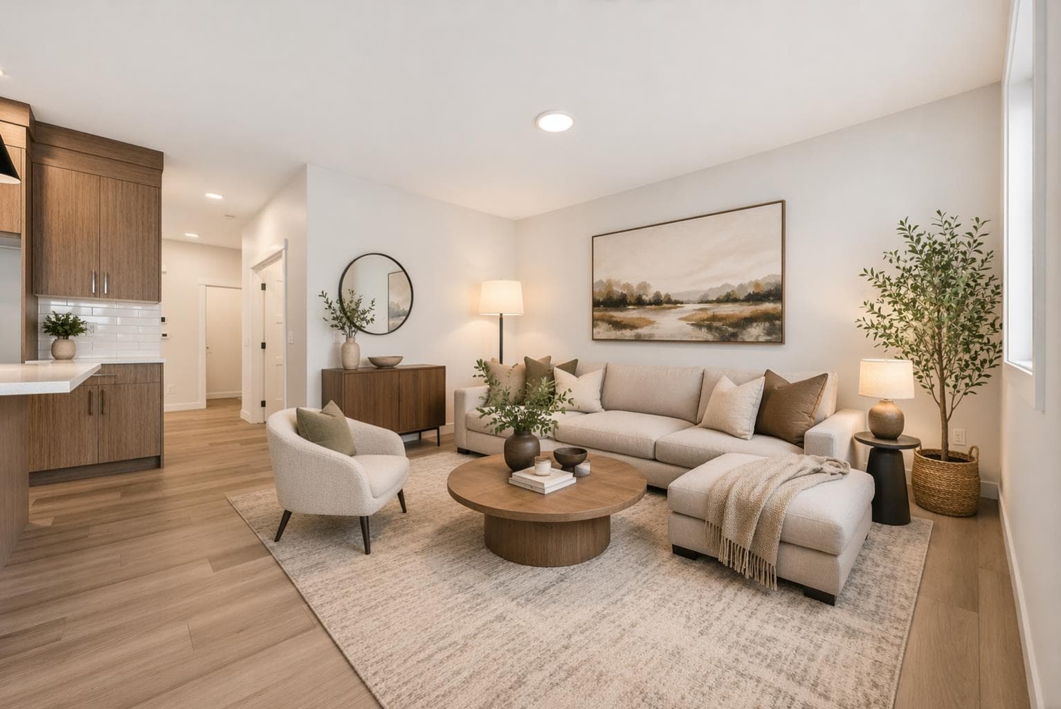
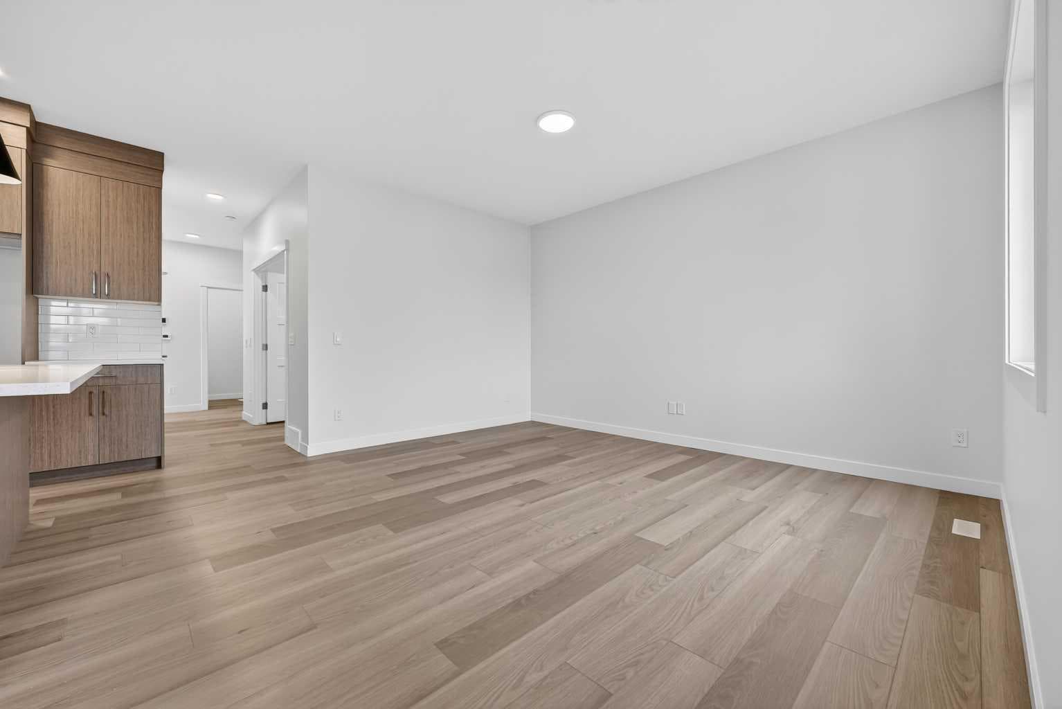
Start your next chapter in Iron Landing with a newly built home that seamlessly combines modern design and everyday functionality. An open-to-above front entry immediately creates a bright, airy first impression, setting a warm and welcoming tone from the moment you step inside. The main living area with 9ft ceilings unfolds with luxury vinyl plank flooring and a neutral colour palette, offering a clean, cohesive backdrop that complements a variety of design styles. South-facing windows fill the space with natural light, enhancing the inviting atmosphere—perfect for both relaxed evenings and lively gatherings. The kitchen is thoughtfully designed for both style and efficiency, featuring quartz countertops, full-height cabinetry, a pantry, and timeless subway tile. A central island with breakfast seating becomes a natural hub for connection and conversation. Buyers will also appreciate the full stainless steel appliance package. The dining area is ideally positioned with easy access to the south facing backyard, encouraging effortless indoor-outdoor living. A main floor den, enclosed with French doors, offers a private space for work, study, or quiet retreat. A conveniently located powder room adds to the home’s functional layout. Upstairs, consistent finishes continue the home’s polished and modern feel. The primary suite serves as a comfortable retreat, complete with a walk-in closet and a private 4-piece ensuite designed for both ease and practicality. Two additional bedrooms offer flexibility for family and guests, while a full bathroom and upper-level laundry provide added everyday convenience. The unfinished basement presents an opportunity to expand your living space to suit your lifestyle—whether for recreation, storage, or future development and you will appreciate the layout possibilities with three strategically placed egress windows. A double attached garage ensures easy parking, while the south-facing backyard offers all-day sunshine and alley access for potential RV/toy parking and added privacy. Living in Iron Landing means enjoying access to pathways, green spaces, and recreation amenities, including sports fields, a skate park, and an ice rink. Nearby schools serving Grades 1 through 12 support families at every stage, while Crossfield’s charming small-town setting features local shops, restaurants, community events, and a stocked fishing pond—all within convenient reach of Calgary, YYC International Airport, and CrossIron Mills.

MaxWell Capital Realty
Where Real Estate Happens
75 Crowfoot rise NW, #150
Calgary, AB, T3G 4P5
Cell: +1 403 478 8558
Office: 403-282-7770
jimang.realty@gmail.com
General Info
Sign in to view financial details, taxes & ownership.
Data was last updated August 7, 2026 at 12:06 AM (Mountain Time)
Listing data supplied by Pillar 9™ MLS® System; deemed reliable but not guaranteed accurate. The trademarks MLS®, Multiple Listing Service® and associated logos are owned by CREA. For information purposes only — not intended to solicit properties currently listed for sale or buyers already under contract.
MaxWell Capital Realty
Where Real Estate Happens
75 Crowfoot rise NW, #150
Calgary, AB, T3G 4P5
Cell: +1 403 478 8558
Office: 403-282-7770
jimang.realty@gmail.com