
Detached in NONE
$718,000
1209 Iron Ridge Avenue
Listing Description
Jim Ang Li, Calgary REALTOR® — I can book a showing, pull comps, and walk this address with you. English & 中文. Call or text 403-478-8558.
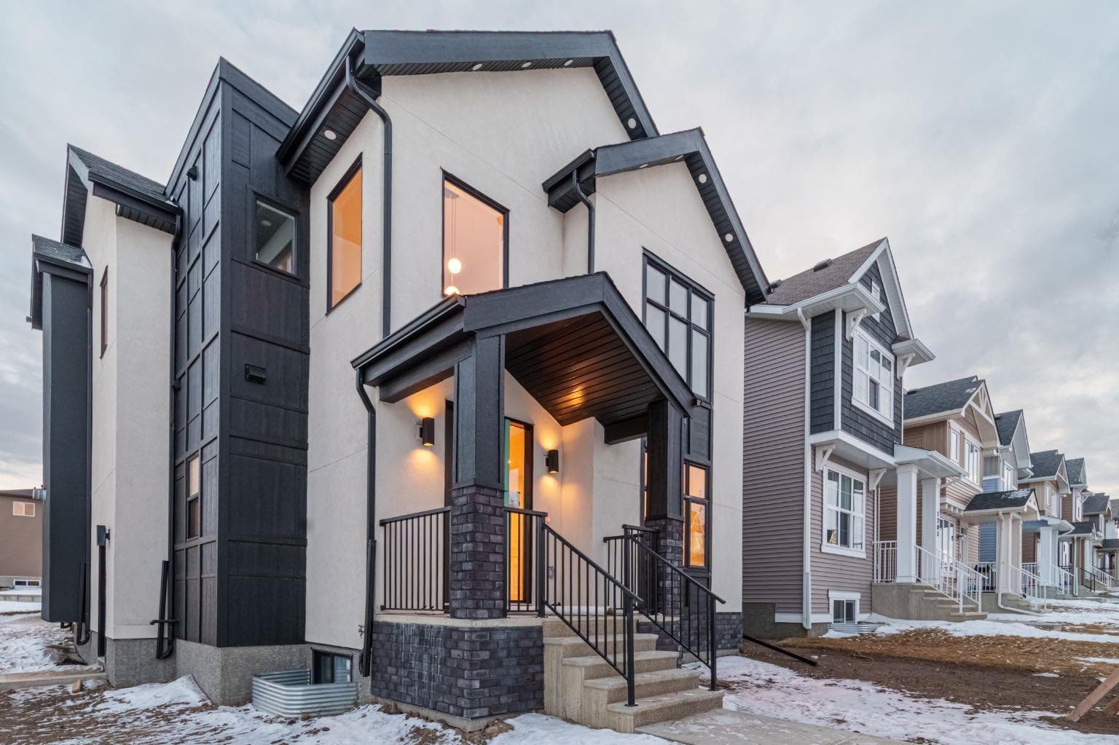
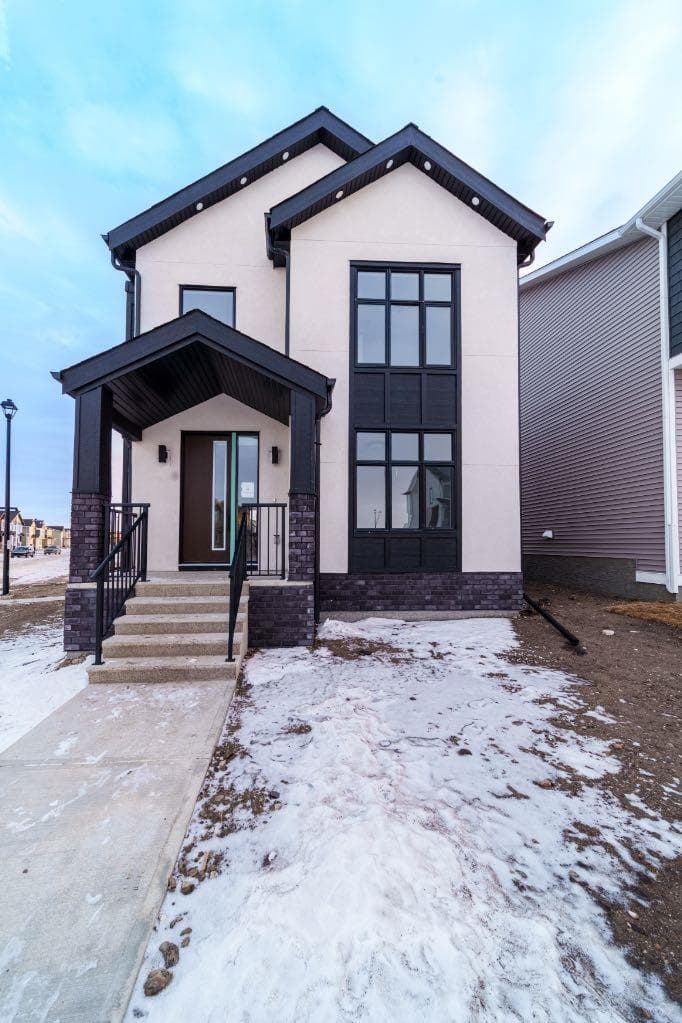
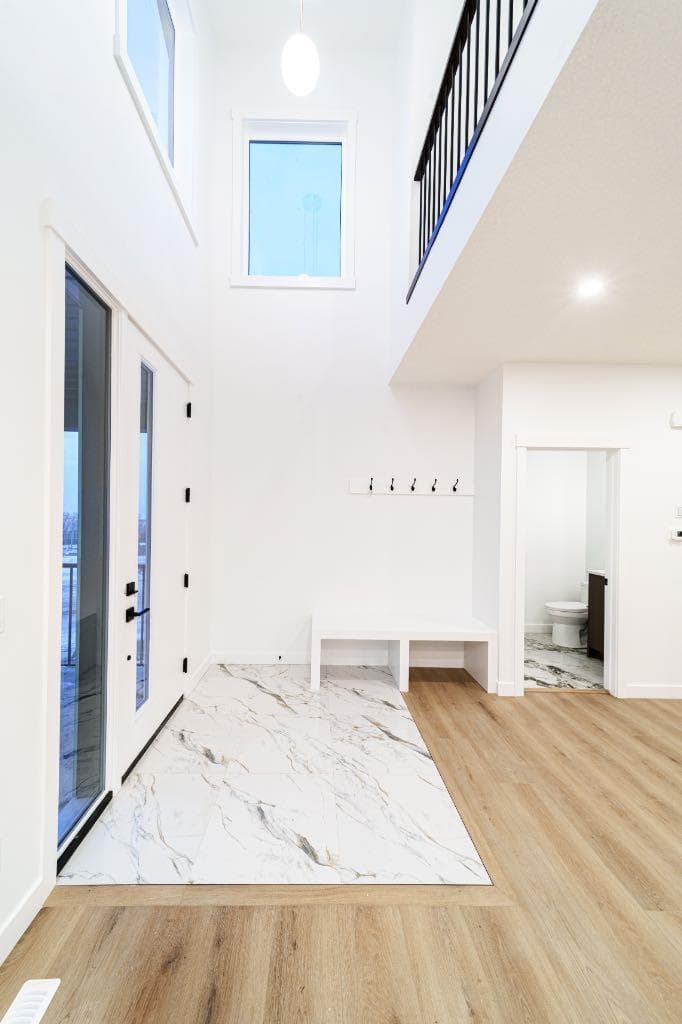
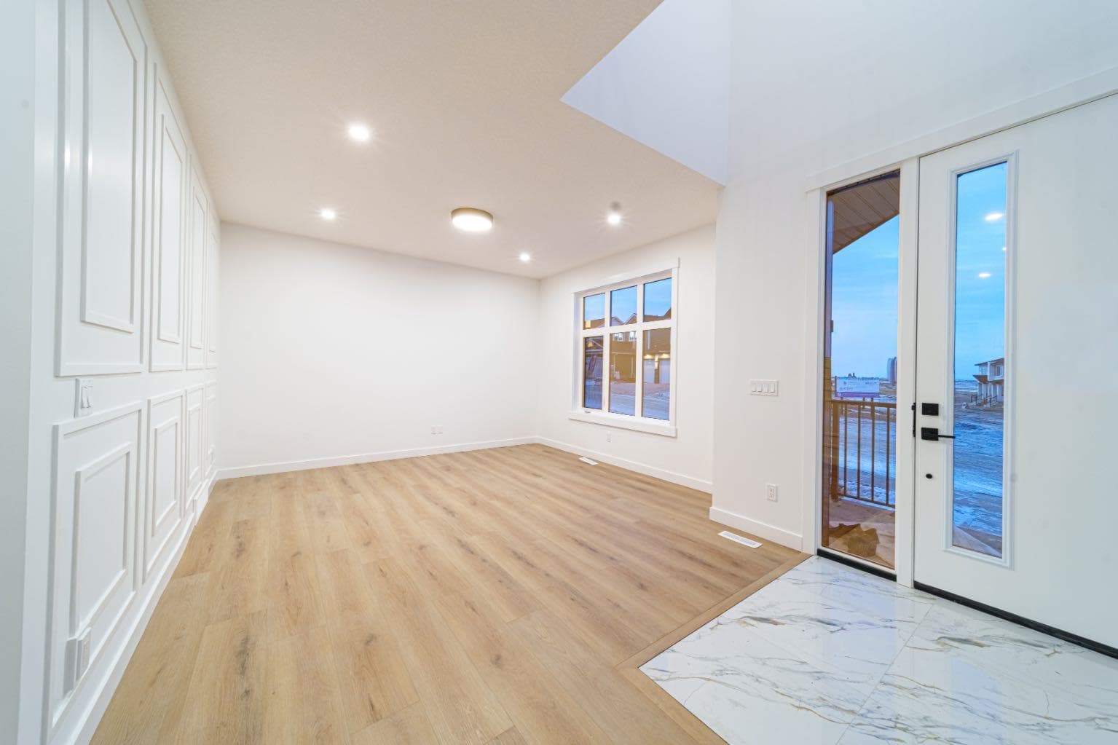
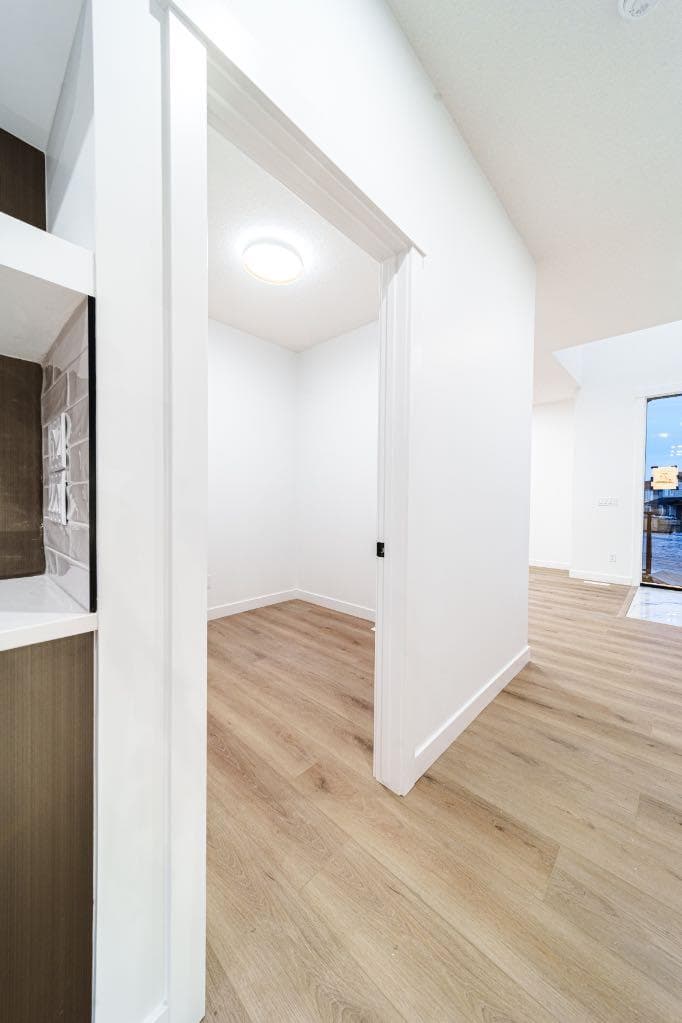
Welcome to your dream home in the charming town of Crossfield. This custom-built Exquisite Home offers the perfect blend of luxury, comfort, and convenience. Offering nearly 2,200 square feet of above-grade living space, plus an additional 835 square feet of unfinished basement space, this home sits on a spacious 6,300 sq. ft. corner lot and provides over 3,000 square feet of potential living space. Built by Exquisite Homes, this home features 3 spacious bedrooms and 2.5 beautifully designed bathrooms, highlighted by exceptional craftsmanship and premium finishes throughout. Elegant wood detailing, slim shaker-style cabinetry with plywood boxes, sleek black dual-pane exterior windows, designer lighting, and durable wide-plank luxury vinyl flooring create a sophisticated and timeless aesthetic. Full finish specifications are available upon request. The main floor showcases an open-concept layout with a dramatic open-to-below design that seamlessly connects the kitchen, dining area, and great room—perfect for both everyday living and entertaining. The chef-inspired kitchen features a large quartz island, upgraded lighting fixtures, and a convenient spice kitchen. A cozy Montigo gas fireplace adds warmth and character to the great room. Completing the main floor are a private study, mudroom, and 9-foot ceilings, while large windows fill the space with an abundance of natural light. Two spacious living areas on the main floor provide exceptional flexibility for entertaining guests and everyday family living. Outside, you'll find a triple-car detached garage, a welcoming front deck, and a stunning exterior finished in acrylic stucco with stone accents. The second level continues the luxurious feel with 9-foot ceilings throughout. The spacious primary bedroom features a spa-inspired 5-piece ensuite with a custom tiled shower and a generous walk-in closet. The second bedroom also includes its own walk-in closet, while the third bedroom provides comfortable accommodations for family or guests. An upper-floor laundry room with built-in cabinetry adds everyday convenience, and elegant tray ceilings in each bedroom enhance the home's upscale appeal. The undeveloped basement offers endless possibilities, complete with rough-ins and a separate side entrance. Customize the space to suit your lifestyle, whether you envision additional living areas, a home gym, a media room, or a future legal suite (subject to municipal approval). Spend your sunny afternoons exploring local parks and playgrounds such as Veterans Peace Park, browsing the lively Crossfield Farmers Market, or attending community events including the annual rodeo and demolition derby. As one of Alberta's growing communities, Crossfield offers excellent amenities, including K-12 schools such as Crossfield Elementary School and W.G. Murdoch School, both within walking distance. Combining small-town charm with outstanding value, Crossfield is a wonderful place to call home.

MaxWell Capital Realty
Where Real Estate Happens
75 Crowfoot rise NW, #150
Calgary, AB, T3G 4P5
Jim Ang Li, Calgary REALTOR® — I can book a showing, pull comps, and walk this address with you. English & 中文. Call or text 403-478-8558.
General Info
Sign in to view financial details, taxes & ownership.
Data was last updated June 25, 2026 at 12:01 PM (Mountain Time)
Listing data supplied by Pillar 9™ MLS® System; deemed reliable but not guaranteed accurate. The trademarks MLS®, Multiple Listing Service® and associated logos are owned by CREA. For information purposes only — not intended to solicit properties currently listed for sale or buyers already under contract.
MaxWell Capital Realty
Where Real Estate Happens
75 Crowfoot rise NW, #150
Calgary, AB, T3G 4P5
Cell: +1 403 478 8558
Office: 403-282-7770
jimang.realty@gmail.com
Book a showing with Jim
Ask about 1209 Iron Ridge Avenue. Jim usually answers in minutes — English & 中文.
Call or text now
Location
75 Crowfoot rise NW, #150
Calgary, AB, T3G 4P5