Property-2 (Beta)

Apartment in Inglewood
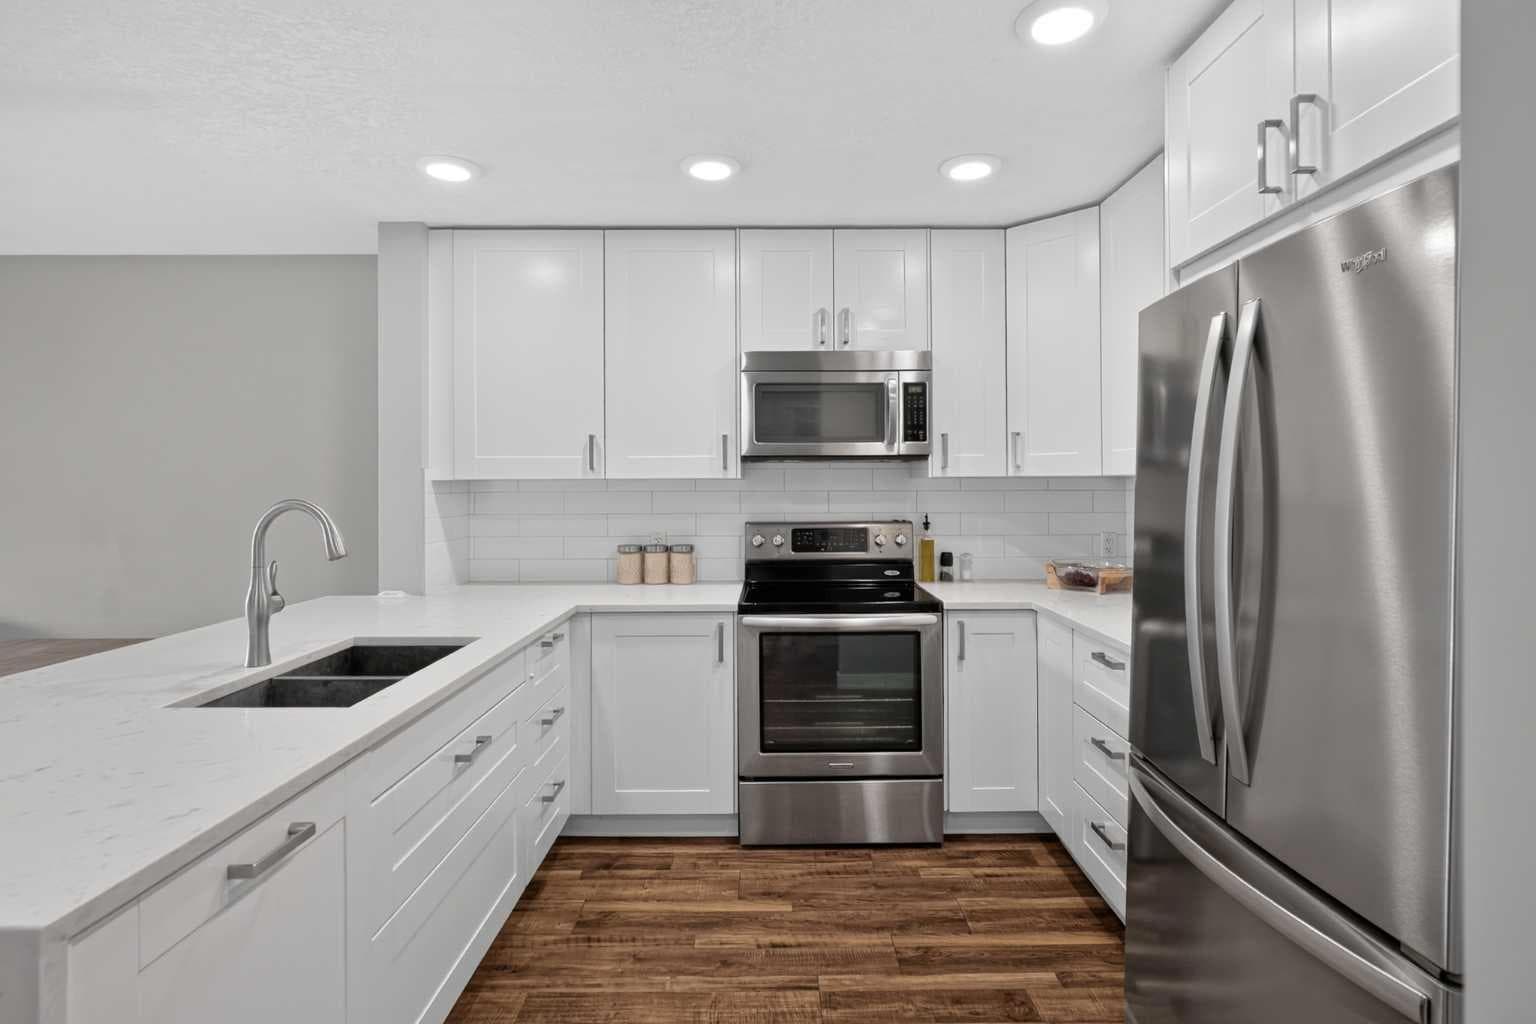
308, 1415 17 Street — photo 1
Tap to enlarge
308, 1415 17 Street — photo 2
308, 1415 17 Street — photo 3
+27 Photos
Active
Active

$360,000

308, 1415 17 Street

Inglewood, Calgary, T2G3V3
Listing courtesy of eXp Realty
MLS # A2322207Get qualified
2
Beds
2
Baths
1,043.83
Sqft

Interested?

Send Jim a quick note — replies within the day.

or call +1 403 478 8558

Listing Description

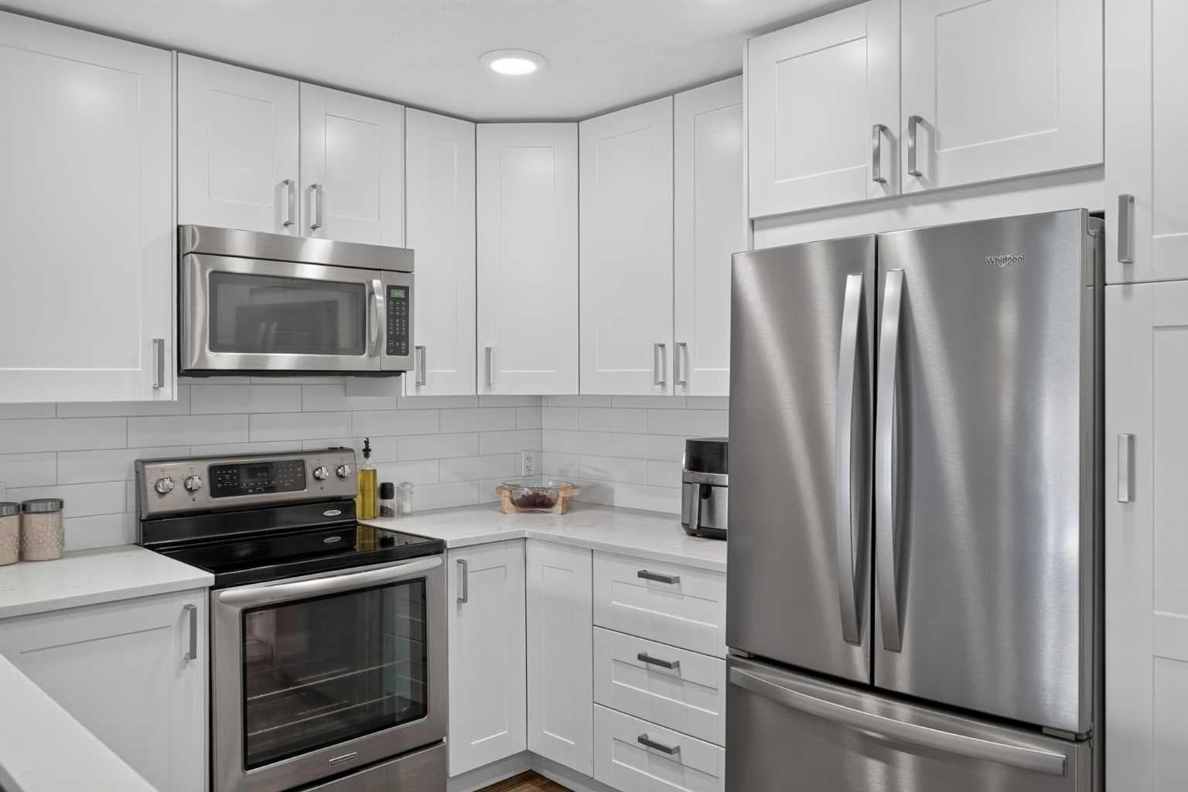
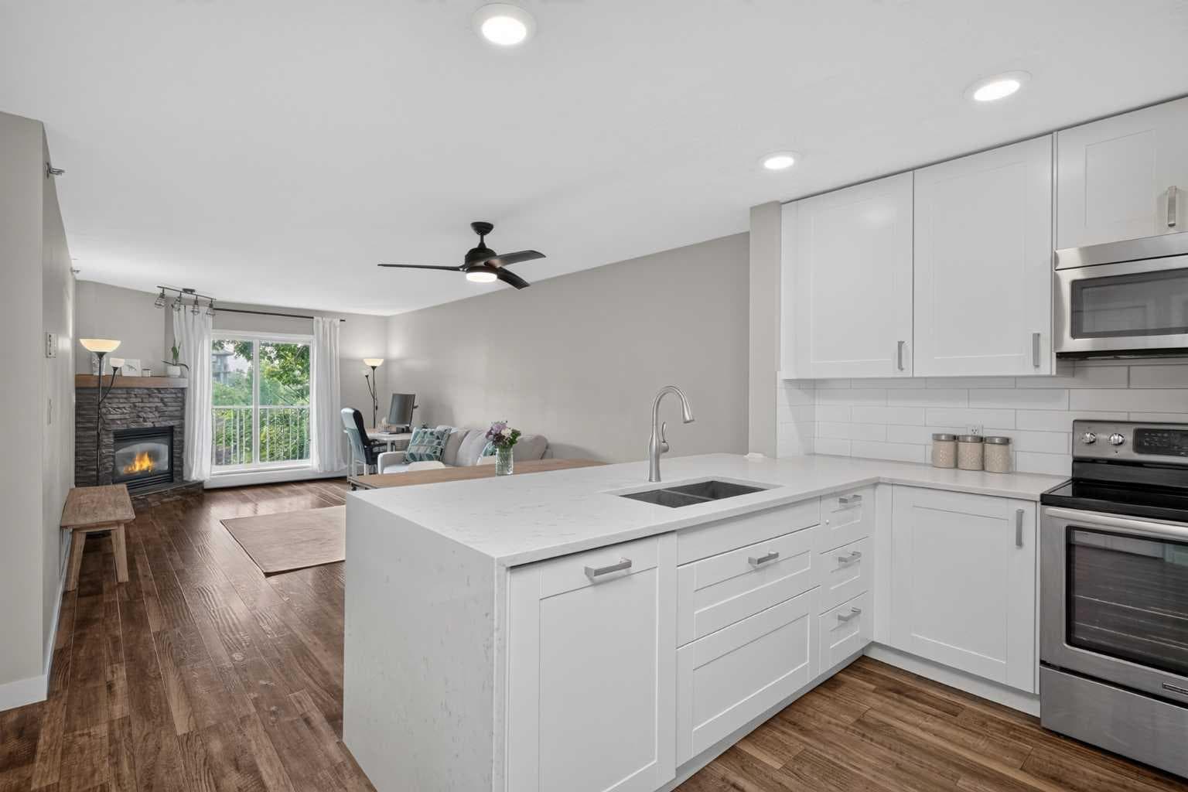
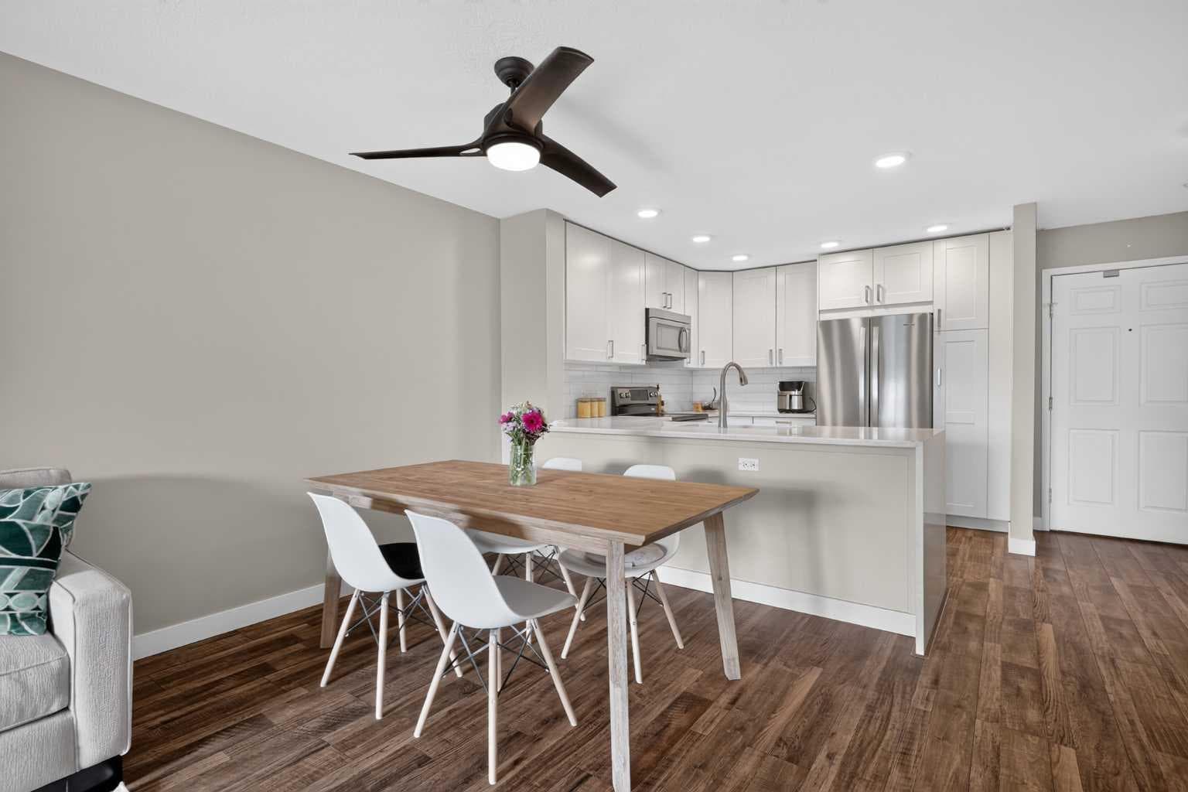
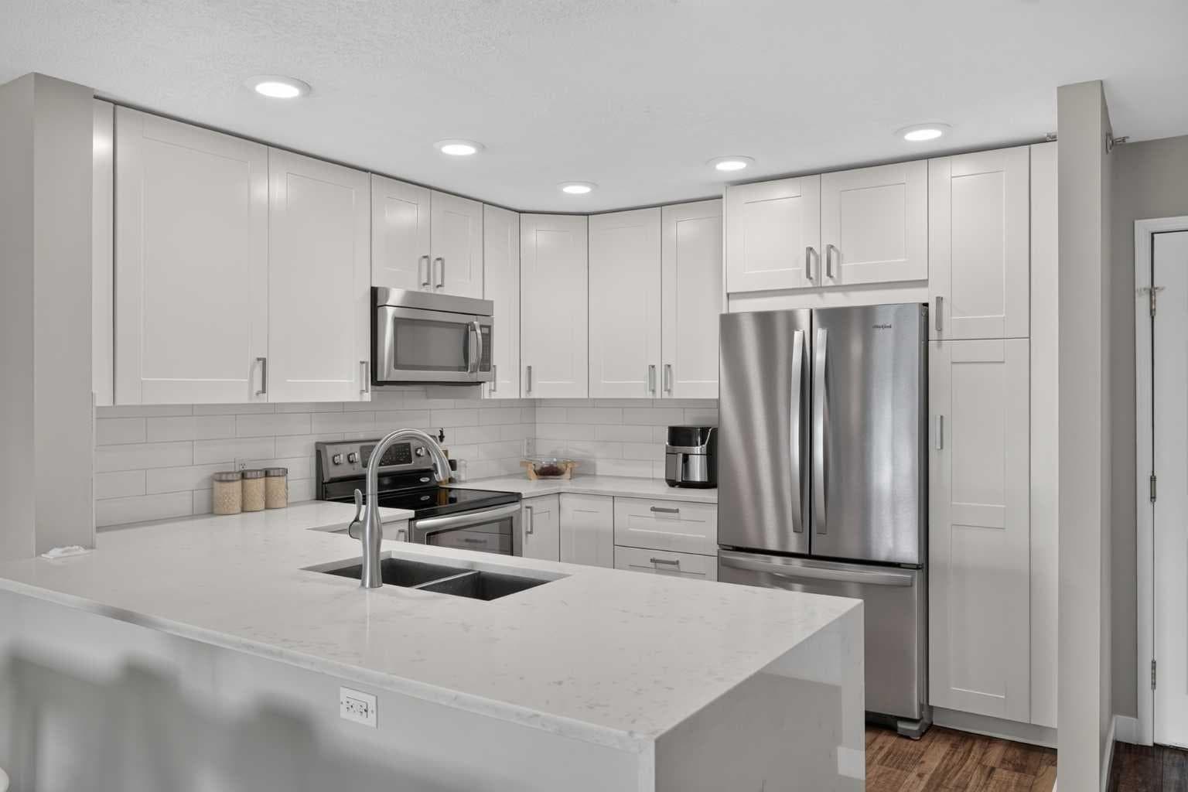
Some addresses come with a lifestyle. This is one of them…Inglewood – Calgary’s original trendsetter and one of its most vibrant communities. Spend your weekends exploring boutique shops, grabbing brunch at local cafés, discovering craft breweries, catching live music, or cycling along the Bow River pathways. When downtown calls, you're just minutes away. Perched on the top floor, this renovated 2-bedroom, 2-bathroom condo offers over 1,000 sq. ft. of elevated living that's every bit as savvy as its location. Thoughtfully redesigned with a clean, aesthetic, this home has equal parts stylish and functional. The kitchen invites attention and features full-height shaker cabinetry, upgraded stainless steel appliances, custom quartz countertops with a waterfall edge, and generous prep space that seamlessly becomes the gathering spot when friends drop by. The open-concept living and dining area is flooded with natural light, while durable laminate plank flooring, custom closet organizers, and a cozy gas fireplace add warmth, character, and everyday practicality. Step outside to your private balcony overlooking mature trees—a peaceful morning escape that's worlds away from the city's pace, even though you're right in the middle of it. The spacious primary suite offers a refreshed ensuite, while the second bedroom and full bathroom provide flexibility for overnight guests, a roommate, or the home office you've been promising yourself. Every room feels bright, fresh, and effortlessly livable. The extras check every box: heated underground parking, a large storage locker, secure bike storage and a pet-friendly building that welcomes your furry roommate too. This is the rare opportunity to enjoy all the character and energy that make Inglewood one of Calgary's most coveted communities while coming home to a quiet top-floor retreat. Modern design. Unbeatable walkability. The lifestyle you've been chasing—and the home that finally delivers it.

General Info

Rooms & Size
Rooms Above Grade
5
Bedrooms
2
Beds Above Grade
2
Beds Below Grade
0
Total Baths
2
Full Baths
2
Half Baths
0
Ensuite
Yes
Living Area
1,043.83 sqft
Inside Highlights
Appliances
DishwasherElectric OvenMicrowave Hood FanRefrigeratorWasher/DryerWindow Coverings
Flooring
Vinyl Plank
Interior Features
Breakfast BarCeiling Fan(s)Closet OrganizersNo Smoking HomeOpen FloorplanQuartz CountersStone CountersWalk-In Closet(s)
Laundry
In Unit
Fireplace
Gas
Heating & Cooling
Heating
Baseboard
Cooling
None
Parking
Garage
No
Total Parking
1
Features
ParkadeStallUnderground
Lifestyle
Community
ParkSchools NearbyShopping NearbySidewalksWalking/Bike Paths
Association Amenities
Secured ParkingStorageVisitor Parking
Curb Appeal
Exterior Features
Other
Patio & Porch
Balcony(s)See Remarks
Construction
Style
Apartment-Single Level Unit
Materials
BrickStuccoWood Frame
Structure Type
Low Rise (2-4 stories)
Property Subtype
Apartment
Roof, Fencing & Foundation
Foundation
Poured Concrete
Address
Subdivision
Inglewood
Suite
No
Floor
Top
City
Calgary
Province
Alberta
Postal Code
T2G3V3
County
Calgary
Use & Rules
Faces
E
Zoning
M-C1
Restrictions
Restrictions
None Known
Listing & Market
Days on Market
11
Listing Date
7/9/2026
Open Houses
1
MLS Number
A2322207
HOA Fees
Fee Amount
$677.28
Frequency
Monthly
Taxes
Annual Tax
$2,393
Tax Year
2,026
Ownership
Title Type
Fee Simple
Ownership Interest
Joint Venture
Possession
Possession
15 Days / Neg30 Days / Neg
Inclusions
NA

Sign in to view financial details, taxes & ownership.

Data was last updated July 20, 2026 at 06:10 PM (Mountain Time)

Listing data supplied by Pillar 9™ MLS® System; deemed reliable but not guaranteed accurate. The trademarks MLS®, Multiple Listing Service® and associated logos are owned by CREA. For information purposes only — not intended to solicit properties currently listed for sale or buyers already under contract.

MaxWell Capital Realty

MaxWell Capital Realty

Where Real Estate Happens

75 Crowfoot rise NW, #150

Calgary, AB, T3G 4P5

Cell: +1 403 478 8558

Office: 403-282-7770

jimang.realty@gmail.com

Get in Touch with Me

Submit your details and receive tailored property recommendations

Prefer Direct Approach ?

Cell: +1 403 478 8558

Office: 403-282-7770

jimang.realty@gmail.com

Location

75 Crowfoot rise NW, #150

Calgary, AB, T3G 4P5

Contact Me

Finding your perfect home we help you find your perfect home, investment property, or rental with ease and confidence.

Prefer Direct Approach ?

Cell: +1 403 478 8558

Office

403-282-7770

Location

75 Crowfoot rise NW, #150

Calgary, AB, T3G 4P5

MaxWell Capital Realty

Licensed Brokerage: MaxWell Capital Realty

Licensed Real Estate Associate: Jim Ang Li, Associate

Copyright 2026 by Pillar9. All Rights Reserved.

Data is supplied by Pillar 9™ MLS® System. Pillar 9™ is the owner of the copyright in its MLS® System. Data is deemed reliable but is not guaranteed accurate by Pillar 9™.

The trademarks MLS®, Multiple Listing Service® and the associated logos are owned by The Canadian Real Estate Association (CREA) and identify the quality of services provided by real estate professionals who are members of CREA. Used under license.

For information purposes only. Not intended to solicit properties currently listed for sale. If your property is currently listed with a REALTOR®, please disregard this advertisement.

Designed by Bowrand | © 2026 All rights reserved