
Detached in Lake Bonavista
$5,895,000
12231 Lake Louise Way SE
Listing Description
Jim Ang Li, Calgary REALTOR® — I can book a showing, pull comps, and walk this address with you. English & 中文. Call or text 403-478-8558.
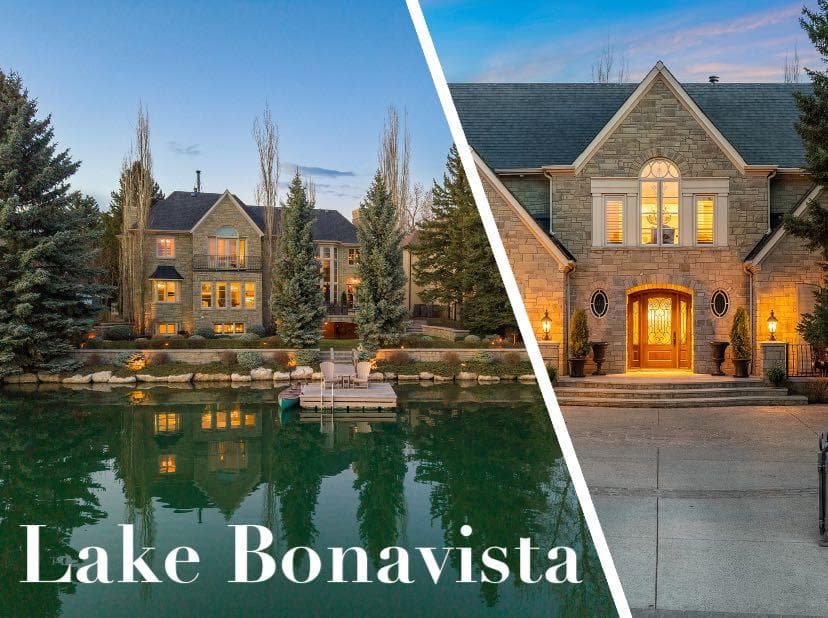
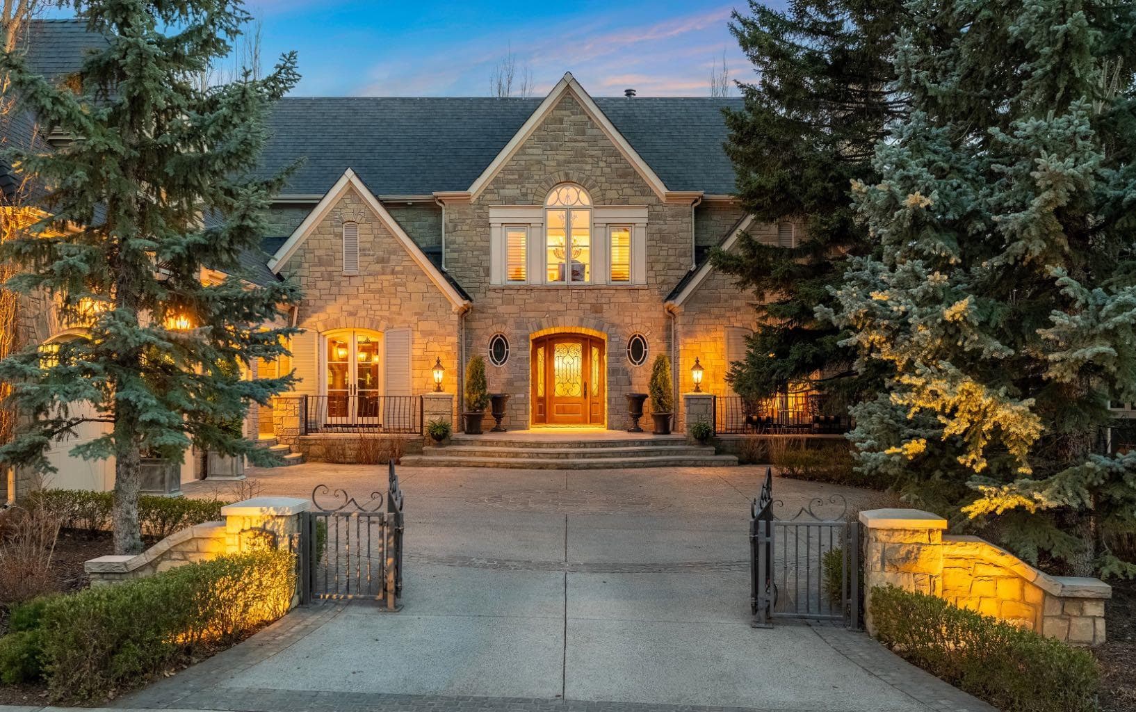
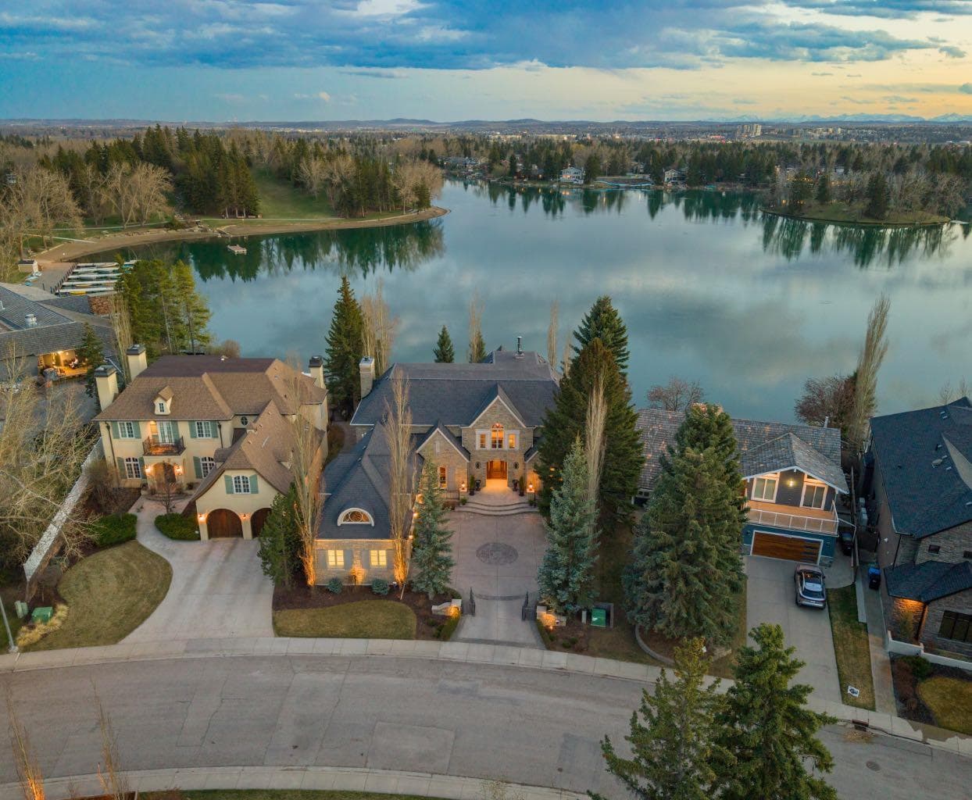
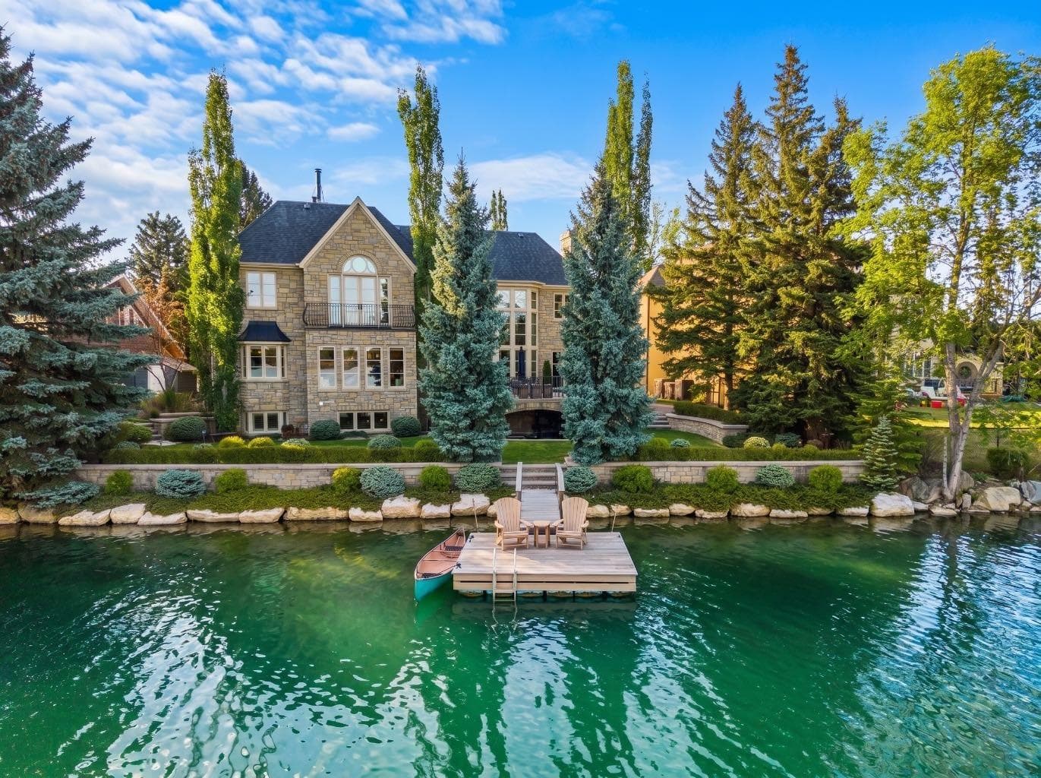
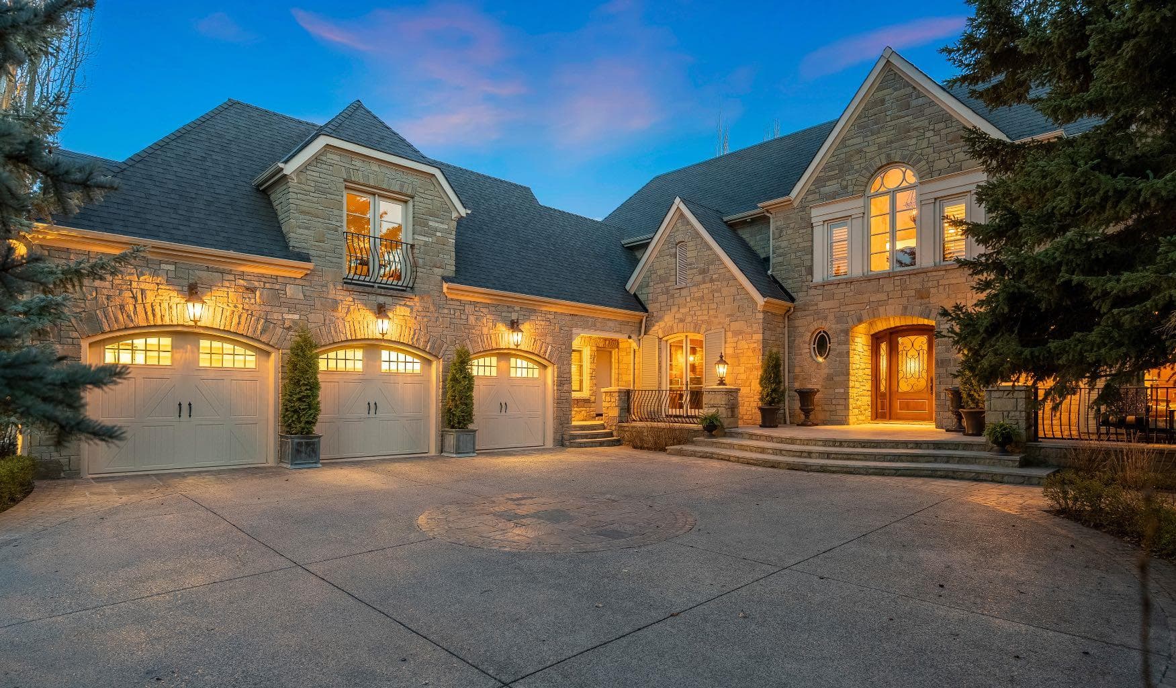
Some homes are impressive. A select few are irreplaceable. 12231 Lake Louise Way belongs firmly in the latter category. It is rare to find a property where the lot, setting & craftsmanship align at such an extraordinary level. This is the home in Lake Bonavista that residents reference when conversations turn to the community’s most exceptional properties, & without question, it will be one of the landmark residential offerings to come to market in Calgary in 2026. Positioned on arguably the most coveted lakefront lot, this remarkable estate offers 6358 SF (above grade) of timeless space with breathtaking SW views across the water, delivering the city’s most spectacular sunsets. Originally built with a level of quality rarely seen, the home has an enduring presence that feels as relevant today as when it was built. Beyond the entrance, you are welcomed into a series of beautiful spaces that balance scale & sophistication. The living areas are complemented by extensive millwork, soaring ceilings, rich detailing & a level of craftsmanship that would be extraordinarily difficult to replicate today. The library is nothing short of spectacular. It stands as one of the most impressive rooms you will encounter in any home. Rich detailing, extensive millwork, soaring proportions & a timeless design aesthetic combine to create a space with extraordinary warmth & character. The primary suite offers stunning lake views & an exceptional ensuite + dressing area. The rest of the home continues to showcase incredible scale with generous bedrooms, entertaining areas, elevator, fitness space & more rooms designed to adapt to your lifestyle. The kitchen was designed for everyday living & entertaining, seamlessly connecting to main level gathering spaces. The walkout lower level (4042 SF) continues the home’s theme of craftsmanship & atmosphere, offering a collection of spaces that feels more like a luxury retreat than a traditional basement. Designed for both entertaining & enjoyment, this level features detailed finishes, expansive gathering areas, a beautiful bar & lounge space, games/rec space & seamless access to one of the property’s most remarkable features, the lakeside grotto. The outdoor environment is equally extraordinary. Extensive landscaping & exterior investment creates a setting that feels more reminiscent of a luxury resort than a private residence. Expansive terraces & mature landscaping combine to create an experience that is unmatched. The garage experience is equally exceptional, designed for enthusiasts & collectors alike. Featuring a 6 car attached garage with 3 spaces below accessed through an integrated lift, this is an extraordinarily rare offering. Lake Bonavista is Calgary’s premier lake community & sets the standard for lake living. Combining a private 4 season lifestyle with ideal access to schools & amenities, it is one of the most desirable communities in Calgary. Opportunities this rare are exceptional. *see video, virtual tour link+photo collection*

MaxWell Capital Realty
Where Real Estate Happens
75 Crowfoot rise NW, #150
Calgary, AB, T3G 4P5
Jim Ang Li, Calgary REALTOR® — I can book a showing, pull comps, and walk this address with you. English & 中文. Call or text 403-478-8558.
General Info
Sign in to view financial details, taxes & ownership.
Data was last updated May 28, 2026 at 01:09 AM (Mountain Time)
Listing data supplied by Pillar 9™ MLS® System; deemed reliable but not guaranteed accurate. The trademarks MLS®, Multiple Listing Service® and associated logos are owned by CREA. For information purposes only — not intended to solicit properties currently listed for sale or buyers already under contract.
MaxWell Capital Realty
Where Real Estate Happens
75 Crowfoot rise NW, #150
Calgary, AB, T3G 4P5
Cell: +1 403 478 8558
Office: 403-282-7770
jimang.realty@gmail.com
Book a showing with Jim
Ask about 12231 Lake Louise Way SE. Jim usually answers in minutes — English & 中文.
Call or text now
Location
75 Crowfoot rise NW, #150
Calgary, AB, T3G 4P5