
Detached in Harmony



$1,249,900
125 South Harmony Drive
Listing Description
Jim Ang Li, Calgary REALTOR® — I can book a showing, pull comps, and walk this address with you. English & 中文. Call or text 403-478-8558.
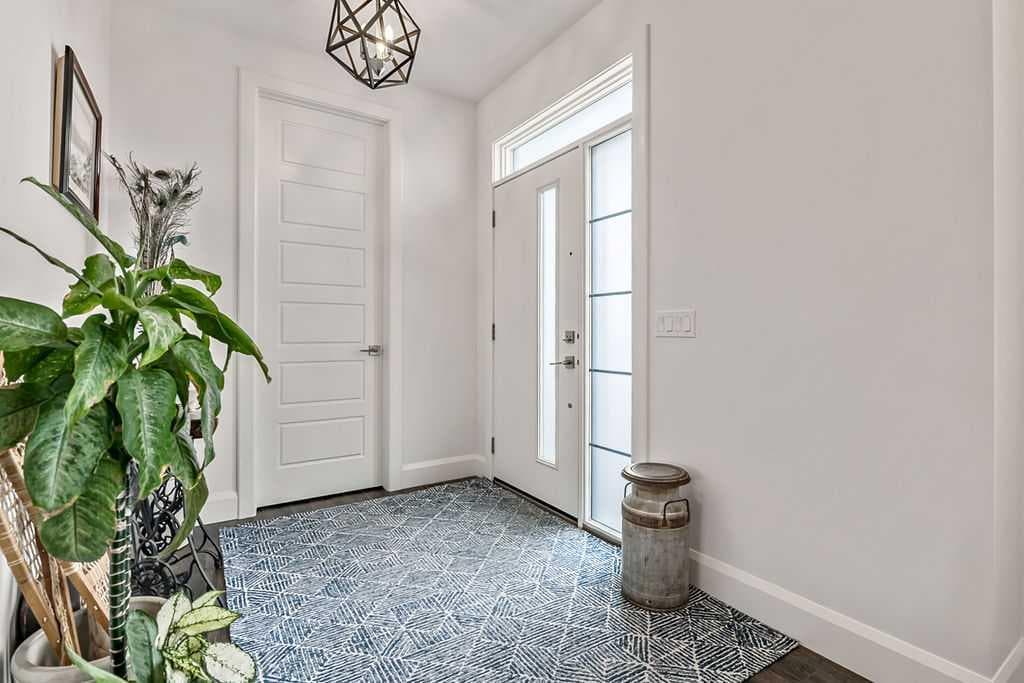
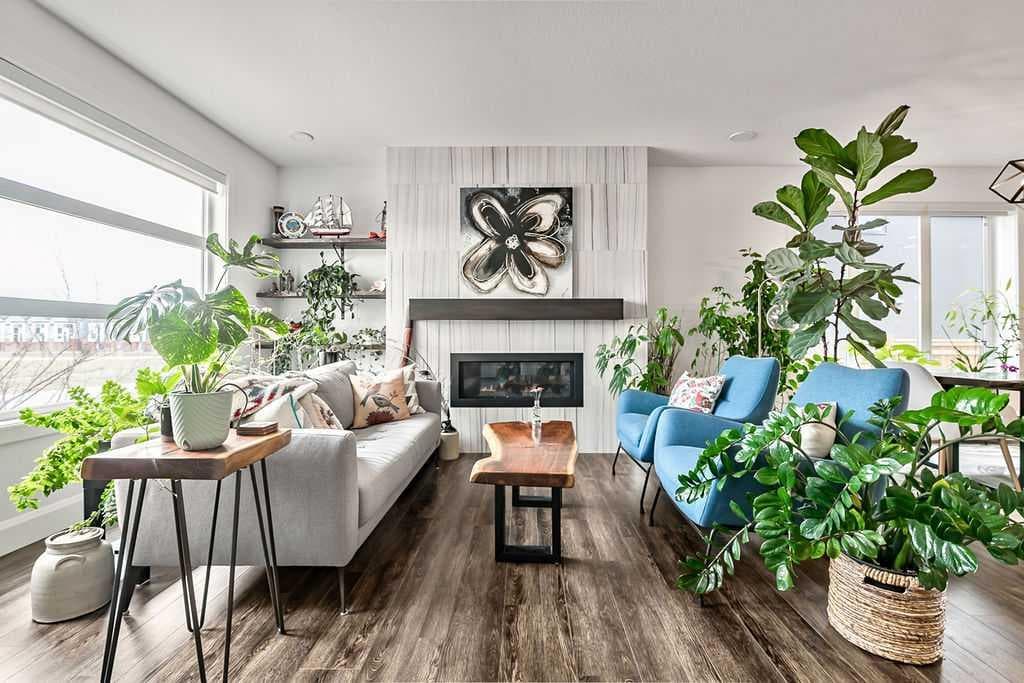
OVERLOOKING AN EXPANSIVE GREEN SPACE, this exceptional four bedroom, three storey home offers an incredible lifestyle with mountain views, lake views and an unbeatable location just steps to coffee shops, pharmacy, medical services, child care and more. An additional green space just behind the yard creates the perfect neighbourhood gathering spot where kids love to meet and play. This stunning sun filled home impresses with its wide open floor plan, expansive windows and upscale finishes throughout. The trendy white kitchen is a true showpiece featuring a wall of windows above the sink and counter space, quartz countertops, high end appliances including a six burner gas cooktop and an oversized walk-in pantry with custom shelving. The main floor also offers a private den/office, a functional mudroom with built-in cabinetry and durable luxury vinyl plank flooring throughout. Upstairs you will find three spacious bedrooms including the luxurious primary retreat complete with a spa inspired ensuite and an unexpectedly huge walk-in closet with direct access to the laundry room for added convenience. The secondary bedrooms are connected by a well designed Jack and Jill bathroom with a large double vanity. The SPECTACULAR THIRD FLOOR LOFT is an incredible bonus space featuring patio doors to a private balcony overlooking the green space with breathtaking lake and mountain views - the perfect place to relax, entertain, or work from home while enjoying the scenery. The FULLY DEVELOPED BASEMENT adds even more functional living space with a fourth bedroom, bathroom, workout area, wet bar and spacious family room. Car enthusiasts and hobbyists will love the heated oversized triple garage which is insulated, drywalled and finished with epoxy floors. This incredible home truly has it all - size, style, views, location and a thoughtfully designed floor plan in one of the most desirable communities available - Harmony is a 7 time Community of the Year award winner with world class amenities including a Phil Mickelson golf course and club, a private lake, over 300 acres of green space and just a short easy drive to downtown Calgary and the Rocky mountains. Move in and enjoy.

MaxWell Capital Realty
Where Real Estate Happens
75 Crowfoot rise NW, #150
Calgary, AB, T3G 4P5
Jim Ang Li, Calgary REALTOR® — I can book a showing, pull comps, and walk this address with you. English & 中文. Call or text 403-478-8558.
General Info
Sign in to view financial details, taxes & ownership.
Data was last updated May 27, 2026 at 10:39 PM (Mountain Time)
Listing data supplied by Pillar 9™ MLS® System; deemed reliable but not guaranteed accurate. The trademarks MLS®, Multiple Listing Service® and associated logos are owned by CREA. For information purposes only — not intended to solicit properties currently listed for sale or buyers already under contract.
MaxWell Capital Realty
Where Real Estate Happens
75 Crowfoot rise NW, #150
Calgary, AB, T3G 4P5
Cell: +1 403 478 8558
Office: 403-282-7770
jimang.realty@gmail.com
Book a showing with Jim
Ask about 125 South Harmony Drive. Jim usually answers in minutes — English & 中文.
Call or text now
Location
75 Crowfoot rise NW, #150
Calgary, AB, T3G 4P5