
Detached in Tuxedo Park
$789,000
3222 1 Street NE
Interested?
Send Jim a quick note — replies within the day.
Listing Description
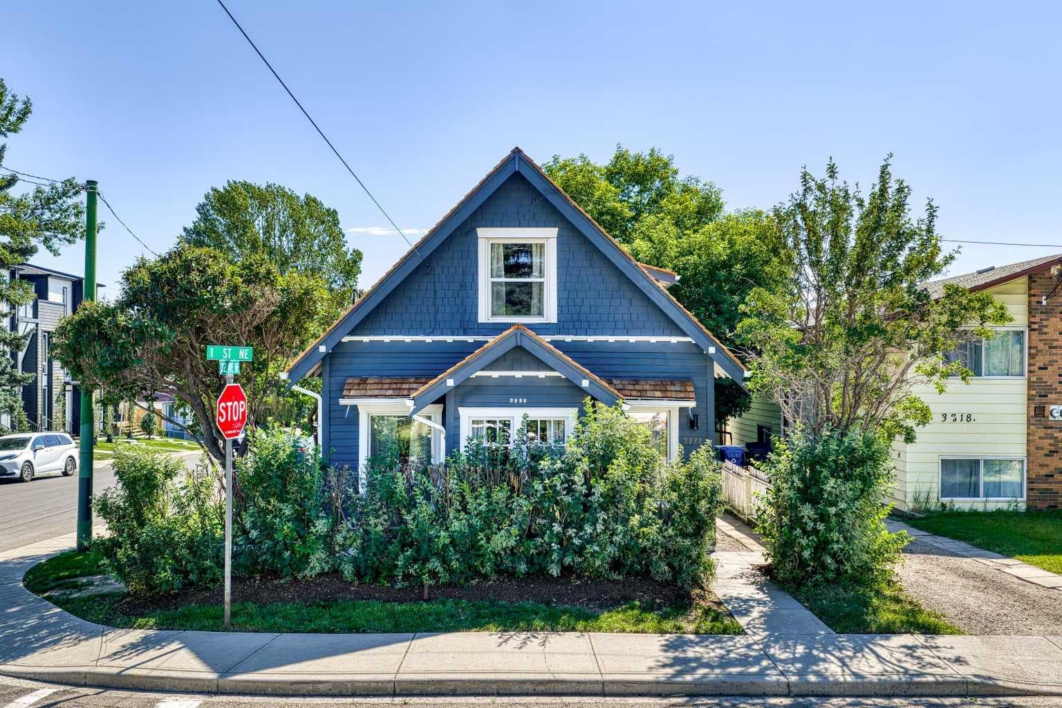
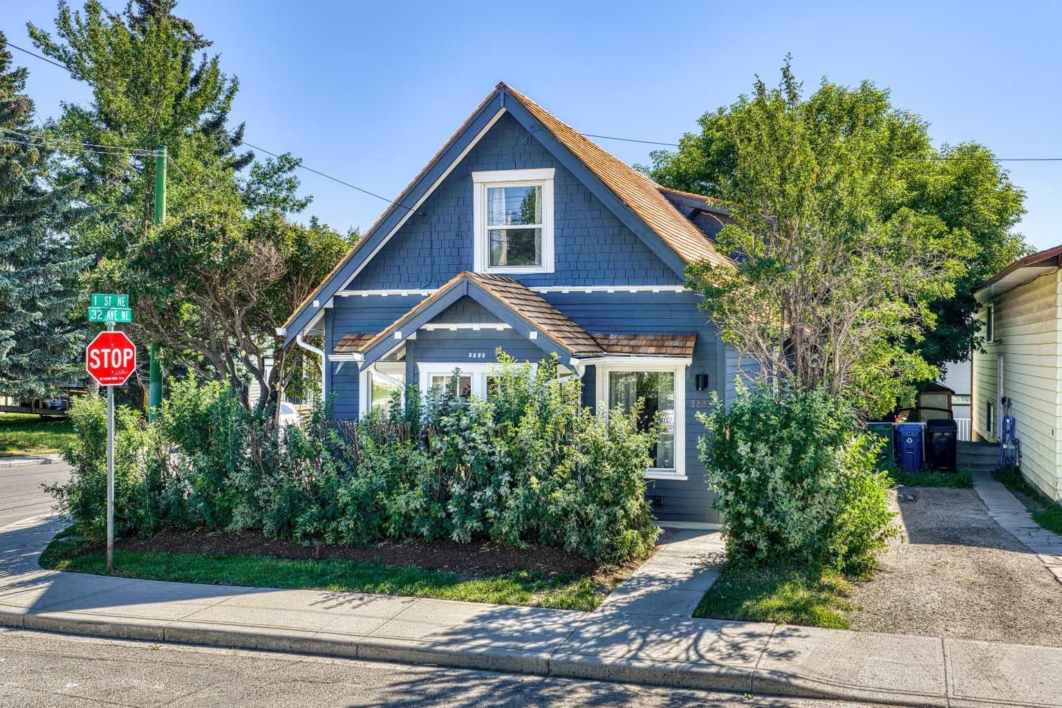
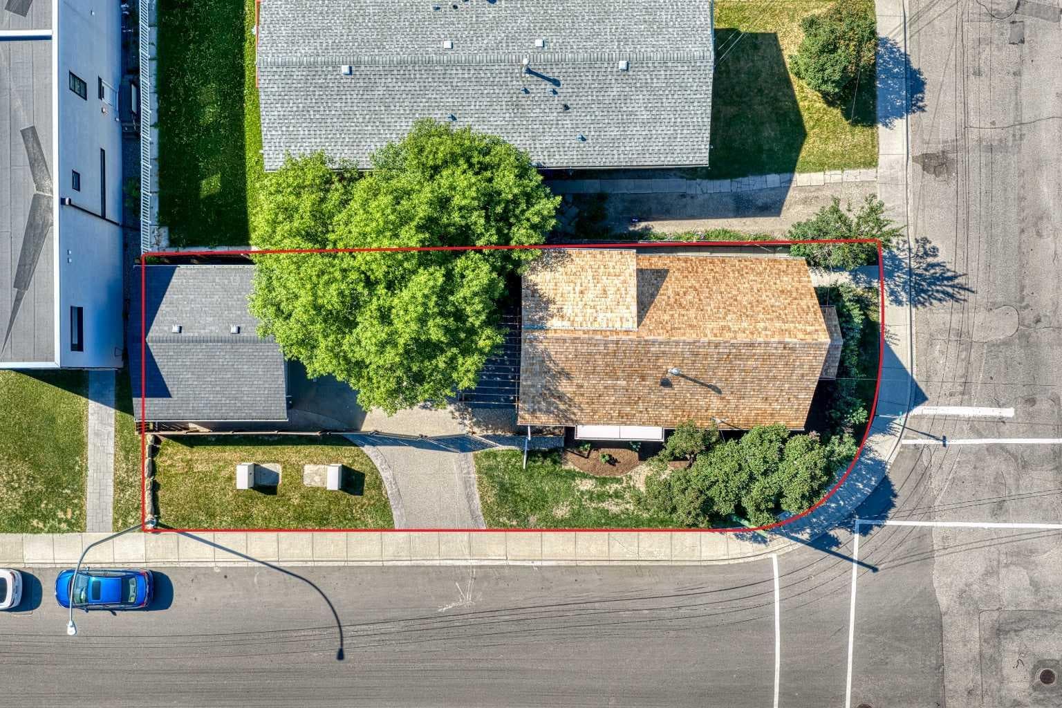
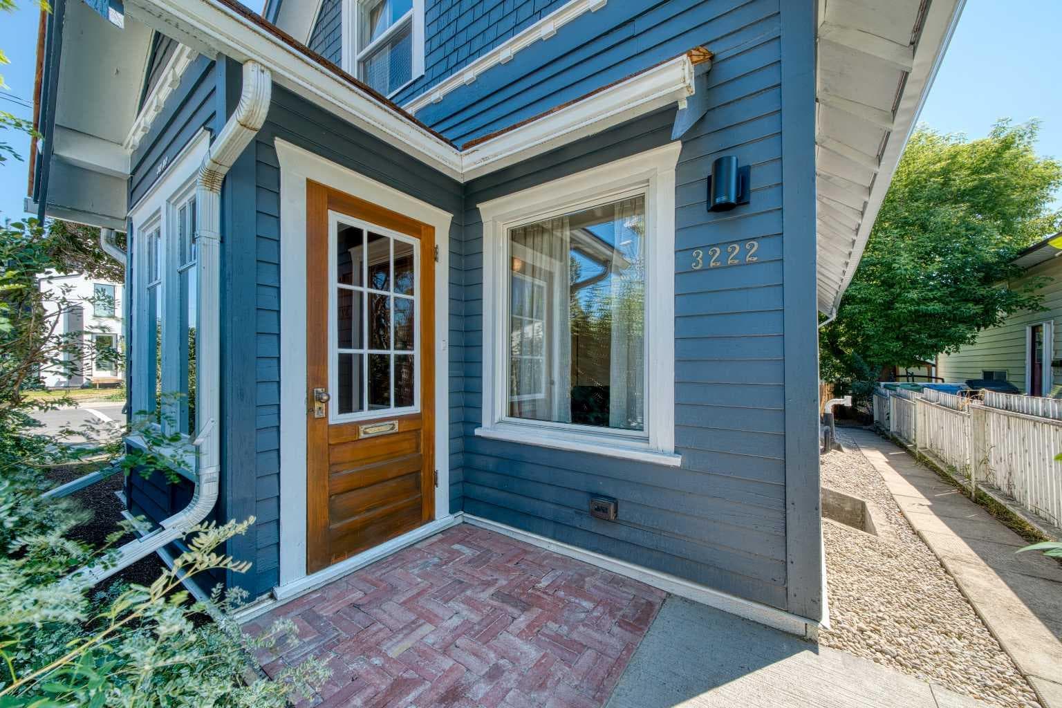
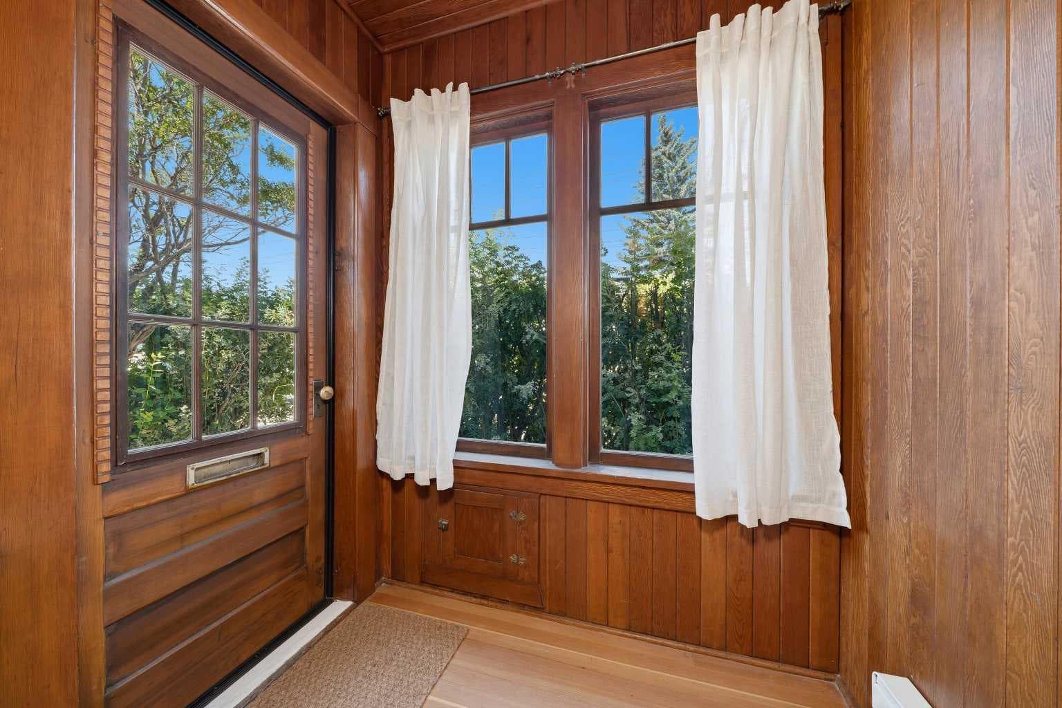
*** OPEN HOUSE - JULY 25 FROM 1PM TO 3PM *** Nestled in the heart of the cozy Tuxedo neighborhood, this beautifully restored 1911 historic gem sits on a spacious corner lot adorned with mature trees. The ideal location places you steps from parks and the vibrant amenities of Centre Street and Edmonton Trail, including Lina's Italian, Citizen Brewery, Congress Coffee House, and Cedar's Deli. Outdoor enthusiasts will enjoy nearby swimming pools, rinks, and volleyball courts just minutes away. Commuting is effortless with Centre Street's rapid transit delivering you downtown in minutes, alongside convenient access to Deerfoot Trail, Trans-Canada Highway, and John Laurie Boulevard, and a quick 15-minute drive to YYC. The extensive restoration begins with the exterior, featuring a new cedar shake roof, fresh paint, new fencing, and professional landscaping. A cedar-clad bay on the north aspect adds both architectural drama and functionality. Inside, the 1911 vestibule introduces the rich, refinished wood and hardware details found throughout, including "walnut-blasted" door jambs, baseboards, cold-air returns, and original door hardware. The front dining and living areas are spacious and bright, highlighting period craftsmanship with gorgeous built-ins. Down the hall, the dream kitchen features bay windows that create a sense of al fresco cooking—perfect for intimate gatherings or social events. The space beautifully blends its Prairie roots with a cosmopolitan flair. Two versatile main-floor rooms serve as bedrooms or studies, featuring architectural details like coffered ceilings and exposed floor planks. This level is completed by a full bathroom and a charming farmhouse pantry. Upstairs, the lofted primary retreat offers a stunning juxtaposition of old and new with exposed roof trusses. The modern ensuite provides a spa-like space for relaxation, complemented by stylish built-in wardrobes and a generous bedroom area for rest or work. Finally, the basement has been fully restored with new flooring, paint, and lighting. Adding to this property's exceptional value is an approved Development Permit for a future laneway suite, offering a rare opportunity for additional rental income, multigenerational living, or increased long-term property value. Whether you're looking to expand your investment potential or create additional living space, this property is already positioned for future development. Book your showing today and request the complete list of restoration and renovation work.

MaxWell Capital Realty
Where Real Estate Happens
75 Crowfoot rise NW, #150
Calgary, AB, T3G 4P5
Cell: +1 403 478 8558
Office: 403-282-7770
jimang.realty@gmail.com
General Info
Sign in to view financial details, taxes & ownership.
Data was last updated July 30, 2026 at 12:05 AM (Mountain Time)
Listing data supplied by Pillar 9™ MLS® System; deemed reliable but not guaranteed accurate. The trademarks MLS®, Multiple Listing Service® and associated logos are owned by CREA. For information purposes only — not intended to solicit properties currently listed for sale or buyers already under contract.
MaxWell Capital Realty
Where Real Estate Happens
75 Crowfoot rise NW, #150
Calgary, AB, T3G 4P5
Cell: +1 403 478 8558
Office: 403-282-7770
jimang.realty@gmail.com