
Semi Detached (Half Duplex) in Carrington
$535,000
189 Carringvue Way NW
Interested?
Send Jim a quick note — replies within the day.
Listing Description
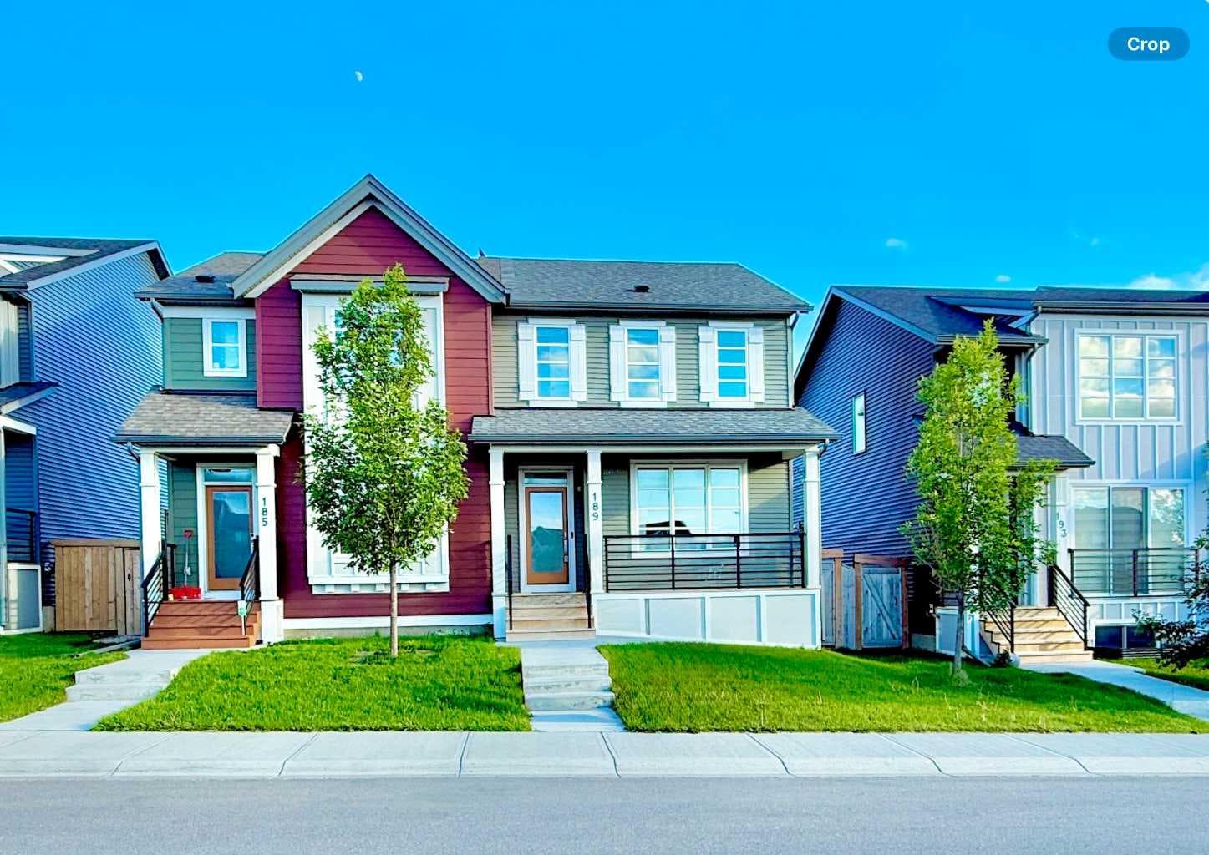
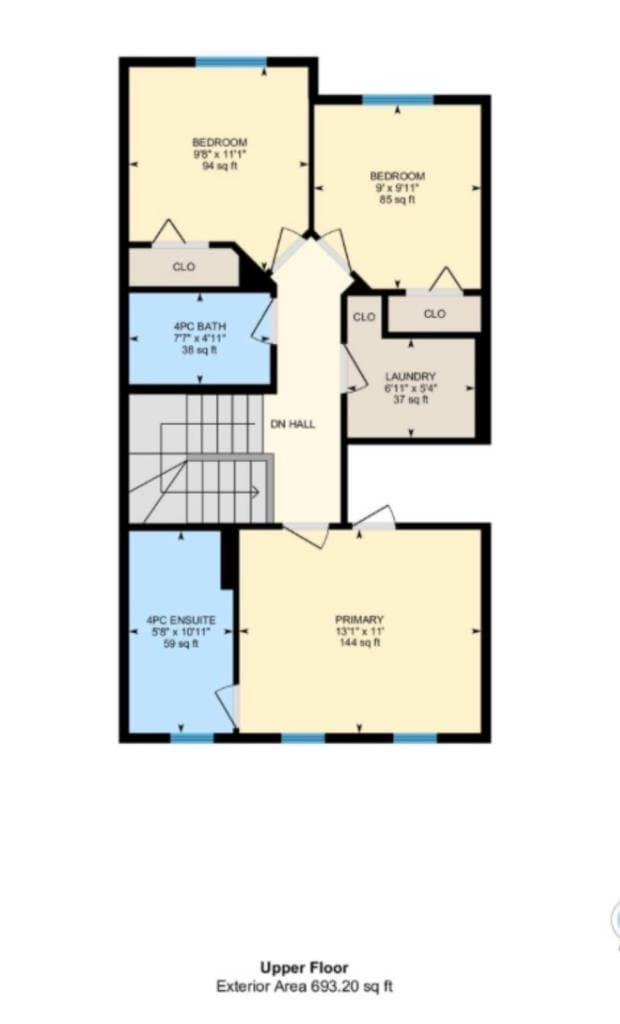
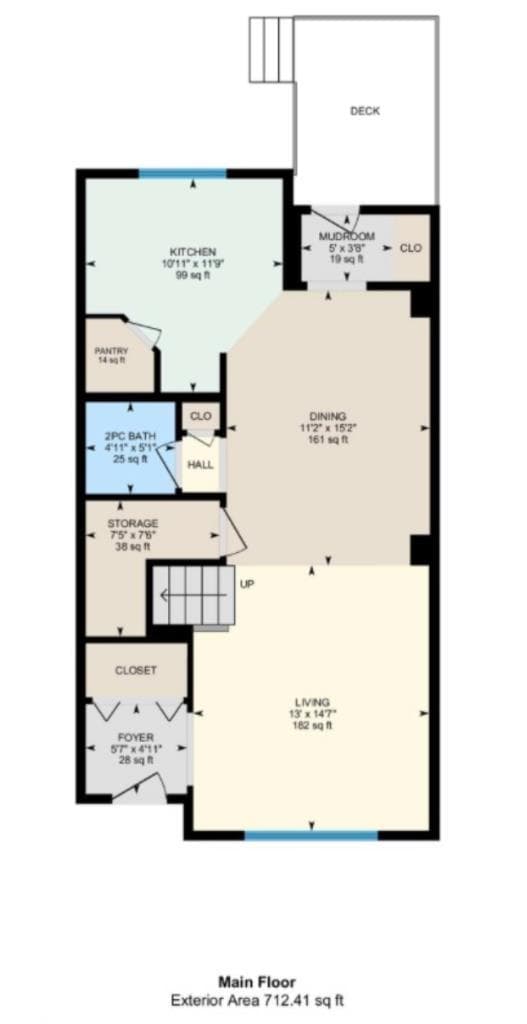
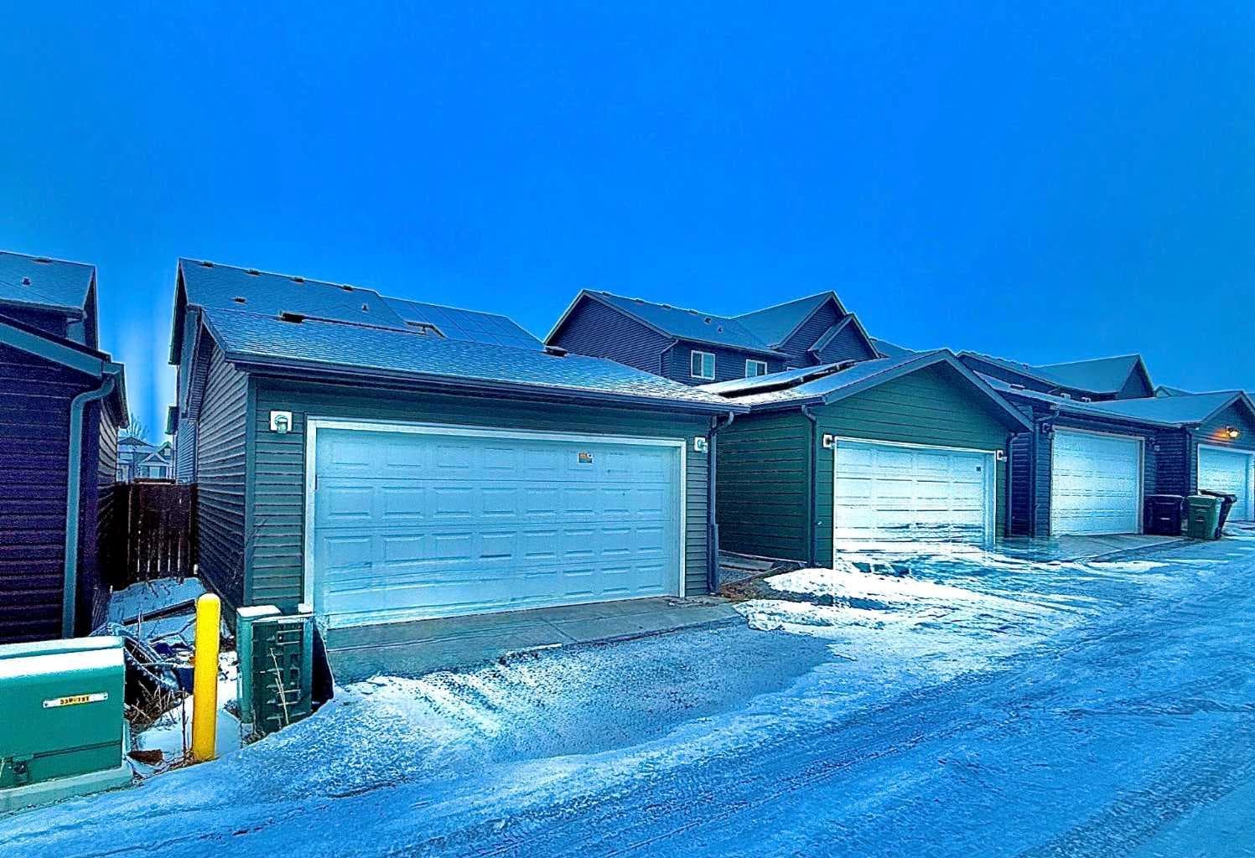
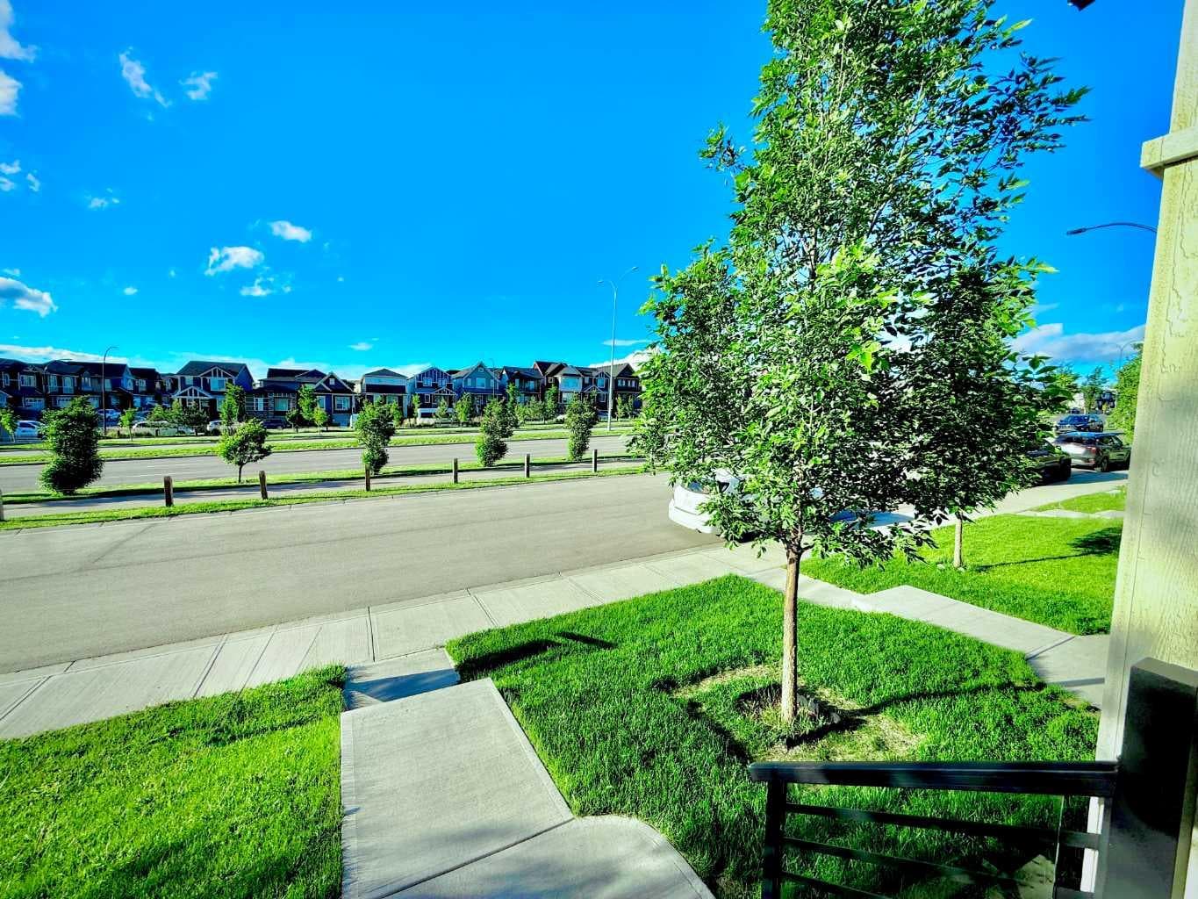
Imagine coming home to a place where style, comfort, and convenience come together effortlessly. Nestled in the vibrant community of Carrington, this stunning half-duplex is thoughtfully designed for modern living, offering bright interiors, quality finishes, and spaces you'll love spending time in. From the moment you arrive, you'll appreciate the inviting front porch that enhances the home's curb appeal. At the rear, a fully fenced private backyard features a spacious deck, perfect for outdoor entertaining, summer barbecues, or simply relaxing—along with a double detached garage that provides secure parking and additional storage. Step inside to discover a bright, thoughtfully designed interior highlighted by durable luxury vinyl flooring and an open-concept layout that maximizes both space and natural light. The welcoming front entry leads into a stylish kitchen complete with sleek stainless-steel appliances, ample cabinetry, and generous counter space, seamlessly connecting to the dining and living areas to create an ideal setting for everyday living and entertaining. Large windows throughout the home fill the space with an abundance of natural light, creating a warm and inviting atmosphere. Upstairs, you'll find three spacious bedrooms, including a comfortable primary suite featuring a walk-in closet and a private 3-piece ensuite. Two additional bedrooms offer flexible space for children, guests, or a home office, while the conveniently located upper-level laundry room adds everyday convenience. The unfinished basement presents excellent potential for future development, giving you the opportunity to create additional living space, a recreation room, a home gym, or whatever best suits your lifestyle. Ideally situated close to parks, playgrounds, shopping, schools, and everyday amenities, this exceptional Carrington home combines contemporary finishes, practical living spaces, and an outstanding location. Whether you're a first-time buyer, growing family, or investor, this is an excellent opportunity to own a home in one of northwest Calgary's most sought-after communities.

MaxWell Capital Realty
Where Real Estate Happens
75 Crowfoot rise NW, #150
Calgary, AB, T3G 4P5
Cell: +1 403 478 8558
Office: 403-282-7770
jimang.realty@gmail.com
General Info
Sign in to view financial details, taxes & ownership.
Data was last updated August 16, 2026 at 06:01 PM (Mountain Time)
Listing data supplied by Pillar 9™ MLS® System; deemed reliable but not guaranteed accurate. The trademarks MLS®, Multiple Listing Service® and associated logos are owned by CREA. For information purposes only — not intended to solicit properties currently listed for sale or buyers already under contract.
MaxWell Capital Realty
Where Real Estate Happens
75 Crowfoot rise NW, #150
Calgary, AB, T3G 4P5
Cell: +1 403 478 8558
Office: 403-282-7770
jimang.realty@gmail.com