Property-2 (Beta)

Detached in Greystone
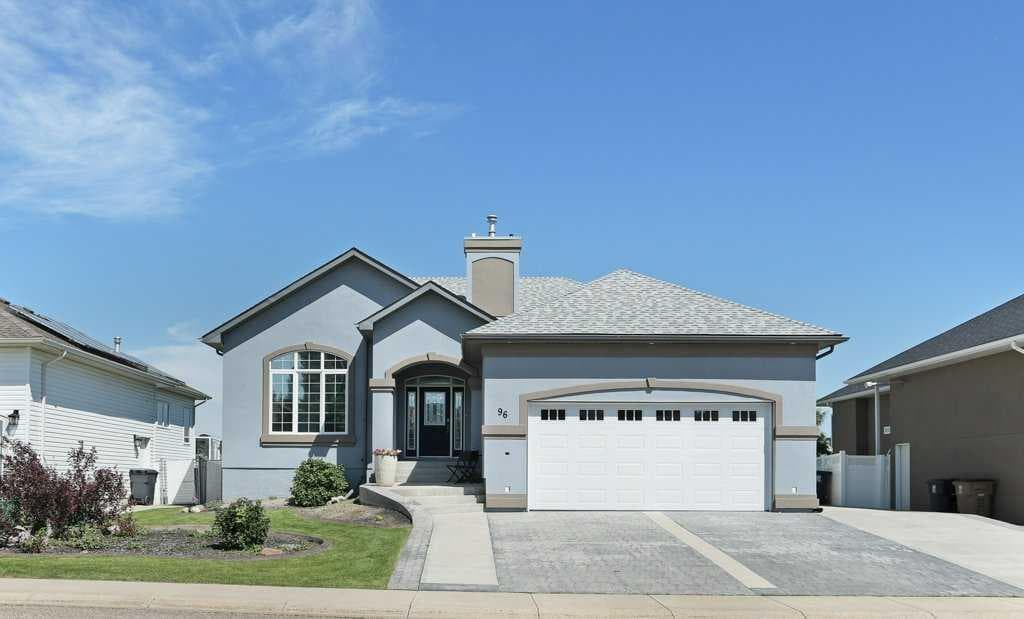
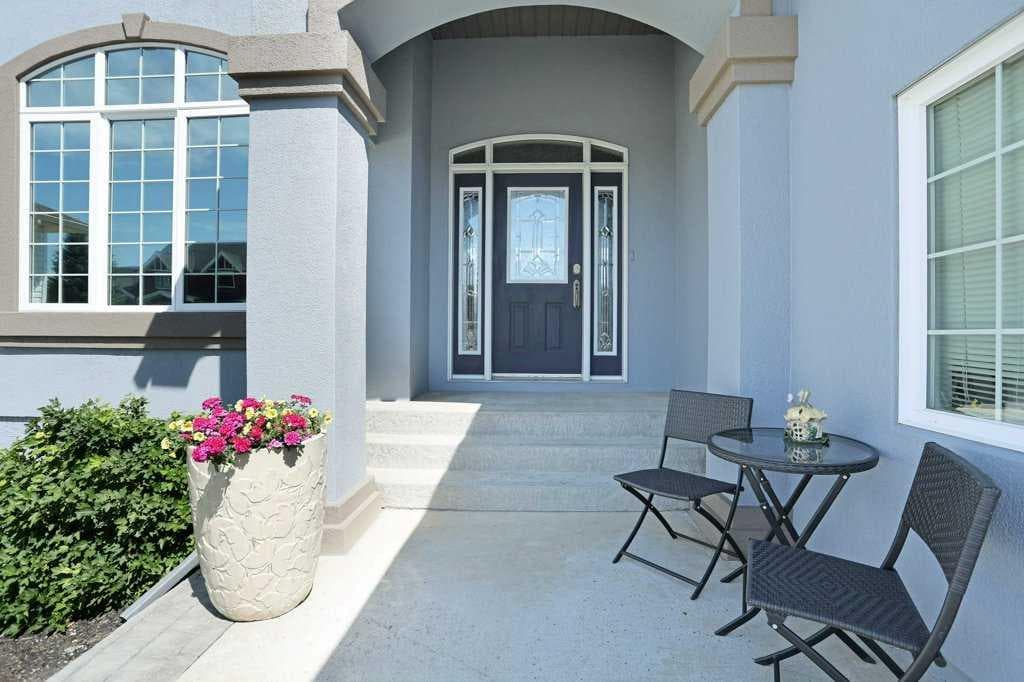
96 Greystone Close E — photo 1
Tap to enlarge
96 Greystone Close E — photo 2
96 Greystone Close E — photo 3
+27 Photos
Active
Active

$699,000

96 Greystone Close E

Greystone, Brooks, T1R 1M1
Listing courtesy of MaxWell Capital Realty - Brooks
MLS # A2327095Get qualified
4
Beds
3
Baths
1,405
Sqft

Interested?

Send Jim a quick note — replies within the day.

or call +1 403 478 8558

Listing Description

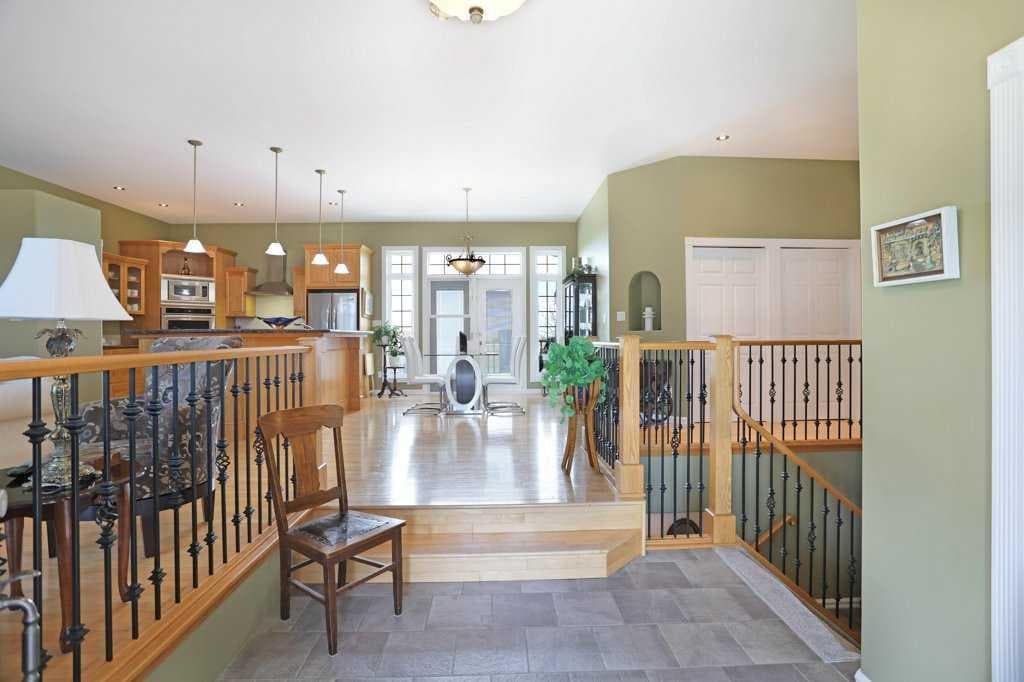
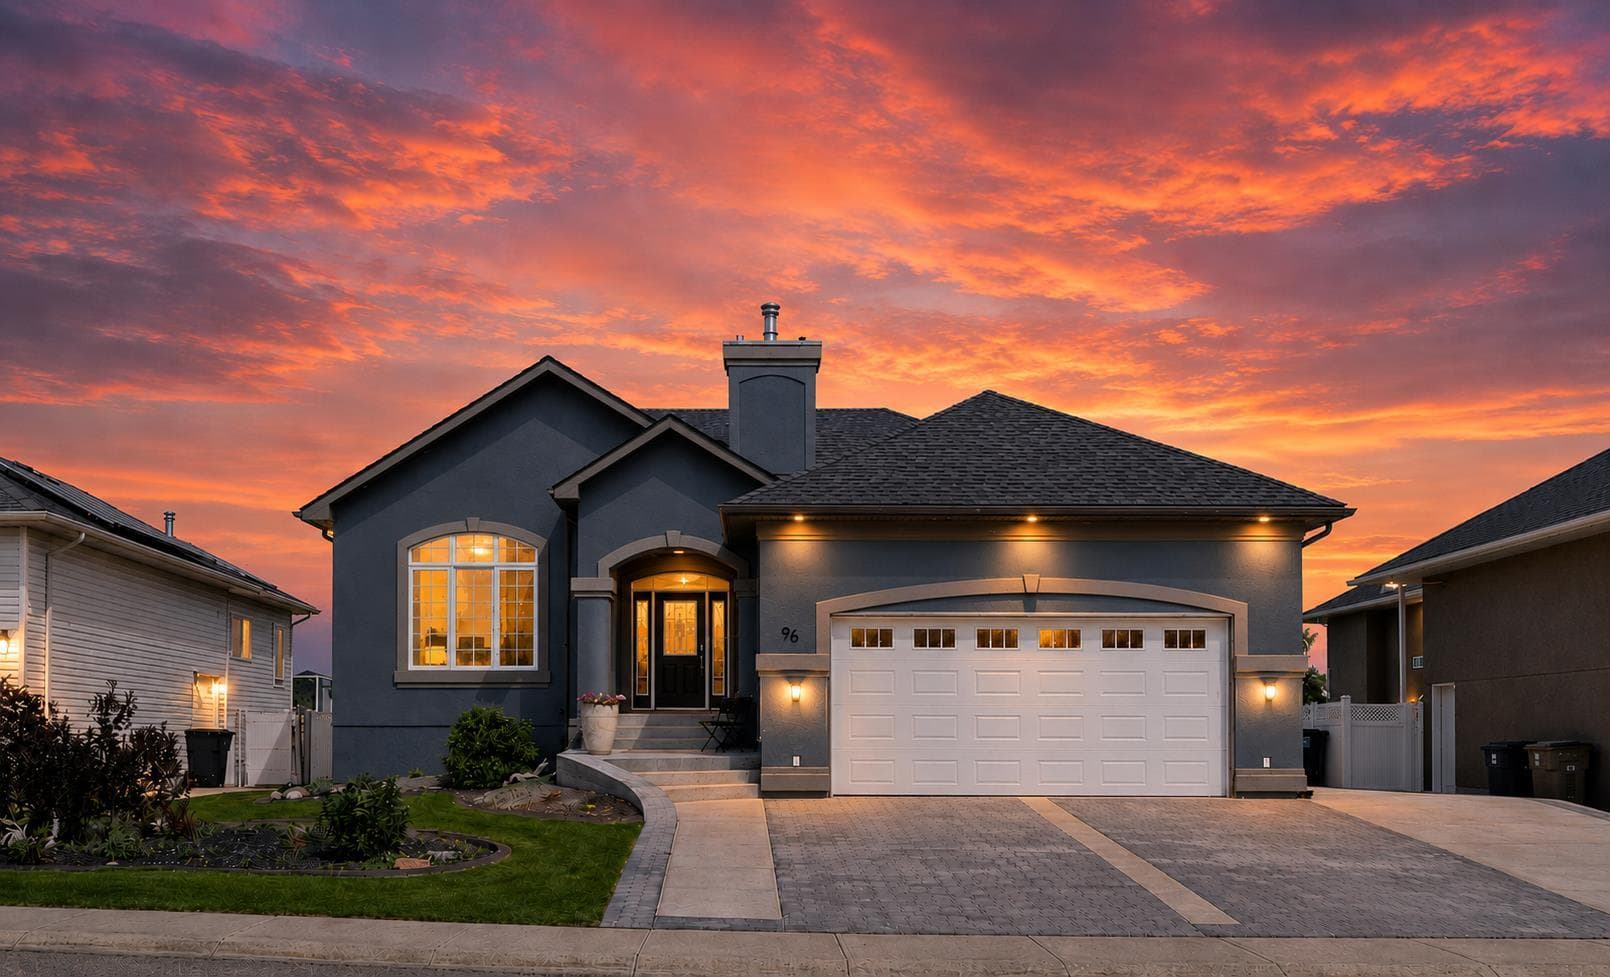
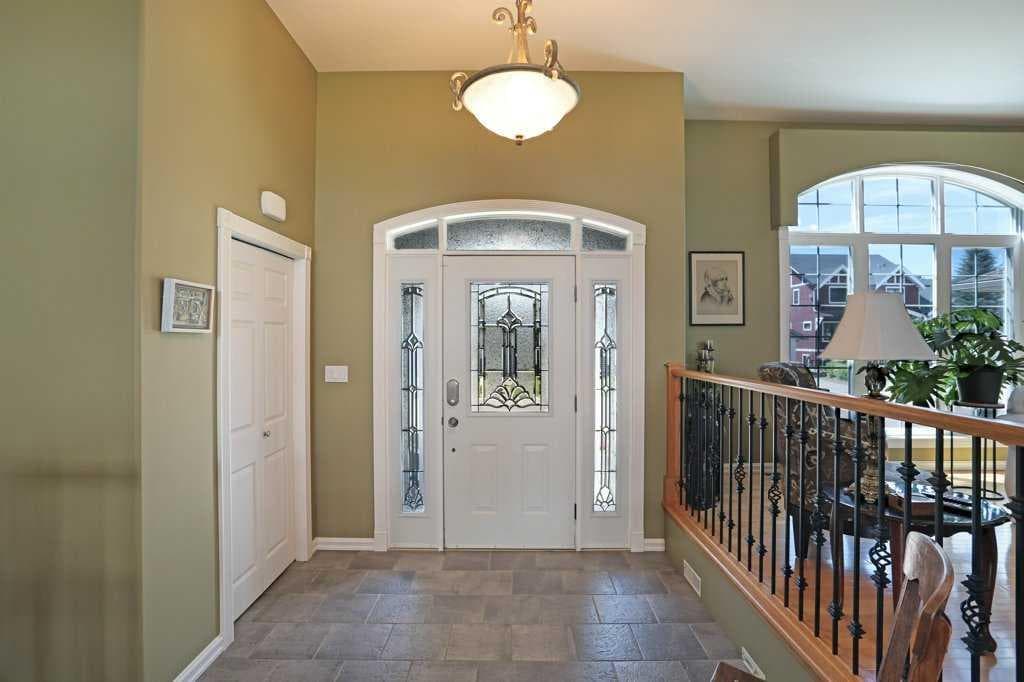
BUILT TO WOW...and this S T U N N I N G custom built home certainly checks that box! Nestled in the "heart" of Greystone...one of Brooks most prestigious neighborhoods! Only a hop, skip and golf swing away from the Brooks Golf Course and L' Ecole Le Ruissseau French Primary School. This timeless beauty features oversized windows, multi level roof lines, one upper deck, one walk out basement patio which compliment the impeccable architectural design of both interior and exterior. Front RV parking is conveniently located on South side of lot. Entering into the oversized front foyer you will be amazed how sophisticated but not pretentious this home truly is. This home features 2728 sq ft of fully developed living space. The East (dining room) garden doors with a transom window and sidelites allow a flood of East sunlight to fill the eating area, kitchen and living room. The upper deck overlooks the stunning back yard as well as the natural pond (ducks & geese love it!) and the green space which will host the future soccer field. Make entertaining easy in the open concept "chef kitchen" completed by OK Home Improvements that hosts granite countertops and raised eating bar on the island, seven stainless appliances, and a oversized corner pantry. Soaring ceilings & hardwood floors throughout the main floor complement the tastefully appointed living room featuring contemporary designed natural gas fireplace, stunning contemporary paint colors, & oversized front window featuring custom remote blind. The 203 sq ft primary suite showcases a bay window complete with door to access the upper deck, modern paint colors which compliment the living room as well as ensuite, exceptional 84 sq ft five piece ensuite complete with double sinks and the magnificent soaker tub! AND...lets not forget the 51 sq ft walk in closet (on every woman's wish list). A beautiful styled office with built in bookshelves as well as a two piece bathroom complete the main floor floor plan for this beautiful home. Enjoy family gatherings around the gas fireplace in the spacious walk out basement family room featuring newer carpet and LVP flooring. An additional 3 very spacious bedrooms with large windows, a 4 piece bathroom, large laundry room. The walkout basement leads to a gorgeous yard featuring a fire pit area, pond, shed as well as a sumptuous, beautifully maintained yard. Both front and back yard are serviced with underground sprinklers. This home has seen some updates in the past few years which include: a substantial professionally acrylic stucco facelift 2026, New overhead garage door June 2026, New shingles 2023, New hot water heater 2023, main floor professionally painted 2024. This home has been diligently maintained where pride of ownership is never questioned. 96 Greystone Close will not be on the market for long soooo book your appointment soon or you will miss out!

General Info

Rooms & Size
Rooms Above Grade
6
Bedrooms
4
Beds Above Grade
1
Beds Below Grade
3
Total Baths
3
Full Baths
2
Half Baths
1
Ensuite
Yes
Living Area
1,405 sqft
Main Level
1,405 sqft
Inside Highlights
Appliances
Built-In Electric RangeBuilt-In OvenCentral Air ConditionerDishwasherElectric CooktopENERGY STAR Qualified RefrigeratorGas Water Heater
Flooring
CarpetHardwoodTile
Interior Features
BookcasesBreakfast BarBuilt-in FeaturesCentral VacuumGranite CountersHigh CeilingsKitchen IslandNo Animal HomeNo Smoking HomeOpen FloorplanPantrySoaking TubVinyl WindowsWalk-In Closet(s)
Laundry
In BasementLaundry Room
Fireplace
Family RoomGasLiving Room
Heating & Cooling
Heating
Forced AirNatural Gas
Cooling
Central Air
Parking
Garage
Yes
Garage Spaces
2
Total Parking
7
Features
Double Garage AttachedOff StreetRV Access/Parking
Lifestyle
Community
GolfStreet Lights
Curb Appeal
Exterior Features
BalconyBBQ gas lineFire PitPrivate Yard
Patio & Porch
Balcony(s)DeckPatio
Lot
Acreage
No
Lot Size
0.17 ac
Lot Size
7,475 sqft
Frontage (ft)
65
Frontage
19.81M 65`0"
Features
Back YardBacks on to Park/Green SpaceFruit Trees/Shrub(s)LandscapedLevelNo Back LaneNo Neighbours BehindRectangular Lot
Construction
Style
Bungalow
Materials
StuccoWood Frame
Structure Type
House
Property Subtype
Detached
Roof, Fencing & Foundation
Roof
Asphalt Shingle
Fencing
Fenced
Foundation
Poured Concrete
Basement
Type
Full
Development
Finished
Features
Walk Out
Address
Subdivision
Greystone
Suite
No
City
Brooks
Province
Alberta
Postal Code
T1R 1M1
County
Brooks
Use & Rules
Faces
W
Zoning
R-SD
Restrictions
Restrictions
None Known
Listing & Market
Days on Market
4
Listing Date
7/13/2026
MLS Number
A2327095
Taxes
Annual Tax
$6,107
Tax Year
2,026
Tax Block
11
Tax Lot
19
Ownership
Title Type
Fee Simple
Ownership Interest
Joint Venture
Possession
Possession
Negotiable
Inclusions
Stainless built-in wall ovenStainless built- in microwaveStainless built-in warming drawerStainless built- in trash compactorCountertop ceramic cooktopStainless built in dishwasherFingerprint free stainless fridge (new 2026)Front load washer & dryerAll BlindsCentral vacuum cannister and attachments (owner has never used them (sold as is)Water softener (owner has never used it (sold as is)1 Electric garage door opener & 2 remotesShed

Sign in to view financial details, taxes & ownership.

Data was last updated July 18, 2026 at 12:09 AM (Mountain Time)

Listing data supplied by Pillar 9™ MLS® System; deemed reliable but not guaranteed accurate. The trademarks MLS®, Multiple Listing Service® and associated logos are owned by CREA. For information purposes only — not intended to solicit properties currently listed for sale or buyers already under contract.

MaxWell Capital Realty

MaxWell Capital Realty

Where Real Estate Happens

75 Crowfoot rise NW, #150

Calgary, AB, T3G 4P5

Cell: +1 403 478 8558

Office: 403-282-7770

jimang.realty@gmail.com

Get in Touch with Me

Submit your details and receive tailored property recommendations

Prefer Direct Approach ?

Cell: +1 403 478 8558

Office: 403-282-7770

jimang.realty@gmail.com

Location

75 Crowfoot rise NW, #150

Calgary, AB, T3G 4P5

Contact Me

Finding your perfect home we help you find your perfect home, investment property, or rental with ease and confidence.

Prefer Direct Approach ?

Cell: +1 403 478 8558

Office

403-282-7770

Location

75 Crowfoot rise NW, #150

Calgary, AB, T3G 4P5

MaxWell Capital Realty

Licensed Brokerage: MaxWell Capital Realty

Licensed Real Estate Associate: Jim Ang Li, Associate

Copyright 2026 by Pillar9. All Rights Reserved.

Data is supplied by Pillar 9™ MLS® System. Pillar 9™ is the owner of the copyright in its MLS® System. Data is deemed reliable but is not guaranteed accurate by Pillar 9™.

The trademarks MLS®, Multiple Listing Service® and the associated logos are owned by The Canadian Real Estate Association (CREA) and identify the quality of services provided by real estate professionals who are members of CREA. Used under license.

For information purposes only. Not intended to solicit properties currently listed for sale. If your property is currently listed with a REALTOR®, please disregard this advertisement.

Designed by Bowrand | © 2026 All rights reserved