
Apartment in Livingston
$249,900
2104, 55 Lucas Way NW
Interested?
Send Jim a quick note — replies within the day.
Listing Description
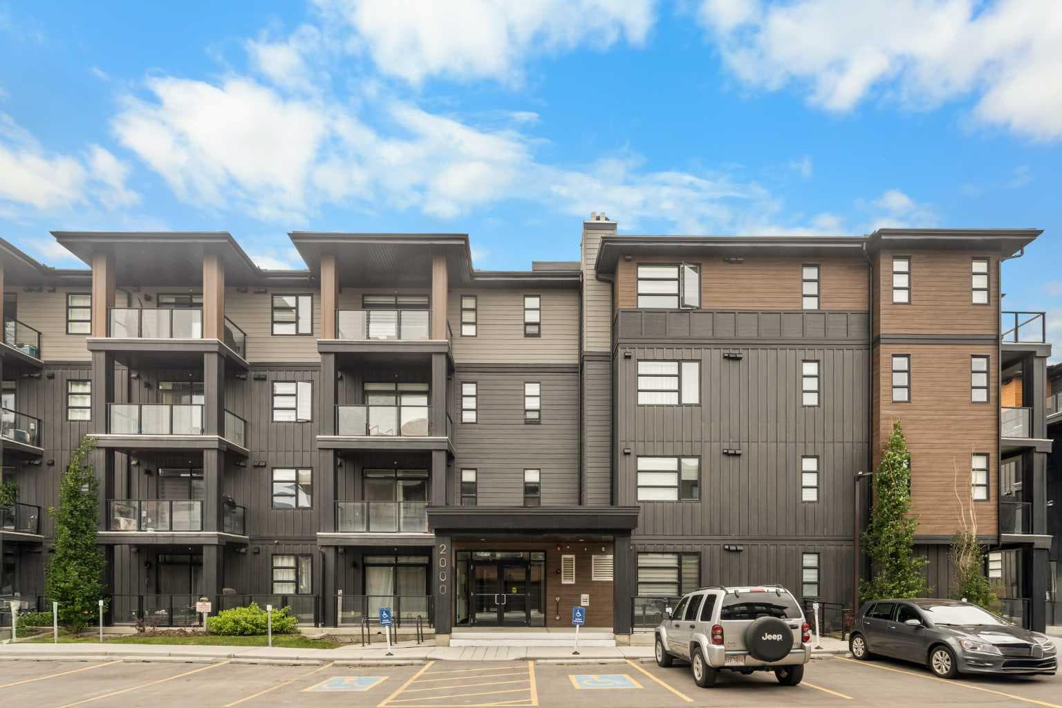
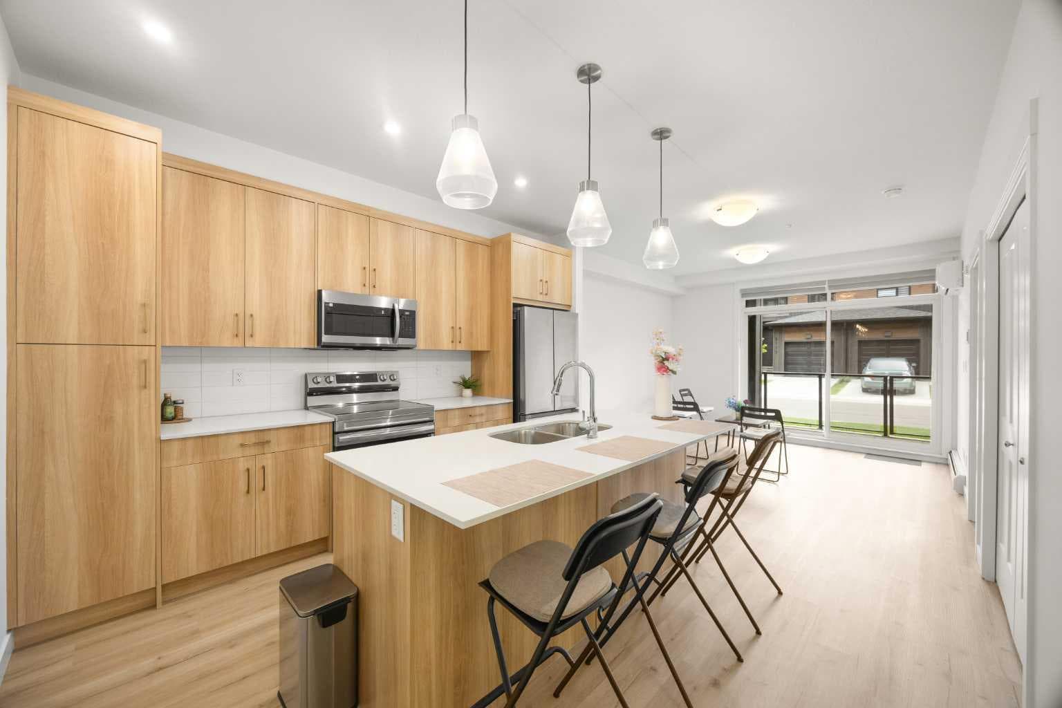
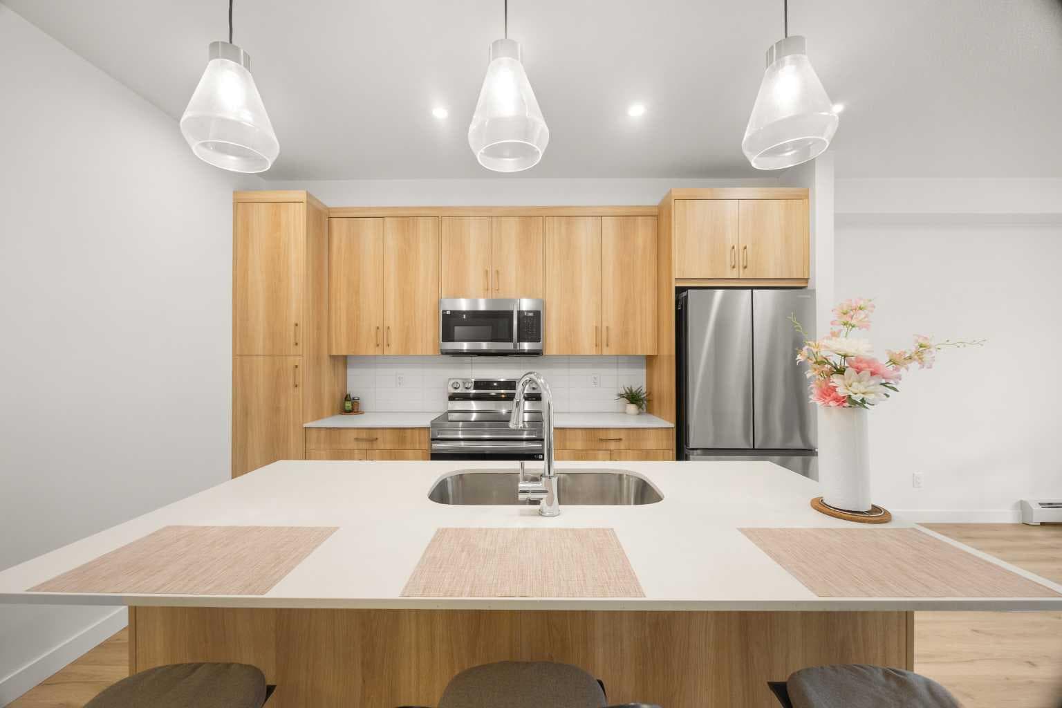
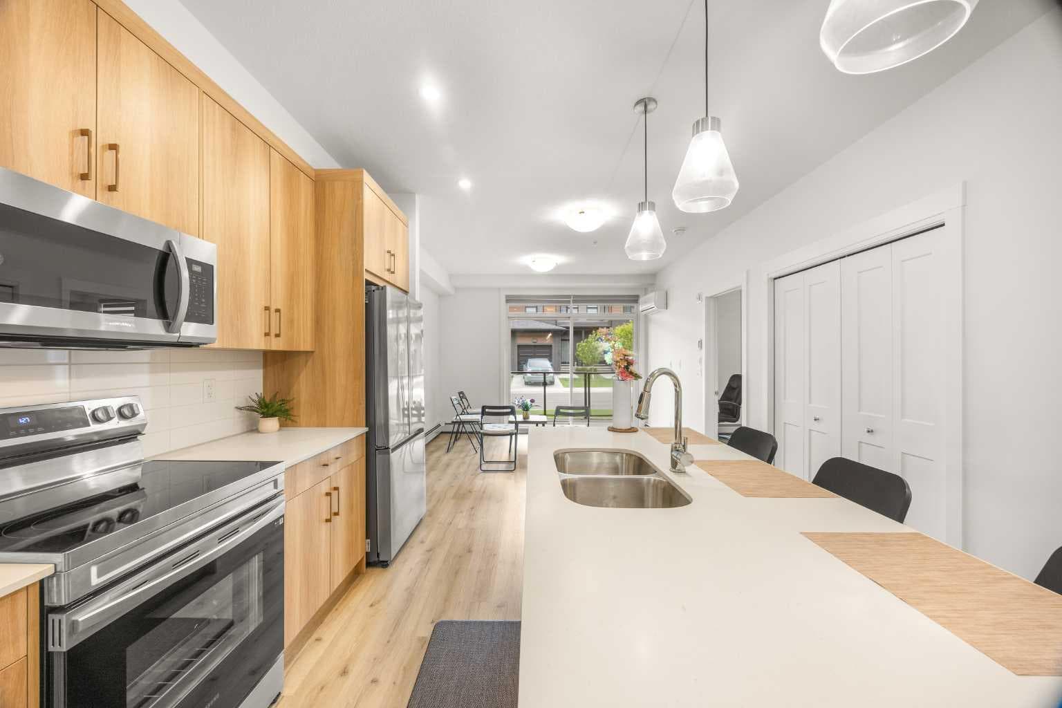
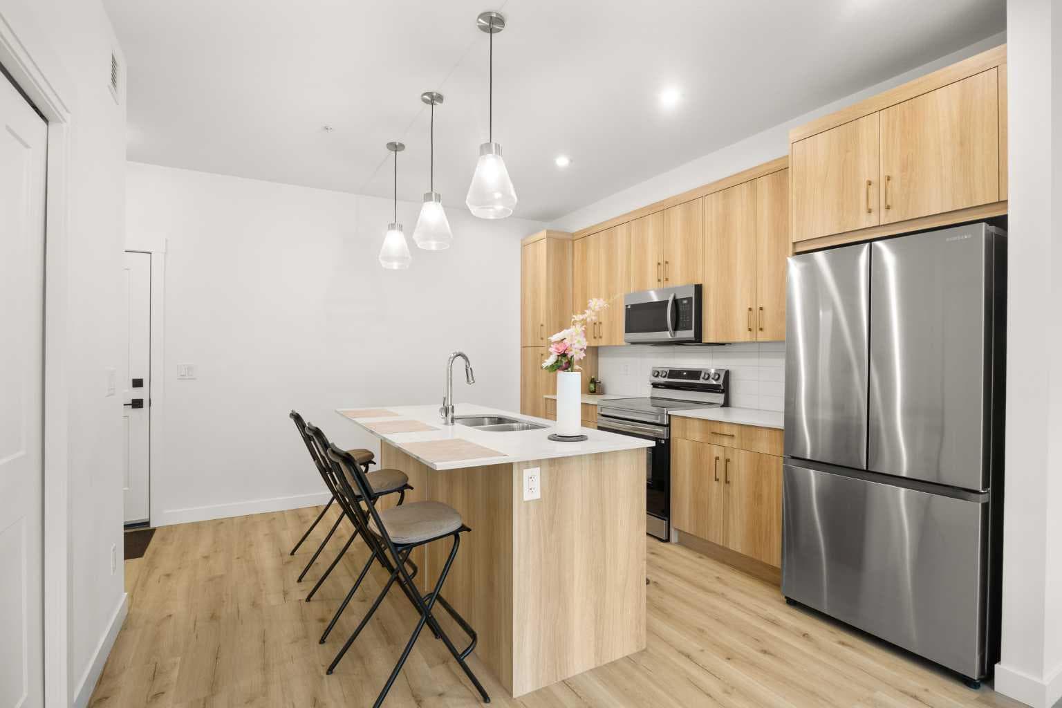
Discover stylish, move-in ready apartment living in the sought-after community of Livingston! This 1-bedroom, 1.5-bathroom apartment offers 627 sq ft of contemporary living space with premium finishes and convenient amenities—perfect for young professionals, first-time buyers, or anyone seeking modern urban living. Step inside to discover an open-concept floor plan featuring soaring 9-foot ceilings and trendy vinyl plank flooring throughout. The well-appointed Kitchen is the heart of the home, featuring a centre island with eating bar, quartz countertops, stainless steel appliances, and upgraded full-height cabinets with soft-closing doors and drawers—ideal for everyday cooking and entertaining. The bright and generous Living and Dining room combination flows seamlessly from the Kitchen, creating a spacious and inviting atmosphere. Sliding patio doors open to your spacious patio with gas hookup—perfect for relaxing or entertaining during warm months. The spacious Primary bedroom offers a well-sized walk-in closet and a luxurious 4-piece ensuite bath. An additional 2-piece bathroom and convenient in-suite laundry complete this thoughtfully designed unit. Air conditioning keeps you comfortable year-round. This apartment includes a titled underground end parking stall and storage lockers conveniently located in front of your parking space, providing secure and organized storage solutions. Condo fees include heat and water, offering excellent value and convenience. Located in the vibrant community of Livingston, this home offers exceptional convenience within walking distance to grocery stores, restaurants, cafés, optometrist services, and transit stops. Nearby parks and scenic walking trails provide excellent outdoor recreation opportunities. The community features the 35,000 sq ft Hub with an ice rink, splash park, and gymnasium—perfect for active families. Easy access to Stoney Trail and Deerfoot Trail makes commuting throughout Calgary effortless, with downtown and Calgary International Airport approximately 20 minutes away. This is modern condo living in one of Calgary's fastest-growing and most desirable communities!

MaxWell Capital Realty
Where Real Estate Happens
75 Crowfoot rise NW, #150
Calgary, AB, T3G 4P5
Cell: +1 403 478 8558
Office: 403-282-7770
jimang.realty@gmail.com
General Info
Sign in to view financial details, taxes & ownership.
Data was last updated August 8, 2026 at 12:04 PM (Mountain Time)
Listing data supplied by Pillar 9™ MLS® System; deemed reliable but not guaranteed accurate. The trademarks MLS®, Multiple Listing Service® and associated logos are owned by CREA. For information purposes only — not intended to solicit properties currently listed for sale or buyers already under contract.
MaxWell Capital Realty
Where Real Estate Happens
75 Crowfoot rise NW, #150
Calgary, AB, T3G 4P5
Cell: +1 403 478 8558
Office: 403-282-7770
jimang.realty@gmail.com