
Detached in Lake Bonavista


$1,700,000
1367 Lake Ontario Drive SE
Listing Description
Jim Ang Li, Calgary REALTOR® — I can book a showing, pull comps, and walk this address with you. English & 中文. Call or text 403-478-8558.
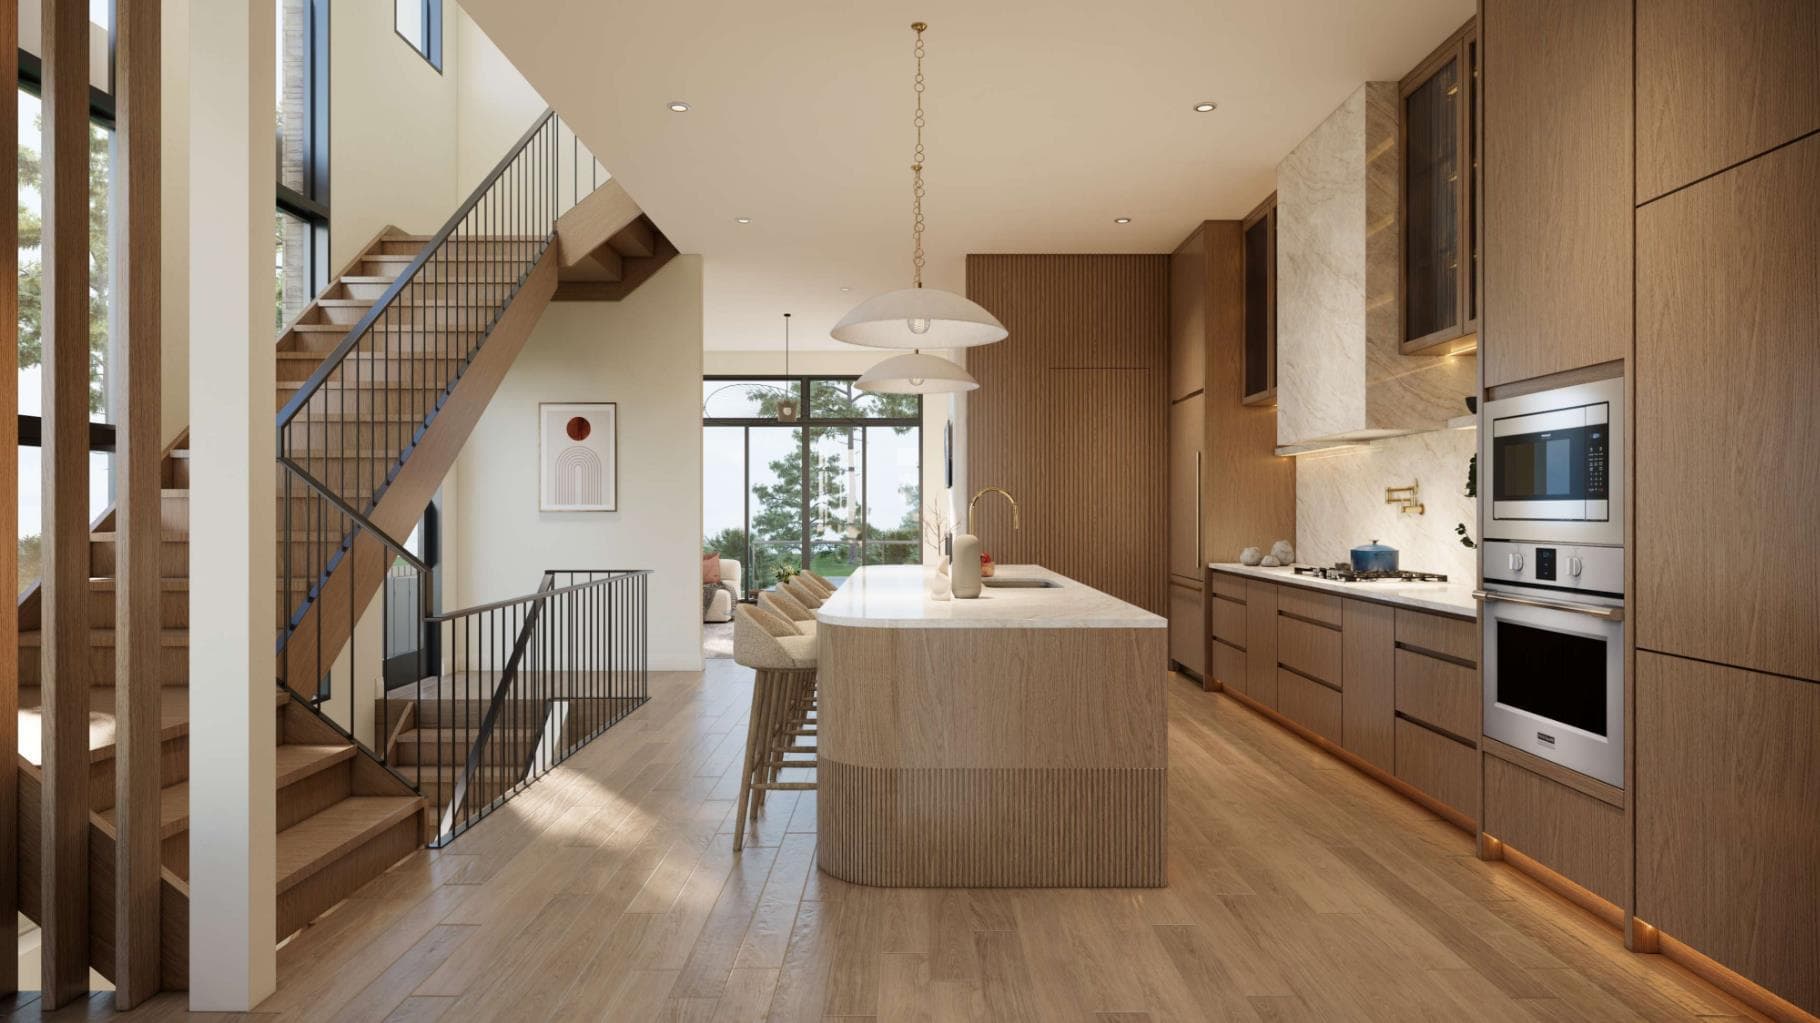
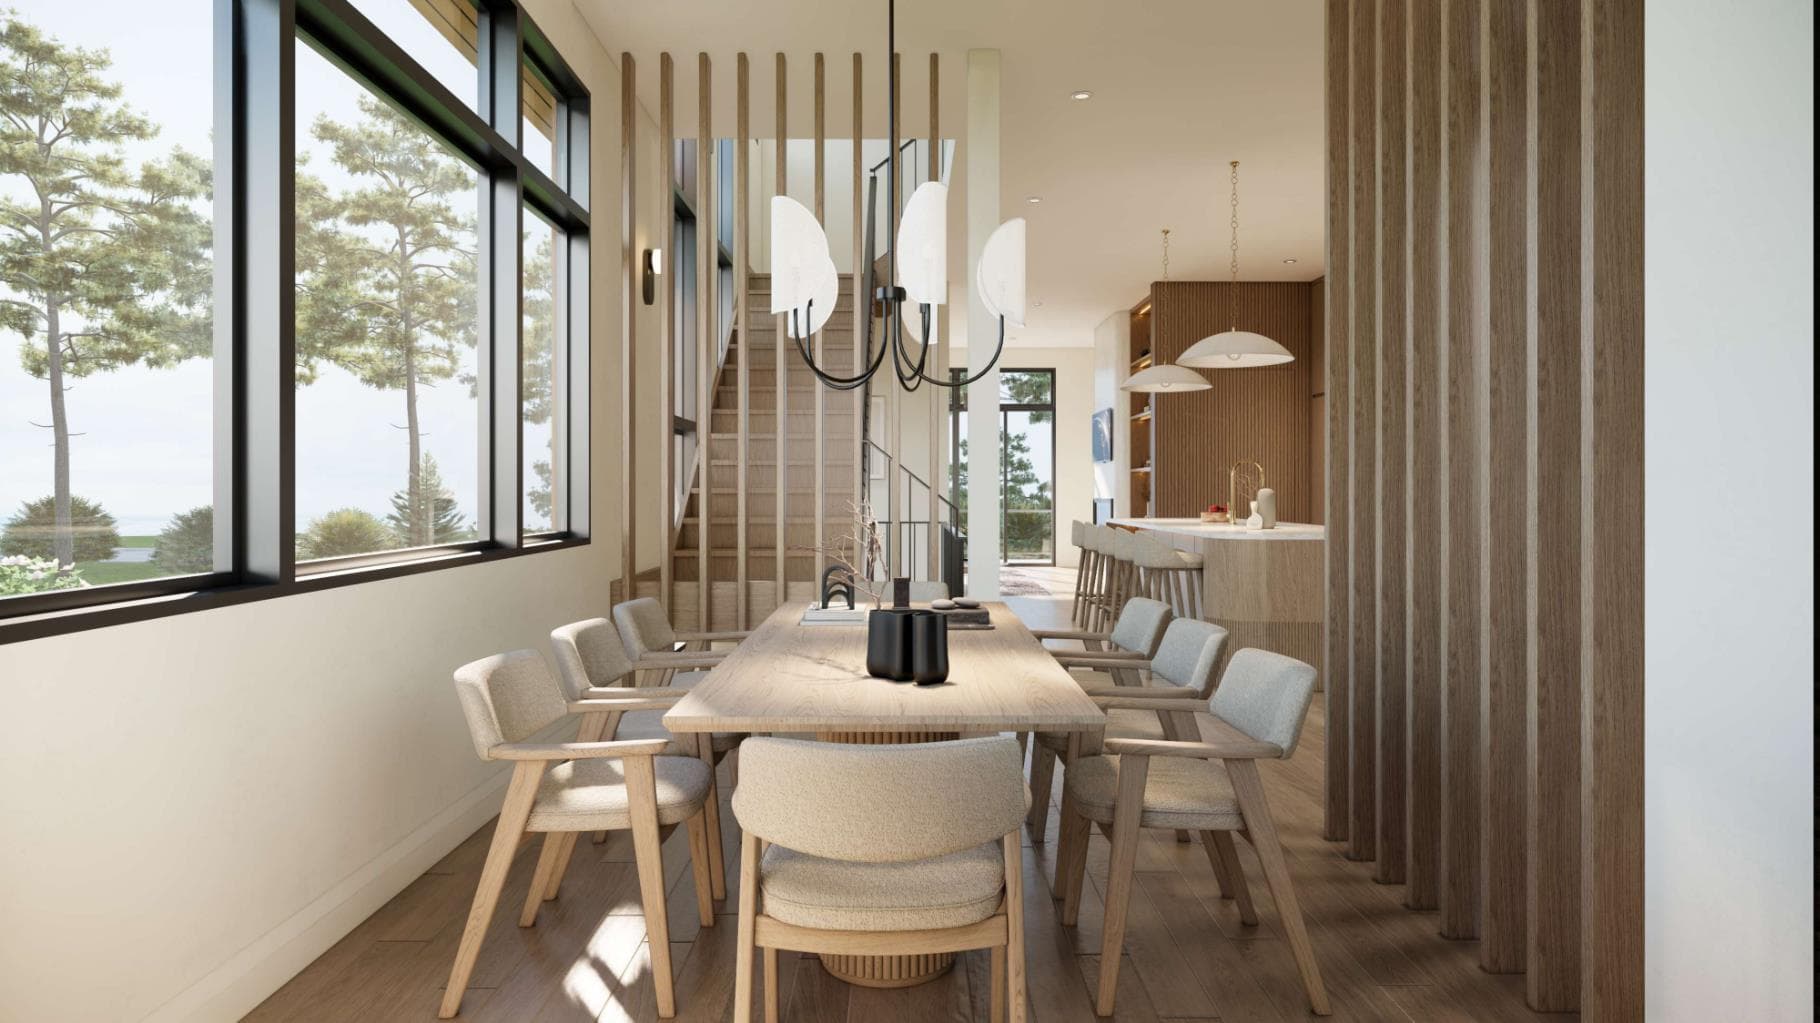
4 BEDROOMS | 4 1/2 BATHROOMS | 2-STOREY | OVER 3,200 SQFT OF LIVING SPACE | CORNER LOT | FULLY DEVELOPED BASEMENT | DOUBLE DETACHED GARAGE | LAKE BONAVISTA ACCESS | Welcome to this exceptional custom-built luxury home in the highly sought after community of Lake Bonavista, offering over 3,200 sqft of meticulously designed living space with 4 bedrooms and 4.5 bathrooms. Every detail of this home has been thoughtfully curated with no expense spared, combining high-end finishes, functional design, and timeless style in one remarkable property. Step inside to an impressive main floor with soaring 11-foot ceilings, hardwood flooring, and a stunning open to above staircase with solid oak open risers, LED lighting, and custom railings. The bright dining area with feature wall is surrounded by oversized windows, while the inviting living room showcases a Venetian plaster curved feature wall with a gas fireplace, custom built-ins with lighting and an impressive 10x10 patio door. The chef-inspired kitchen is truly the heart of the home, featuring natural quartzite Taj Mahal countertops, stained white oak cabinetry, JennAir appliances, oversized island with seating, and a hidden walkthrough pantry. The pantry seamlessly connects to the tiled mudroom complete with built-in bench, and floor to ceiling cabinetry. The thoughtfully designed main floor also includes a hidden powder room with custom vanity and front entry walk-in closet. Upstairs, the spacious primary suite is a true retreat featuring a backlit headboard with built-in nightstands, a gas fireplace, a stunning walk-in closet with glass cabinetry, LED lighting, jewellery storage, and custom organizers. The spa-inspired 5-piece ensuite offers heated floors, dual quartzite vanities, free-standing soaker tub, private water closet, steam shower with body jets, rain shower, heated bench, and Riobel fixtures. Two additional bedrooms each feature built-in closets and private 3-piece ensuites with heated tile floors. A beautifully designed upper laundry room with sink, and laundry steamer completes this level. The fully developed basement continues the home’s elevated design with 9-foot ceilings, in-floor heating, and a large recreation room and wet bar with bar fridge. A striking 11-foot built-in planter alongside the staircase creates a unique architectural focal point. This level also includes a spacious fourth bedroom with walk-in closet, gym/flex room, stylish 3-piece bathroom, and ample storage throughout. Outside, enjoy the covered front porch, private fenced backyard, and a large deck perfect for entertaining. The double detached garage includes gas rough-in access from the paved back alley for future heating potential. Located close to parks, schools, shopping, and with coveted Lake Bonavista lake access, this home offers an unmatched lifestyle in one of Calgary’s most established lake communities. All photos are renderings of the future property. The current property is under construction.

MaxWell Capital Realty
Where Real Estate Happens
75 Crowfoot rise NW, #150
Calgary, AB, T3G 4P5
Jim Ang Li, Calgary REALTOR® — I can book a showing, pull comps, and walk this address with you. English & 中文. Call or text 403-478-8558.
General Info
Sign in to view financial details, taxes & ownership.
Data was last updated May 31, 2026 at 09:01 PM (Mountain Time)
Listing data supplied by Pillar 9™ MLS® System; deemed reliable but not guaranteed accurate. The trademarks MLS®, Multiple Listing Service® and associated logos are owned by CREA. For information purposes only — not intended to solicit properties currently listed for sale or buyers already under contract.
MaxWell Capital Realty
Where Real Estate Happens
75 Crowfoot rise NW, #150
Calgary, AB, T3G 4P5
Cell: +1 403 478 8558
Office: 403-282-7770
jimang.realty@gmail.com
Book a showing with Jim
Ask about 1367 Lake Ontario Drive SE. Jim usually answers in minutes — English & 中文.
Call or text now
Location
75 Crowfoot rise NW, #150
Calgary, AB, T3G 4P5