Property-2 (Beta)

Detached in Brentwood_Strathmore
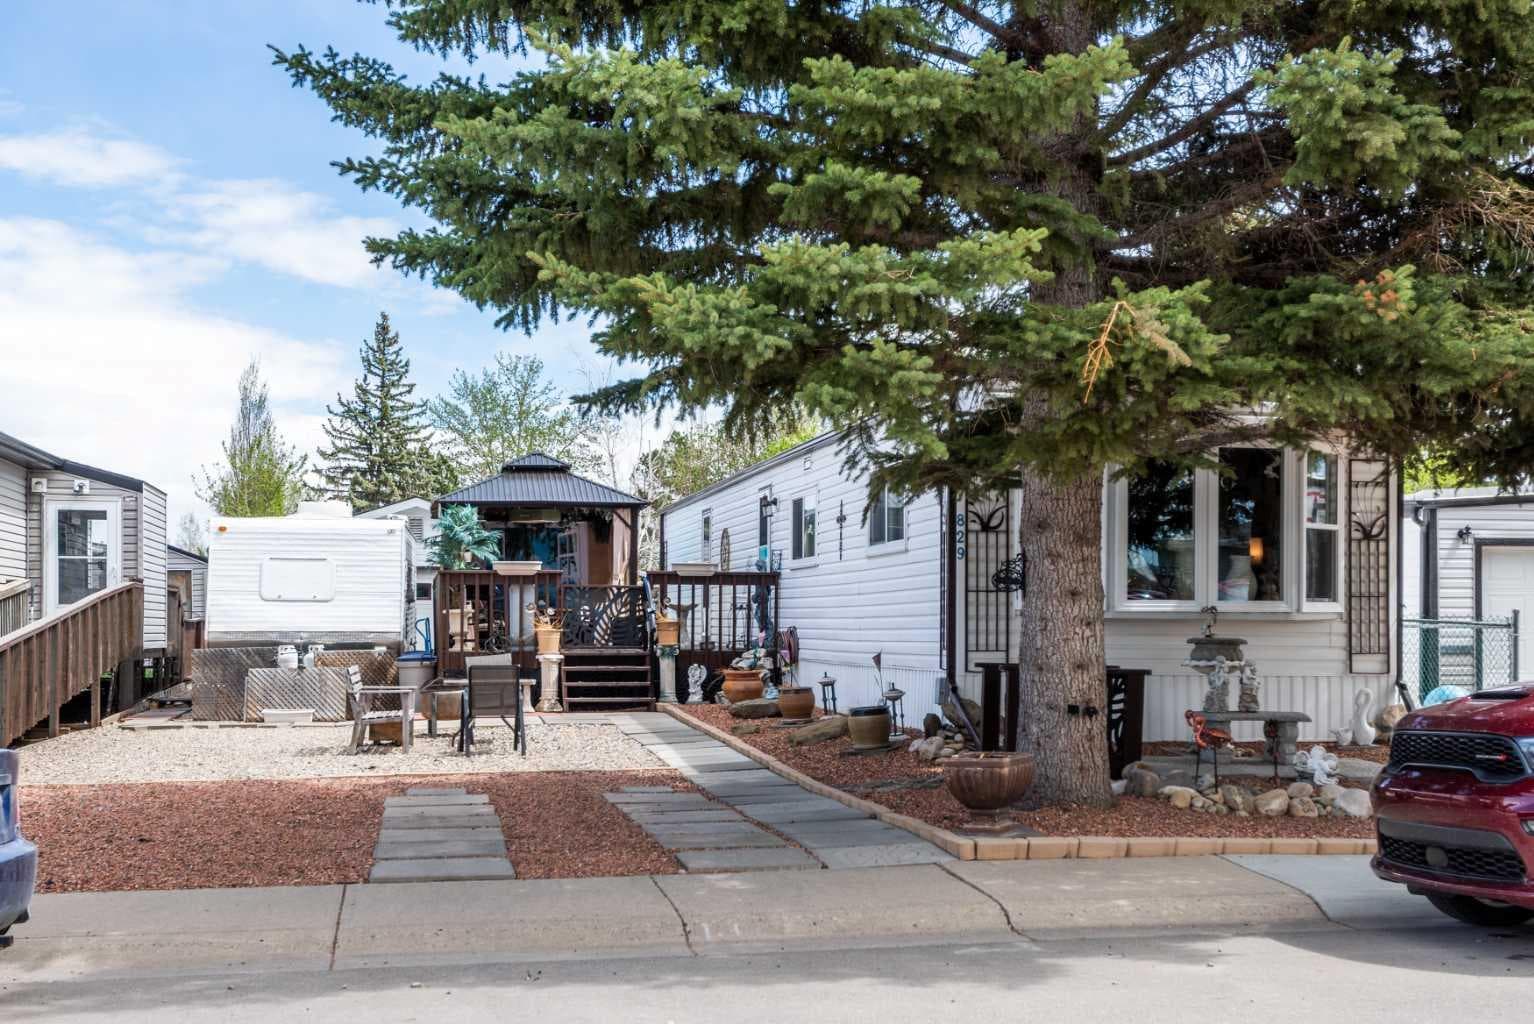
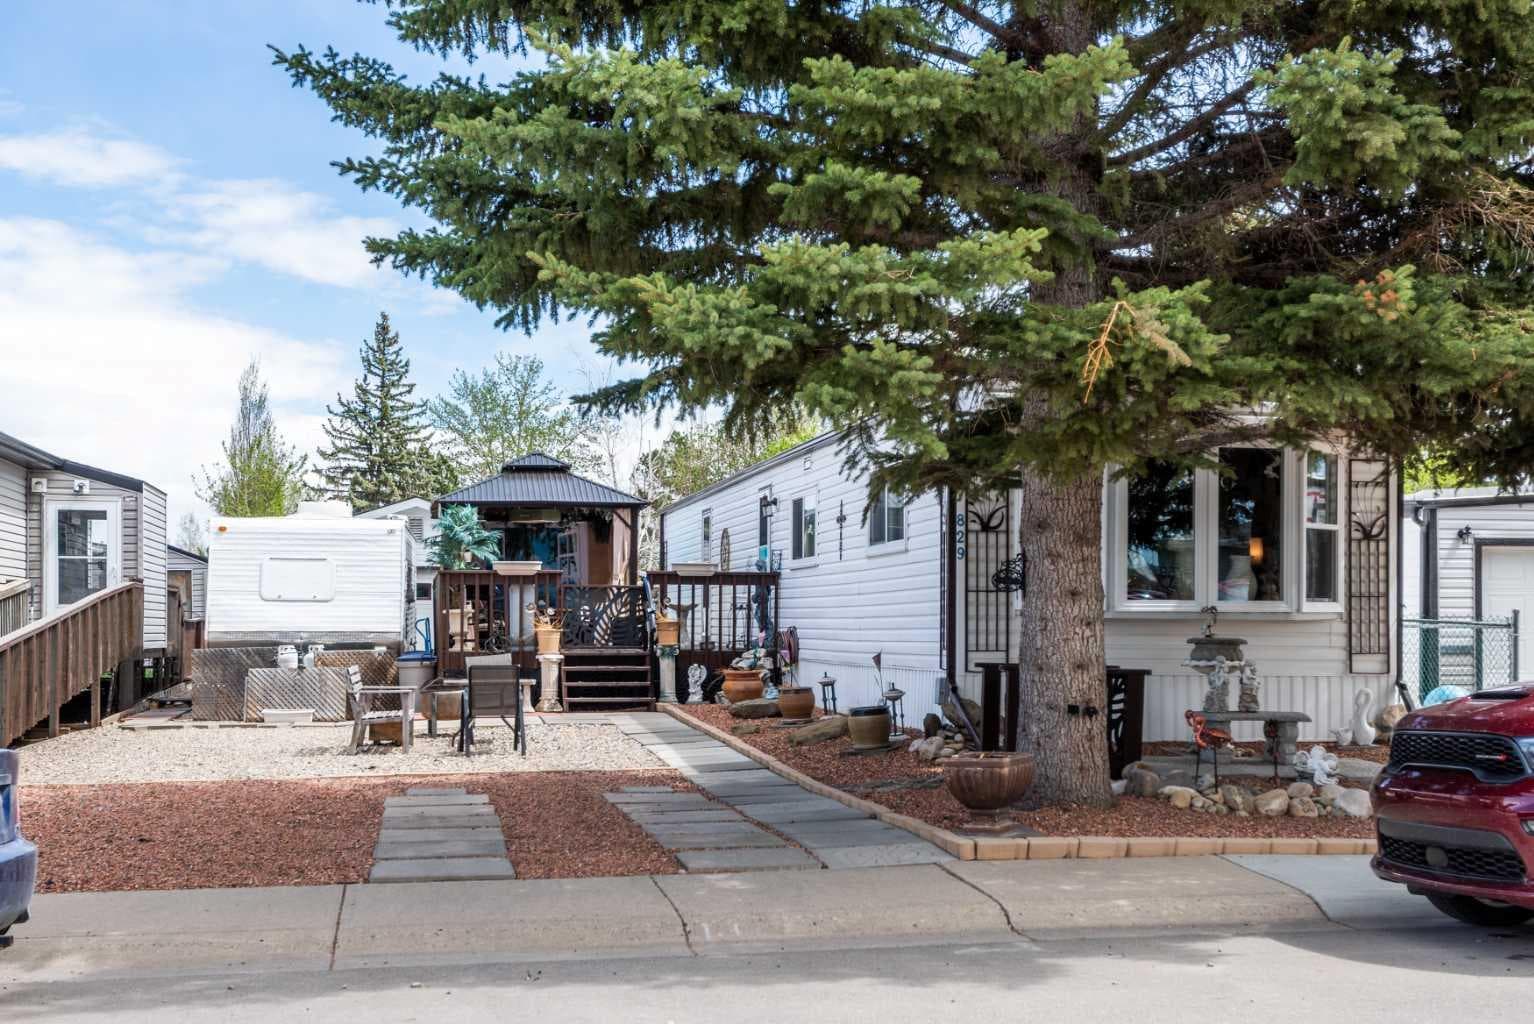
829 Bayview Road — photo 1
Tap to enlarge
829 Bayview Road — photo 2
829 Bayview Road — photo 3
+27 Photos
Active
Active

$269,700

829 Bayview Road

Brentwood_Strathmore, Strathmore, T1P 1E1
Listing courtesy of CIR Realty
MLS # A2309854Get qualified
2
Beds
1
Baths
890.91
Sqft

Interested?

Send Jim a quick note — replies within the day.

or call +1 403 478 8558

Listing Description

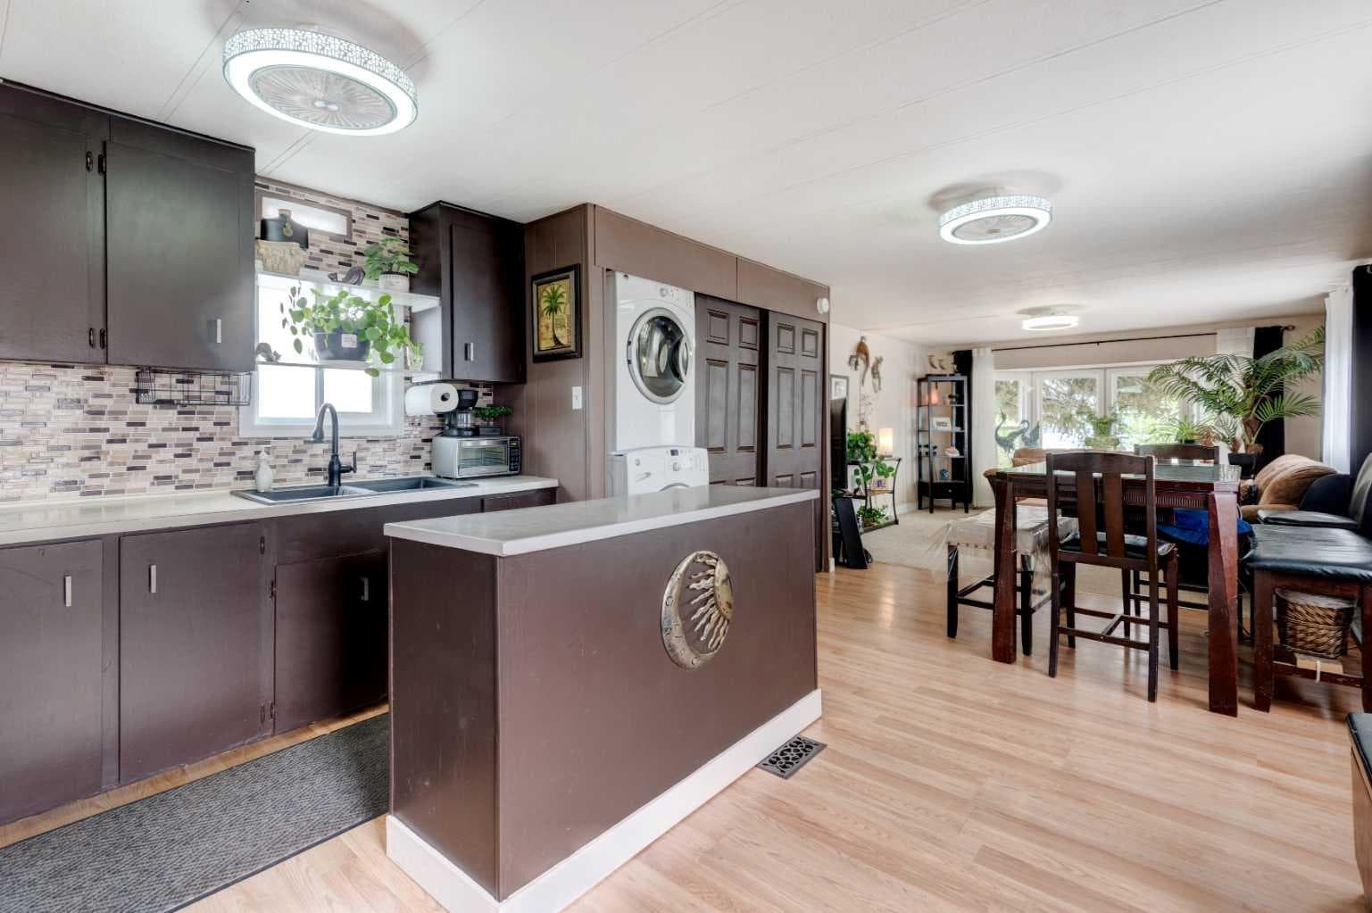
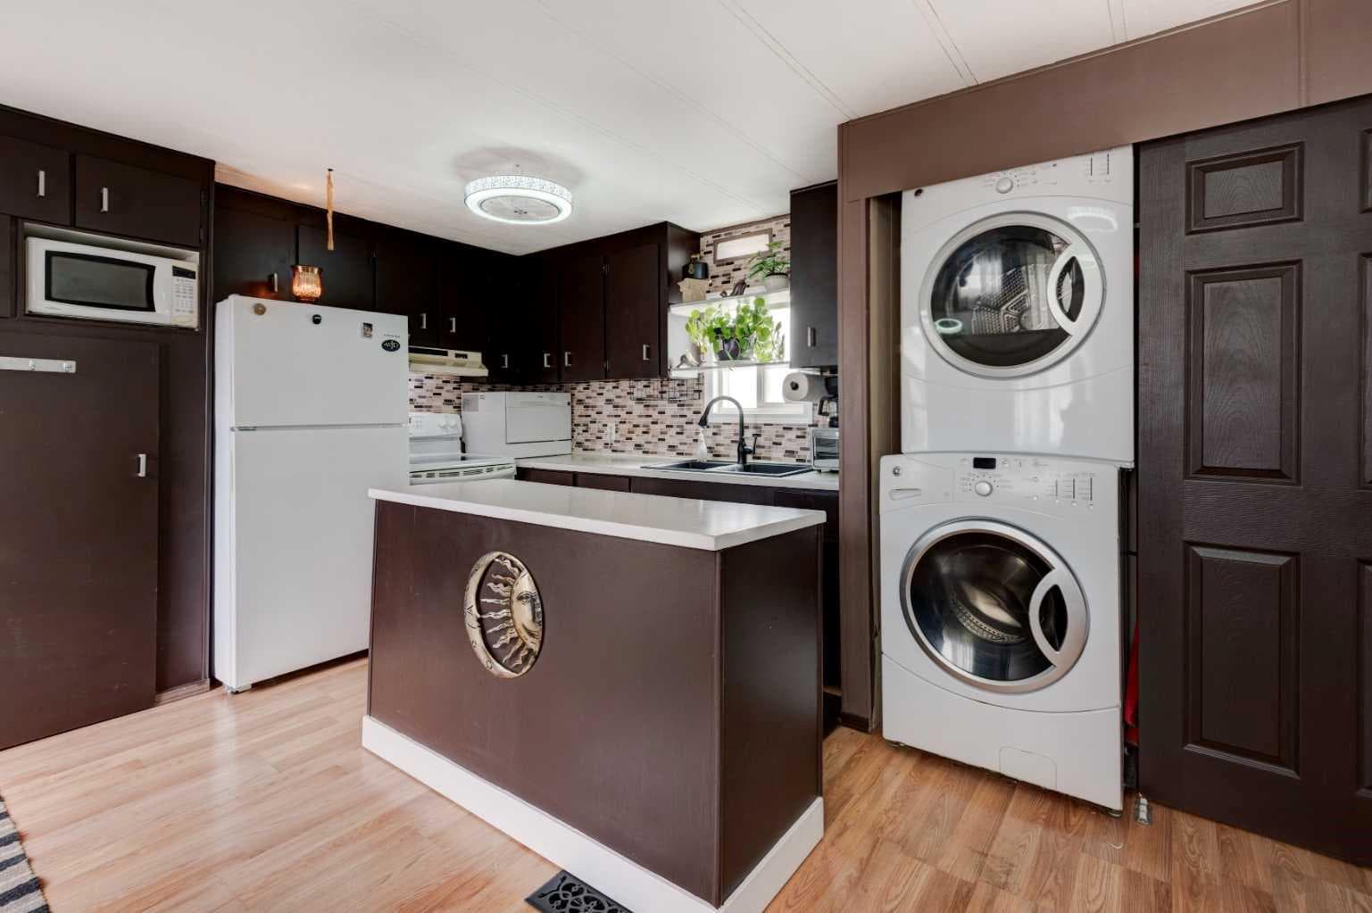
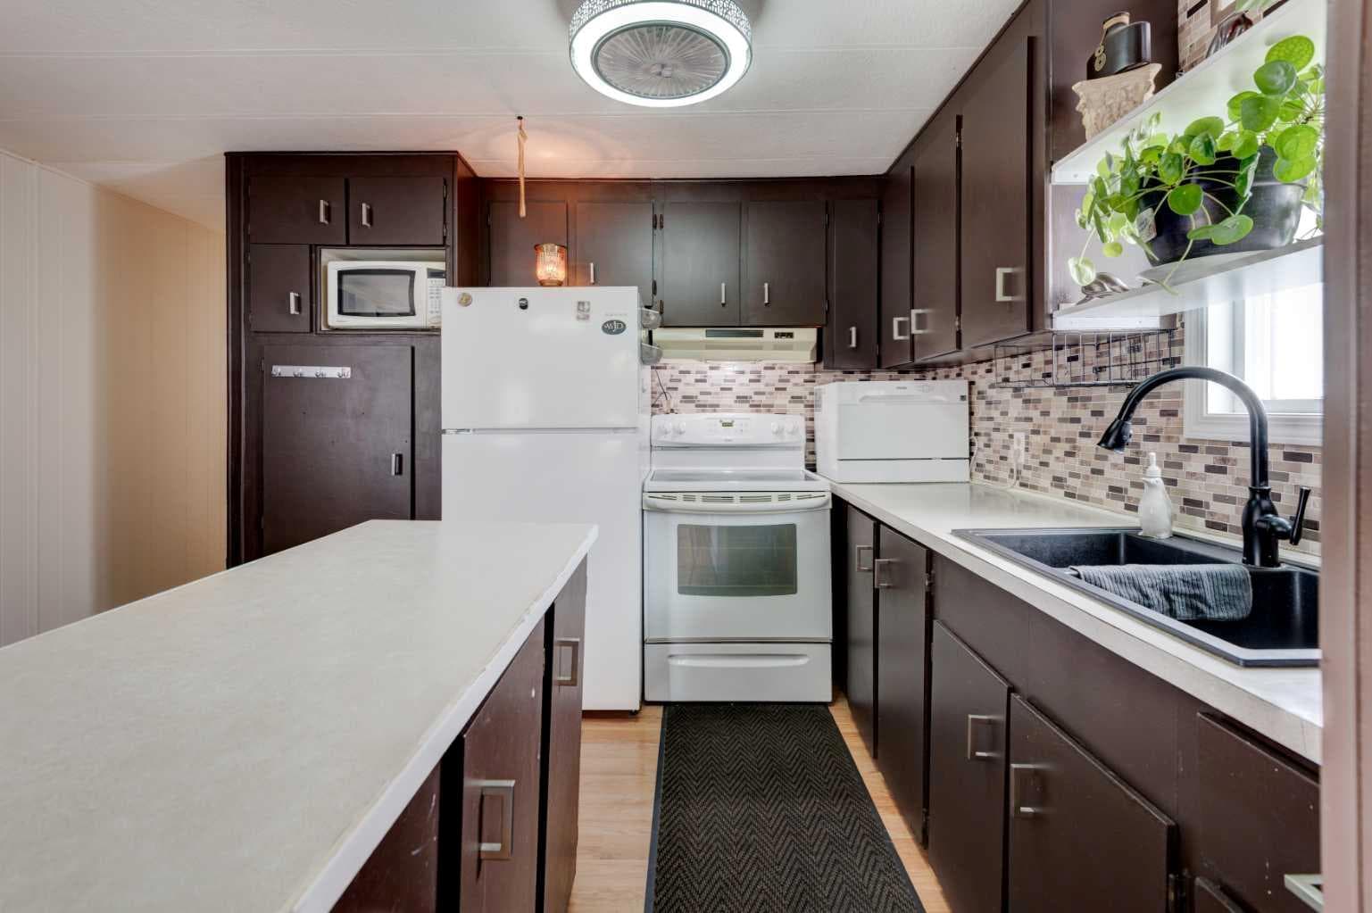
This charming, updated mobile home in Brentwood offers the opportunity to own both your home and the land—meaning no condo fees or pad rentals! There is plenty of parking for everyone as well as RV parking and all while being illuminated with outdoor motion sensor lighting. The outdoor space is also illuminated by quaint dusk to dawn lighting making the front gardens feel like your own little oasis. Step inside to a bright and open floor plan that feels airy and spacious, perfect for both relaxing and entertaining. This home has been very well maintained and features several upgrades for total peace of mind: Energy & Comfort: New furnace installed in 2019 and almost all new vinyl windows replaced in 2025. Exterior Durability: The fully fenced / landscaped rear yard has space for the whole family to enjoy. The large outside deck was fully repaired and painted in 2024 and is ready for entertaining. Interior Refresh: Recently painted throughout, with a new stand up freezer (2026), a new fridge (2022), a new raised toilet and new 3 mode LED lighting fixtures some with fans. The kitchen island is also moveable. Outdoor Living: Enjoy your private yard and massive 14 x 24 deck under the new 10 x 12 metal gazebo and take advantage of the oversized deep single garage—perfect for a larger vehicle, workshop, or extra storage with shelving and cupboards. Don't miss out on this turnkey property in a prime location where you truly own it all. Close to schools, shopping, transportation, hospital, and extensive canal walking trails. Very pet friendly property with space for everyone..

General Info

Rooms & Size
Rooms Above Grade
5
Bedrooms
2
Beds Above Grade
2
Beds Below Grade
0
Total Baths
1
Full Baths
1
Half Baths
0
Ensuite
No
Living Area
890.91 sqft
Main Level
890.91 sqft
Inside Highlights
Appliances
DishwasherFreezerMicrowaveRange HoodRefrigeratorStove(s)Washer/Dryer StackedWindow Coverings
Flooring
CarpetLaminate
Interior Features
Kitchen IslandLaminate CountersOpen FloorplanVinyl Windows
Laundry
Main Level
Heating & Cooling
Heating
Forced AirNatural Gas
Cooling
Window Unit(s)
Parking
Garage
Yes
Garage Spaces
1
Total Parking
4
Features
OversizedParking PadRV Access/ParkingSingle Garage DetachedWorkshop in Garage
Lifestyle
Community
GolfParkPondSchools NearbyShopping NearbyWalking/Bike Paths
Curb Appeal
Exterior Features
LightingPrivate Yard
Patio & Porch
DeckPergola
Lot
Acreage
No
Lot Size
0.12 ac
Lot Size
5,112 sqft
Frontage (ft)
46.75
Frontage
14.25M 46`9"
Features
Back YardFront YardGazeboLandscapedLawnLevelLow Maintenance LandscapeNo Back LanePrivateRectangular Lot
Construction
Style
Mobile Home-Single Wide
Materials
Vinyl SidingWood Siding
Structure Type
Manufactured House
Property Subtype
Detached
Roof, Fencing & Foundation
Roof
MetalRubber
Fencing
Fenced
Foundation
Piling(s)
Basement
Type
None
Address
Subdivision
Brentwood_Strathmore
Suite
No
Floor
Other
City
Strathmore
Province
Alberta
Postal Code
T1P 1E1
County
Wheatland County
Use & Rules
Faces
W
Zoning
MHS
Restrictions
Restrictions
Utility Right Of Way
Listing & Market
Days on Market
45
Listing Date
5/15/2026
Open Houses
2
MLS Number
A2309854
Taxes
Annual Tax
$1,489
Assessed Value
$184,000
Tax Year
2,025
Tax Block
3
Tax Lot
9
Ownership
Title Type
Fee Simple
Ownership Interest
Private
Possession
Possession
60 Days / Neg
Inclusions
Metal gazebo on deck with patio furnitureportable window mount air conditioner(s) x2all garage shelving and storage cabinet(s)exterior motion lights front and back.

Sign in to view financial details, taxes & ownership.

Data was last updated June 30, 2026 at 12:06 AM (Mountain Time)

Listing data supplied by Pillar 9™ MLS® System; deemed reliable but not guaranteed accurate. The trademarks MLS®, Multiple Listing Service® and associated logos are owned by CREA. For information purposes only — not intended to solicit properties currently listed for sale or buyers already under contract.

MaxWell Capital Realty

MaxWell Capital Realty

Where Real Estate Happens

75 Crowfoot rise NW, #150

Calgary, AB, T3G 4P5

Cell: +1 403 478 8558

Office: 403-282-7770

jimang.realty@gmail.com

Get in Touch with Me

Submit your details and receive tailored property recommendations

Prefer Direct Approach ?

Cell: +1 403 478 8558

Office: 403-282-7770

jimang.realty@gmail.com

Location

75 Crowfoot rise NW, #150

Calgary, AB, T3G 4P5

Contact Me

Finding your perfect home we help you find your perfect home, investment property, or rental with ease and confidence.

Prefer Direct Approach ?

Cell: +1 403 478 8558

Office

403-282-7770

Location

75 Crowfoot rise NW, #150

Calgary, AB, T3G 4P5

MaxWell Capital Realty

Licensed Brokerage: MaxWell Capital Realty

Licensed Real Estate Associate: Jim Ang Li, Associate

Copyright 2026 by Pillar9. All Rights Reserved.

Data is supplied by Pillar 9™ MLS® System. Pillar 9™ is the owner of the copyright in its MLS® System. Data is deemed reliable but is not guaranteed accurate by Pillar 9™.

The trademarks MLS®, Multiple Listing Service® and the associated logos are owned by The Canadian Real Estate Association (CREA) and identify the quality of services provided by real estate professionals who are members of CREA. Used under license.

For information purposes only. Not intended to solicit properties currently listed for sale. If your property is currently listed with a REALTOR®, please disregard this advertisement.

Designed by Bowrand | © 2026 All rights reserved