
Apartment in Beltline
$270,000
1402, 1410 1 Street SE
Listing Description
Jim Ang Li, Calgary REALTOR® — I can book a showing, pull comps, and walk this address with you. English & 中文. Call or text 403-478-8558.
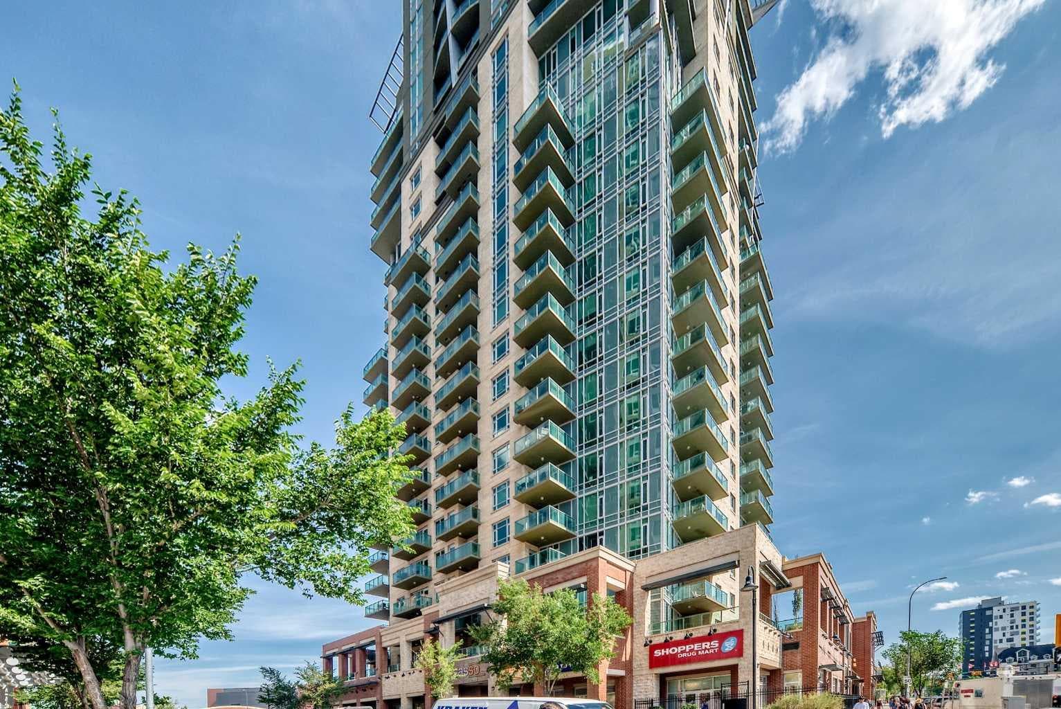
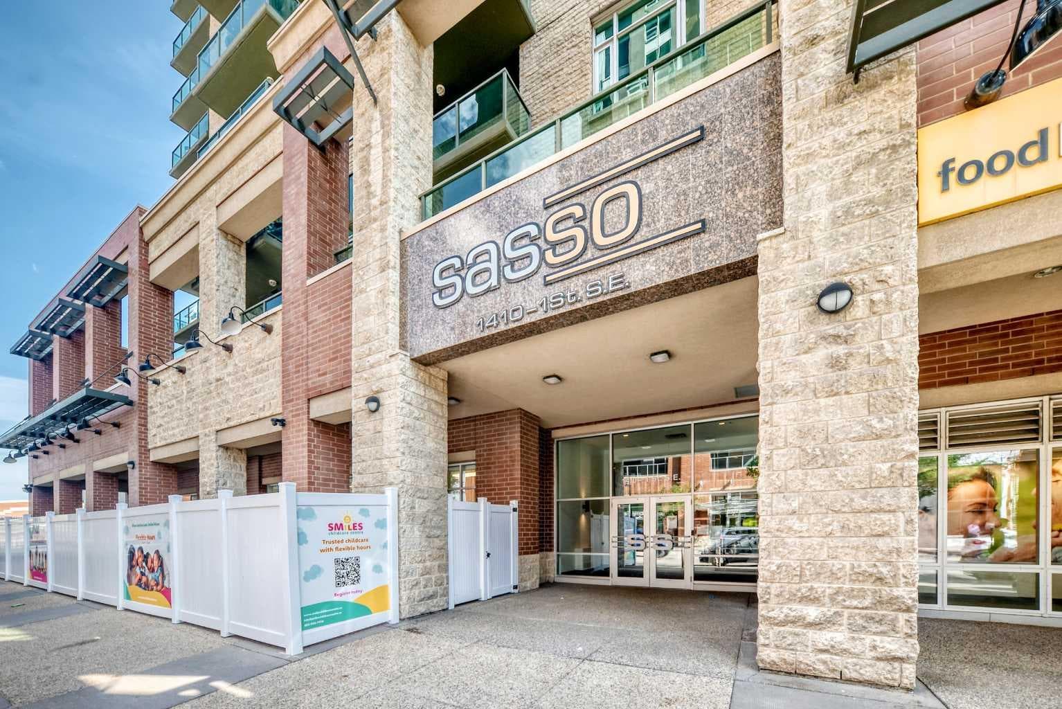
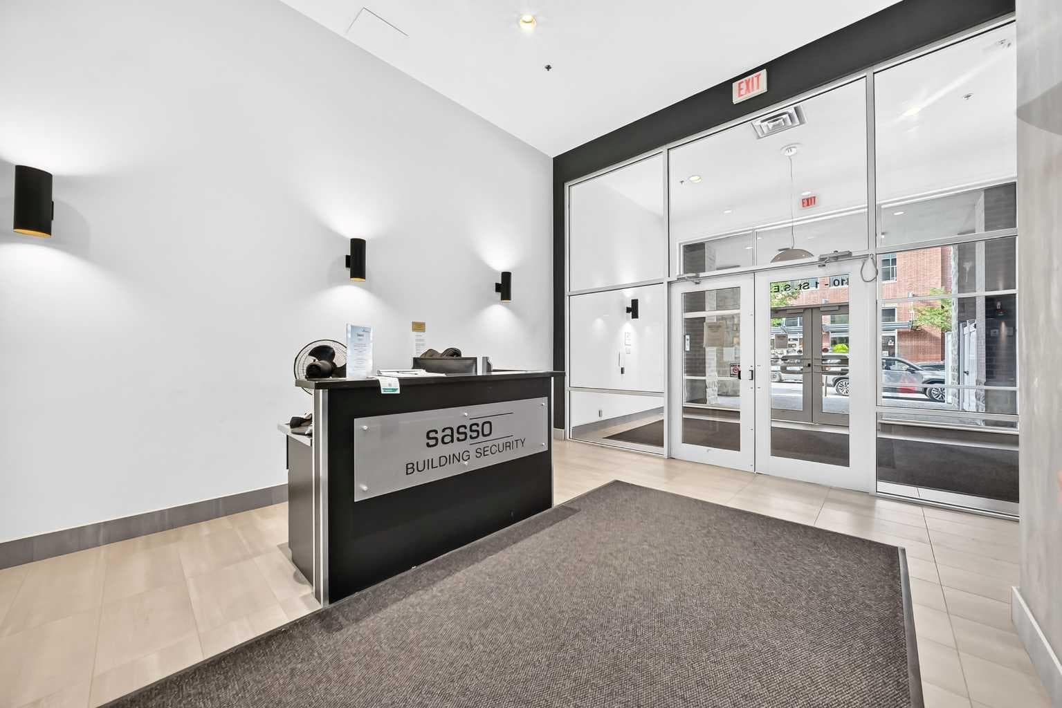
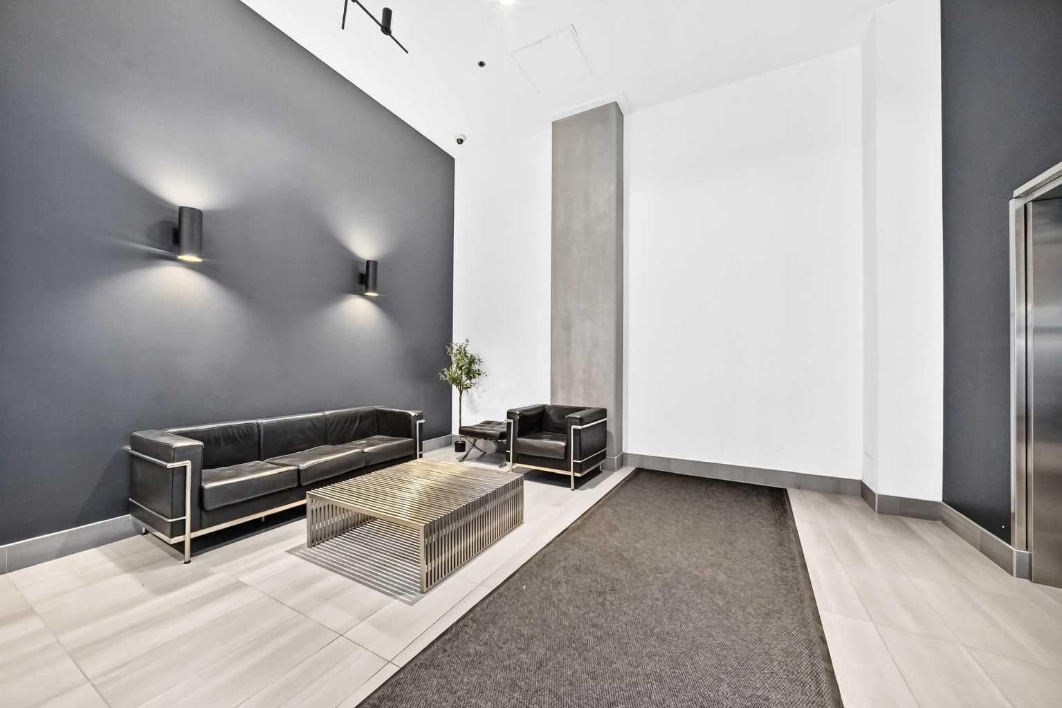
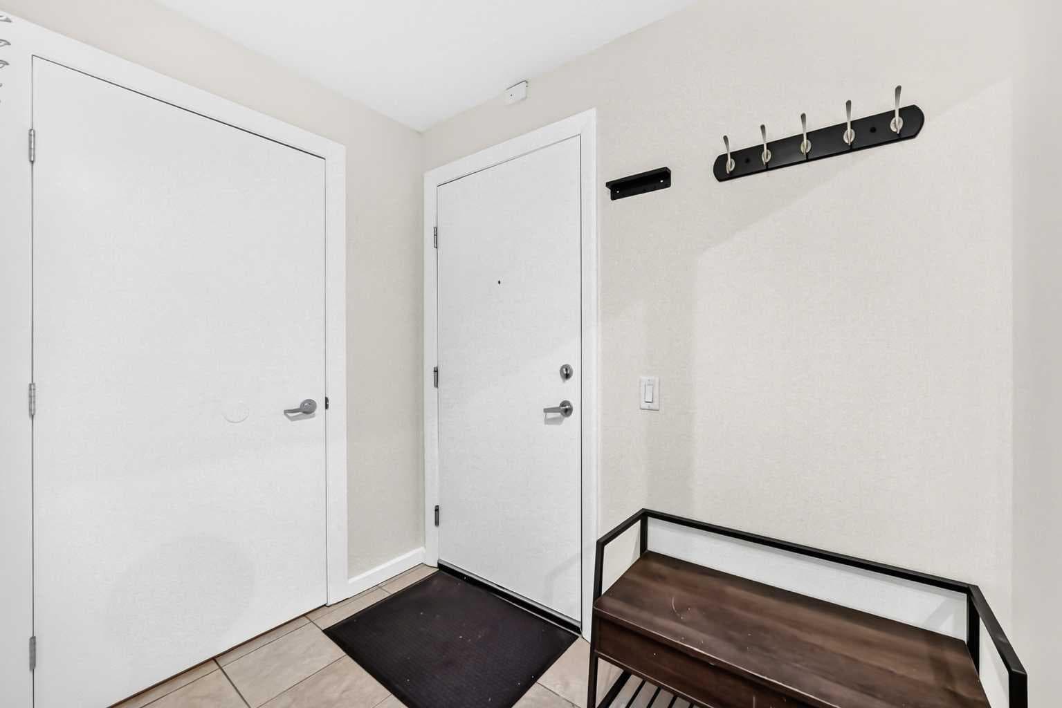
Welcome to unit 1402 at the amenity rich Sasso complex, located directly beside Stampede C-train station and right in the heart of the Beltline/Victoria Park entertainment district. This bright and open one bedroom plan offers 647 square feet of thoughtfully designed living space featuring nine-foot ceilings, air conditioning and floor to ceiling windows - offering dramatic views of downtown from the West facing balcony. The unit itself is unbelievably clean and move in ready, has just been freshly painted throughout (June 2026) and brand new carpets installed (July 2026). Modern spacious kitchen with espresso tone cabinets and drawers, extended granite counter with eating bar and black appliances. The bedroom features a full wall window looking out to the city night lights, walk-through closet with cheater door to the four-piece bathroom. Sleek modern bathroom with granite extended vanity, deep soaker tub/shower and tile floor. Convenient in suite laundry/storage room that includes a new stacking washer/dryer (2024). Secure titled parking stall in the heated underground parkade. Assigned storage locker #106. Incredible amenities include weekday concierge, theatre room, a proper gym/fitness center including weights, social rooms with pool table, sauna, hot tub, second floor outdoor patio and security personnel. The location is second to none and perfect for singles or professionals and offers a walking score of 95 and a bike score of 94. Neighborhood amenities include Sunterra Market, Shoppers Drug Mart, Cowboys Casino, the BMO centre & just a short walk to 17 AVE, and last but not least, just 5 blocks to what will be a world class entertainment & shopping district, with new hockey arena. Only 18 months until completion! Also included in the sale is the Gas BBQ & 65" T.V. If you're looking for a super clean, move-in ready condo, in an amenity rich high rise, with excellent views, this property really does check all the boxes for a sub 300k purchase.

MaxWell Capital Realty
Where Real Estate Happens
75 Crowfoot rise NW, #150
Calgary, AB, T3G 4P5
Jim Ang Li, Calgary REALTOR® — I can book a showing, pull comps, and walk this address with you. English & 中文. Call or text 403-478-8558.
General Info
Sign in to view financial details, taxes & ownership.
Data was last updated July 30, 2026 at 06:04 PM (Mountain Time)
Listing data supplied by Pillar 9™ MLS® System; deemed reliable but not guaranteed accurate. The trademarks MLS®, Multiple Listing Service® and associated logos are owned by CREA. For information purposes only — not intended to solicit properties currently listed for sale or buyers already under contract.
MaxWell Capital Realty
Where Real Estate Happens
75 Crowfoot rise NW, #150
Calgary, AB, T3G 4P5
Cell: +1 403 478 8558
Office: 403-282-7770
jimang.realty@gmail.com
Book a showing with Jim
Ask about 1402, 1410 1 Street SE. Jim usually answers in minutes — English & 中文.
Call or text now
Location
75 Crowfoot rise NW, #150
Calgary, AB, T3G 4P5