Semi Detached (Half Duplex) in NONE
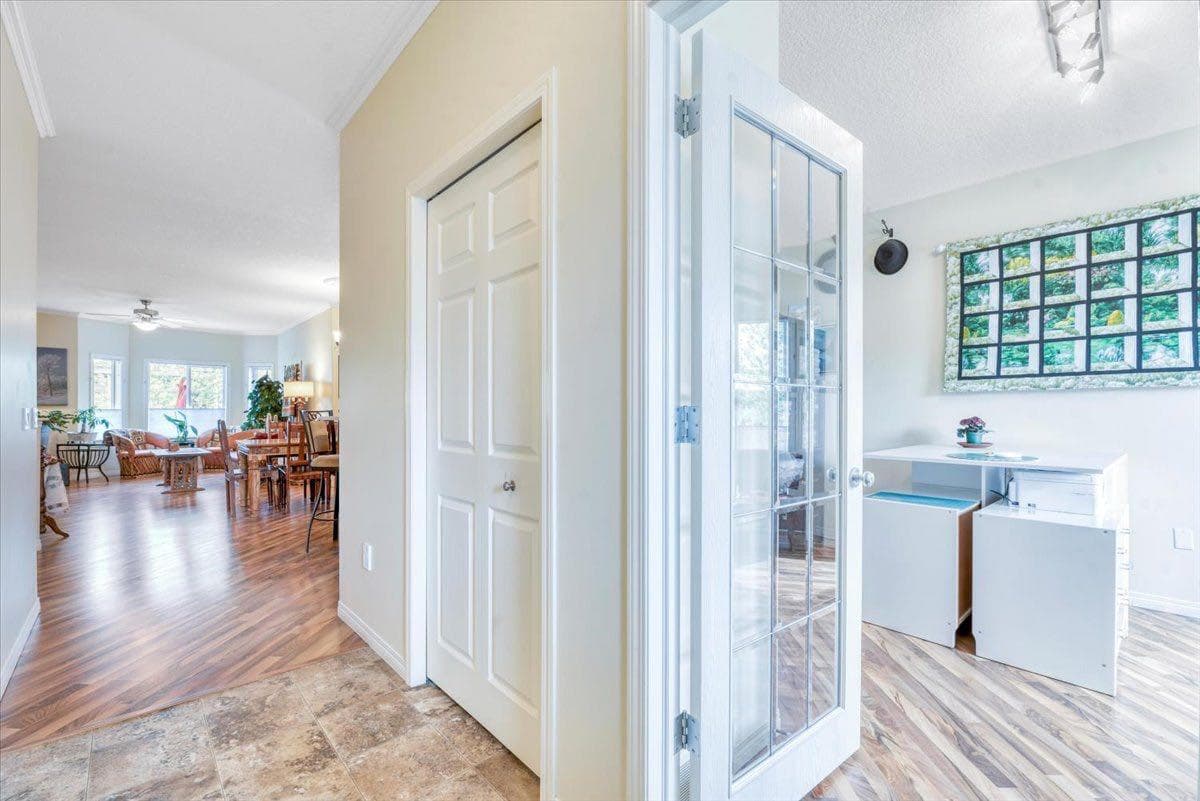
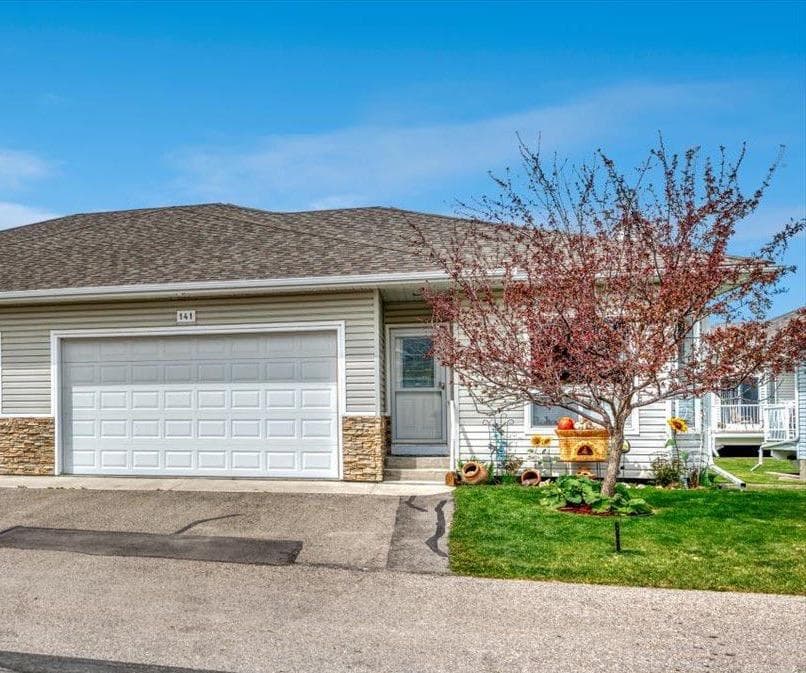
141 Ridgestone Lane — photo 1
Tap to enlarge
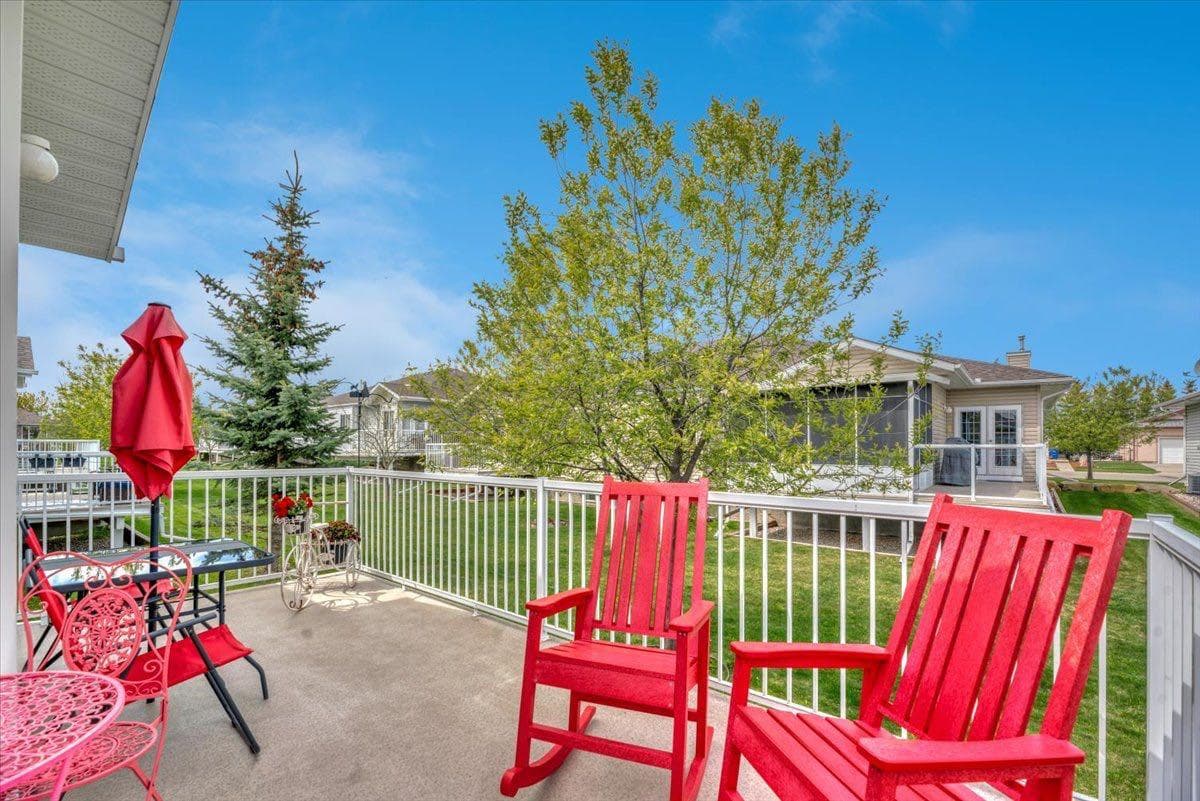
141 Ridgestone Lane — photo 2
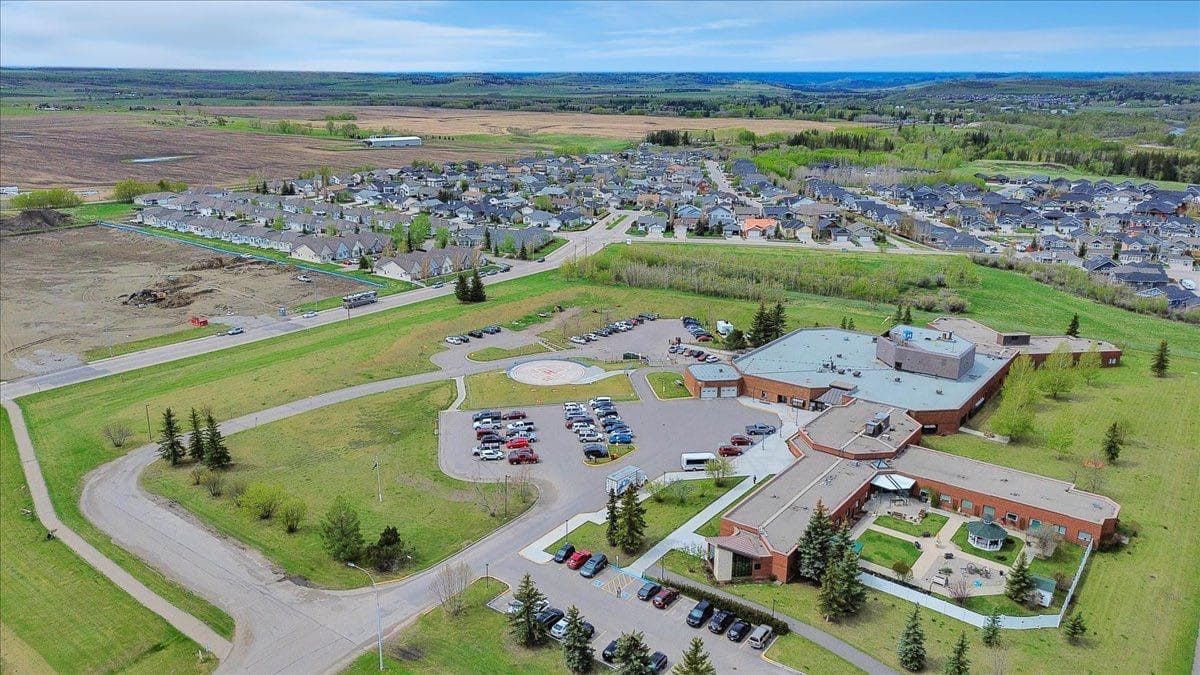
141 Ridgestone Lane — photo 3
+27 Photos
Active
Active

$539,900

141 Ridgestone Lane

NONE, Diamond Valley, T0L0H0
Listing courtesy of RE/MAX Complete Realty
MLS # A2320805Get qualified
2
Beds
3
Baths
1,209.88
Sqft

Book a showing

Jim usually answers in minutes

Call, text, or send this address. English & 中文. Same-day tours when the schedule allows.

Listing Description

Jim Ang Li, Calgary REALTOR® — I can book a showing, pull comps, and walk this address with you. English & 中文. Call or text 403-478-8558.

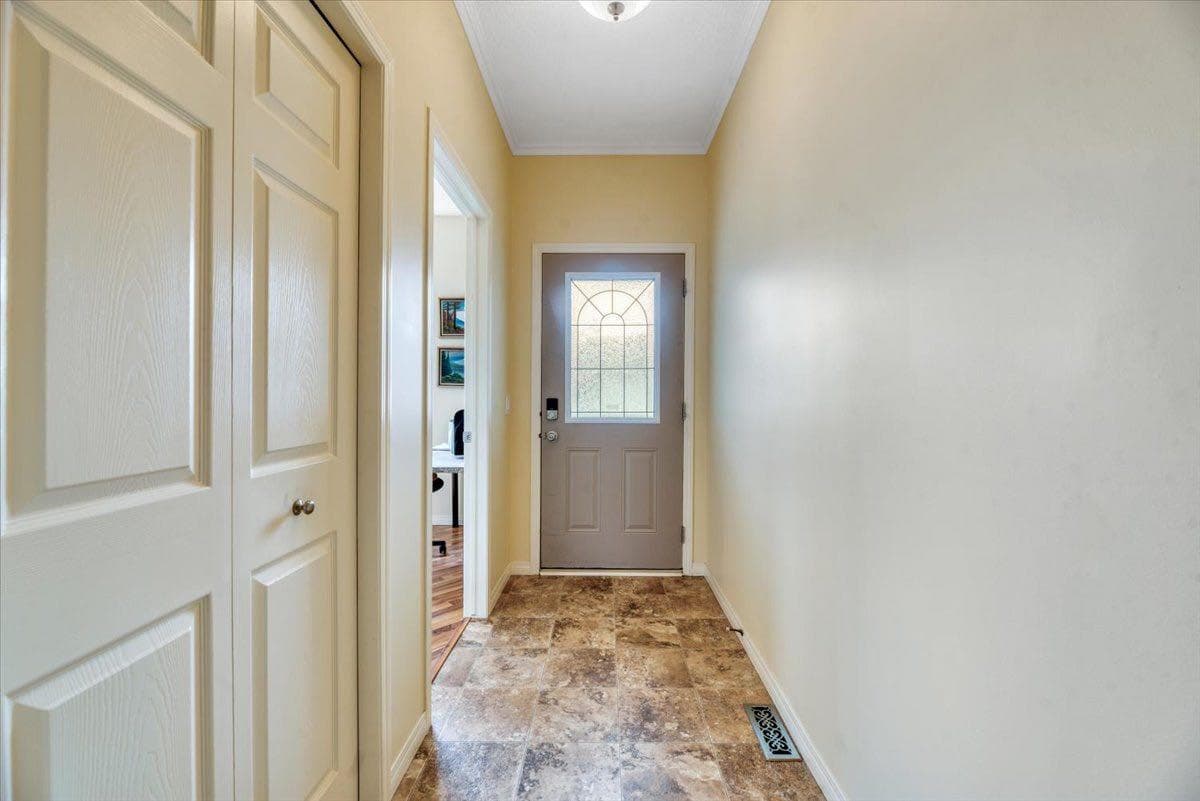
You may be ready for less house to look after, but that does not mean you are ready to give up your own yard, a sunny deck, or enough room for family to stay. This 2-bedroom plus den bungalow in a quiet 45+ adult community gives you the freedom of main-floor living without making you feel as though you have downsized too far. Nine-foot ceilings, crown moulding, and large windows create a comfortable, open feel, with quartz countertops, generous cabinetry, pull-out pantry shelving, accent lighting, and a raised eating bar that naturally becomes the place where someone sits and visits while dinner is being made. Everything you need day to day is close at hand, including main-floor laundry, a front den that can become whatever you need it to be, a 2-piece guest bathroom, and a generous primary bedroom with dual closets and its own 3-piece ensuite. The wraparound west-facing deck gives you a place to enjoy the afternoon sun, eat outside, fire up the BBQ, or simply sit for a while at the end of the day. You still have a yard to plant a few flowers, let the dog out, or putter around in, without taking on the upkeep of a much larger property. And when family comes to visit, you have somewhere comfortable to put them. High ceilings and large windows continue downstairs, along with a spacious family room, corner gas fireplace, another large bedroom, a full bathroom, and plenty of storage for the things you are not quite ready to part with. With the hospital, golf course, shopping, and everyday amenities nearby, life here is easy without feeling removed from everything. Kananaskis and the mountains are also only a short drive away when you feel like getting out for the day. You can simplify your life without giving up the space, outdoor living, and independence you still want.

General Info

Rooms & Size
Rooms Above Grade
6
Bedrooms
2
Beds Above Grade
1
Beds Below Grade
1
Total Baths
3
Full Baths
2
Half Baths
1
Ensuite
Yes
Living Area
1,209.88 sqft
Main Level
1,209.88 sqft
Inside Highlights
Appliances
DishwasherDryerElectric StoveGarage Control(s)Microwave Hood FanRefrigeratorWasherWater SoftenerWindow Coverings
Flooring
CarpetLaminateLinoleum
Interior Features
Breakfast BarCeiling Fan(s)Central VacuumCrown MoldingKitchen IslandNo Smoking HomeOpen FloorplanQuartz CountersStorage
Laundry
Main LevelSee Remarks
Fireplace
GasMantle
Heating & Cooling
Heating
Fireplace(s)Forced Air
Cooling
None
Parking
Garage
Yes
Garage Spaces
2
Total Parking
4
Features
Double Garage Attached
Lifestyle
Community
GolfPlaygroundShopping NearbySidewalksStreet Lights
Association Amenities
None
Curb Appeal
Exterior Features
BBQ gas line
Patio & Porch
Deck
Lot
Lot Size
0.09 ac
Lot Size
4,021 sqft
Frontage (ft)
43.6
Frontage
13.29M 43`7"
Features
Front YardGreenbeltLandscapedTreed
Construction
Style
Attached-Side by SideBungalow
Materials
Vinyl SidingWood Frame
Structure Type
Duplex
Property Subtype
Semi Detached (Half Duplex)
Roof, Fencing & Foundation
Roof
Asphalt Shingle
Fencing
None
Foundation
Poured Concrete
Basement
Type
Full
Development
Finished
Features
Other
Address
Subdivision
NONE
Suite
No
City
Diamond Valley
Province
Alberta
Postal Code
T0L0H0
County
Foothills County
Use & Rules
Faces
E
Zoning
R2X
Restrictions
Restrictions
Adult LivingBoard ApprovalPet Restrictions or Board approval RequiredUtility Right Of Way
Listing & Market
Days on Market
65
Listing Date
6/12/2026
MLS Number
A2320805
HOA Fees
Fee Amount
$465.44
Frequency
Monthly
Taxes
Annual Tax
$3,762.36
Tax Year
2,025
Ownership
Title Type
Fee Simple
Ownership Interest
Private
Possession
Possession
By Date SpecifiedNegotiable
Inclusions
ALL DETACHED AND ATTACHED SHELVING

Sign in to view financial details, taxes & ownership.

Data was last updated August 16, 2026 at 06:07 PM (Mountain Time)

Listing data supplied by Pillar 9™ MLS® System; deemed reliable but not guaranteed accurate. The trademarks MLS®, Multiple Listing Service® and associated logos are owned by CREA. For information purposes only — not intended to solicit properties currently listed for sale or buyers already under contract.

MaxWell Capital Realty

MaxWell Capital Realty

Where Real Estate Happens

75 Crowfoot rise NW, #150

Calgary, AB, T3G 4P5

Cell: +1 403 478 8558

Office: 403-282-7770

jimang.realty@gmail.com

Book a showing with Jim

Ask about 141 Ridgestone Lane. Jim usually answers in minutes — English & 中文.

Call or text now

Cell: 403-478-8558

Office: 403-282-7770

jimang.realty@gmail.com

Location

75 Crowfoot rise NW, #150

Calgary, AB, T3G 4P5

Request this showing

Finding your perfect home we help you find your perfect home, investment property, or rental with ease and confidence.

Prefer Direct Approach ?

Cell: +1 403 478 8558

Office

403-282-7770

Location

75 Crowfoot rise NW, #150

Calgary, AB, T3G 4P5

MaxWell Capital Realty

Licensed Brokerage: MaxWell Capital Realty

Licensed Real Estate Associate: Jim Ang Li, Associate

Copyright 2026 by Pillar9. All Rights Reserved.

Data is supplied by Pillar 9™ MLS® System. Pillar 9™ is the owner of the copyright in its MLS® System. Data is deemed reliable but is not guaranteed accurate by Pillar 9™.

The trademarks MLS®, Multiple Listing Service® and the associated logos are owned by The Canadian Real Estate Association (CREA) and identify the quality of services provided by real estate professionals who are members of CREA. Used under license.

For information purposes only. Not intended to solicit properties currently listed for sale. If your property is currently listed with a REALTOR®, please disregard this advertisement.

Designed by Bowrand | © 2026 All rights reserved