Detached in Scarboro

1414 Scotland Street SW — photo 1
Tap to enlarge
1414 Scotland Street SW — photo 2
1414 Scotland Street SW — photo 3
+27 Photos
Active
Active

$3,450,000

1414 Scotland Street SW

Scarboro, Calgary, T3C 2L4
Listing courtesy of RE/MAX First
MLS # A2335149Get qualified
4
Beds
5
Baths
3,716.01
Sqft

Book a showing

Jim usually answers in minutes

Call, text, or send this address. English & 中文. Same-day tours when the schedule allows.

Listing Description

Jim Ang Li, Calgary REALTOR® — I can book a showing, pull comps, and walk this address with you. English & 中文. Call or text 403-478-8558.

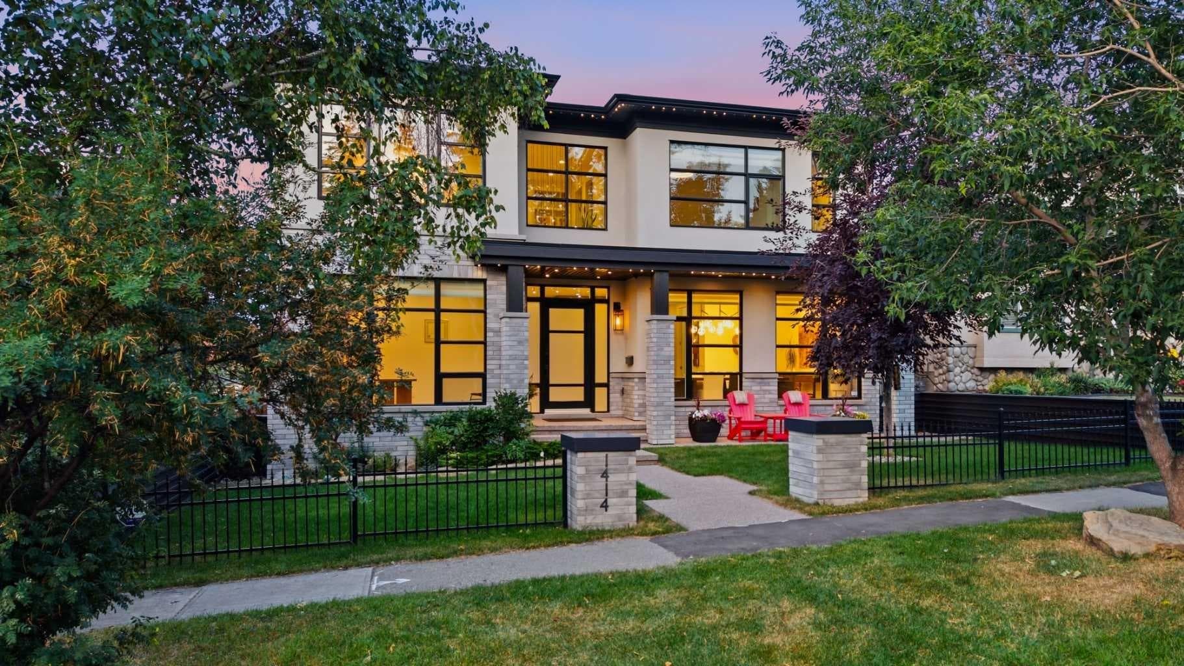
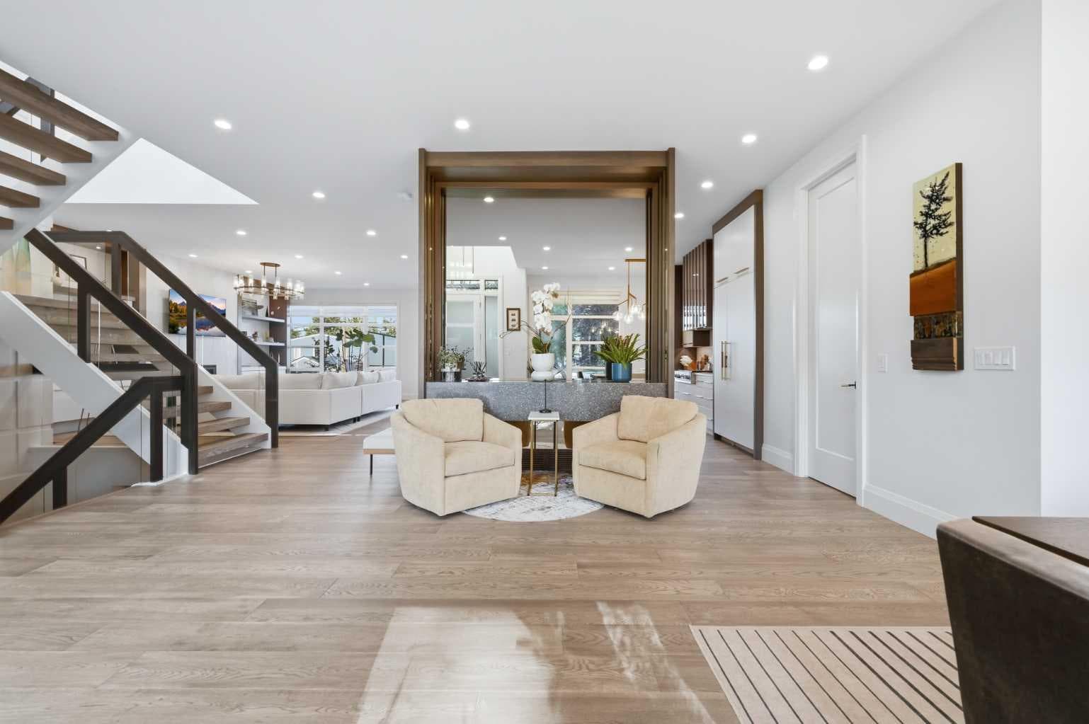
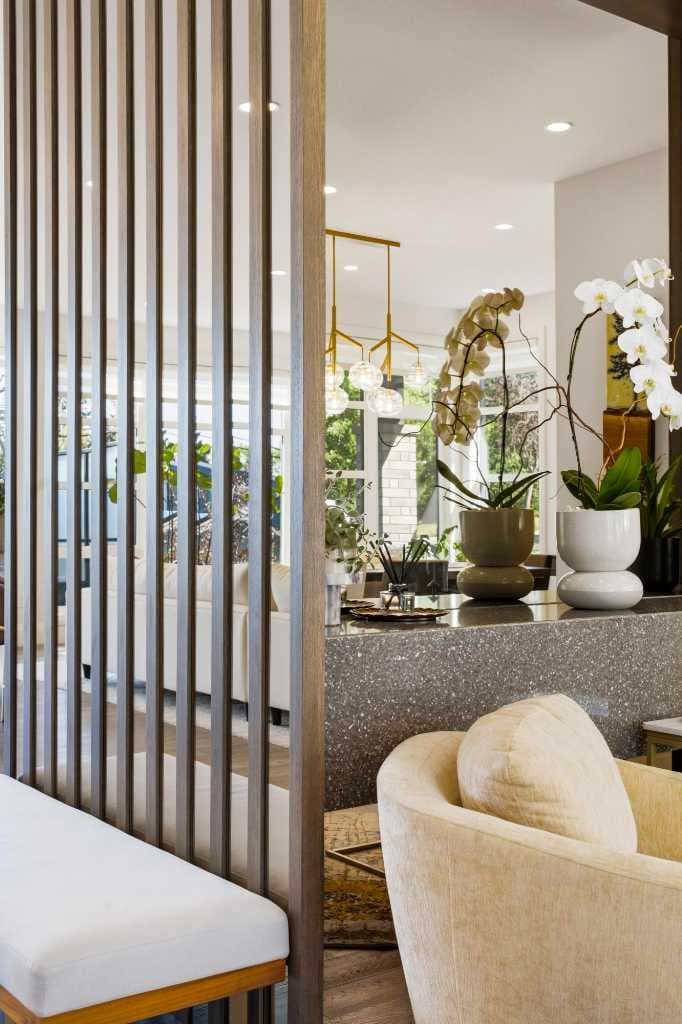
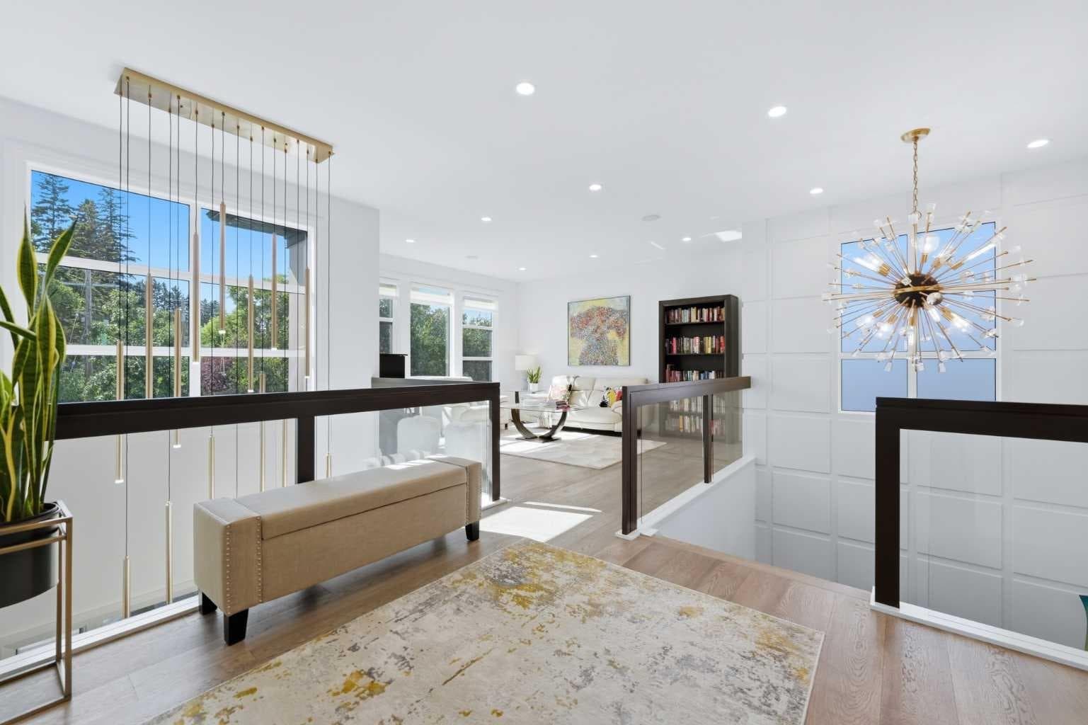
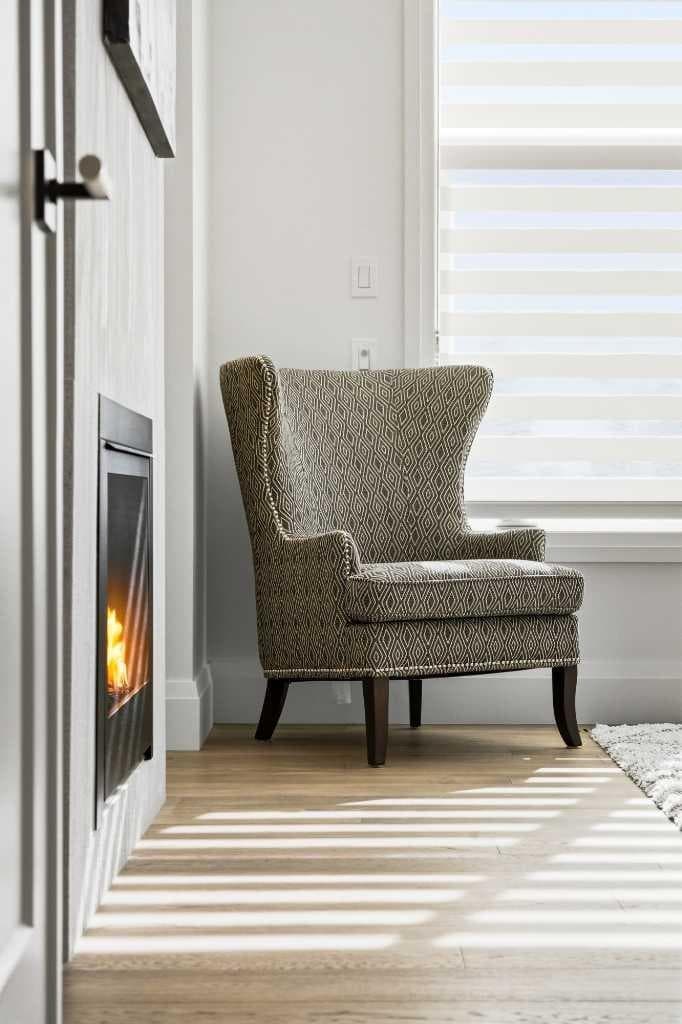
There are houses that impress, and there are homes that change your pace the moment you walk through the front door. Set high on one of Scarboro’s most distinguished streets, this custom Paul Lavoie-designed residence was built by its builder as his own home, with an exceptional level of care evident throughout. More than anything, the home possesses something difficult to design and impossible to fake: an extraordinary sense of calm. Natural light pours into nearly every room, mature trees soften the outlooks, and underground power lines leave the skyline beautifully uncluttered, allowing the architecture and sweeping downtown views to take centre stage. Inside, generous proportions and beautifully executed millwork create a sense of quiet confidence, while rare details such as soaring 9-foot solid interior doors speak to the calibre of the home without making it feel showy. The kitchen is designed equally for everyday life and entertaining, with Fulgor appliances and a remarkable butler’s pantry that functions as a true second kitchen with its own stove, microwave, dishwasher, sink, preparation space and storage, allowing gatherings to unfold effortlessly while the main kitchen remains composed. Expansive windows and thoughtful sightlines create a strong connection between rooms, while the home’s scale is balanced by spaces that remain warm and highly livable. Upstairs, the primary suite feels like a private retreat, with sweeping downtown views, a gas fireplace and an extraordinary walk-in dressing room larger than many bedrooms. Throughout the home, the craftsmanship is evident in the millwork, proportions, materials and finishes, creating a residence that feels substantial yet serene. Outside, mature landscaping provides privacy and a beautiful natural backdrop, while the elevated position captures the views that make this property so distinctive. Opportunities to own a modern home of this calibre are exceptionally rare. This is more than an extraordinary residence - it is one of those rare homes that feels every bit as special to live in as it is to look at.

General Info

Rooms & Size
Rooms Above Grade
9
Bedrooms
4
Beds Above Grade
3
Beds Below Grade
1
Total Baths
5
Full Baths
4
Half Baths
1
Ensuite
Yes
Living Area
3,716.01 sqft
Main Level
1,879.03 sqft
Upper Level
1,836.98 sqft
Inside Highlights
Appliances
See Remarks
Flooring
HardwoodMarble
Interior Features
BarBookcasesBuilt-in FeaturesChandelierCloset OrganizersDouble VanityHigh CeilingsKitchen IslandOpen FloorplanPantrySoaking TubStorageWalk-In Closet(s)
Laundry
Laundry RoomSinkUpper Level
Fireplace
BasementGasLiving RoomPrimary BedroomTile
Heating & Cooling
Heating
Forced AirNatural Gas
Cooling
Central Air
Parking
Garage
Yes
Garage Spaces
2
Total Parking
2
Features
Alley AccessDouble Garage DetachedDrive ThroughGarage Door OpenerGarage Faces Rear
Lifestyle
Community
ParkPlaygroundSchools NearbyShopping NearbySidewalksStreet LightsWalking/Bike Paths
Curb Appeal
Exterior Features
Private Yard
Patio & Porch
DeckPatio
Lot
Acreage
No
Lot Size
0.14 ac
Lot Size
6,243 sqft
Frontage (ft)
50
Frontage
15.24M 50`0"
Features
Back LaneBack YardFront YardLandscapedLawnLow Maintenance LandscapeViews
Construction
Style
2 Storey
Materials
BrickStucco
Structure Type
House
Property Subtype
Detached
Roof, Fencing & Foundation
Roof
Asphalt Shingle
Fencing
Fenced
Foundation
Poured Concrete
Basement
Type
Full
Development
Finished
Features
Walk Out
Address
Subdivision
Scarboro
Suite
No
City
Calgary
Province
Alberta
Postal Code
T3C 2L4
County
Calgary
Use & Rules
Faces
W
Zoning
R-CG
Restrictions
Restrictions
Restrictive Covenant-Building Design/Size
Listing & Market
Days on Market
16
Listing Date
8/7/2026
MLS Number
A2335149
Taxes
Annual Tax
$19,484
Assessed Value
$2,930,000
Tax Year
2,026
Tax Block
239
Tax Lot
14
Ownership
Title Type
Fee Simple
Ownership Interest
Private
Possession
Possession
ImmediateNegotiable
Inclusions
Fridgefull wine fridge2 gas stovesconvection microwavemicrowave3 dishwasherswasher & dryerall window coveringsgarage opener & 2 remotes3 TVs and TV wall mounts2 air conditionerscentral vacuum and attachmentsgarden shedalarm system/equipment including 4 exterior cameras (no contract)Gemstone lightssolar panels3 fireplace remotes3 TV remotes2 garburatorsfurniture & patio furniture negotiablepool table negotiablegym equipment negotiable

Sign in to view financial details, taxes & ownership.

Data was last updated August 23, 2026 at 12:03 PM (Mountain Time)

Listing data supplied by Pillar 9™ MLS® System; deemed reliable but not guaranteed accurate. The trademarks MLS®, Multiple Listing Service® and associated logos are owned by CREA. For information purposes only — not intended to solicit properties currently listed for sale or buyers already under contract.

MaxWell Capital Realty

MaxWell Capital Realty

Where Real Estate Happens

75 Crowfoot rise NW, #150

Calgary, AB, T3G 4P5

Cell: +1 403 478 8558

Office: 403-282-7770

jimang.realty@gmail.com

Book a showing with Jim

Ask about 1414 Scotland Street SW. Jim usually answers in minutes — English & 中文.

Call or text now

Cell: 403-478-8558

Office: 403-282-7770

jimang.realty@gmail.com

Location

75 Crowfoot rise NW, #150

Calgary, AB, T3G 4P5

Request this showing

Finding your perfect home we help you find your perfect home, investment property, or rental with ease and confidence.

Prefer Direct Approach ?

Cell: +1 403 478 8558

Office

403-282-7770

Location

75 Crowfoot rise NW, #150

Calgary, AB, T3G 4P5

MaxWell Capital Realty

Licensed Brokerage: MaxWell Capital Realty

Licensed Real Estate Associate: Jim Ang Li, Associate

Copyright 2026 by Pillar9. All Rights Reserved.

Data is supplied by Pillar 9™ MLS® System. Pillar 9™ is the owner of the copyright in its MLS® System. Data is deemed reliable but is not guaranteed accurate by Pillar 9™.

The trademarks MLS®, Multiple Listing Service® and the associated logos are owned by The Canadian Real Estate Association (CREA) and identify the quality of services provided by real estate professionals who are members of CREA. Used under license.

For information purposes only. Not intended to solicit properties currently listed for sale. If your property is currently listed with a REALTOR®, please disregard this advertisement.

Designed by Bowrand | © 2026 All rights reserved