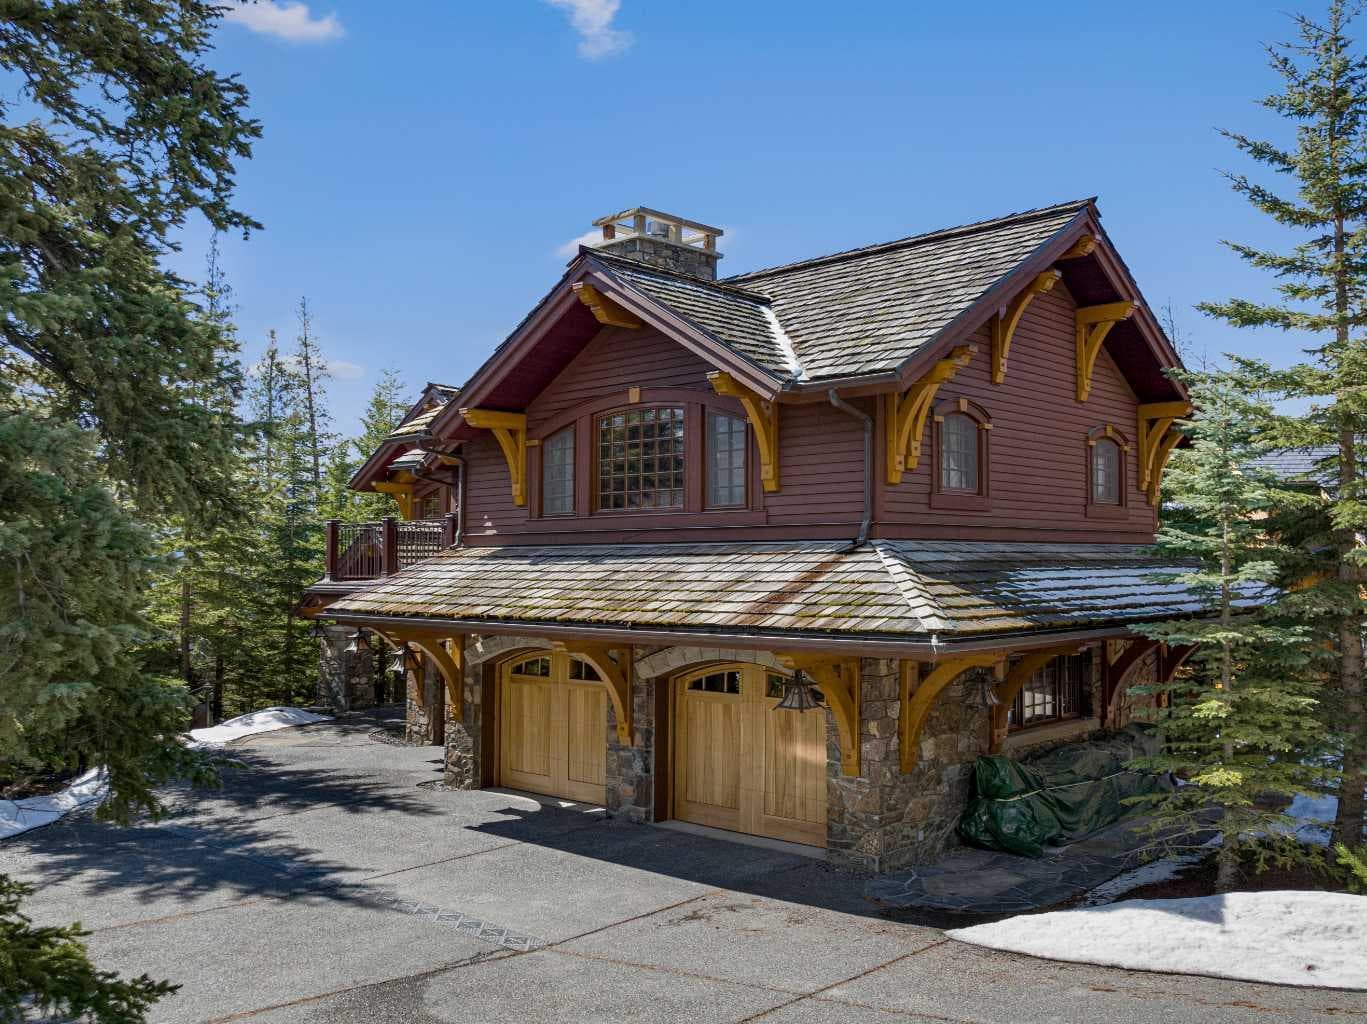
Detached in Silvertip

145 Silvertip Ridge — photo 1
Tap to enlarge
145 Silvertip Ridge — photo 2
145 Silvertip Ridge — photo 3
+27 Photos
Active
Active

$7,950,000

145 Silvertip Ridge

Silvertip, Canmore, T1W 3A8
Listing courtesy of RE/MAX Alpine Realty
MLS # A2290274Get qualified
5
Beds
5
Baths
3,070
Sqft

Book a showing

Jim usually answers in minutes

Call, text, or send this address. English & 中文. Same-day tours when the schedule allows.

Listing Description

Jim Ang Li, Calgary REALTOR® — I can book a showing, pull comps, and walk this address with you. English & 中文. Call or text 403-478-8558.

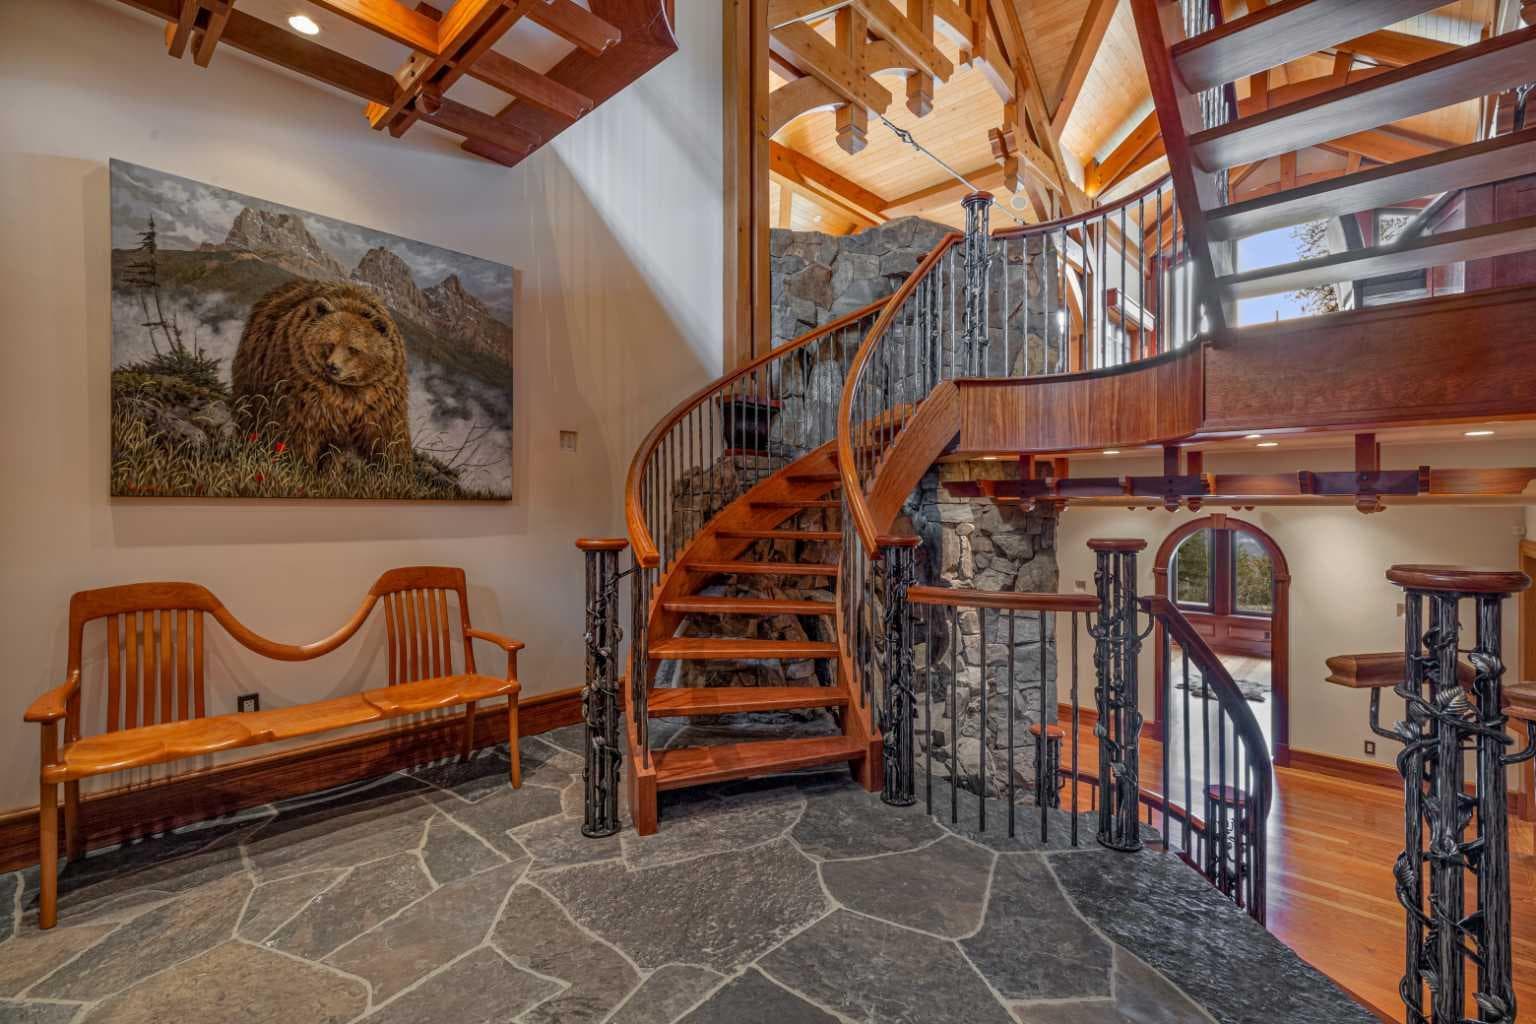
Located on the 17th fairway of the Silvertip Golf Course this four-bedroom, four-bathroom award-winning architectural Timber Frame masterpiece is a home like no other in Canmore. Designed and built by Alasdair Russell of Russell and Russell Design and Mitchell Master Homes this home features over 4850 square feet of living space accented by incredible acid-washed douglas fir timber framing from the world-renowned Spear Head Timber Works in Nelson, BC, and one-of-a-kind custom finishings, including 11 different types of wood sourced from all over the world. The hidden details and qualities in this home are as numerous and stunning as the home itself with features such as in-floor heating on every level, full air conditioning in the home, HEPA and smoke filtration system, and sound insulation in the walls between all interior rooms. The attention to detail coupled with the 180-degree mountain views from Three Sisters to Rundle and the 685 square feet triple car garage in this world-class home is second to none and is sure to appeal to the most discerning of buyers. For all the detailed information click the brochure link.

General Info

Rooms & Size
Rooms Above Grade
6
Bedrooms
5
Beds Above Grade
2
Beds Below Grade
3
Total Baths
5
Full Baths
3
Half Baths
2
Ensuite
Yes
Living Area
3,070 sqft
Main Level
1,590 sqft
Inside Highlights
Appliances
Built-In Gas RangeBuilt-In OvenBuilt-In RefrigeratorCentral Air ConditionerDishwasherDryerElectric OvenFreezerMicrowaveOven-Built-InTrash CompactorWarming DrawerWasher
Flooring
HardwoodStoneTile
Interior Features
Closet OrganizersDouble VanityElevatorGranite CountersHigh CeilingsJetted TubKitchen IslandNo Animal HomeNo Smoking HomeOpen FloorplanPantrySauna
Laundry
Laundry RoomLower Level
Fireplace
Double SidedGasLiving RoomPrimary BedroomWood Burning
Heating & Cooling
Heating
In FloorFireplace(s)Heat Pump
Cooling
Central Air
Parking
Garage
Yes
Garage Spaces
3
Total Parking
5
Features
DrivewayGarage Door OpenerHeated GarageTriple Garage Attached
Lifestyle
Community
GolfSchools NearbyShopping Nearby
Curb Appeal
Exterior Features
Balcony
Patio & Porch
Balcony(s)DeckPatioPorch
Lot
Acreage
No
Lot Size
0.27 ac
Lot Size
11,761 sqft
Frontage (ft)
181.01
Frontage
55.17M 181`0"
Features
Backs on to Park/Green SpaceClose to ClubhouseFew TreesIrregular LotLandscapedPrivateSloped DownStreet LightingViews
Construction
Style
2 Storey
Materials
ConcreteOtherPost & BeamStone
Structure Type
House
Property Subtype
Detached
Roof, Fencing & Foundation
Roof
Cedar Shake
Fencing
None
Foundation
Poured Concrete
Basement
Type
Full
Development
Finished
Features
Walk Out
Address
Subdivision
Silvertip
Suite
No
City
Canmore
Province
Alberta
Postal Code
T1W 3A8
County
Bighorn No. 8, M.D. of
Use & Rules
Faces
NE
Zoning
R1
Restrictions
Restrictions
Call Lister
Listing & Market
Days on Market
99
Listing Date
3/3/2026
MLS Number
A2290274
Taxes
Annual Tax
$42,198
Tax Year
2,026
Tax Block
25
Tax Lot
14
Ownership
Title Type
Fee Simple
Ownership Interest
Private
Possession
Possession
Negotiable
Inclusions
n.a

Sign in to view financial details, taxes & ownership.

Data was last updated June 11, 2026 at 12:00 AM (Mountain Time)

Listing data supplied by Pillar 9™ MLS® System; deemed reliable but not guaranteed accurate. The trademarks MLS®, Multiple Listing Service® and associated logos are owned by CREA. For information purposes only — not intended to solicit properties currently listed for sale or buyers already under contract.

MaxWell Capital Realty

MaxWell Capital Realty

Where Real Estate Happens

75 Crowfoot rise NW, #150

Calgary, AB, T3G 4P5

Cell: +1 403 478 8558

Office: 403-282-7770

jimang.realty@gmail.com

Book a showing with Jim

Ask about 145 Silvertip Ridge. Jim usually answers in minutes — English & 中文.

Call or text now

Cell: 403-478-8558

Office: 403-282-7770

jimang.realty@gmail.com

Location

75 Crowfoot rise NW, #150

Calgary, AB, T3G 4P5

Request this showing

Finding your perfect home we help you find your perfect home, investment property, or rental with ease and confidence.

Prefer Direct Approach ?

Cell: +1 403 478 8558

Office

403-282-7770

Location

75 Crowfoot rise NW, #150

Calgary, AB, T3G 4P5

MaxWell Capital Realty

Licensed Brokerage: MaxWell Capital Realty

Licensed Real Estate Associate: Jim Ang Li, Associate

Copyright 2026 by Pillar9. All Rights Reserved.

Data is supplied by Pillar 9™ MLS® System. Pillar 9™ is the owner of the copyright in its MLS® System. Data is deemed reliable but is not guaranteed accurate by Pillar 9™.

The trademarks MLS®, Multiple Listing Service® and the associated logos are owned by The Canadian Real Estate Association (CREA) and identify the quality of services provided by real estate professionals who are members of CREA. Used under license.

For information purposes only. Not intended to solicit properties currently listed for sale. If your property is currently listed with a REALTOR®, please disregard this advertisement.

Designed by Bowrand | © 2026 All rights reserved