Property-2 (Beta)

Apartment in Crescent Heights
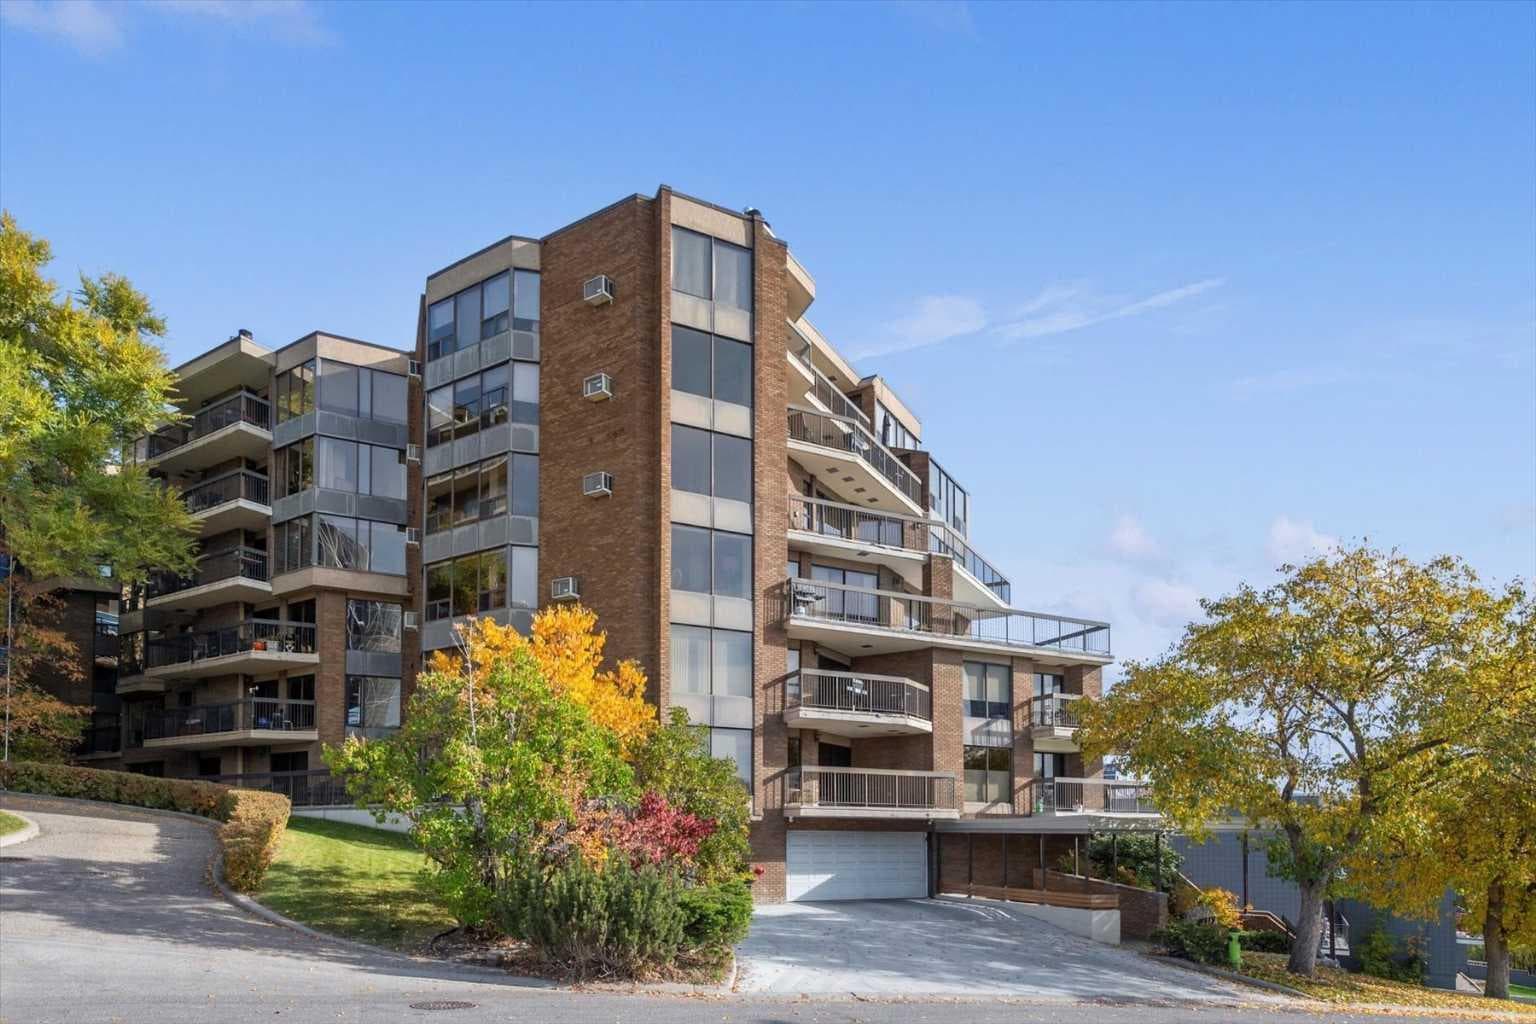
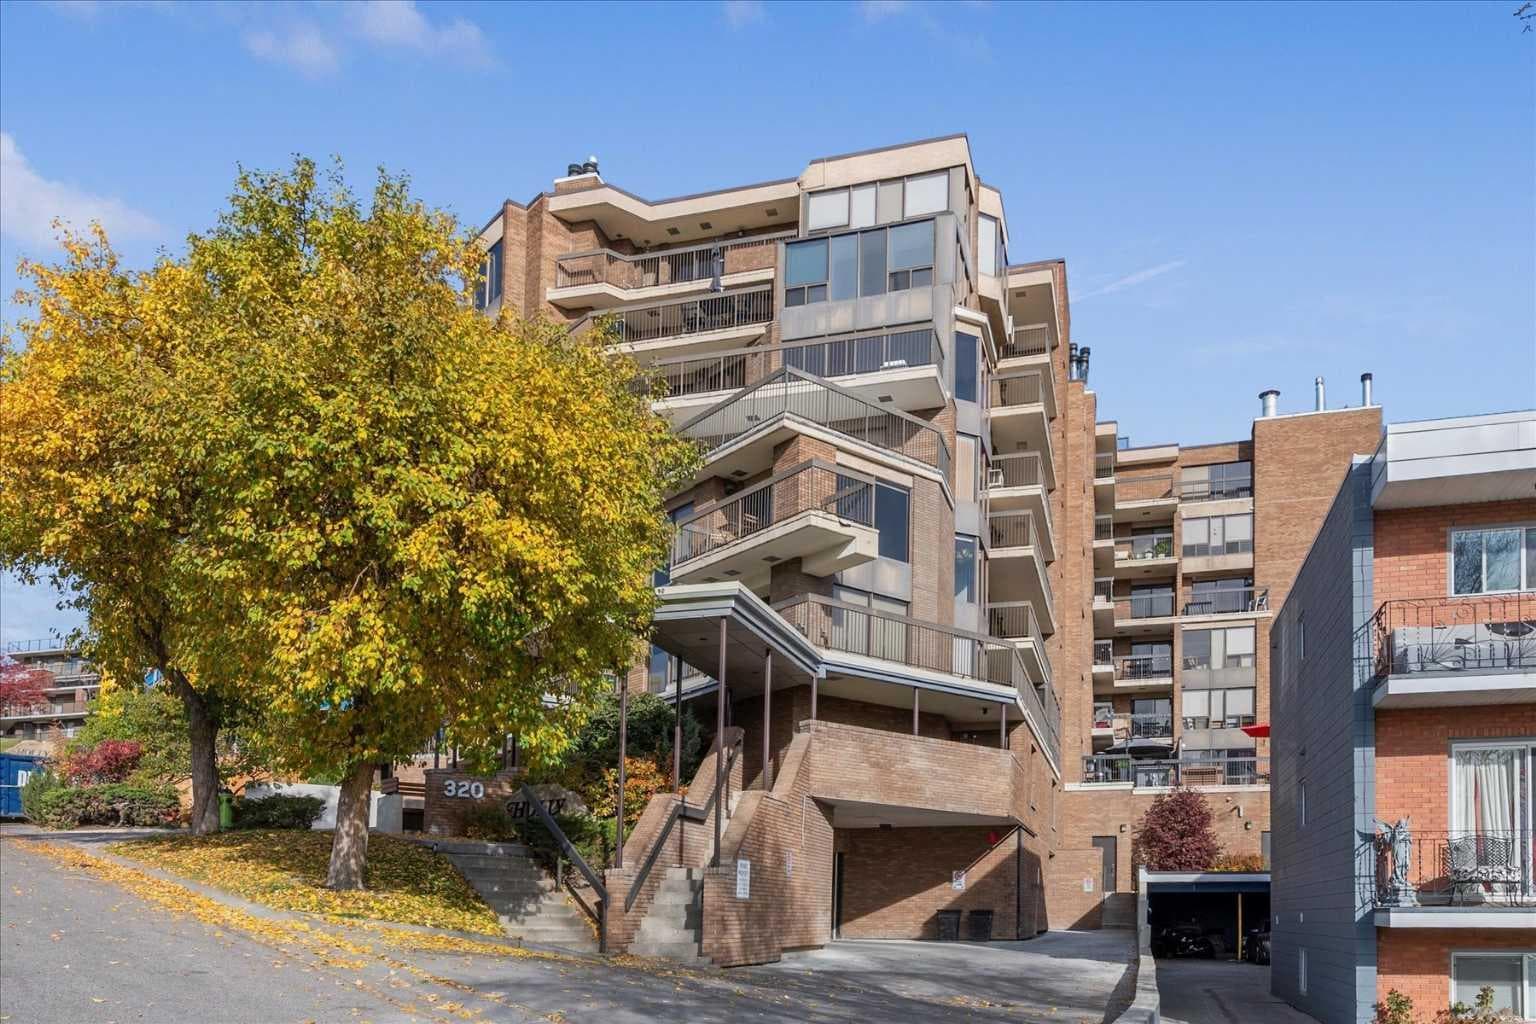
302, 320 Meredith Road NE — photo 1
Tap to enlarge
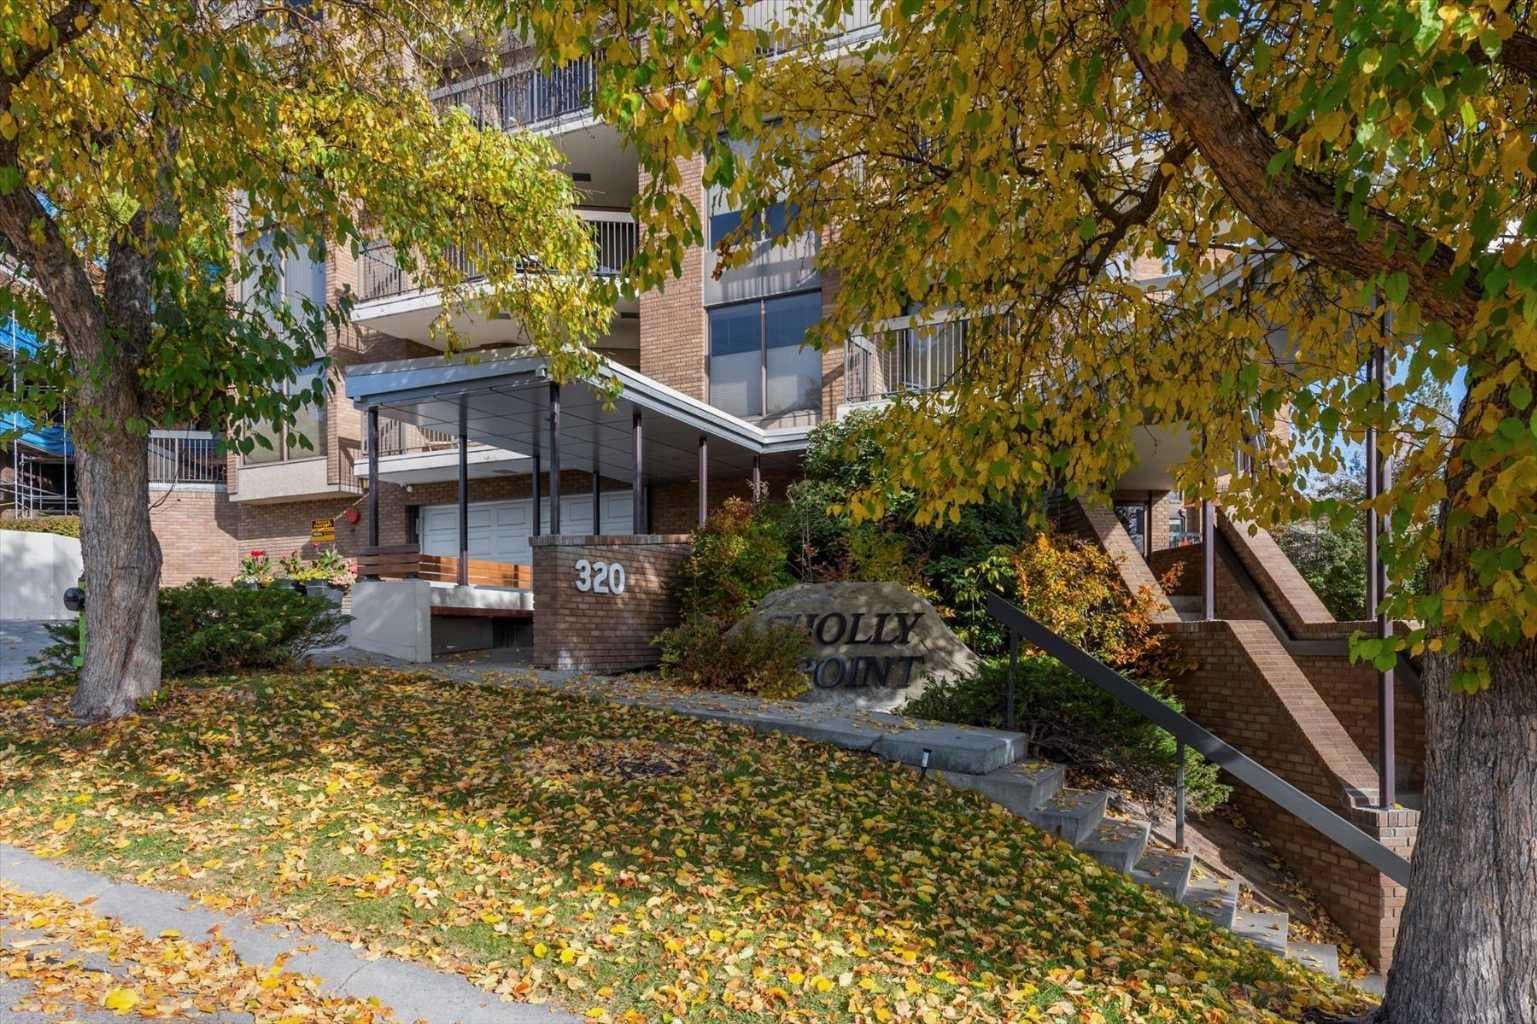
302, 320 Meredith Road NE — photo 2
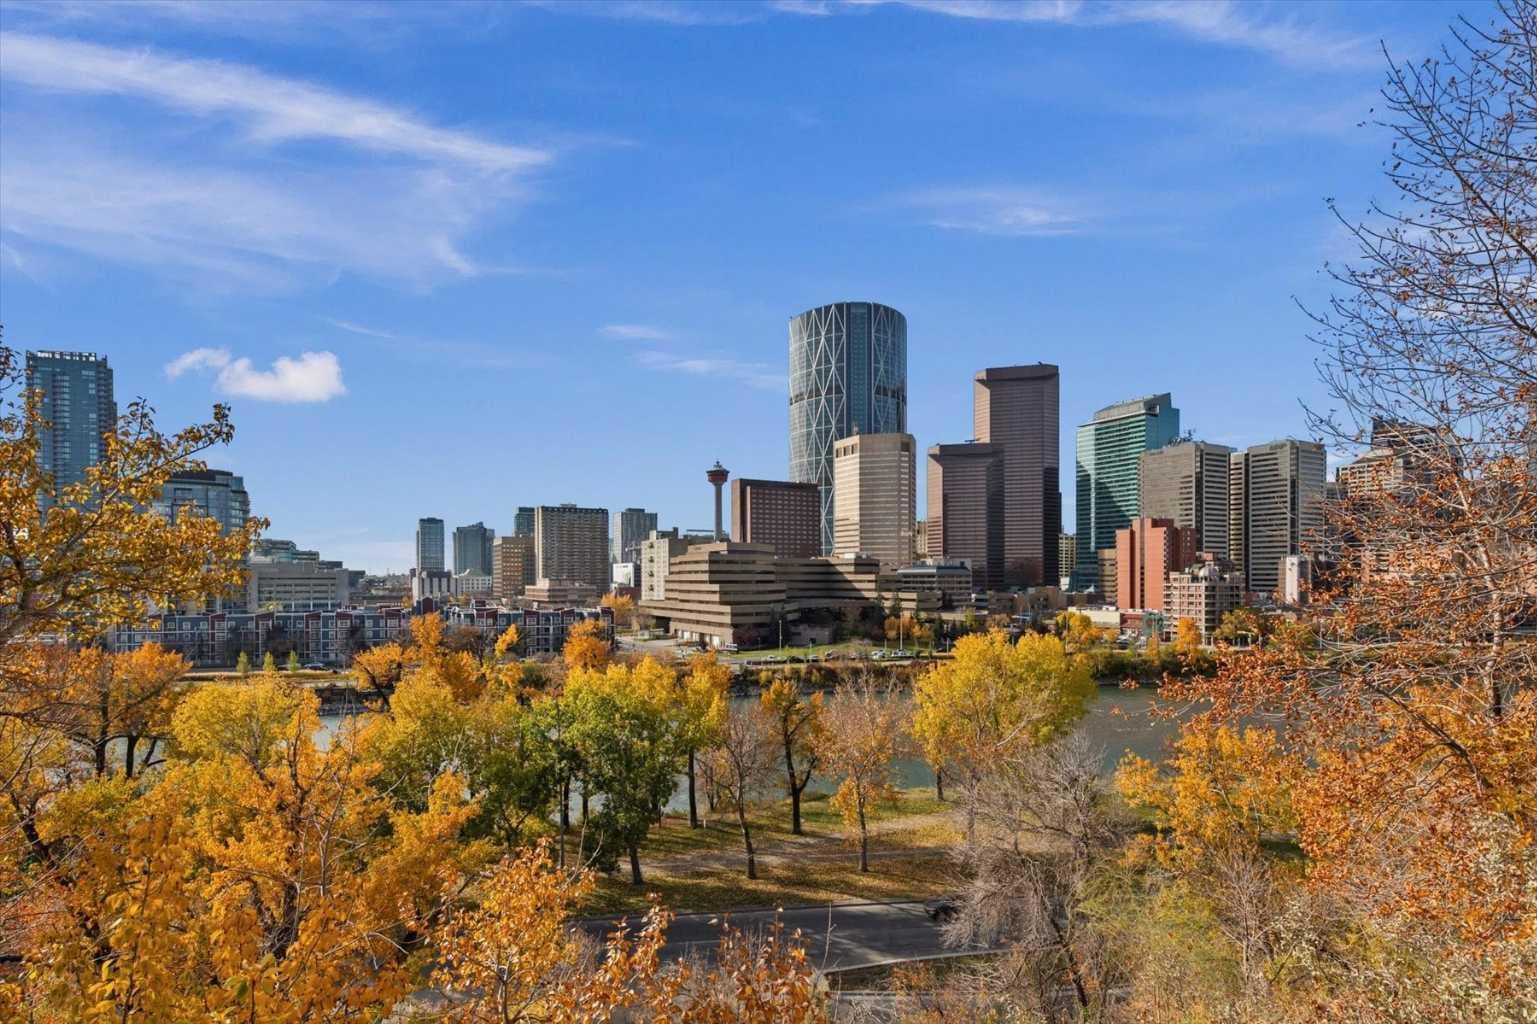
302, 320 Meredith Road NE — photo 3
+27 Photos
Active
Active

$599,900

302, 320 Meredith Road NE

Crescent Heights, Calgary, T2E 5A6
Listing courtesy of Century 21 Bamber Realty LTD.
MLS # A2329102Get qualified
2
Beds
2
Baths
1,679
Sqft

Interested?

Send Jim a quick note — replies within the day.

or call +1 403 478 8558

Listing Description

The location of this large 2 bedroom condo is fantastic, just steps away from Calgary's Bow River pathways and walking distance to downtown. This 1679 sq ft apartment is full of custom finishes and has enhanced detail throughout, from the open foyer as you enter featuring stunning barn doors, to the expansive kitchen with quartz counters, large island, numerous cabinets which flow through to an even more impressive living and dining area. The inviting living room is set off with bright east facing windows and motorized Zebra blinds that operate of a click of a button. The central focal point of the living room is the large stone covered fireplace with rustic mantle that has had a custom gas insert to warm of those winter chills. The engineered hard wood floors cover most of the incredible unit other than the kitchen, bathrooms and hallway. The primary bedroom has a spa like feel to it with its sliding patio doors, powered sun shades, updated en suite bath room, deluxe walk in closet and custom vinyl wall paper with rich complimentary paint tones. The second bedroom/office is also of a generous size. This home boast a triple head Daiken air conditioning system, which will control each rooms temperature to your specific levels and offers a life time warranty with an annual mtc contract. Another wonderful feature is the large Laundry room which can be used as a hobby area or as staging as a butlers pantry for those home gatherings. The building is concrete built which adds peaceful living and solitude if you wish to stay away from your neighbors. If you are of a more social background, there is a great gathering room with a wet bar, pool table, dart boards and a kitchen area for entertaining guests. There is a no dog policy in the building unless the dog is a service animal or needed on a companion status. Additional storage can be rented through the board if more space is required and other owners have been known to rent a second parking spot to those in need.

General Info

Rooms & Size
Rooms Above Grade
6
Bedrooms
2
Beds Above Grade
2
Beds Below Grade
0
Total Baths
2
Full Baths
2
Half Baths
0
Ensuite
Yes
Living Area
1,679 sqft
Inside Highlights
Appliances
Central Air ConditionerConvection OvenDishwasherDryerElectric CooktopOven-Built-InRange HoodRefrigeratorWall/Window Air ConditionerWasherWater Purifier
Flooring
Ceramic TileHardwood
Interior Features
Ceiling Fan(s)Central VacuumCloset OrganizersNo Animal HomeNo Smoking HomePantryRecessed LightingStone Counters
Laundry
In UnitLaundry Room
Fireplace
GasLiving RoomMantleStone
Heating & Cooling
Heating
BaseboardNatural Gas
Cooling
Central Air
Parking
Garage
No
Garage Spaces
1
Total Parking
1
Features
Parkade
Lifestyle
Community
FishingSchools NearbyShopping NearbySidewalksStreet LightsWalking/Bike Paths
Association Amenities
Bicycle StorageElevator(s)Fitness CenterParty RoomStorage
Curb Appeal
Exterior Features
Balcony
Patio & Porch
Deck
Construction
Style
Apartment-Single Level Unit
Materials
BrickConcrete
Structure Type
High Rise (5+ stories)
Property Subtype
Apartment
Roof, Fencing & Foundation
Roof
Flat
Foundation
Poured Concrete
Address
Subdivision
Crescent Heights
Suite
No
Floor
Other
City
Calgary
Province
Alberta
Postal Code
T2E 5A6
County
Calgary
Use & Rules
Faces
W
Zoning
M-C2
Restrictions
Restrictions
Pet Restrictions or Board approval Required
Listing & Market
Days on Market
1
Listing Date
7/13/2026
MLS Number
A2329102
HOA Fees
Fee Amount
$1,058
Frequency
Monthly
Taxes
Annual Tax
$3,344
Assessed Value
$503,000
Tax Year
2,026
Ownership
Title Type
Fee Simple
Ownership Interest
Private
Possession
Possession
15 Days / Neg
Inclusions
tv and wall mount above fireplace

Sign in to view financial details, taxes & ownership.

Data was last updated July 16, 2026 at 12:10 AM (Mountain Time)

Listing data supplied by Pillar 9™ MLS® System; deemed reliable but not guaranteed accurate. The trademarks MLS®, Multiple Listing Service® and associated logos are owned by CREA. For information purposes only — not intended to solicit properties currently listed for sale or buyers already under contract.

MaxWell Capital Realty

MaxWell Capital Realty

Where Real Estate Happens

75 Crowfoot rise NW, #150

Calgary, AB, T3G 4P5

Cell: +1 403 478 8558

Office: 403-282-7770

jimang.realty@gmail.com

Get in Touch with Me

Submit your details and receive tailored property recommendations

Prefer Direct Approach ?

Cell: +1 403 478 8558

Office: 403-282-7770

jimang.realty@gmail.com

Location

75 Crowfoot rise NW, #150

Calgary, AB, T3G 4P5

Contact Me

Finding your perfect home we help you find your perfect home, investment property, or rental with ease and confidence.

Prefer Direct Approach ?

Cell: +1 403 478 8558

Office

403-282-7770

Location

75 Crowfoot rise NW, #150

Calgary, AB, T3G 4P5

MaxWell Capital Realty

Licensed Brokerage: MaxWell Capital Realty

Licensed Real Estate Associate: Jim Ang Li, Associate

Copyright 2026 by Pillar9. All Rights Reserved.

Data is supplied by Pillar 9™ MLS® System. Pillar 9™ is the owner of the copyright in its MLS® System. Data is deemed reliable but is not guaranteed accurate by Pillar 9™.

The trademarks MLS®, Multiple Listing Service® and the associated logos are owned by The Canadian Real Estate Association (CREA) and identify the quality of services provided by real estate professionals who are members of CREA. Used under license.

For information purposes only. Not intended to solicit properties currently listed for sale. If your property is currently listed with a REALTOR®, please disregard this advertisement.

Designed by Bowrand | © 2026 All rights reserved