
Detached in West Hillhurst
$1,295,000
2405 Bowness Road NW
Interested?
Send Jim a quick note — replies within the day.
Listing Description
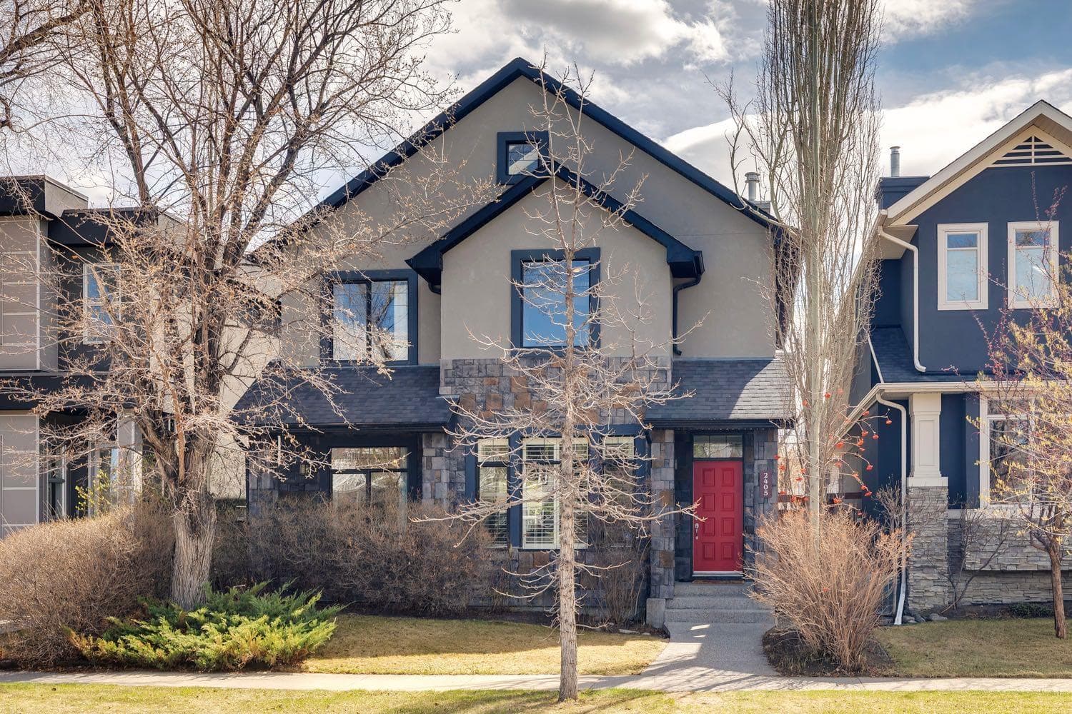
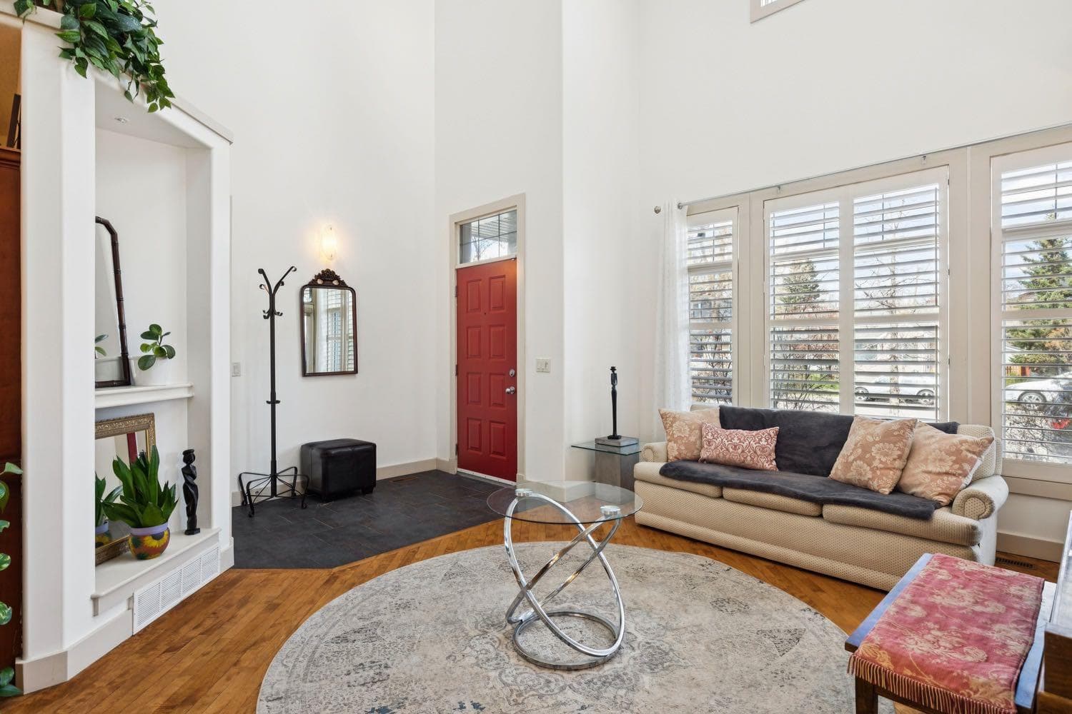
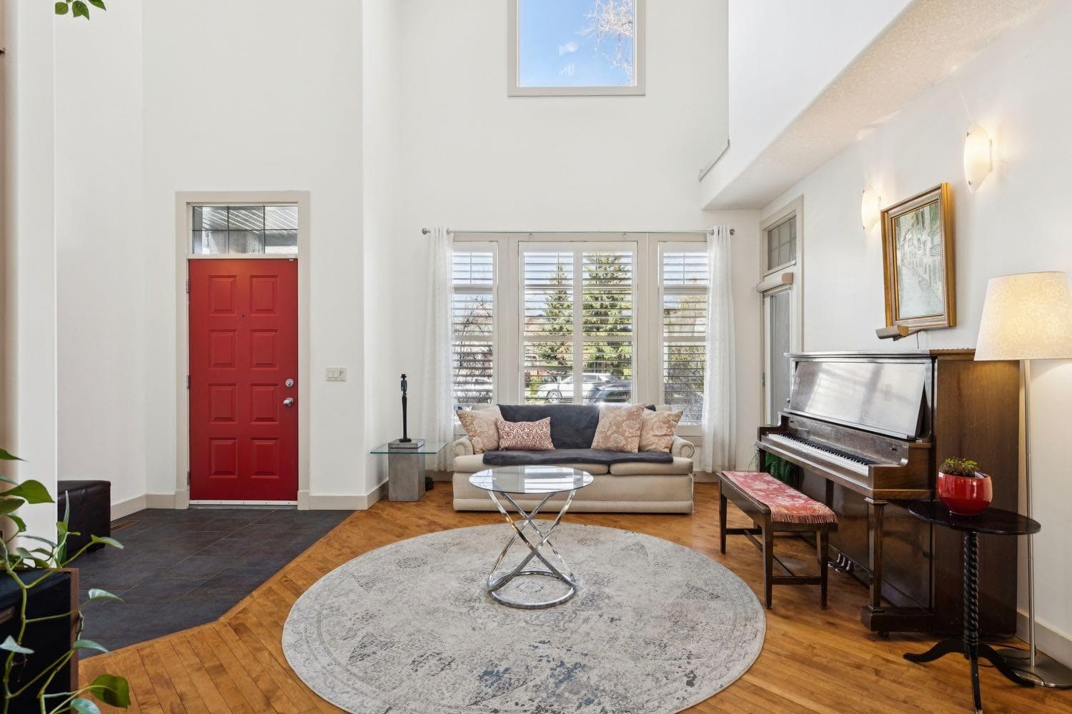
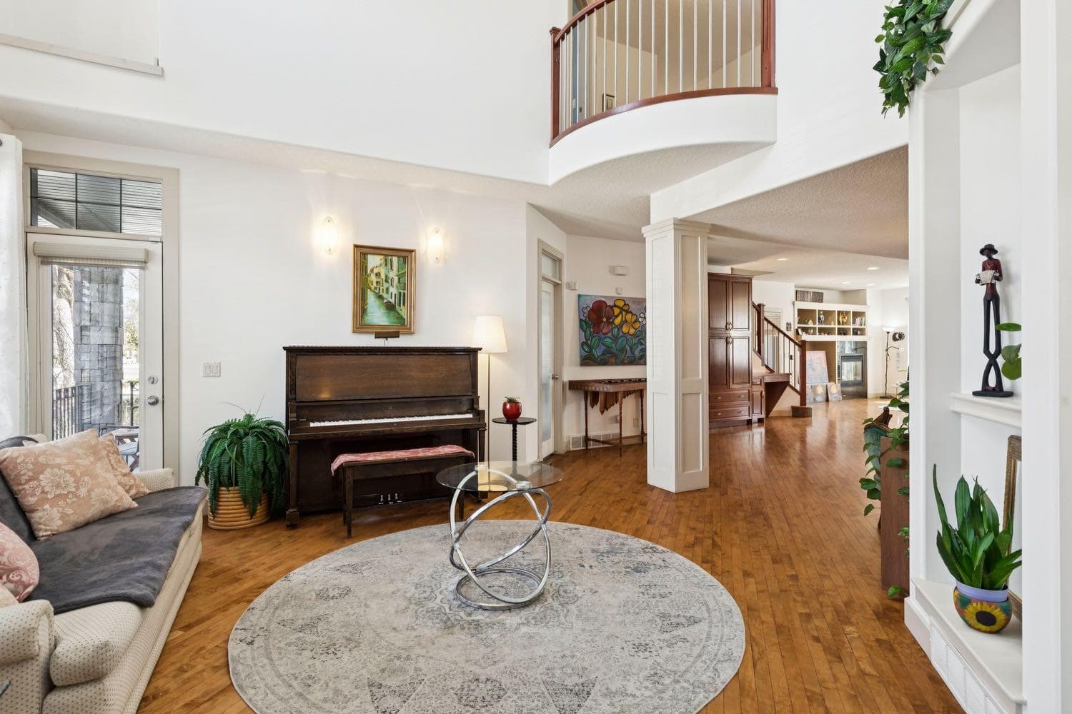
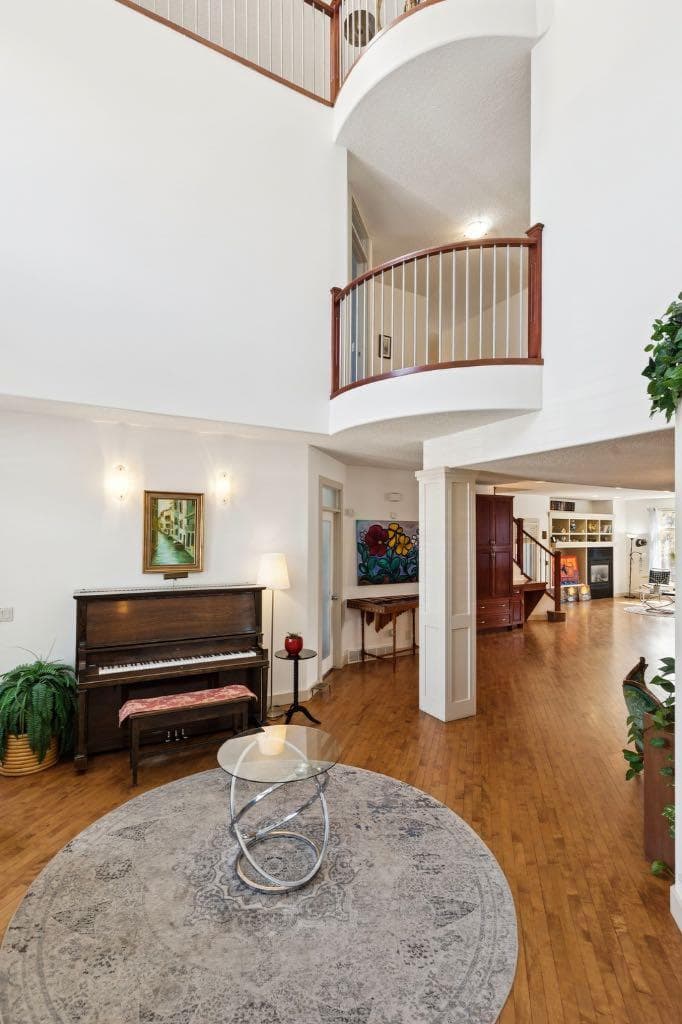
Tucked away on a quiet family-friendly street, this incredible home offers something truly special with space to grow, gather, and create lasting memories. Sitting on a rare 38' lot with a sunny south facing backyard, this 3 storey residence stands apart from the ordinary infill with its thoughtful design and warm welcoming feel. From the moment you arrive, the curb appeal draws you in. Timeless stone and stucco, professional landscaping, and a charming covered front porch set the tone for what’s inside. Step through the door and you’re immediately struck by the sense of openness with soaring vaulted ceilings drawing your eye up to the 2nd floor balcony and 3rd level loft. The front living room offers a peaceful retreat with large picture window and access to the porch, perfect for morning coffee or unwinding at the end of the day. As you move through the home, it opens into a space designed for connection. A formal dining area complete with custom built-ins and a private home office is ideally tucked away for the utmost privacy. At the heart of it all is the kitchen: warm cabinetry, sleek granite counters, a gas stove, built-in oven, and Miele dishwasher make it as functional as it is beautiful. The large central island invites conversation, while the adjoining family room with its custom media wall and cozy gas fireplace becomes the natural gathering place. Just beyond, a bright breakfast nook overlooks the backyard, where everyday moments feel a little more special. The 2nd level is designed with families in mind, offering three spacious bedrooms, a convenient laundry room, and a full bath. The primary is a true retreat, with vaulted ceilings, room for a quiet sitting area, a custom walk-in closet, and a lavish 6pc ensuite featuring a soaker tub and separate shower. The 3rd level adds even more flexibility as an ideal haven for teens, guests, or creative pursuits. With its own bedroom, bathroom, and a large recreation space complete with a wet bar, it’s a place where independence and relaxation meet. Downstairs, the recently developed basement expands your living space even further. Cozy yet spacious, it features a welcoming den, sliding barn doors leading to a generous family room and games area with another wet bar, plus a fifth bedroom, full bath, and additional storage with laundry hookup, perfect for growing families or visiting guests. The rear yard is made for enjoying Calgary’s best days. A rustic stone patio, built-in Weber gas BBQ set the stage for summer evenings filled with laughter and good food. Raised garden beds and mature trees create a private, peaceful setting for both entertaining and quiet moments alike. This location is hard to beat. With no through traffic, this is a street where kids can safely play, while one block away a fully equipped playground becomes an extension of your backyard. This is more than just a home, it’s a place where every detail invites you to settle in, spread out, and truly live.

MaxWell Capital Realty
Where Real Estate Happens
75 Crowfoot rise NW, #150
Calgary, AB, T3G 4P5
Cell: +1 403 478 8558
Office: 403-282-7770
jimang.realty@gmail.com
General Info
Sign in to view financial details, taxes & ownership.
Data was last updated August 6, 2026 at 06:07 AM (Mountain Time)
Listing data supplied by Pillar 9™ MLS® System; deemed reliable but not guaranteed accurate. The trademarks MLS®, Multiple Listing Service® and associated logos are owned by CREA. For information purposes only — not intended to solicit properties currently listed for sale or buyers already under contract.
MaxWell Capital Realty
Where Real Estate Happens
75 Crowfoot rise NW, #150
Calgary, AB, T3G 4P5
Cell: +1 403 478 8558
Office: 403-282-7770
jimang.realty@gmail.com