
Row/Townhouse in Ricardo Ranch


$529,900
21 Wild Rose Way SE
Interested?
Send Jim a quick note — replies within the day.
Listing Description
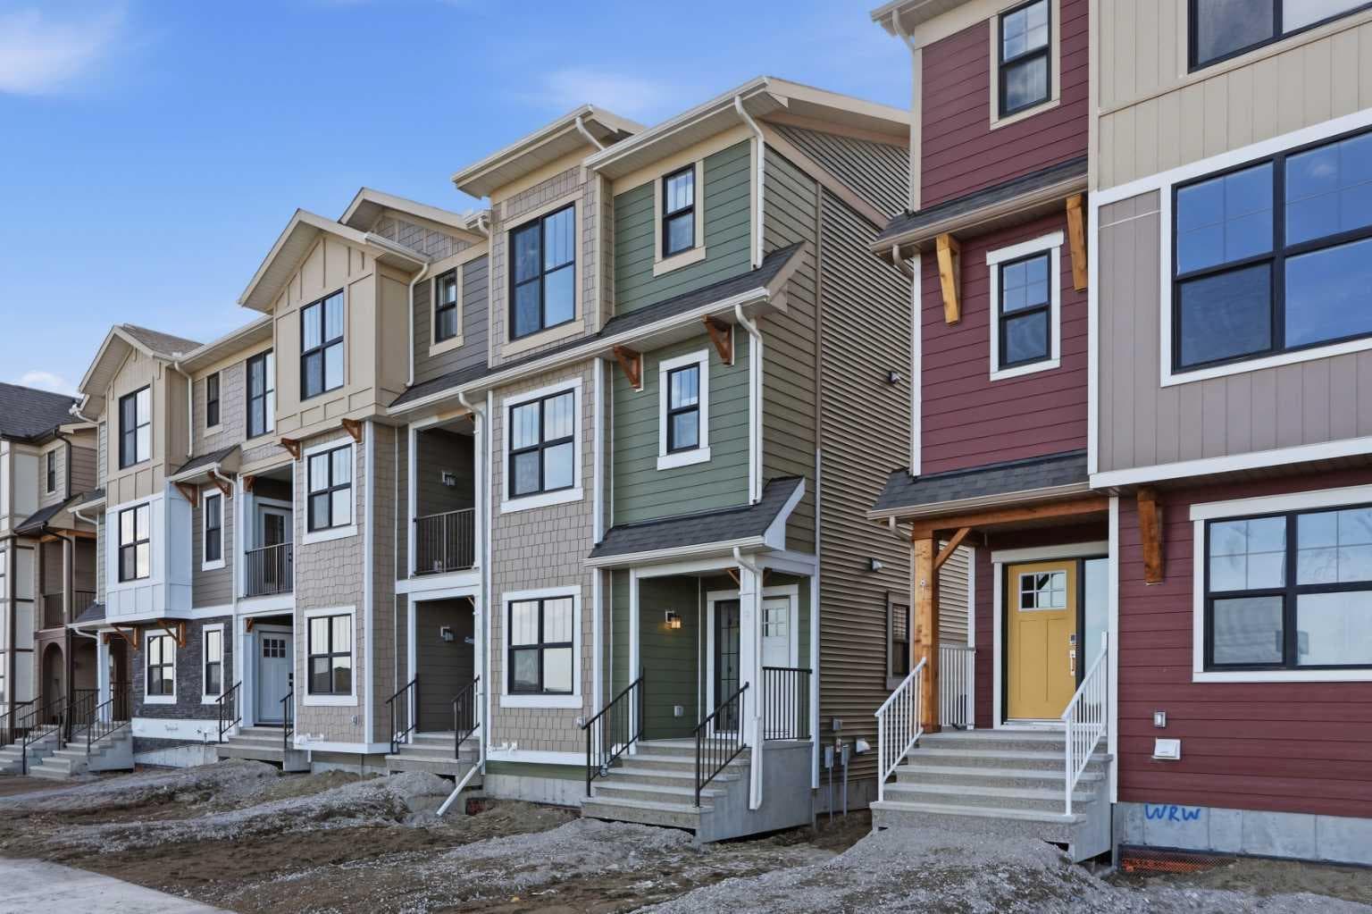
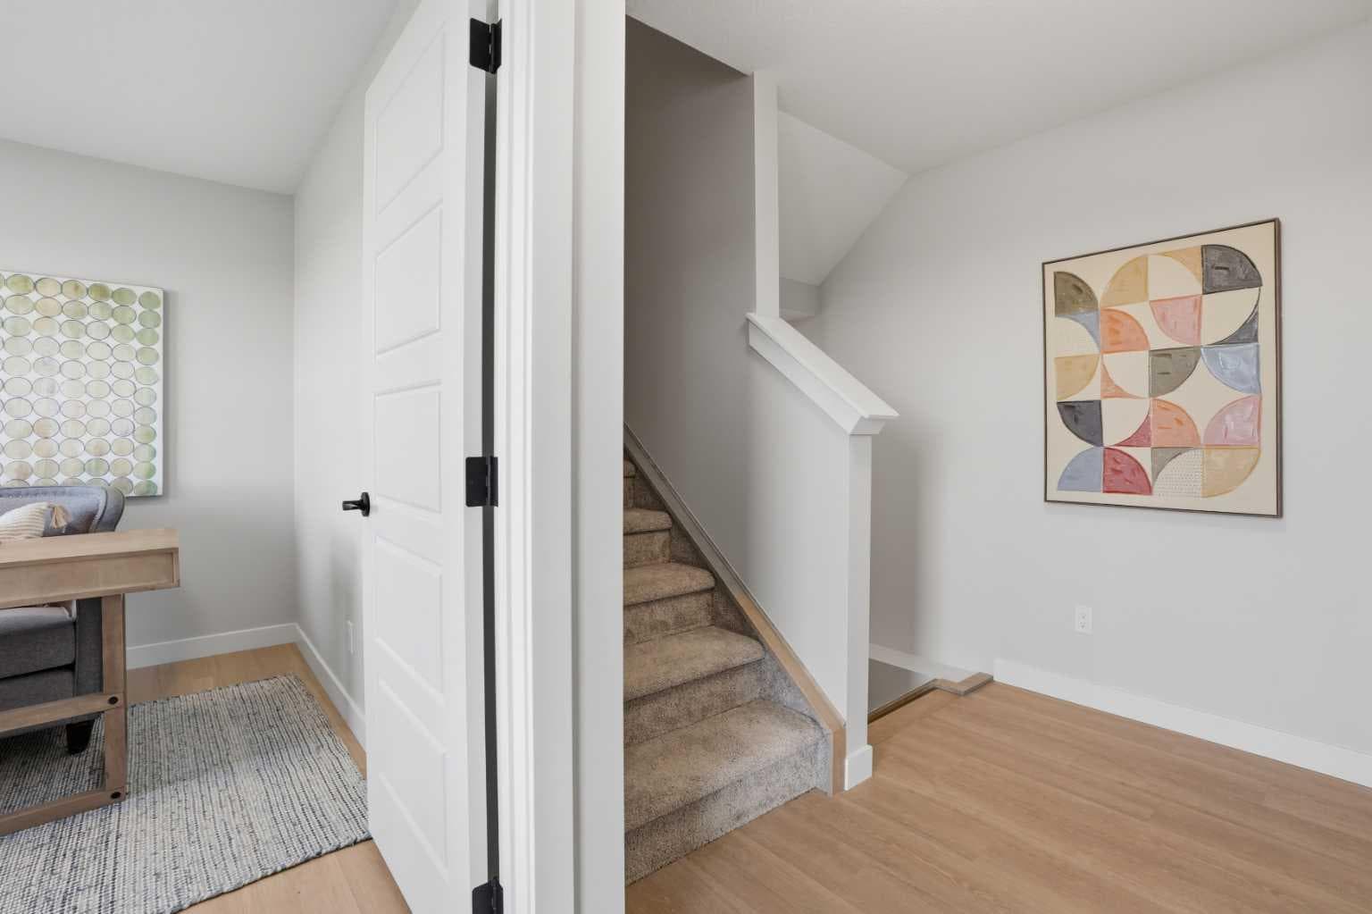
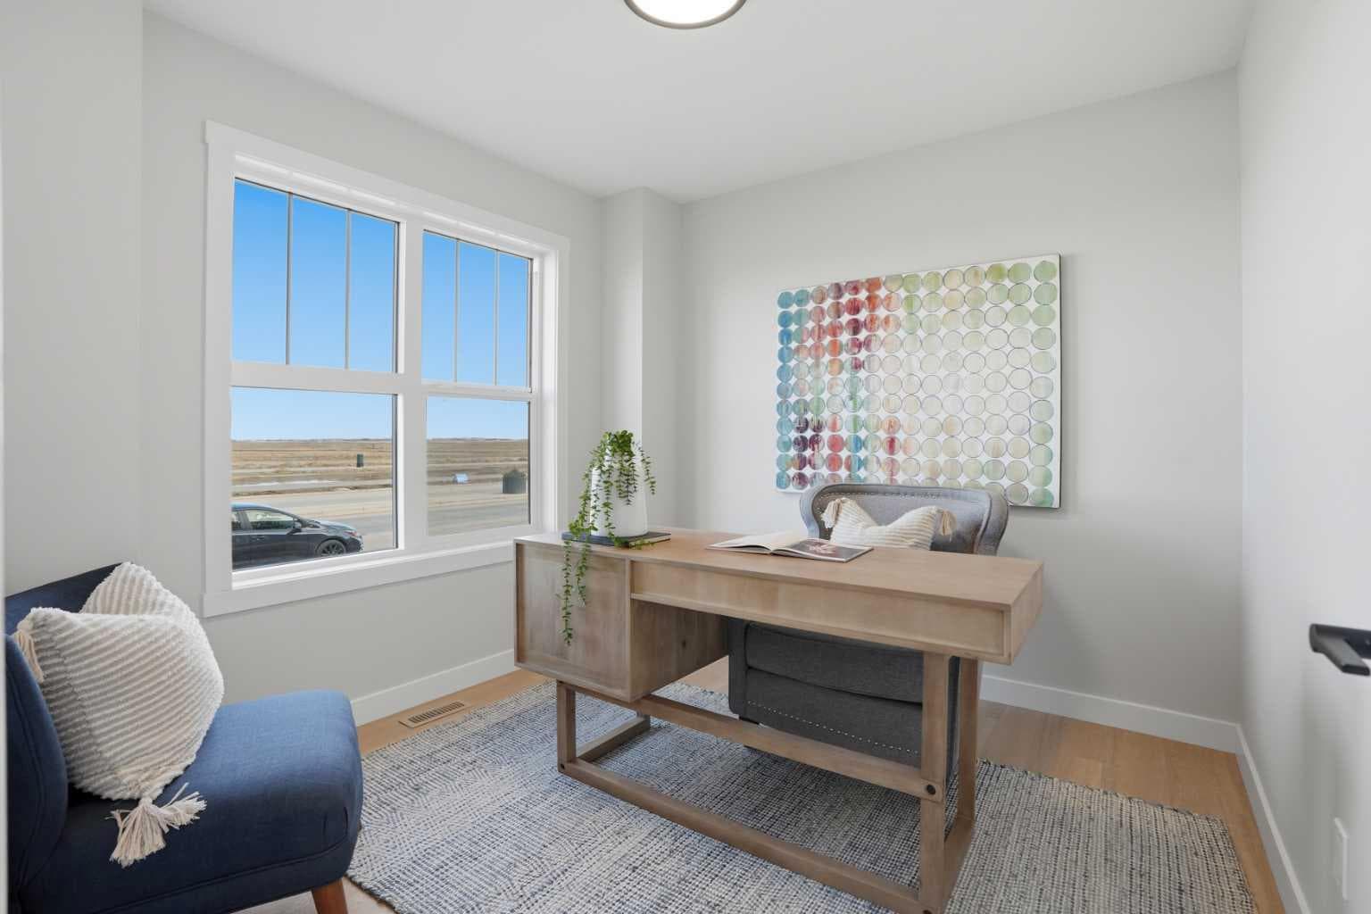
** Brand New No Condo Fee Townhome Built by Genesis Builders Group ** Summer 2026 Completion | 1,703 SqFt | 3 Beds | 3.5 Baths | End Unit | Double Attached Garage | Three-Level Layout | Bonus Room | Main Floor Office | Open Concept Living | Elevated Finishes Throughout | Quartz Countertops | Designer Backsplash | Full Height Cabinetry to Ceiling | Stainless Steel Builder Appliance Package | Kitchen Island | Gas Line to Range | LVP Flooring | Upper Level Laundry | Washer & Dryer Included | Smart Home Features | Private Balcony | BBQ Gas Line | 110V Plug for Future Fireplace | James Hardie Siding | Welcome to the Haley model by Genesis Homes—offering 1,703 SqFt of beautifully designed living space in a brand new end unit townhome with NO condo fees. Thoughtfully crafted for families, professionals, or investors, this three-level layout combines modern style, flexibility, and everyday function. The entry level welcomes you with a spacious foyer, convenient home office, half bath, and direct access to your double attached garage—perfect for working from home or creating a private flex space. The second level features a bright open concept main living area where oversized windows fill the home with natural light. The stylish kitchen is finished with quartz countertops, full height cabinetry to ceiling, designer backsplash, stainless steel appliances, gas line to range, and a functional island with seating that flows seamlessly into the dining area and spacious living room. Step outside to your private balcony complete with BBQ gas line—ideal for relaxing or entertaining. This level also offers a generously sized bedroom and full bath, perfect for guests, roommates, or multi-generational living. The third level is designed for comfort and privacy, featuring two additional bedrooms including the spacious primary retreat with walk-in closet and private ensuite. A second full bath, upper level laundry with washer & dryer, and versatile bonus room complete the top floor—ideal for a media space, playroom, or additional lounge area. Finished with durable James Hardie siding, LVP flooring, smart home features, and a 110V plug for future fireplace, this home offers style, convenience, and peace of mind. Located moments from essential amenities and close to a picturesque park with pathways, green space, mountain views, and sunsets. Genesis Builders Group follows the First-Time Home Buyer GST/HST Rebate to eliminate the 5% GST on qualifying new homes (up to $1 million) for qualifying first-time home buyers. Don’t miss your opportunity to own this stunning Haley model—book your showing today! *Photos are representative of 85 Wild Rose Way, same end unit floor plan as 21 Wild Rose Way. Finishes/Colour Pallets may differ.

MaxWell Capital Realty
Where Real Estate Happens
75 Crowfoot rise NW, #150
Calgary, AB, T3G 4P5
Cell: +1 403 478 8558
Office: 403-282-7770
jimang.realty@gmail.com
General Info
Sign in to view financial details, taxes & ownership.
Data was last updated July 1, 2026 at 06:05 AM (Mountain Time)
Listing data supplied by Pillar 9™ MLS® System; deemed reliable but not guaranteed accurate. The trademarks MLS®, Multiple Listing Service® and associated logos are owned by CREA. For information purposes only — not intended to solicit properties currently listed for sale or buyers already under contract.
MaxWell Capital Realty
Where Real Estate Happens
75 Crowfoot rise NW, #150
Calgary, AB, T3G 4P5
Cell: +1 403 478 8558
Office: 403-282-7770
jimang.realty@gmail.com