
Detached in Coral Springs
$1,349,900
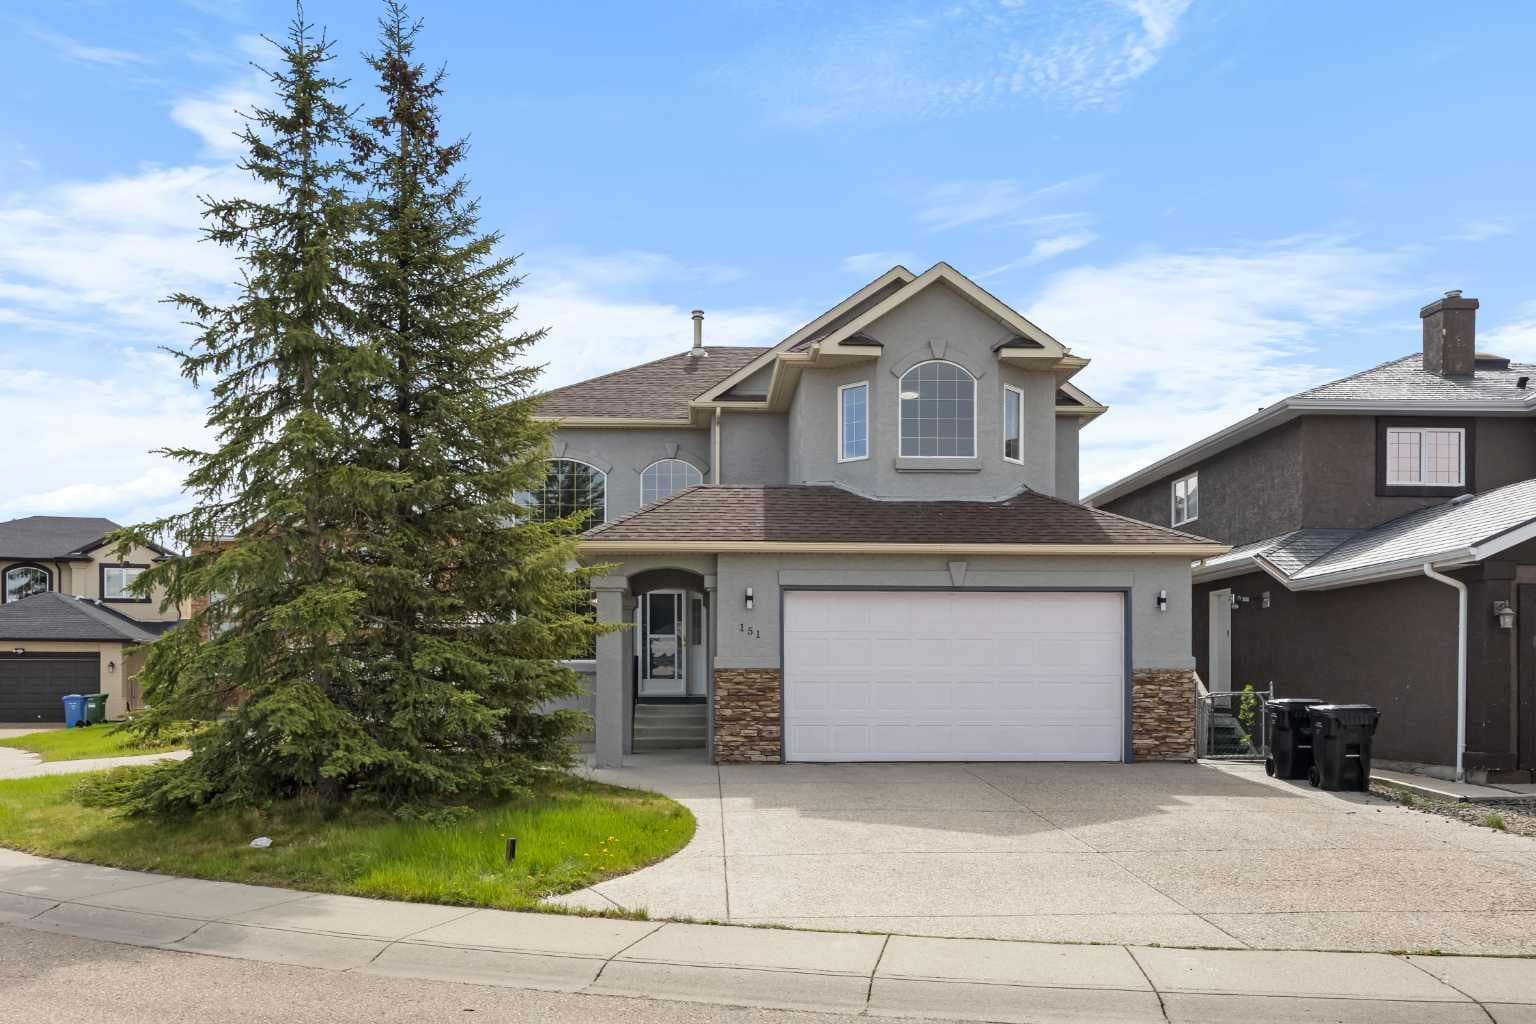
151 Coral Shores Landing NE
Listing Description
Jim Ang Li, Calgary REALTOR® — I can book a showing, pull comps, and walk this address with you. English & 中文. Call or text 403-478-8558.
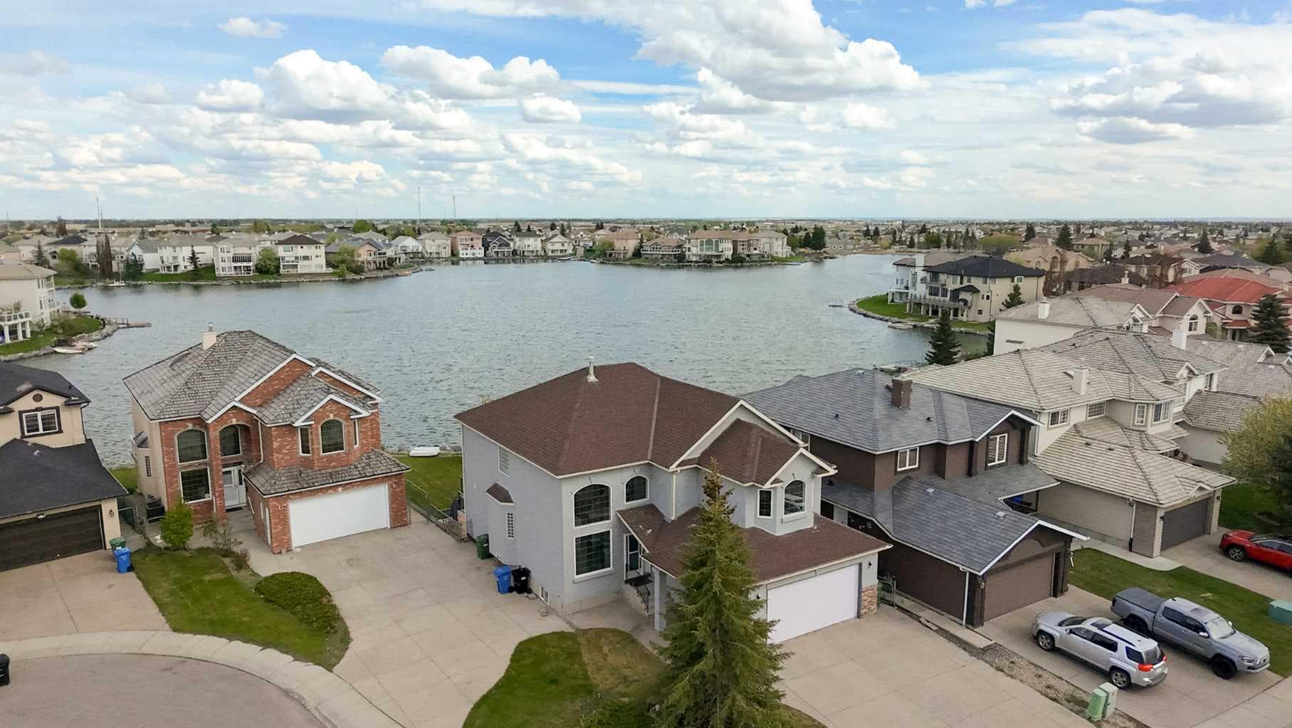
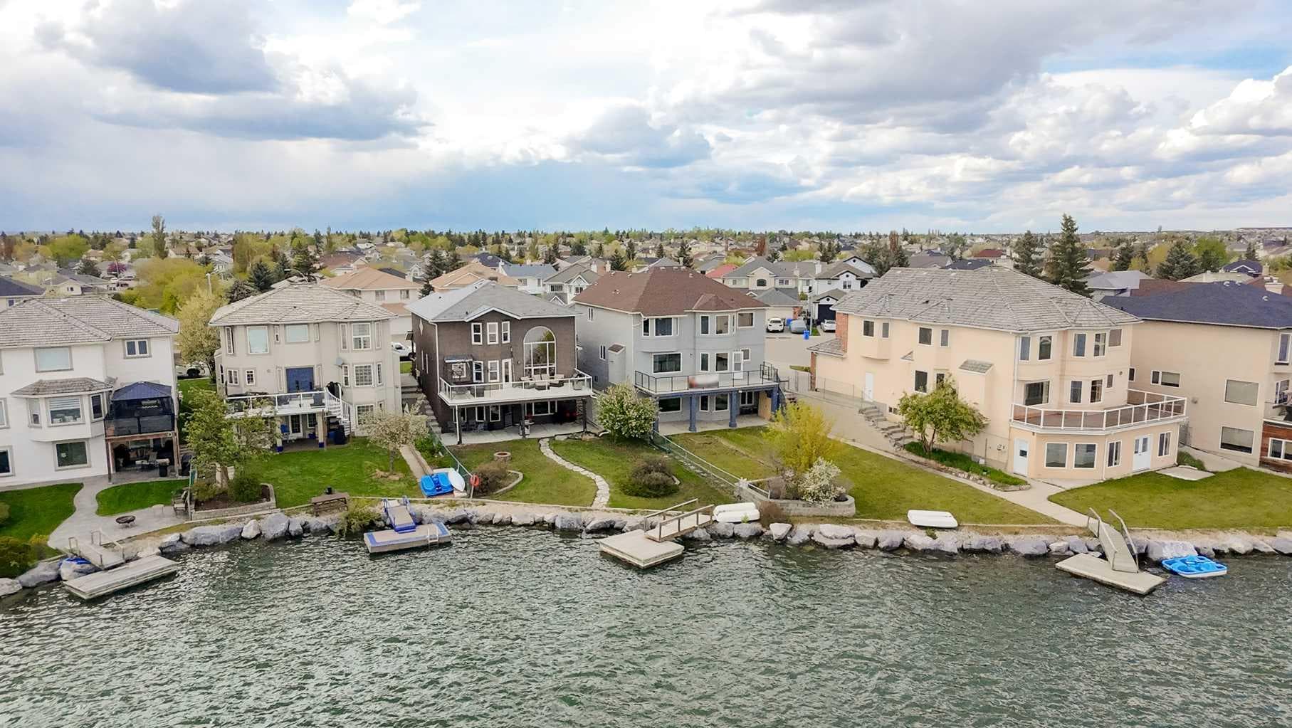
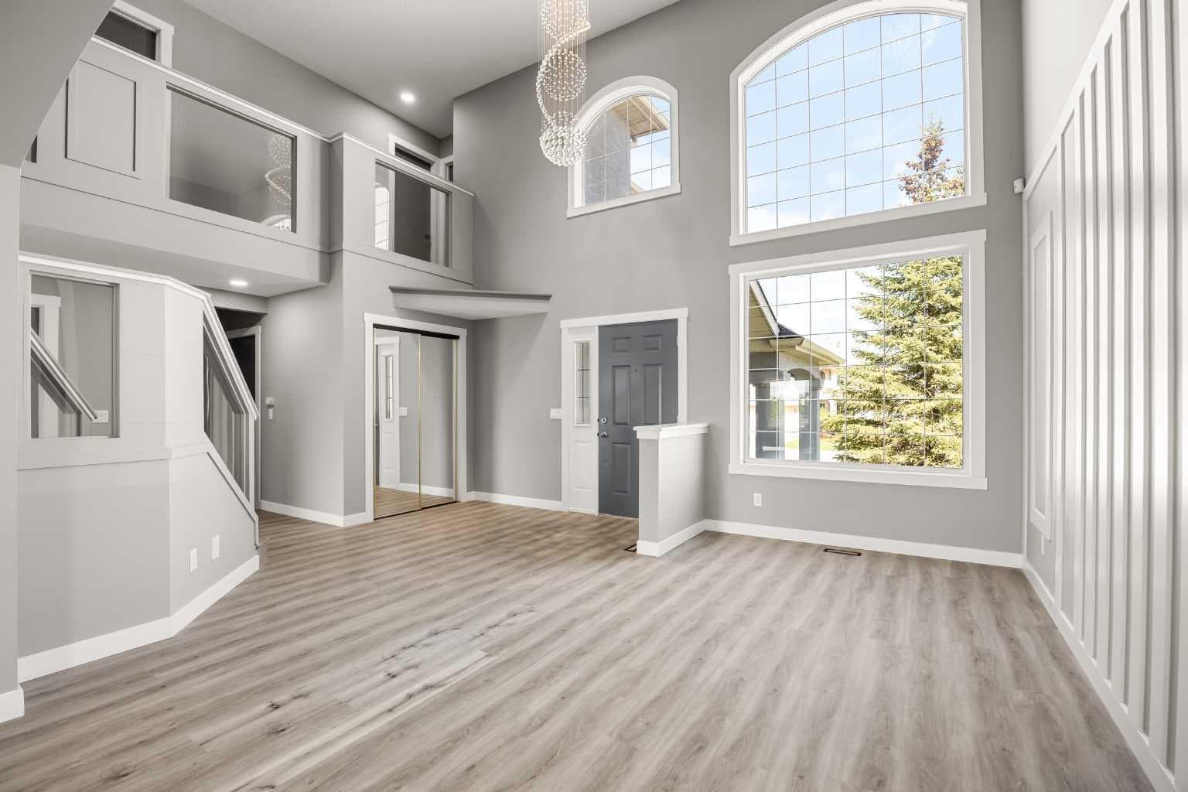
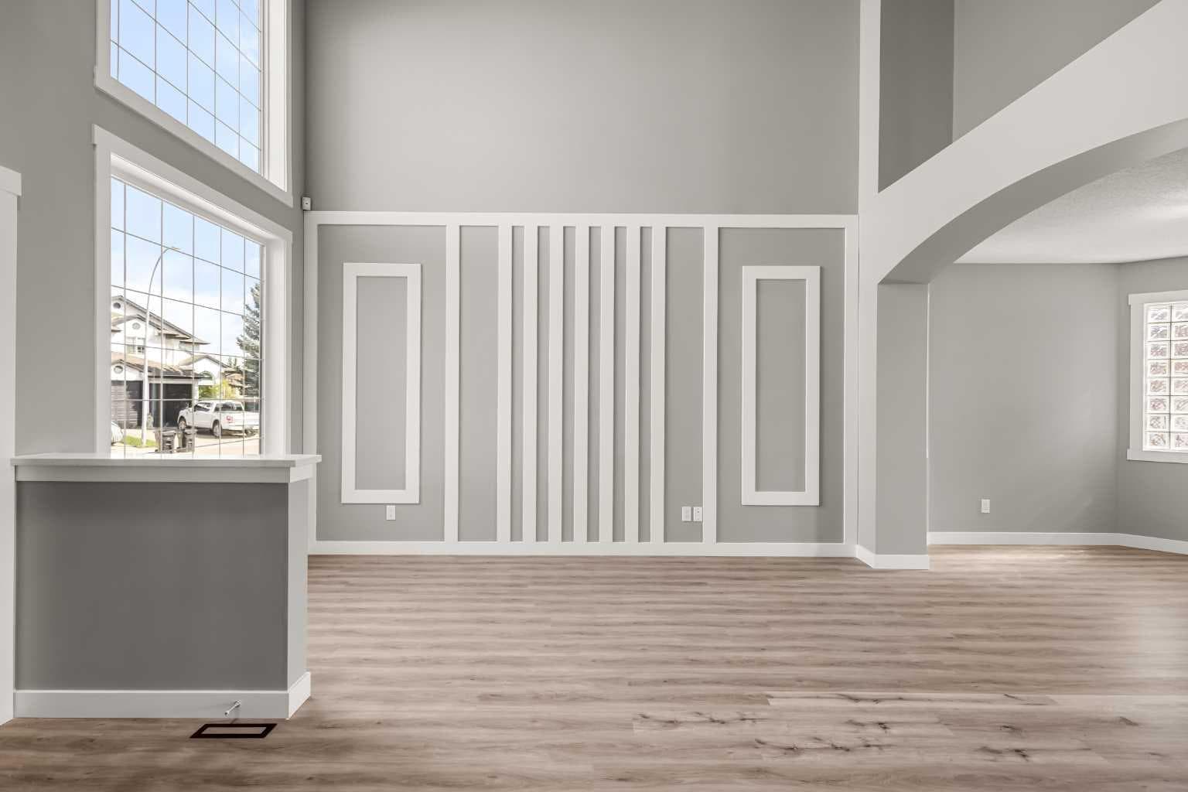
Highlights - Thorough renovation / new stucco paints / 7 bedrooms and 5 full bathrooms / modern glass panel railings / decorative feature walls / new interior paint / main floor bedroom with full bath / two ensuites upstairs / second kitchen in the basement / new stainless steel appliances /private sauna / Experience refined lakeside living in this FULLY RENOVATED walkout estate, nestled in a quiet cul-de-sac on a rare 7,400 sq ft pie-shaped lot with private dock access in Coral Springs. Offering over 4,000 sq ft of living space, this lakefront retreat is designed for comfort, connection, and year-round relaxation. With stunning designer chandelier and large sunlit windows, the grand two-storey Living Room creates an airy and welcoming atmosphere upon entering. The connected elegant Dining Room is perfect for accommodating large family dinners or gatherings with friends. Walking to the back you will enjoy panoramic lake views in the family room with a gas fireplace featuring a quartz surround and deco wall. The spacious breakfast nook opens onto a full-width deck with aluminum railings and glass panels, offering clear sightlines and panoramic lake views. The Kitchen is appointed with quartz countertops, an eating bar, a pantry, and new stainless steel appliances, providing both functionality and style for everyday living. These areas are finished with elegant ceramic tile flooring, adding durability and a refined modern touch. A main-floor Bedroom with a full bath complete this level, providing added flexibility for guests or extended family. The sleek glass-railed staircase leads to the upper level which features two breathtaking lake-view ensuite bedrooms. The main Primary Bedroom offers the same stunning lake views, a generous walk-in closet, and a spa-inspired 5-piece ensuite with a double vanity. This level also includes two additional well-appointed bedrooms and a modern full bathroom with double vanity. The fully finished Walkout Basement boosts an oversized recreation room with an elegant electric fireplace and two well-sized bedrooms. A sleek summer kitchen with quartz countertops and a walk-in pantry adds a stylish touch for hosting. A full bathroom and a private sauna—your own personal wellness retreat—complete this exceptional space. Living in Coral Springs means more than just a home—it’s a lifestyle. Residents enjoy private beaches, year-round activities including swimming, skating, and boating, scenic walking paths, and a community-focused atmosphere. All just minutes from schools, shopping, and Stoney Trail. This is more than a home—it’s a rare opportunity to own a FULLY RENOVATED lakefront estate. Schedule your private showing today.

MaxWell Capital Realty
Where Real Estate Happens
75 Crowfoot rise NW, #150
Calgary, AB, T3G 4P5
Jim Ang Li, Calgary REALTOR® — I can book a showing, pull comps, and walk this address with you. English & 中文. Call or text 403-478-8558.
General Info
Sign in to view financial details, taxes & ownership.
Data was last updated June 22, 2026 at 12:13 AM (Mountain Time)
Listing data supplied by Pillar 9™ MLS® System; deemed reliable but not guaranteed accurate. The trademarks MLS®, Multiple Listing Service® and associated logos are owned by CREA. For information purposes only — not intended to solicit properties currently listed for sale or buyers already under contract.
MaxWell Capital Realty
Where Real Estate Happens
75 Crowfoot rise NW, #150
Calgary, AB, T3G 4P5
Cell: +1 403 478 8558
Office: 403-282-7770
jimang.realty@gmail.com
Book a showing with Jim
Ask about 151 Coral Shores Landing NE. Jim usually answers in minutes — English & 中文.
Call or text now
Location
75 Crowfoot rise NW, #150
Calgary, AB, T3G 4P5