
Detached in Kings Heights
$795,000
1437 Kings Heights Boulevard SE
Interested?
Send Jim a quick note — replies within the day.
Listing Description
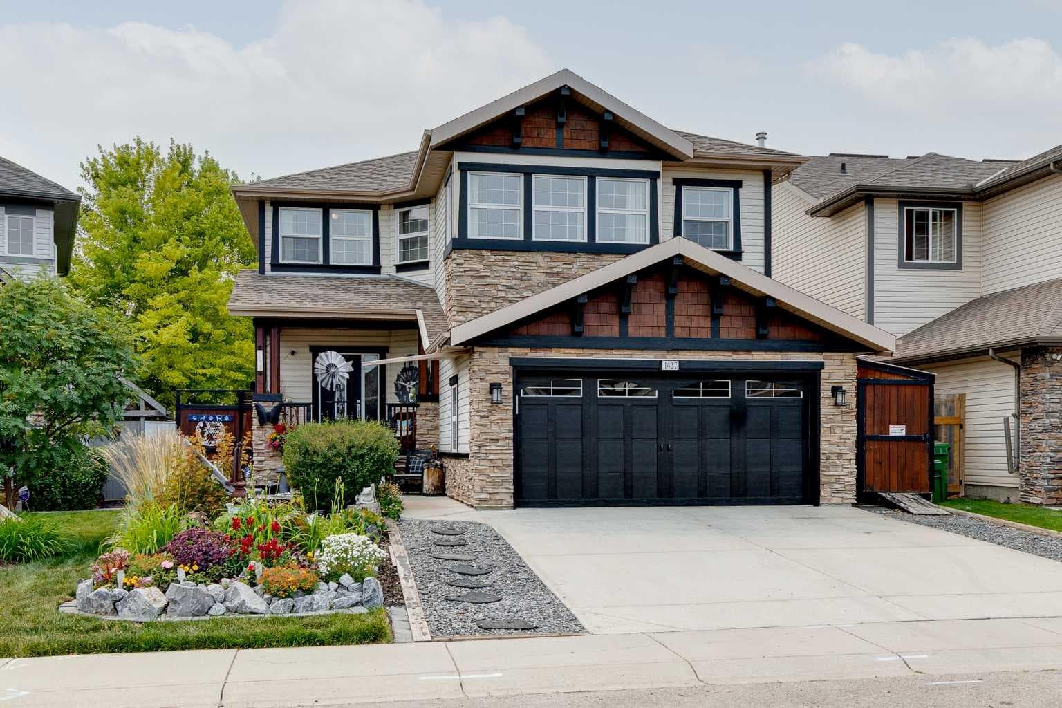
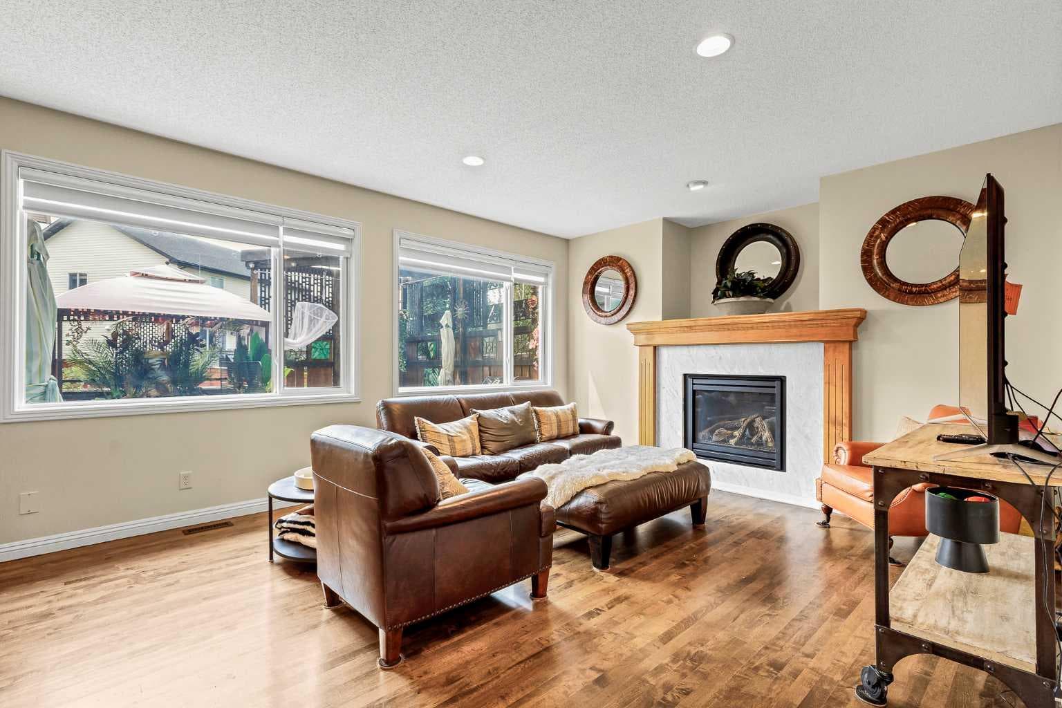
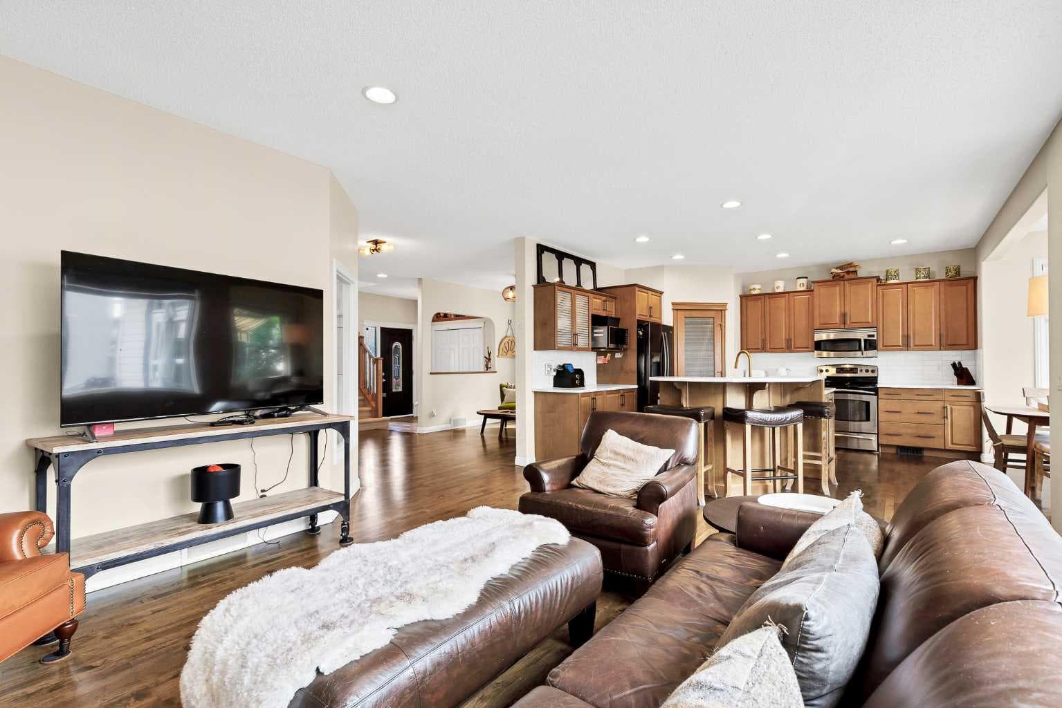
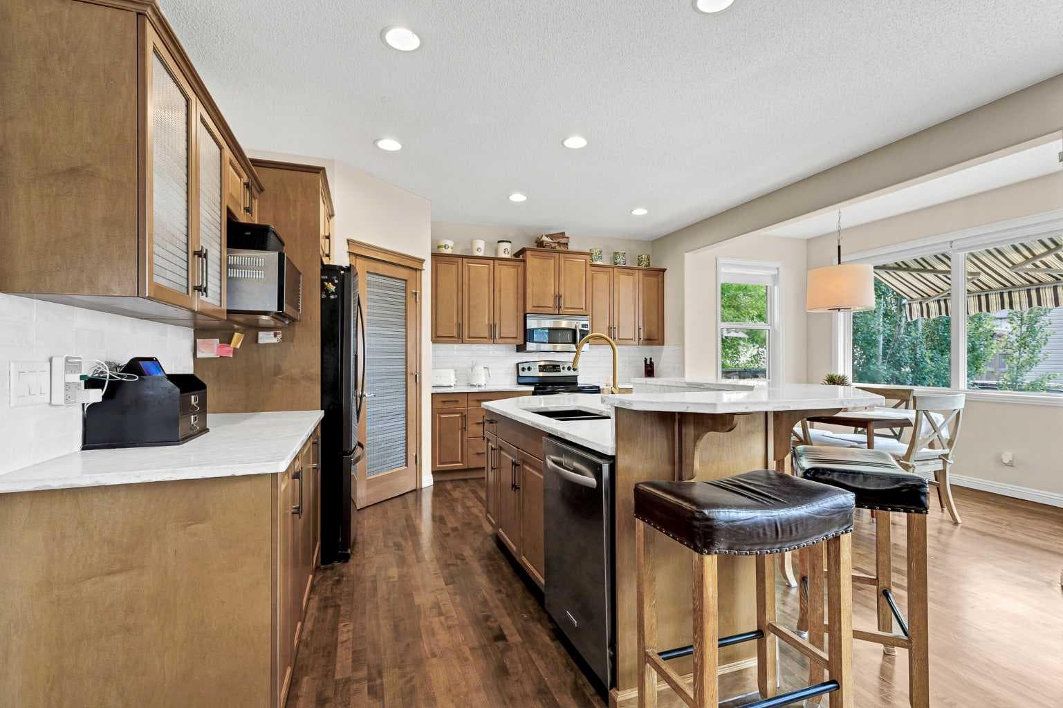
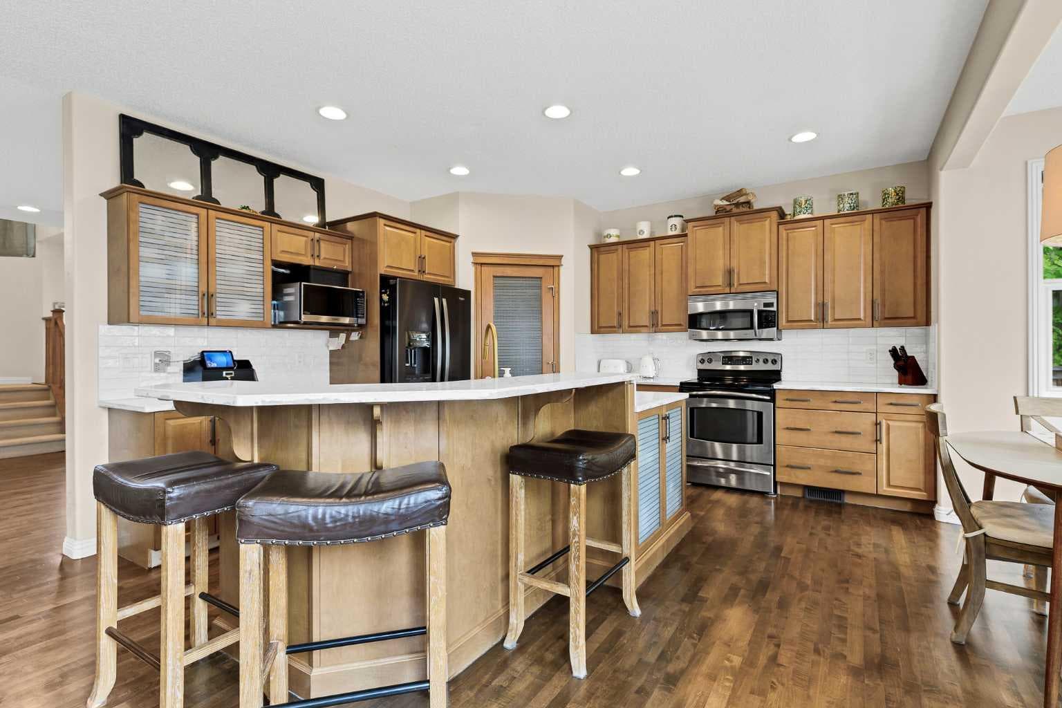
Modern comfort and timeless design come together in this beautifully finished 2-storey home where 5 bedrooms, a main floor den and exceptional outdoor living create the perfect setting for growing families. Outstanding curb appeal begins with manicured landscaping, attractive stone detailing and a welcoming front porch while gleaming hardwood floors, a neutral colour palette and thoughtful designer finishes add warmth throughout the bright open-concept interior. Gather with family and friends in the inviting living room where a gas fireplace adds cozy ambience and oversized windows frame peaceful backyard views. Culinary adventures ensue in the beautifully appointed kitchen showcasing quartz countertops, stainless steel appliances, abundant cabinetry, a pantry and a large island with a raised breakfast bar that naturally brings everyone together. Share everyday meals or celebrate special occasions in the sun-filled dining area where surrounding windows and direct access to the backyard encourage effortless indoor and outdoor entertaining. Versatility continues with a front flex room that easily adapts as a formal dining room or elegant sitting area while French doors lead to a private den perfectly suited for working from home, studying or creative pursuits. Completing the main level is a convenient powder room. Movie nights, family time and quiet evenings all find their place in the spacious upper bonus room. Retreat through French doors into the generous primary bedroom featuring a large walk-in closet and a private 4-piece ensuite with a relaxing soaker tub and separate shower. Another 3 well-proportioned bedrooms, a full 4-piece bathroom and upper level laundry comfortably support busy family life. Expanding your living space even further, the fully finished basement presents a massive recreation room with endless flexibility for games, fitness, hobbies or media, along with a 5th bedroom and another full 4-piece bathroom for guests or older children. Outside, the meticulously landscaped backyard feels like your own private retreat with an expansive deck, pergola-covered entertaining area, sunny patio and grassy yard where kids and pets have plenty of room to play. Located in one of Airdrie's most walkable family communities, this home enjoys easy access to 2 neighbourhood schools, parks, playgrounds, scenic ponds, pathways, greenspaces and the community's timber amphitheatre. Shopping, restaurants and everyday amenities are only minutes away, while quick access to the QEII makes commuting simple and convenient.

MaxWell Capital Realty
Where Real Estate Happens
75 Crowfoot rise NW, #150
Calgary, AB, T3G 4P5
Cell: +1 403 478 8558
Office: 403-282-7770
jimang.realty@gmail.com
General Info
Sign in to view financial details, taxes & ownership.
Data was last updated July 28, 2026 at 12:09 AM (Mountain Time)
Listing data supplied by Pillar 9™ MLS® System; deemed reliable but not guaranteed accurate. The trademarks MLS®, Multiple Listing Service® and associated logos are owned by CREA. For information purposes only — not intended to solicit properties currently listed for sale or buyers already under contract.
MaxWell Capital Realty
Where Real Estate Happens
75 Crowfoot rise NW, #150
Calgary, AB, T3G 4P5
Cell: +1 403 478 8558
Office: 403-282-7770
jimang.realty@gmail.com