
Detached in Chaparral
$849,900
362 Chapalina Gardens SE
Interested?
Send Jim a quick note — replies within the day.
Listing Description
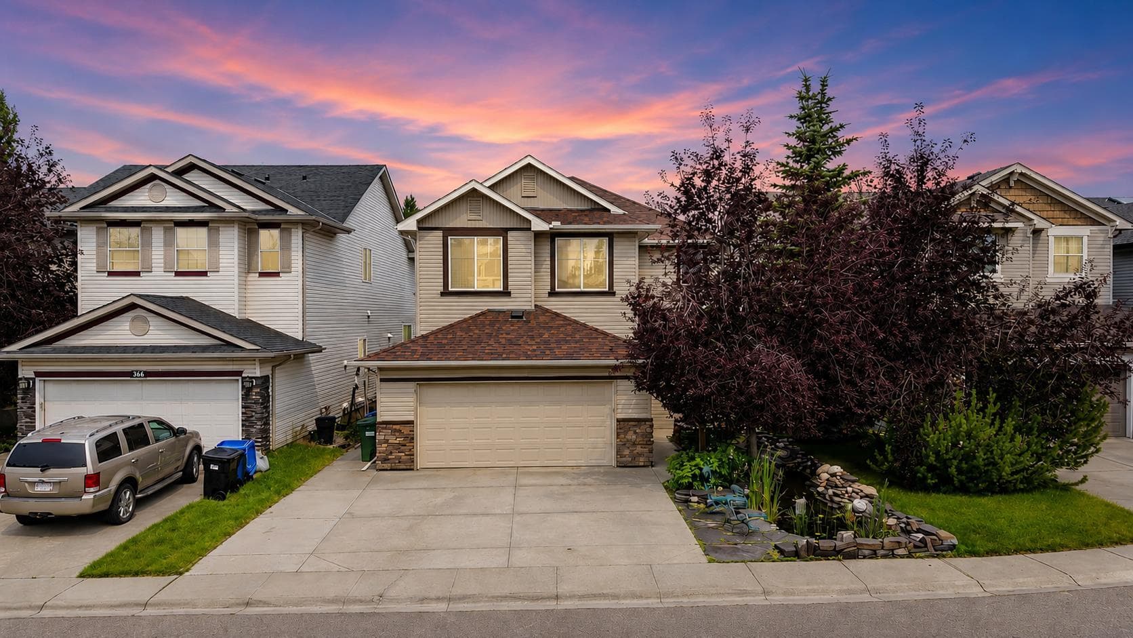
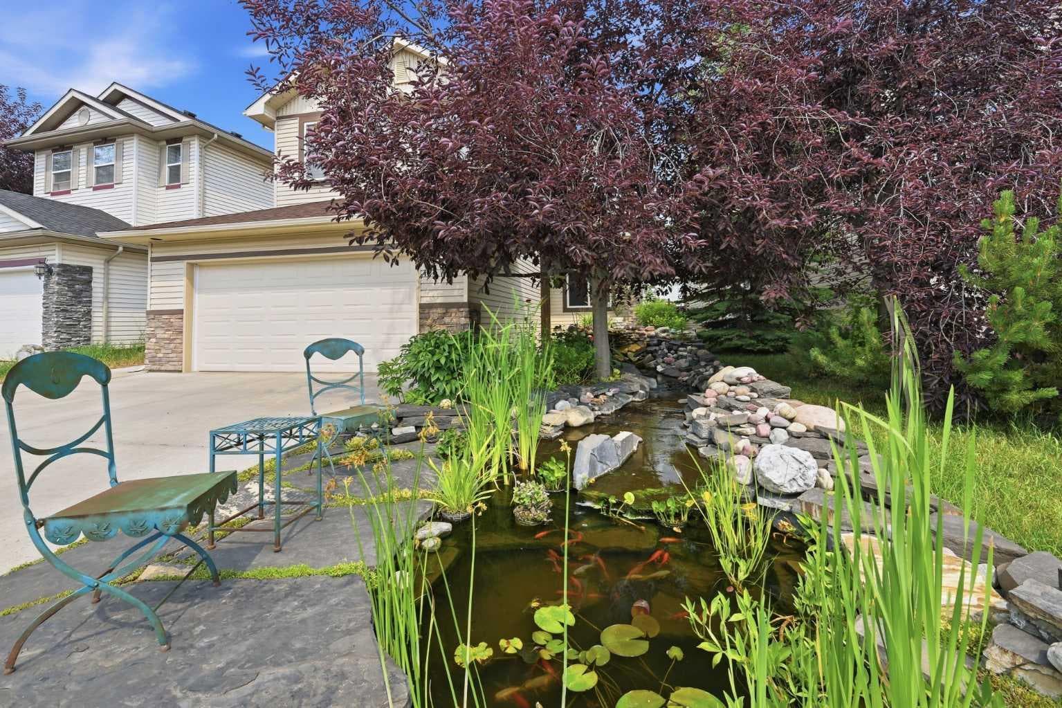
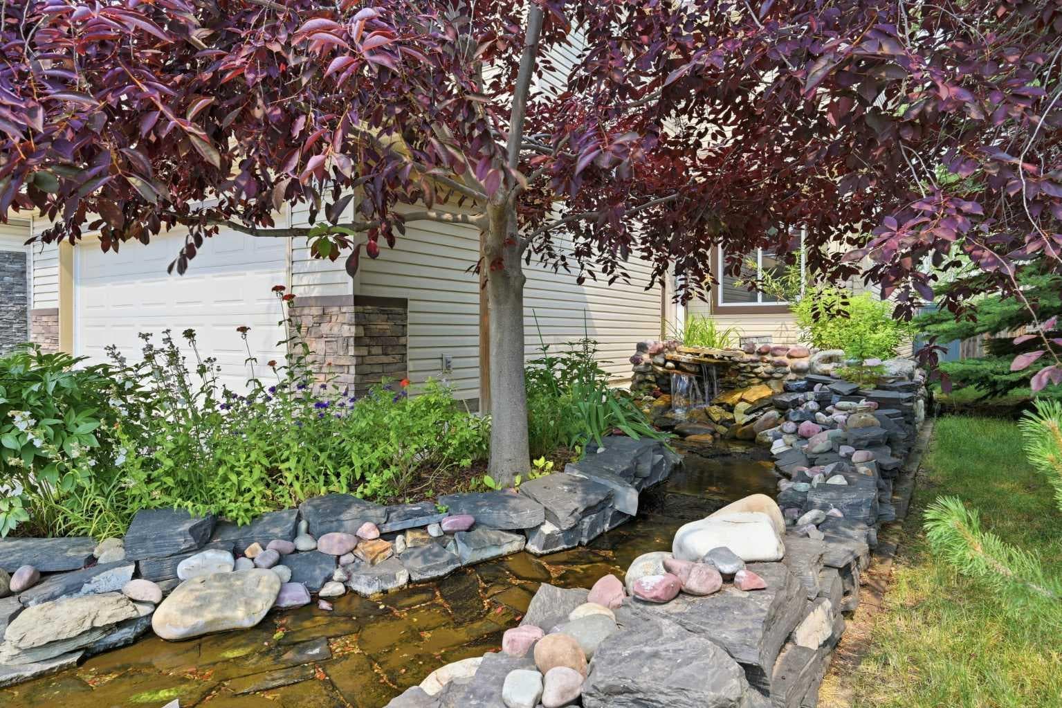
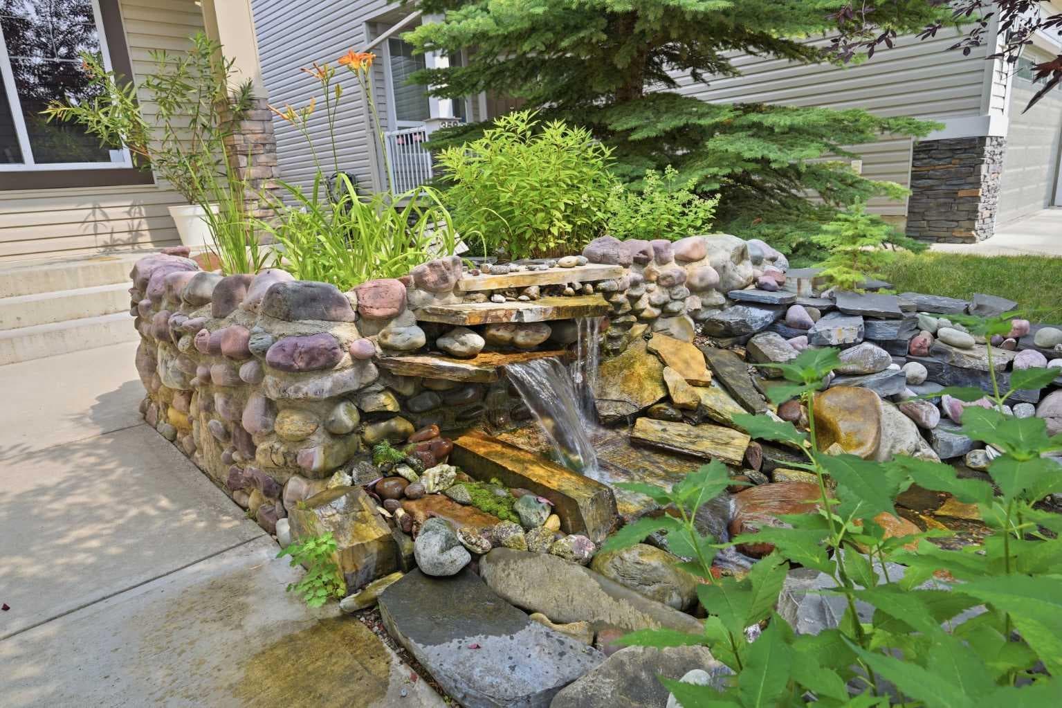
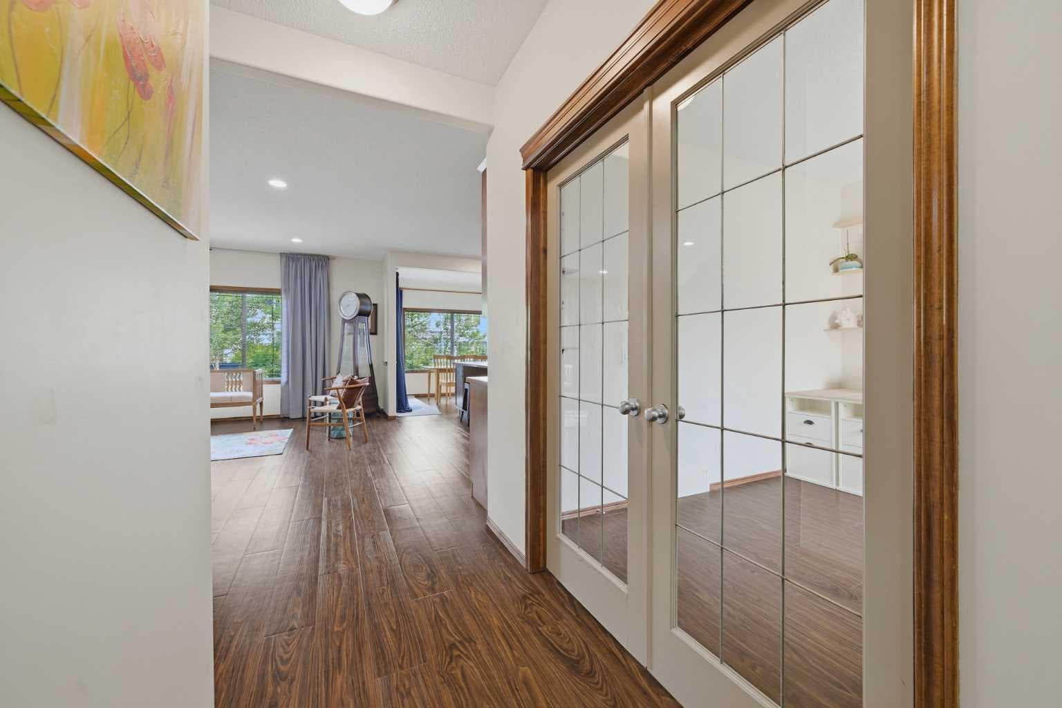
Welcome to this exceptional original-owner home in the highly sought-after lake community of Chaparral. This stunning Cardel-built home offers an impressive 3,397 square feet of beautifully developed living space, featuring 5 bedrooms, 4 bathrooms, and a thoughtfully designed floor plan that perfectly balances everyday family living. You'll be captivated by the outstanding curb appeal. A tranquil front waterfall and pond, complete with beautiful fish, creates a peaceful setting and a truly memorable first impression. Imagine unwinding each evening while enjoying the soothing sounds of the water feature before stepping inside. Walk into an open-concept main floor highlighted by 9' ceilings, oversized windows, and an abundance of natural light. Just off the entrance is a spacious executive office featuring elegant French doors and a large feature window. The beautifully appointed kitchen showcases a massive central island with extensive prep space, abundant cabinetry, stainless steel appliances, a tile backsplash, a corner pantry, and generous seating. The adjoining dining area overlooks the beautifully landscaped backyard. The inviting living room features an impressive wall of custom built-ins, offering both stylish display space and practical storage. The functional rear mudroom includes built-in storage, a convenient laundry room with a sink, and direct access to the oversized garage. Upstairs, you'll discover a luxurious primary retreat complete with a spacious walk-in closet and an ensuite featuring an extended vanity, deep soaker tub, and separate shower. Two additional children's bedrooms share a 4-piece bathroom. The current fourth bedroom was originally designed as a bonus room, offering the flexibility to easily convert the space back into a family room should your needs change. The finished basement expands your living space even further with a spacious rec room, a fifth bedroom featuring custom built-ins and fold-down desks, 3pc bathroom complete with heated tile floors and a custom tiled shower, ample storage, and an incredible theatre room with raised seating that creates the ultimate family movie-night experience. The private backyard oasis features maintenance-free artificial turf, underground sprinklers servicing the garden beds, mature trees, and plenty of space entertaining. The oversized garage has mezzanine storage and a built-in workbench. This home has numerous upgrades, including a new roof (2021), new furnace (2022), oversized hot water tank, custom Hunter Douglas blinds throughout, and full spray-foam insulation installed by Cardel Homes, which provides outstanding energy efficiency, lower utility costs, and enhanced soundproofing between rooms. Located on a desirable street with wonderful neighbors, you'll enjoy being just steps from parks and playgrounds while also benefiting from year-round access to Lake Chaparral, enjoy swimming, kayaking, fishing, skating, and countless community activities. Schools, shopping, restaurants. Come on Buy!

MaxWell Capital Realty
Where Real Estate Happens
75 Crowfoot rise NW, #150
Calgary, AB, T3G 4P5
Cell: +1 403 478 8558
Office: 403-282-7770
jimang.realty@gmail.com
General Info
Sign in to view financial details, taxes & ownership.
Data was last updated July 27, 2026 at 06:10 PM (Mountain Time)
Listing data supplied by Pillar 9™ MLS® System; deemed reliable but not guaranteed accurate. The trademarks MLS®, Multiple Listing Service® and associated logos are owned by CREA. For information purposes only — not intended to solicit properties currently listed for sale or buyers already under contract.
MaxWell Capital Realty
Where Real Estate Happens
75 Crowfoot rise NW, #150
Calgary, AB, T3G 4P5
Cell: +1 403 478 8558
Office: 403-282-7770
jimang.realty@gmail.com