Property-2 (Beta)

Detached in Mahogany
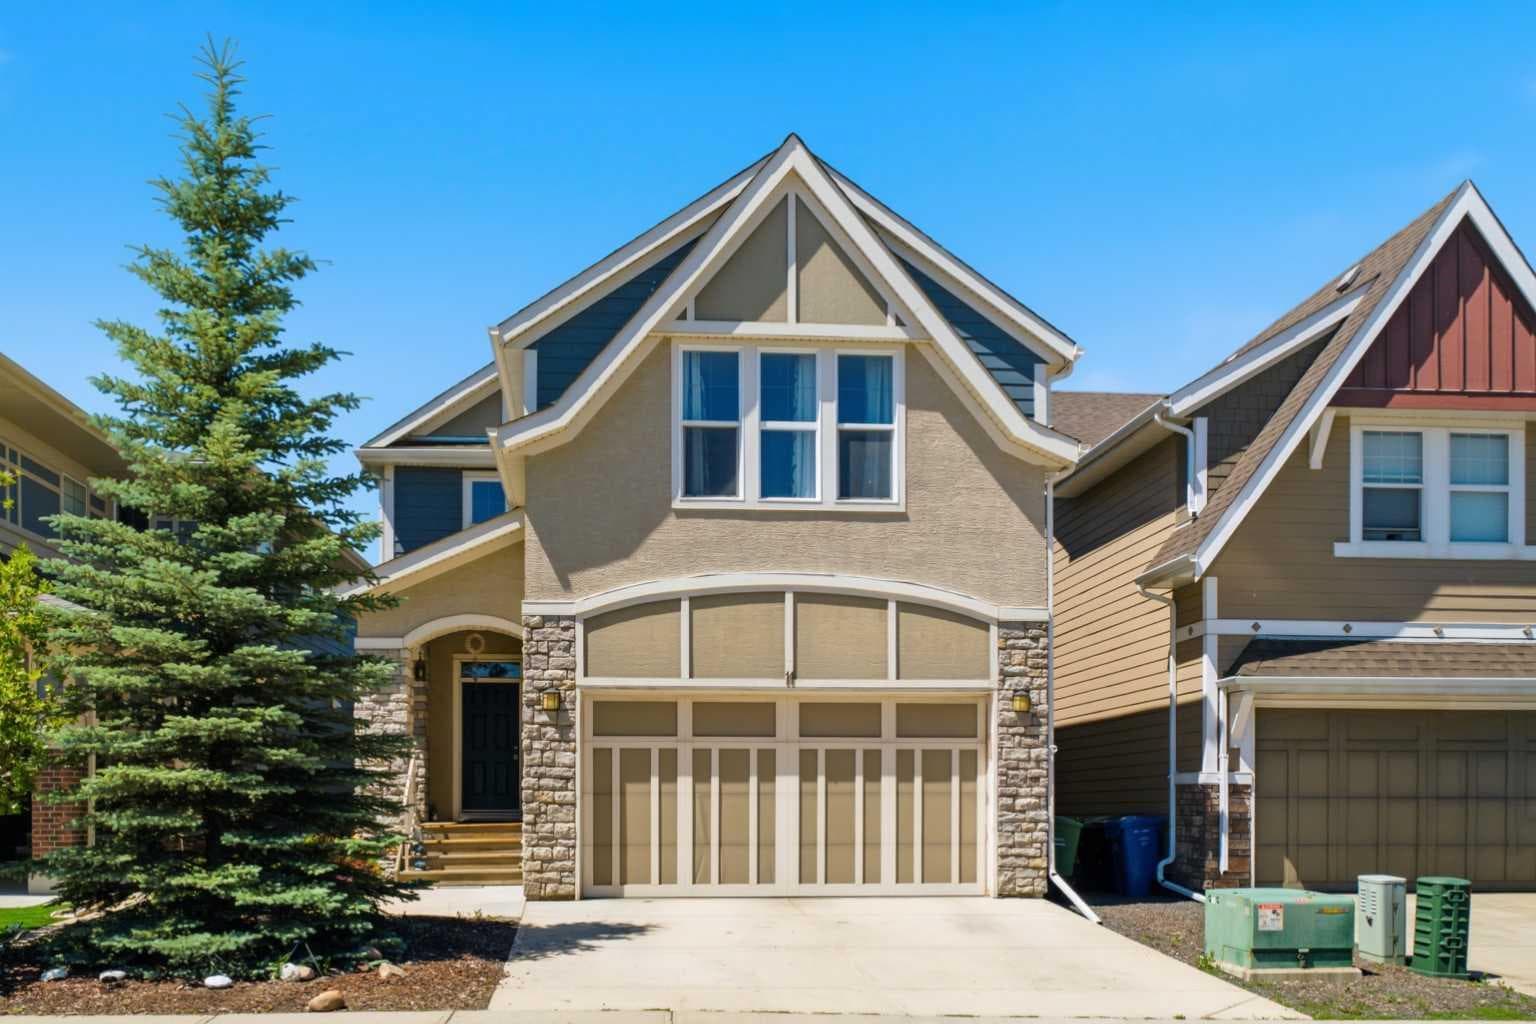
11 MARQUIS Crescent SE — photo 1
Tap to enlarge
11 MARQUIS Crescent SE — photo 2
11 MARQUIS Crescent SE — photo 3
+27 Photos
Active
Active

$999,998

11 MARQUIS Crescent SE

Mahogany, Calgary, T3M 1X9
Listing courtesy of RE/MAX Realty Professionals
MLS # A2325161Get qualified
5
Beds
4
Baths
2,584.11
Sqft

Interested?

Send Jim a quick note — replies within the day.

or call +1 403 478 8558

Listing Description

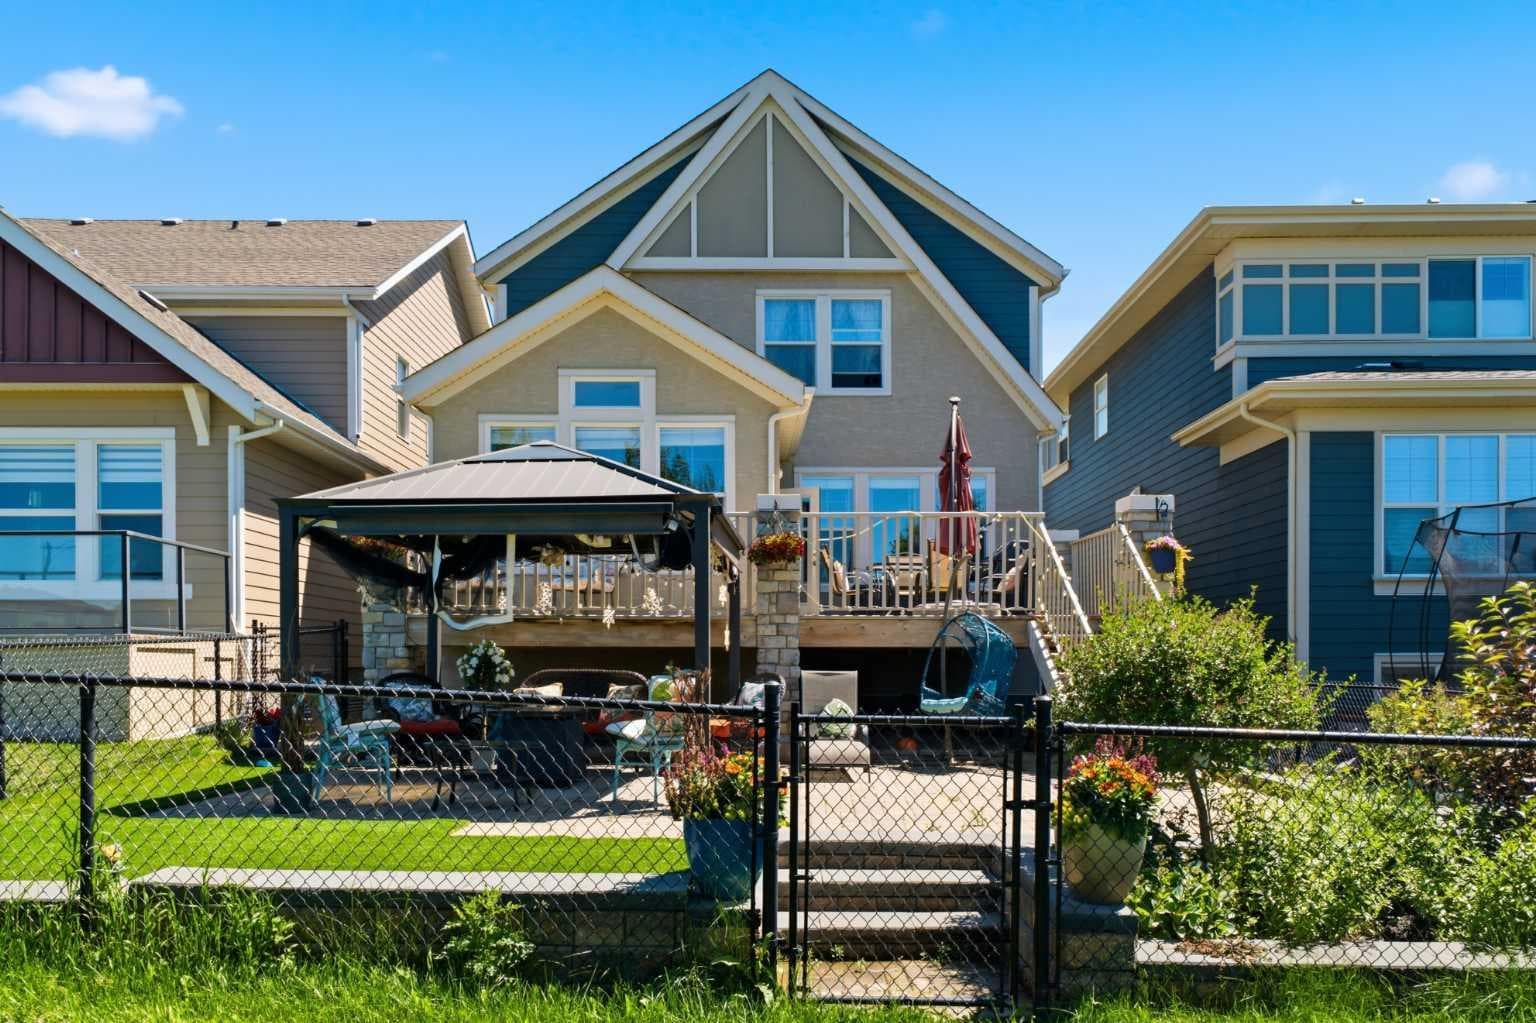
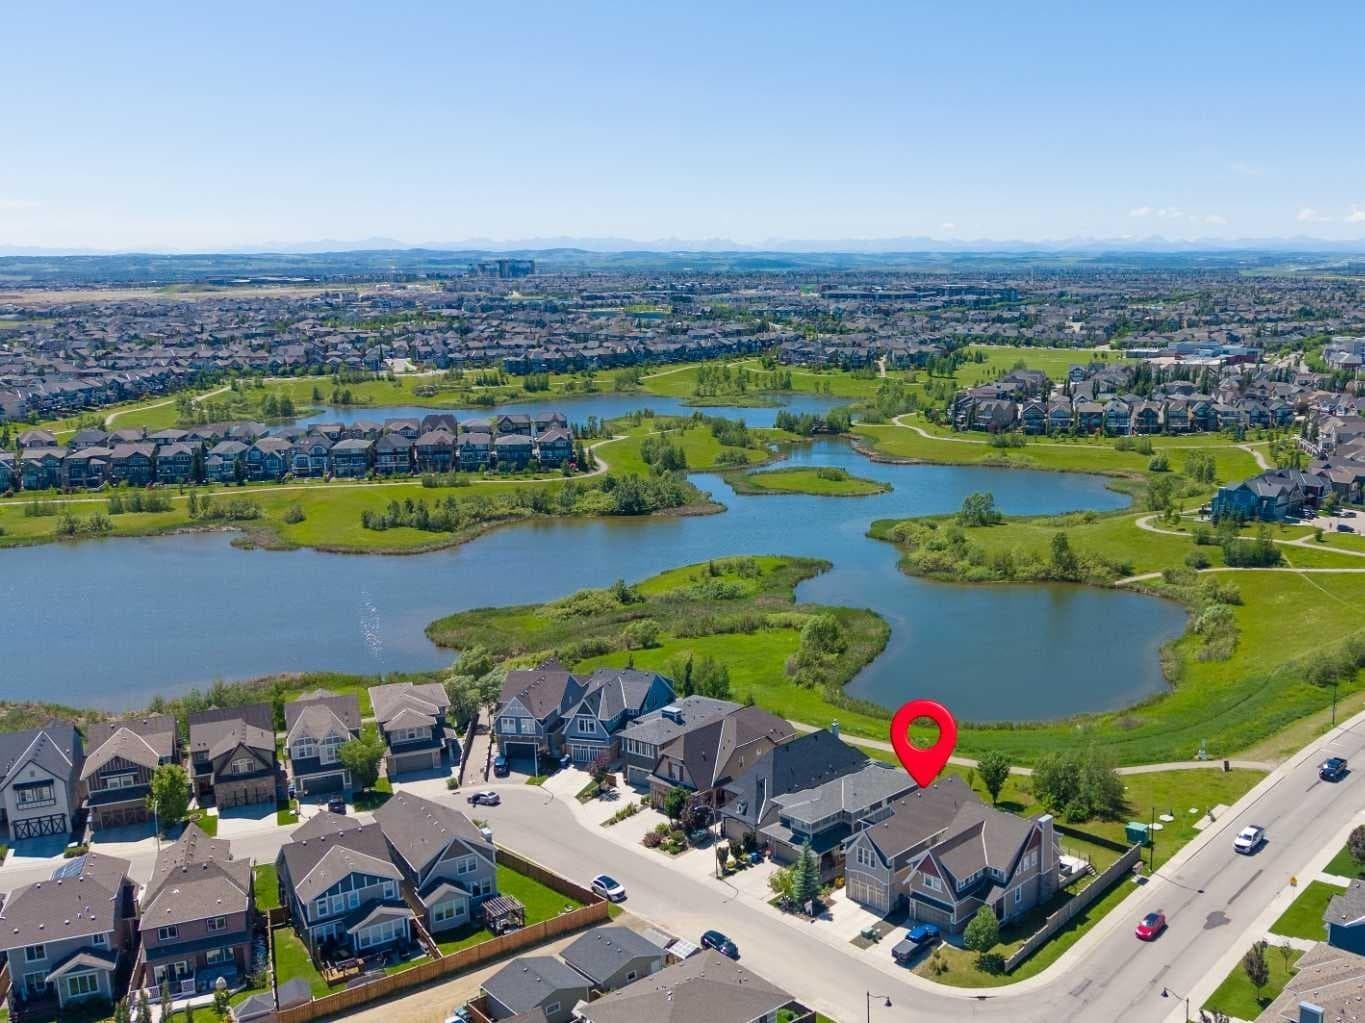
STUNNING WETLANDS-BACKING HOME IN MAHOGANY | 5 BEDROOMS | FULLY DEVELOPED BASEMENT Wake up to breathtaking wetland views in this exceptional 5-bedroom, two-storey home, ideally located in the highly sought-after lake community of Mahogany. Perfectly positioned with direct access to scenic pathways and serene natural surroundings, this property offers a rare blend of luxury, comfort, and an unmatched outdoor lifestyle—with walking and biking trails right from your backyard. The main floor is thoughtfully designed and beautifully finished with rich hardwood flooring and a full wall of windows that flood the space with natural light while showcasing the stunning views. The chef-inspired kitchen is the heart of the home, featuring stainless steel appliances, granite countertops, ample cabinetry, built-in storage, and a spacious walk-through pantry. The adjacent dining area opens seamlessly onto the deck, creating the perfect setting for indoor-outdoor entertaining. The inviting family room, complete with a cozy fireplace, is ideal for relaxing evenings. A dedicated main floor office/den adds flexibility for working from home or managing everyday needs. Upstairs, the home truly shines for family living, offering four generously sized bedrooms. The expansive primary suite serves as a private retreat, complete with a luxurious ensuite and convenient upper-level laundry. Three additional bedrooms are complemented by a bonus room with elegant coffered ceilings—perfect for movie nights, a kids’ play area, or a secondary living space. The fully developed basement is designed for entertaining, featuring a large open family area, wet bar, full bathroom, and a fifth bedroom—ideal for guests or extended family. The double attached garage is equipped with an EV charger, providing modern convenience for electric vehicle owners. Step outside to a beautifully designed backyard that feels like an extension of the natural landscape, complete with low-maintenance landscaping and direct access to the pathway system. This is a rare opportunity to own a truly special home in one of Calgary’s most desirable lake communities.

General Info

Rooms & Size
Rooms Above Grade
10
Bedrooms
5
Beds Above Grade
4
Beds Below Grade
1
Total Baths
4
Full Baths
3
Half Baths
1
Ensuite
Yes
Living Area
2,584.11 sqft
Main Level
1,161.86 sqft
Upper Level
1,422.25 sqft
Inside Highlights
Appliances
DishwasherGas StoveRefrigeratorWasher/DryerWindow Coverings
Flooring
CarpetCeramic TileHardwoodLaminate
Interior Features
Central VacuumGranite CountersHigh CeilingsKitchen IslandNo Smoking HomeVinyl WindowsWalk-In Closet(s)Wet Bar
Laundry
Laundry RoomUpper Level
Fireplace
Gas
Heating & Cooling
Heating
Forced AirNatural Gas
Cooling
None
Parking
Garage
Yes
Garage Spaces
2
Total Parking
4
Features
Double Garage AttachedIn Garage Electric Vehicle Charging Station(s)
Lifestyle
Community
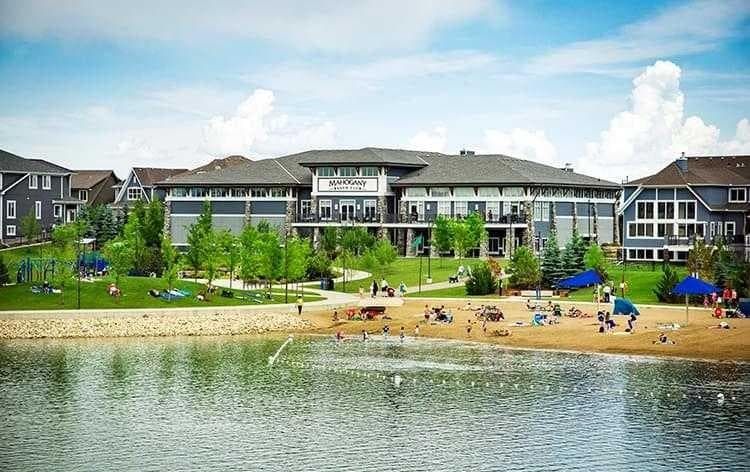
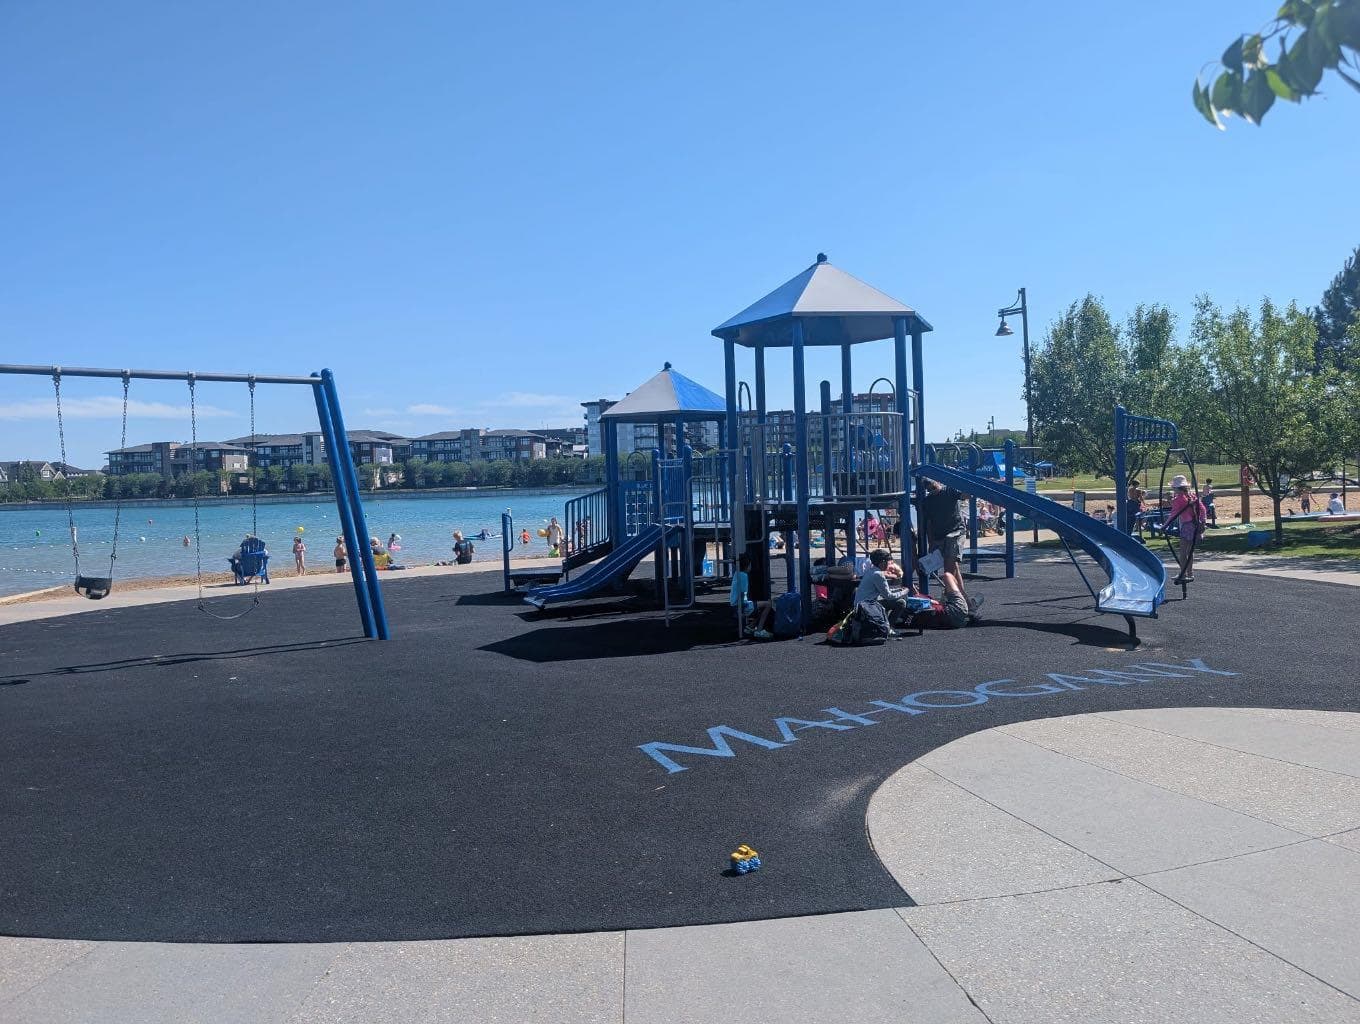
ClubhouseLakePlaygroundPondSchools NearbyShopping NearbySidewalksStreet LightsWalking/Bike Paths
Association Amenities
Other
Curb Appeal
Exterior Features
BBQ gas line
Patio & Porch
Deck
Lot
Acreage
No
Lot Size
0.1 ac
Lot Size
4,176 sqft
Frontage (ft)
38.58
Frontage
11.76M 38`7"
Features
Creek/River/Stream/PondLandscapedLow Maintenance LandscapeNo Neighbours BehindWetlands
Construction
Style
2 Storey
Materials
StoneStuccoWood Frame
Structure Type
House
Property Subtype
Detached
Roof, Fencing & Foundation
Roof
Asphalt Shingle
Fencing
Fenced
Foundation
Poured Concrete
Basement
Type
Full
Development
Finished
Features
Other
Address
Subdivision
Mahogany
Suite
No
City
Calgary
Province
Alberta
Postal Code
T3M 1X9
County
Calgary
Use & Rules
Faces
E
Zoning
R-G
Restrictions
Restrictions
None Known
Listing & Market
Days on Market
39
Listing Date
7/7/2026
MLS Number
A2325161
Taxes
Annual Tax
$6,782.9
Tax Year
2,026
Tax Block
23
Tax Lot
127
Ownership
Title Type
Fee Simple
Ownership Interest
Private
Possession
Possession
Negotiable
Inclusions
Pool TableFridge in the Basement AS Is

Sign in to view financial details, taxes & ownership.

Data was last updated August 15, 2026 at 06:06 AM (Mountain Time)

Listing data supplied by Pillar 9™ MLS® System; deemed reliable but not guaranteed accurate. The trademarks MLS®, Multiple Listing Service® and associated logos are owned by CREA. For information purposes only — not intended to solicit properties currently listed for sale or buyers already under contract.

MaxWell Capital Realty

MaxWell Capital Realty

Where Real Estate Happens

75 Crowfoot rise NW, #150

Calgary, AB, T3G 4P5

Cell: +1 403 478 8558

Office: 403-282-7770

jimang.realty@gmail.com

Get in Touch with Me

Submit your details and receive tailored property recommendations

Prefer Direct Approach ?

Cell: +1 403 478 8558

Office: 403-282-7770

jimang.realty@gmail.com

Location

75 Crowfoot rise NW, #150

Calgary, AB, T3G 4P5

Contact Me

Finding your perfect home we help you find your perfect home, investment property, or rental with ease and confidence.

Prefer Direct Approach ?

Cell: +1 403 478 8558

Office

403-282-7770

Location

75 Crowfoot rise NW, #150

Calgary, AB, T3G 4P5

MaxWell Capital Realty

Licensed Brokerage: MaxWell Capital Realty

Licensed Real Estate Associate: Jim Ang Li, Associate

Copyright 2026 by Pillar9. All Rights Reserved.

Data is supplied by Pillar 9™ MLS® System. Pillar 9™ is the owner of the copyright in its MLS® System. Data is deemed reliable but is not guaranteed accurate by Pillar 9™.

The trademarks MLS®, Multiple Listing Service® and the associated logos are owned by The Canadian Real Estate Association (CREA) and identify the quality of services provided by real estate professionals who are members of CREA. Used under license.

For information purposes only. Not intended to solicit properties currently listed for sale. If your property is currently listed with a REALTOR®, please disregard this advertisement.

Designed by Bowrand | © 2026 All rights reserved