Detached in Hounsfield Heights/Briar Hill

1115 16A Street NW — photo 1
Tap to enlarge
1115 16A Street NW — photo 2
1115 16A Street NW — photo 3
+12 Photos
Active
Active

$1,800,000

1115 16A Street NW

Hounsfield Heights/Briar Hill, Calgary, T2N 2C9
Listing courtesy of RE/MAX First
MLS # A2309188Get qualified
3
Beds
4
Baths
2,432
Sqft

Interested?

Send Jim a quick note — replies within the day.

or call +1 403 478 8558

Listing Description

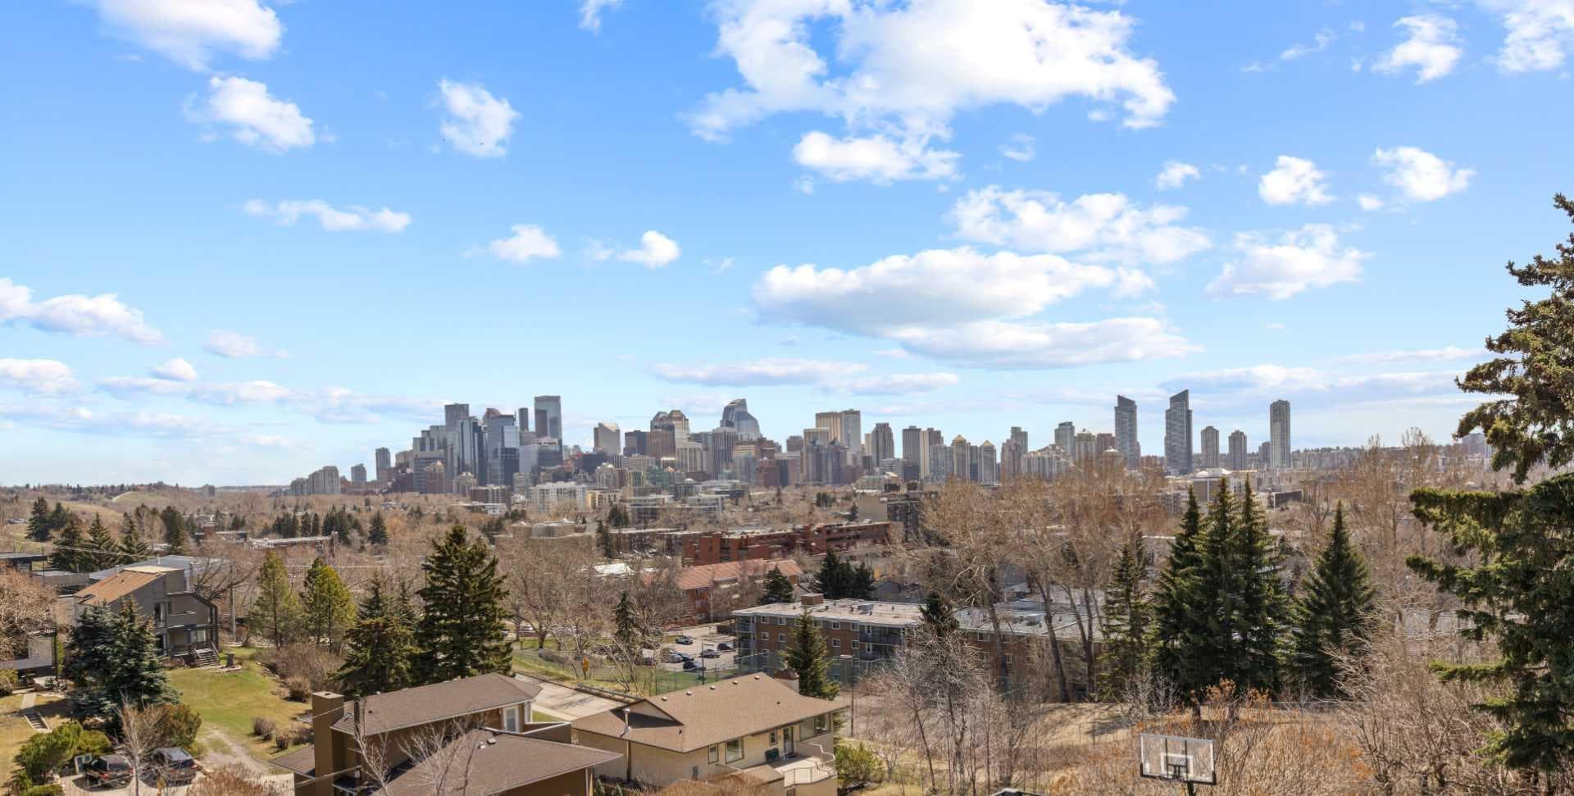
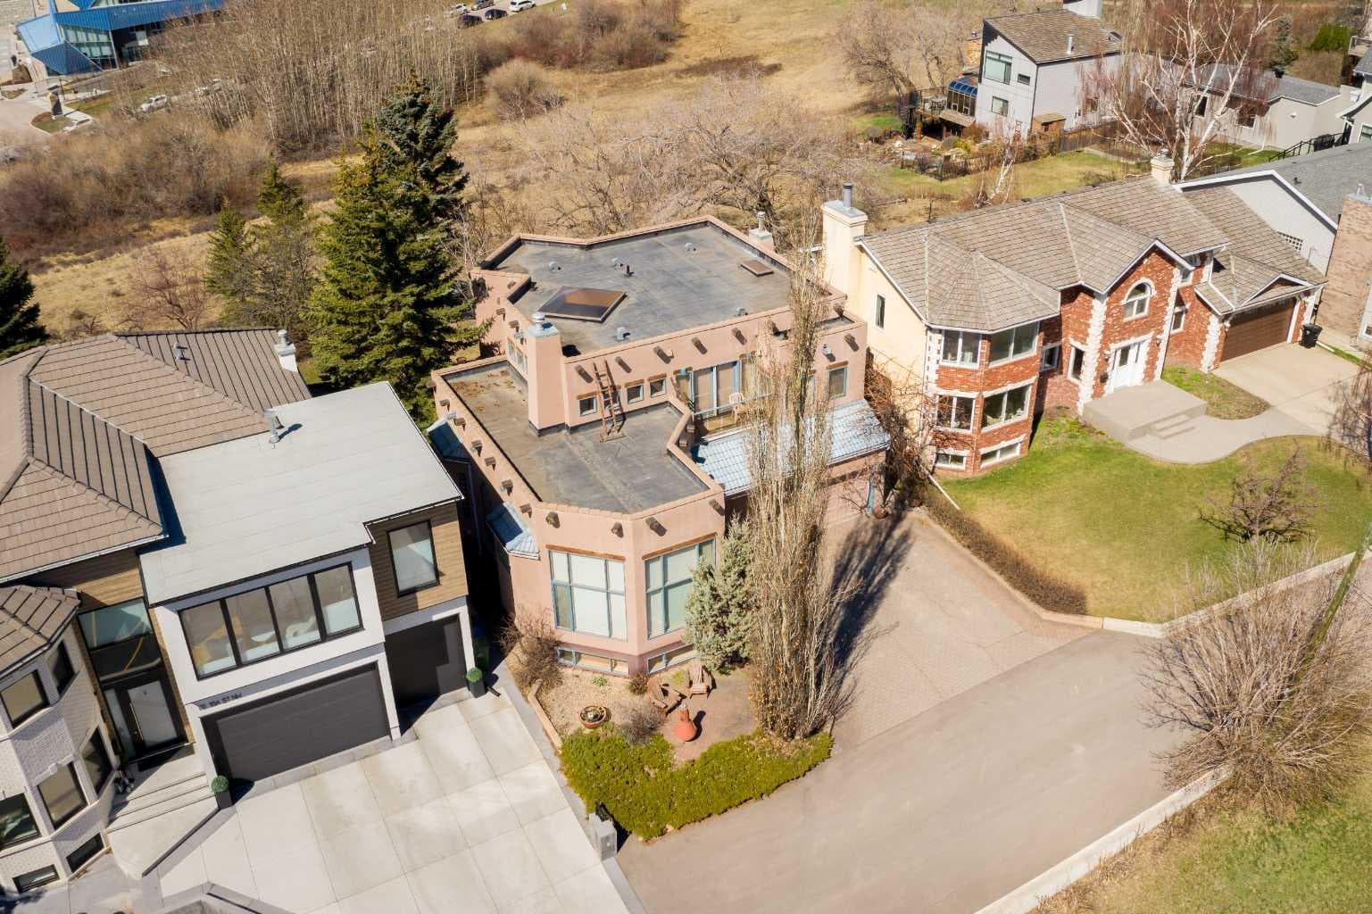
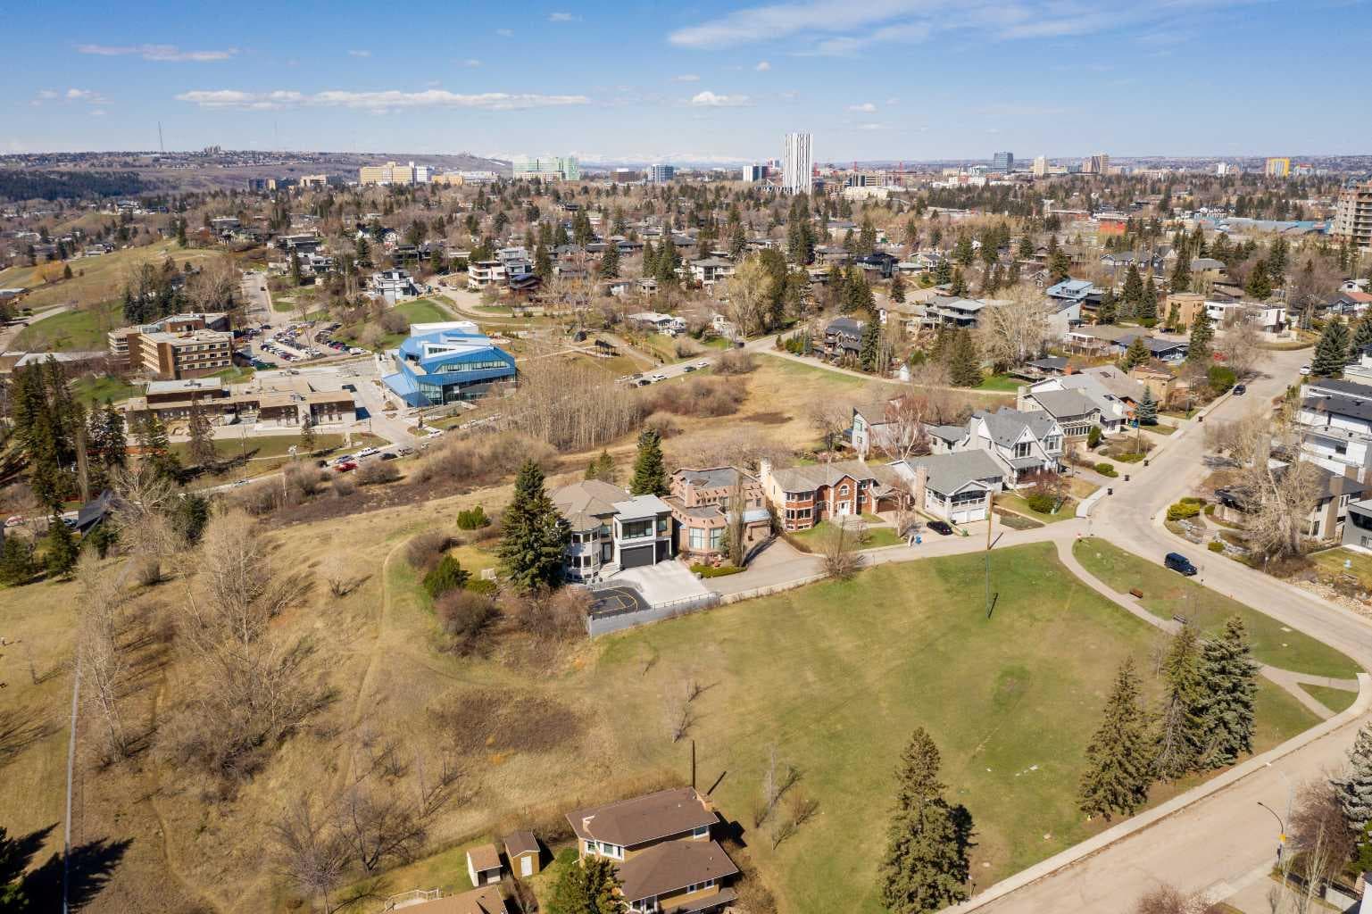
OPEN HOUSE - Saturday May 16th - 1:00-3:00pm Perched high on one of Calgary’s most breathtaking ridge lines, this extraordinary Santa Fe inspired residence offers a once in a generation opportunity to own a home with truly unmatched views, privacy, and architectural presence. From the moment you arrive, the experience is unforgettable. Endless downtown skyline views stretch before you from the front of the home, while the rear opens onto a serene environmental reserve with sweeping valley and mountain vistas, creating an almost surreal sense of peace and escape just minutes from the urban core. Designed by Seville Homes, this striking residence blends timeless Southwest architecture with dramatic scale and warmth. Towering natural log ceilings, expansive walls of glass, rich architectural detailing, and sun-drenched open living spaces create a home that feels both grand and deeply inviting. At the heart of the home, the chef-inspired kitchen flows effortlessly into expansive entertaining spaces, formal and informal living areas, and a full wet bar designed for unforgettable evenings with the city lights as your backdrop. Every principal room has been positioned to capture spectacular natural vistas and incredible light throughout the day. The upper-level primary retreat is a true sanctuary, featuring a private view balcony overlooking downtown Calgary, a spa-inspired ensuite, walk-in closet, and a tranquil atmosphere rarely found in inner-city living. Two additional bedrooms are beautifully positioned to capture mountain views and sunsets over the valley. Whether you choose to enjoy the home exactly as it stands, undertake a stunning renovation, or build an iconic legacy residence on this irreplaceable lot, the opportunity here is undeniable. With both the front and rear of the property bordering environmental reserve land, this setting offers a level of privacy, beauty, and exclusivity that is nearly impossible to replicate in Calgary. Moments from Kensington, downtown, pathways, parks, and top amenities — yet completely immersed in nature — this is more than a home. It is a landmark property for the buyer who wants something truly extraordinary.

General Info

Rooms & Size
Rooms Above Grade
6
Bedrooms
3
Beds Above Grade
3
Beds Below Grade
0
Total Baths
4
Full Baths
2
Half Baths
2
Ensuite
Yes
Living Area
2,432 sqft
Main Level
1,312.33 sqft
Inside Highlights
Appliances
Built-In OvenBuilt-In RefrigeratorDishwasherDryerElectric CooktopMicrowaveTrash CompactorWasherWine Refrigerator
Flooring
CarpetTile
Interior Features
BarBookcasesBuilt-in FeaturesCentral VacuumCloset OrganizersDouble VanityHigh CeilingsNatural WoodworkNo Smoking HomeOpen FloorplanPantrySkylight(s)Soaking TubStorageTrack LightingWalk-In Closet(s)Wet Bar
Laundry
Laundry RoomMain Level
Fireplace
GasWood Burning
Heating & Cooling
Heating
Forced Air
Cooling
Central Air
Parking
Garage
Yes
Garage Spaces
2
Total Parking
4
Features
Double Garage Attached
Lifestyle
Community
ParkSchools NearbyShopping NearbySidewalksStreet Lights
Curb Appeal
Exterior Features
BalconyFire PitRain Barrel/Cistern(s)Rain Gutters
Patio & Porch
Balcony(s)PatioPergola
Lot
Acreage
No
Lot Size
0.14 ac
Lot Size
5,887 sqft
Frontage (ft)
53.02
Frontage
16.16M 53`0"
Features
Back YardBacks on to Park/Green SpaceLandscapedMany TreesNo Neighbours Behind
Construction
Style
2 Storey
Materials
StuccoWood Frame
Structure Type
House
Property Subtype
Detached
Roof, Fencing & Foundation
Roof
FlatMembraneRubber
Fencing
None
Foundation
Poured Concrete
Basement
Type
Full
Development
Finished
Features
None
Address
Subdivision
Hounsfield Heights/Briar Hill
Suite
No
City
Calgary
Province
Alberta
Postal Code
T2N 2C9
County
Calgary
Use & Rules
Faces
E
Zoning
R-CG
Restrictions
Restrictions
None Known
Listing & Market
Days on Market
15
Listing Date
5/11/2026
Open Houses
1
MLS Number
A2309188
Taxes
Annual Tax
$12,669
Assessed Value
$2,050,000
Tax Year
2,025
Tax Block
6
Tax Lot
2
Ownership
Title Type
Fee Simple
Ownership Interest
Private
Possession
Possession
Negotiable
Inclusions
Some Furniture to be included- See List in Supplements

Sign in to view financial details, taxes & ownership.

Data was last updated May 27, 2026 at 11:39 PM (Mountain Time)

Listing data supplied by Pillar 9™ MLS® System; deemed reliable but not guaranteed accurate. The trademarks MLS®, Multiple Listing Service® and associated logos are owned by CREA. For information purposes only — not intended to solicit properties currently listed for sale or buyers already under contract.

MaxWell Capital Realty

MaxWell Capital Realty

Where Real Estate Happens

75 Crowfoot rise NW, #150

Calgary, AB, T3G 4P5

Cell: +1 403 478 8558

Office: 403-282-7770

jimang.realty@gmail.com

Get in Touch with Me

Submit your details and receive tailored property recommendations

Prefer Direct Approach ?

Cell: +1 403 478 8558

Office: 403-282-7770

jimang.realty@gmail.com

Location

75 Crowfoot rise NW, #150

Calgary, AB, T3G 4P5

Contact Me

Finding your perfect home we help you find your perfect home, investment property, or rental with ease and confidence.

Prefer Direct Approach ?

Cell: +1 403 478 8558

Office

403-282-7770

Location

75 Crowfoot rise NW, #150

Calgary, AB, T3G 4P5

MaxWell Capital Realty

Licensed Brokerage: MaxWell Capital Realty

Licensed Real Estate Associate: Jim Ang Li, Associate

Copyright 2026 by Pillar9. All Rights Reserved.

Data is supplied by Pillar 9™ MLS® System. Pillar 9™ is the owner of the copyright in its MLS® System. Data is deemed reliable but is not guaranteed accurate by Pillar 9™.

The trademarks MLS®, Multiple Listing Service® and the associated logos are owned by The Canadian Real Estate Association (CREA) and identify the quality of services provided by real estate professionals who are members of CREA. Used under license.

For information purposes only. Not intended to solicit properties currently listed for sale. If your property is currently listed with a REALTOR®, please disregard this advertisement.

Designed by Bowrand | © 2026 All rights reserved