
Detached in Erin Woods
$475,000
232 Erin Woods Drive SE
Interested?
Send Jim a quick note — replies within the day.
Listing Description
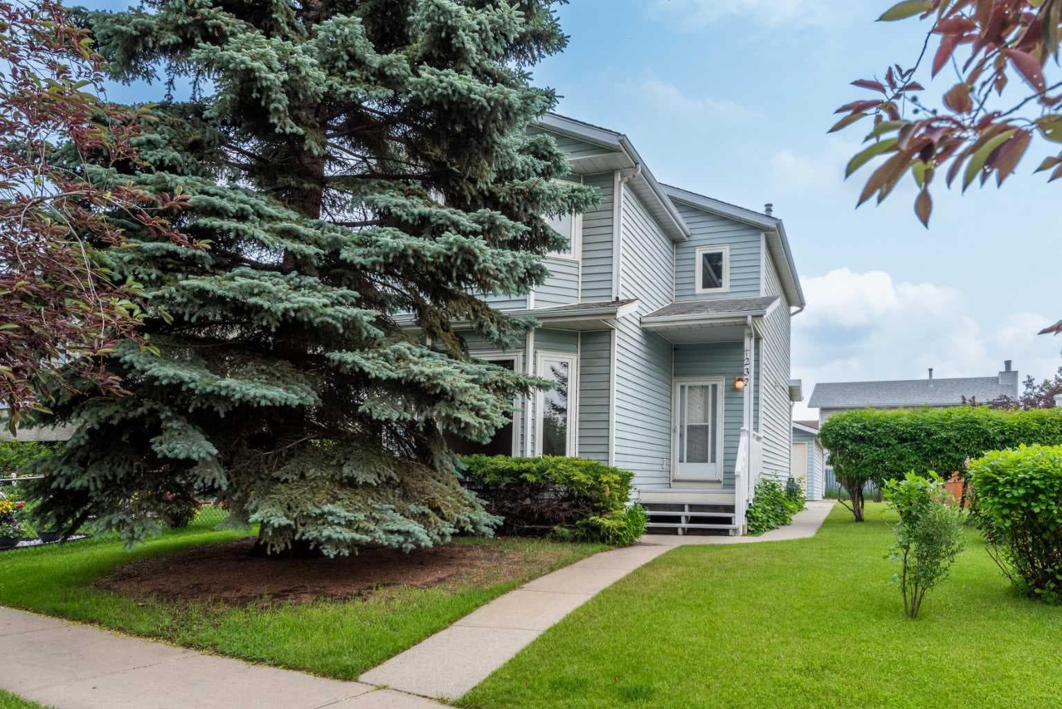
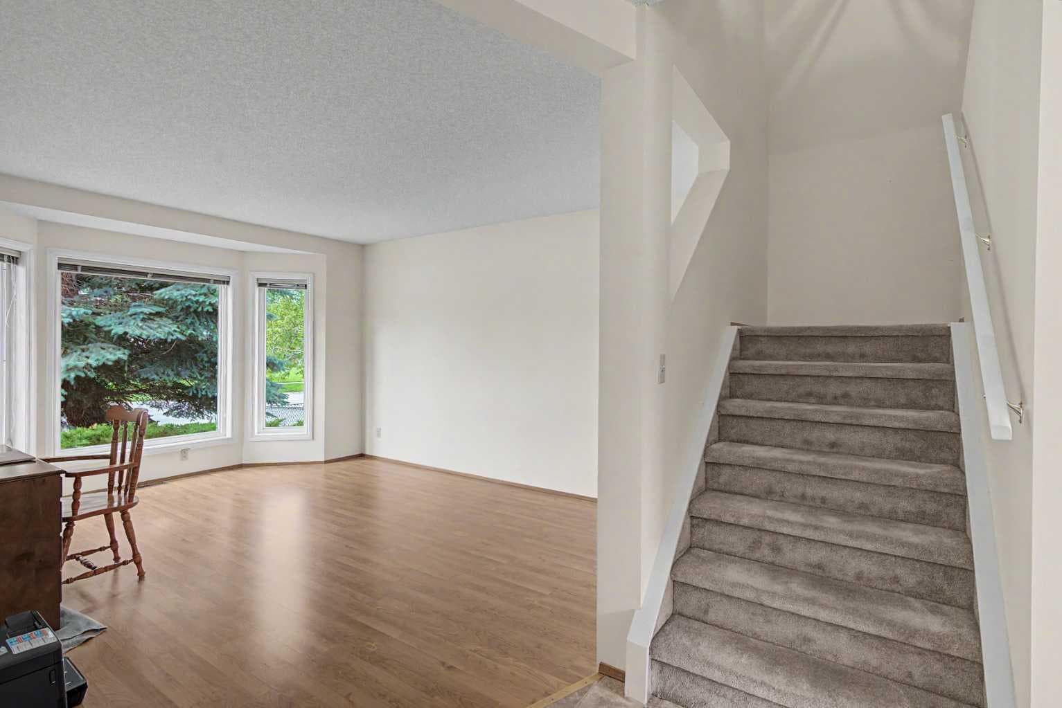
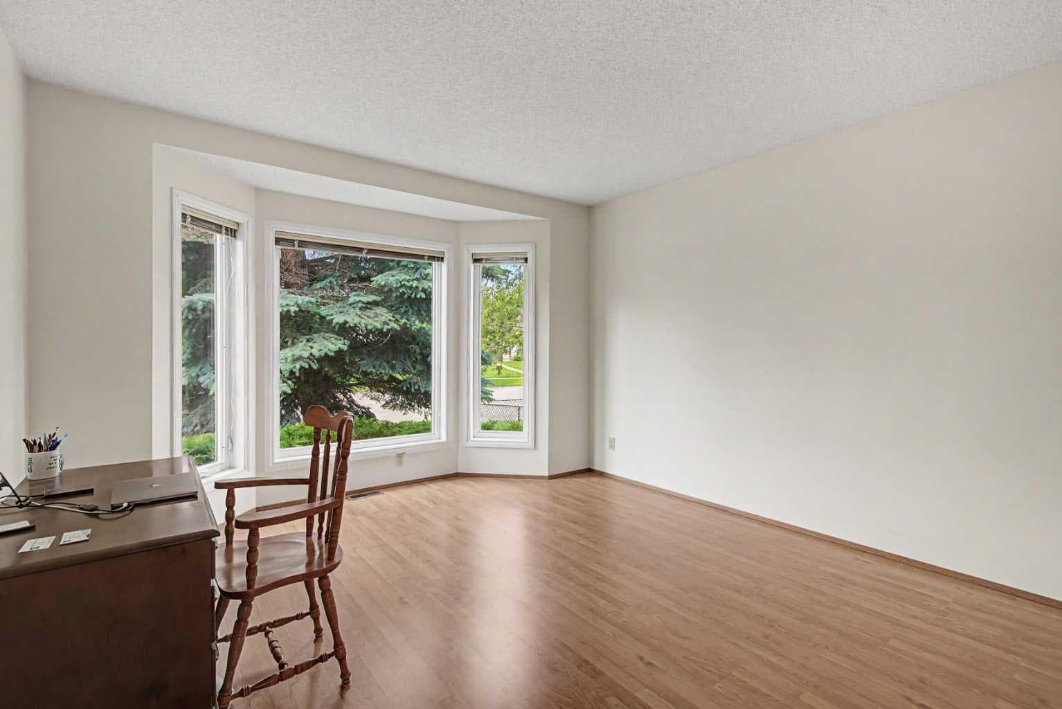
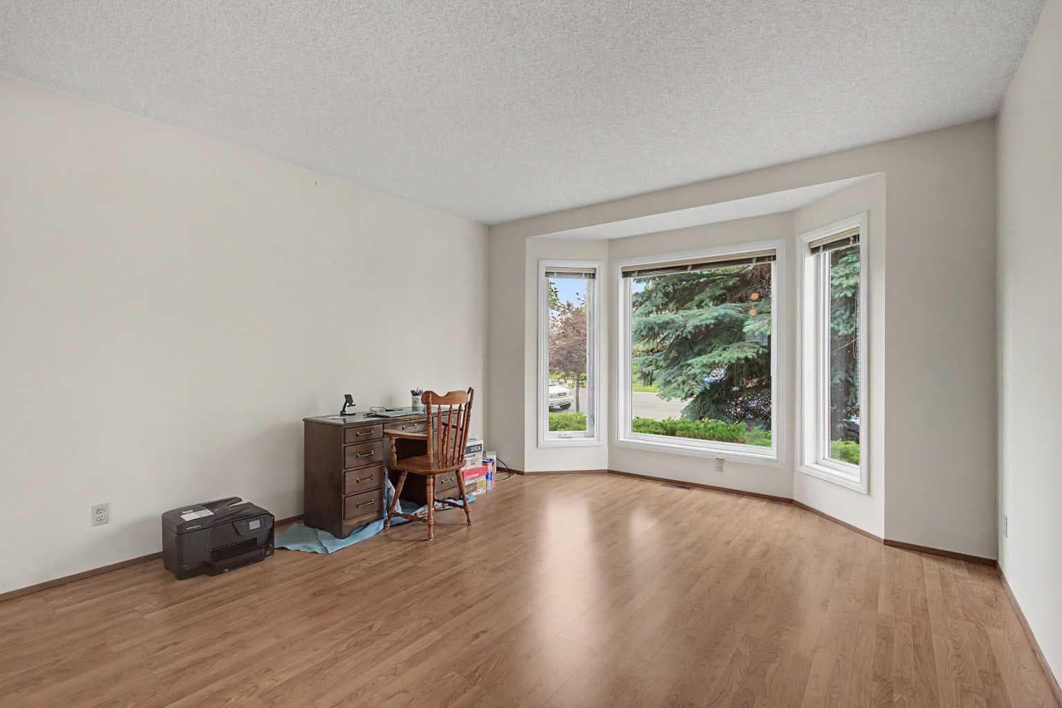
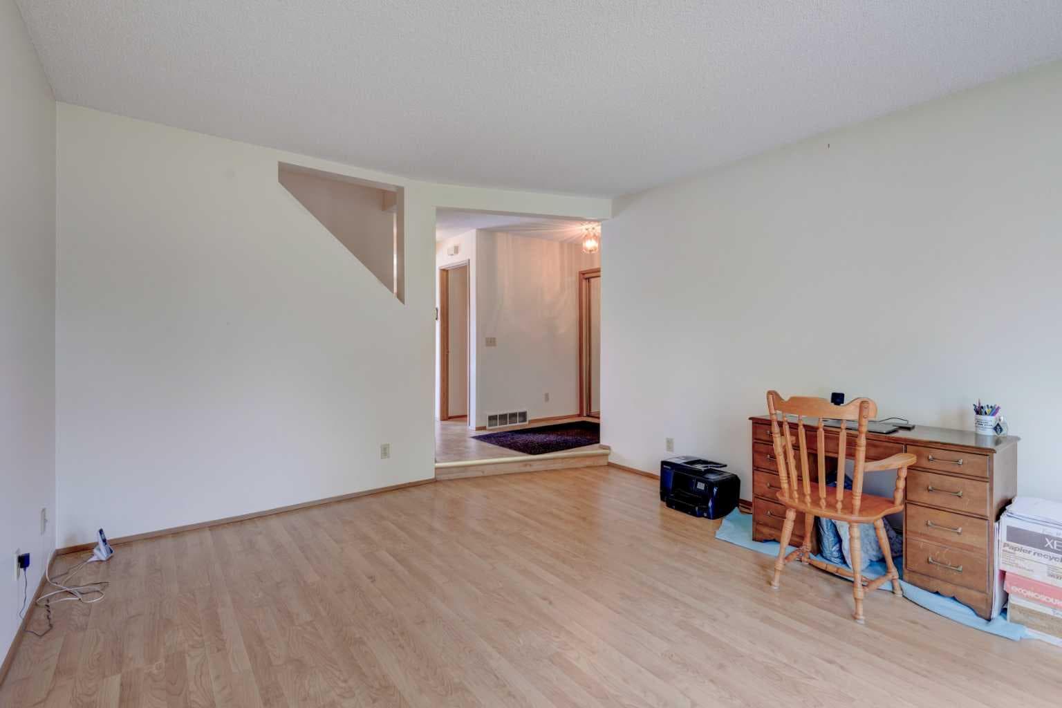
OPEN HOUSE SATURDAY JULY 18 2:00-4:00. This lovely family home is ready for a new family to move in and make memories! It's so close to the elementary school that the kids can leave home just before the bell rings. The yard is large and features an oversized double detached garage. The home itself has 3 bedrooms upstairs, including a huge primary bedroom, and there is a good sized 4 piece bathroom up as well. The main floor boasts a large, bright sunken living room, a 2 pc powder room and an extra large kitchen. The lower level boasts the laundry and utility area, 2 more rooms that have been used as guest rooms although no egress windows, and space for storage. There is an open book (binder) in the kitchen on display with some pictures and notes for potential buyers, that have been shared by the homeowner. This home has been the property of the original homeowners since it was built in 1989. The rooves on the home and garage were replaced in 2008 and a plastic cement was added to the shingles for 110 mph wind resistance. New windows were installed in the kitchen, all upstairs bedrooms, bathroom and living room in 2022, kitchen sliding door was replaced in 2023 and the natural gas furnace was replaced in 2023 and last cleaned in Nov 2025. The fences on both sides were installed in 2023 and 2024 respectively. The sink tap was replaced in Aug 2023, Everything has been painted since November 2025, toilets were replaced in 2017 and the hot water heater was installed in Aug 2023 with a 10 year warranty. The pine tree in front of the house was trimmed last summer in 2025. Water damage due to cracked Ply-B piping under the upstairs bathroom sink resulted in the following repairs in 2017-2018, vinyl floors were replaced in both bathrooms, kitchen and hallway on main floor. Baseboards on the main and second floors were replaced, as was the front door. All poly-b piping was removed and replaced with Pex piping in 2023 and plumbing and gas was approved by the city of Calgary at that time. Drywall was installed in the basement and main floor in July 2025. If you rely on public transit, there are 2 buses that pass in front of the home, bus #58 and bus #135 both go to Marlborough Mall with connections to downtown and elsewhere, so getting around, even without a car, is easy! Even on the hottest day, this home is nice and cool and on the coldest days, it’s nice and warm!

MaxWell Capital Realty
Where Real Estate Happens
75 Crowfoot rise NW, #150
Calgary, AB, T3G 4P5
Cell: +1 403 478 8558
Office: 403-282-7770
jimang.realty@gmail.com
General Info
Sign in to view financial details, taxes & ownership.
Data was last updated July 19, 2026 at 12:11 AM (Mountain Time)
Listing data supplied by Pillar 9™ MLS® System; deemed reliable but not guaranteed accurate. The trademarks MLS®, Multiple Listing Service® and associated logos are owned by CREA. For information purposes only — not intended to solicit properties currently listed for sale or buyers already under contract.
MaxWell Capital Realty
Where Real Estate Happens
75 Crowfoot rise NW, #150
Calgary, AB, T3G 4P5
Cell: +1 403 478 8558
Office: 403-282-7770
jimang.realty@gmail.com