
Detached in Livingston



$812,800
167 Lucas Gardens NW
Listing Description
Jim Ang Li, Calgary REALTOR® — I can book a showing, pull comps, and walk this address with you. English & 中文. Call or text 403-478-8558.
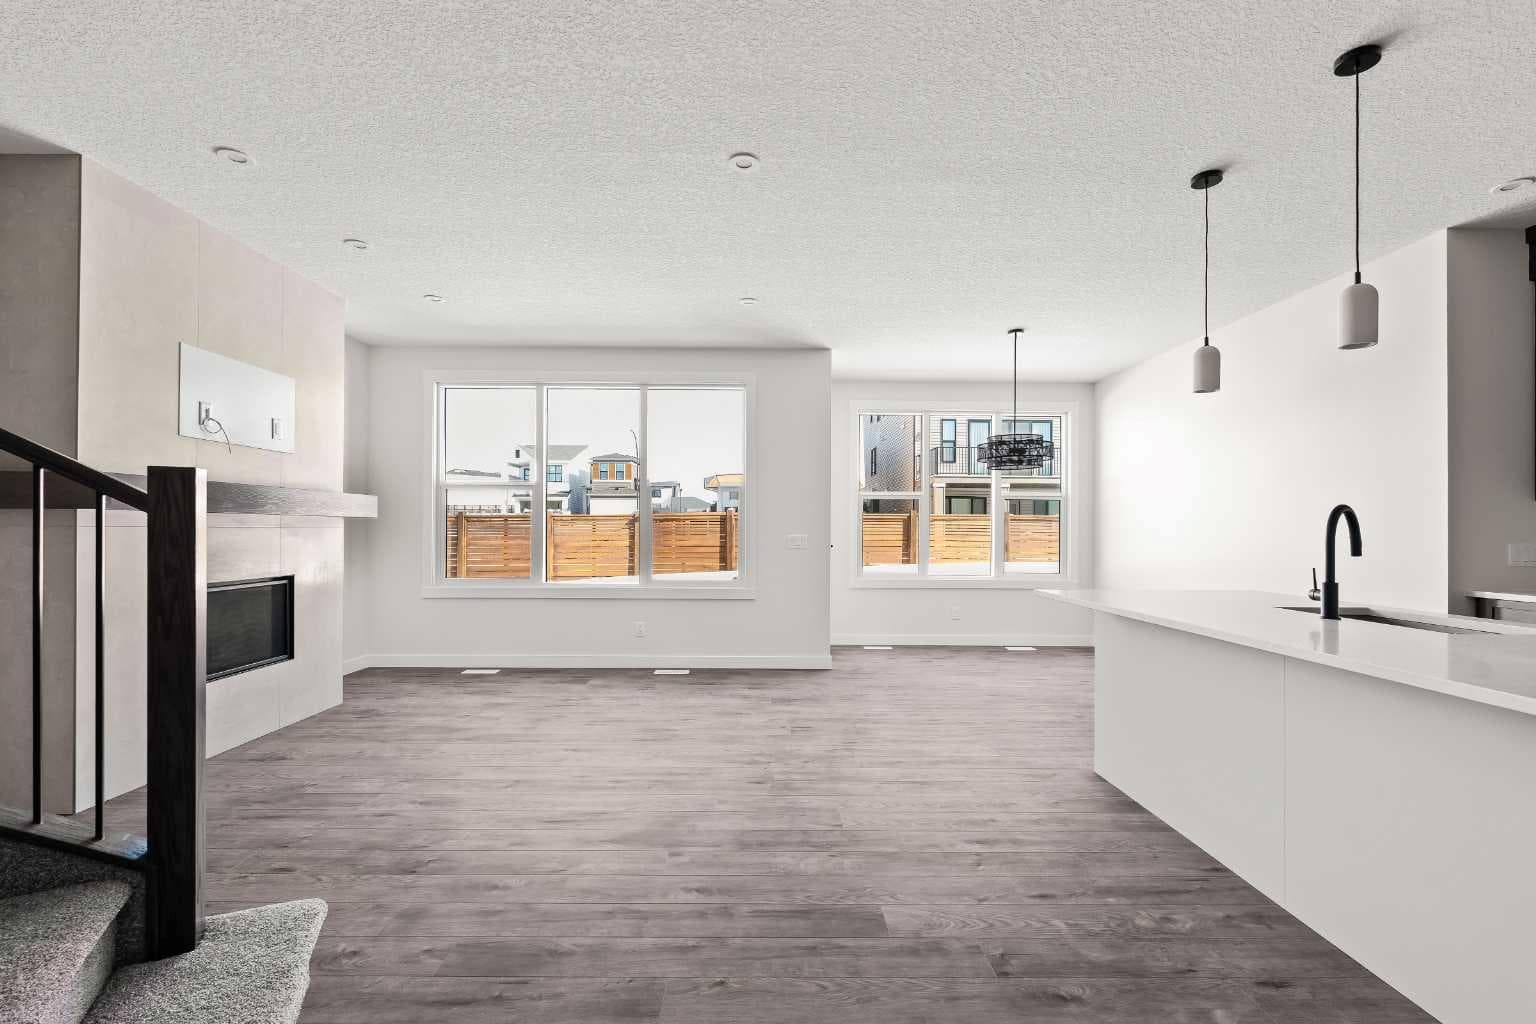
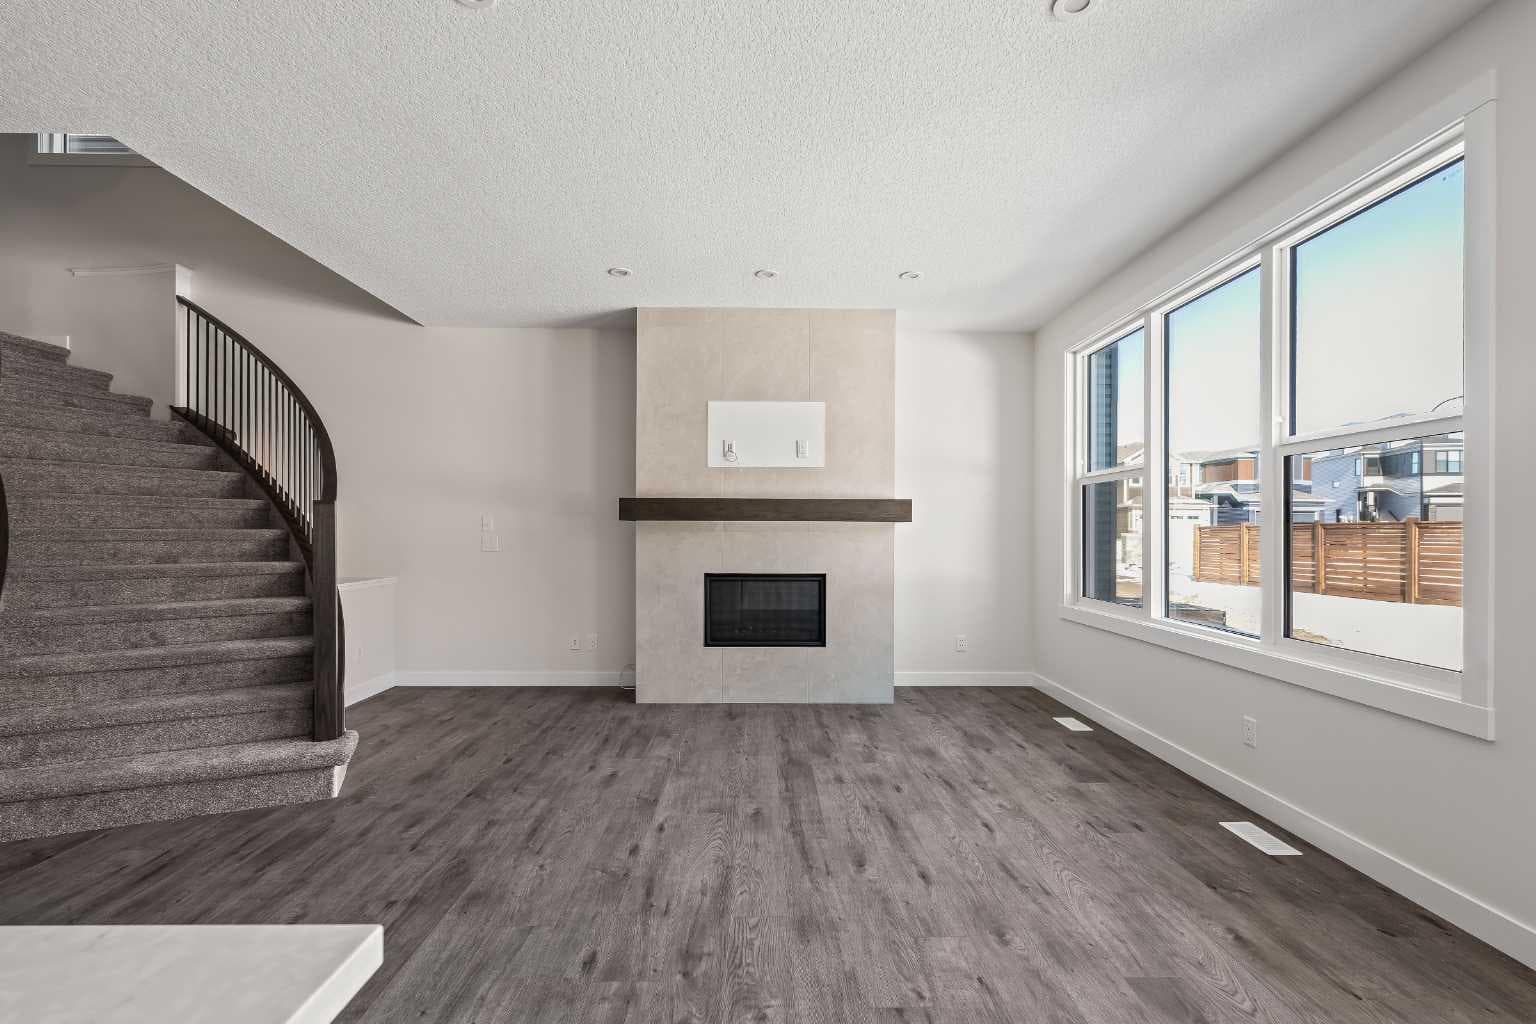
Introducing the Robson 26 by Brookfield Residential - a beautifully designed, brand-new home located in the vibrant community of Livingston. Offering nearly 2,400 sq. ft. of thoughtfully crafted living space above grade, this 4-bedroom, 3-bathroom home combines elegant design, modern functionality, and exceptional flexibility, complete with a double attached garage and an unfinished basement with rough-ins for future development. Step inside to a bright and inviting main floor where open-concept living meets timeless style. The spacious great room is anchored by a stunning gas fireplace, creating a warm and welcoming gathering space for family and friends. At the heart of the home is a gourmet kitchen featuring a gas cooktop, built-in wall oven and microwave, chimney hood fan, a large central island, abundant cabinetry, generous prep space, and a walk-in pantry for exceptional storage. The adjacent dining area seamlessly connects the space, while the elegant curved staircase and upgraded railing details create a striking architectural focal point. A main-floor bedroom and full 4-piece bathroom provide outstanding flexibility for guests, multi-generational living, or a private home office. On the upper level, a spacious bonus room offers valuable additional living space, perfect for movie nights, a children's play area, or a secondary family room. The impressive primary retreat features a large walk-in closet and a luxurious 5-piece ensuite complete with dual vanities, a fully tiled walk-in shower with built-in niche, and a relaxing soaker tub. Two additional bedrooms, each with their own walk-in closets, share a well-appointed 4-piece bathroom, while the conveniently located laundry room completes the upper level. The unfinished basement offers endless possibilities for future growth, featuring laundry and sink rough-ins for a potential future suite (subject to approvals), and a separate exterior side entrance. Whether you envision additional family living space, a recreation room, home gym, or future secondary suite, the home is thoughtfully designed to evolve with your needs. Outside, the property boasts excellent curb appeal with included front landscaping, spacious front and backyard areas, a gas line for your BBQ, and a double attached garage. Ideally situated close to a future playground, this location is perfectly suited for growing families. Livingston residents enjoy access to parks, pathways, recreation amenities, and the vibrant Livingston Hub, along with convenient connections to Stoney Trail and Deerfoot Trail. Backed by both Brookfield Residential's builder warranty and Alberta New Home Warranty coverage, this exceptional home offers modern comfort, future flexibility, and peace of mind for years to come.

MaxWell Capital Realty
Where Real Estate Happens
75 Crowfoot rise NW, #150
Calgary, AB, T3G 4P5
Jim Ang Li, Calgary REALTOR® — I can book a showing, pull comps, and walk this address with you. English & 中文. Call or text 403-478-8558.
General Info
Sign in to view financial details, taxes & ownership.
Data was last updated July 4, 2026 at 06:11 AM (Mountain Time)
Listing data supplied by Pillar 9™ MLS® System; deemed reliable but not guaranteed accurate. The trademarks MLS®, Multiple Listing Service® and associated logos are owned by CREA. For information purposes only — not intended to solicit properties currently listed for sale or buyers already under contract.
MaxWell Capital Realty
Where Real Estate Happens
75 Crowfoot rise NW, #150
Calgary, AB, T3G 4P5
Cell: +1 403 478 8558
Office: 403-282-7770
jimang.realty@gmail.com
Book a showing with Jim
Ask about 167 Lucas Gardens NW. Jim usually answers in minutes — English & 中文.
Call or text now
Location
75 Crowfoot rise NW, #150
Calgary, AB, T3G 4P5