
Detached in Hillview Estates

$879,000
1213 Hillcrest Manor Estates
Interested?
Send Jim a quick note — replies within the day.
Listing Description
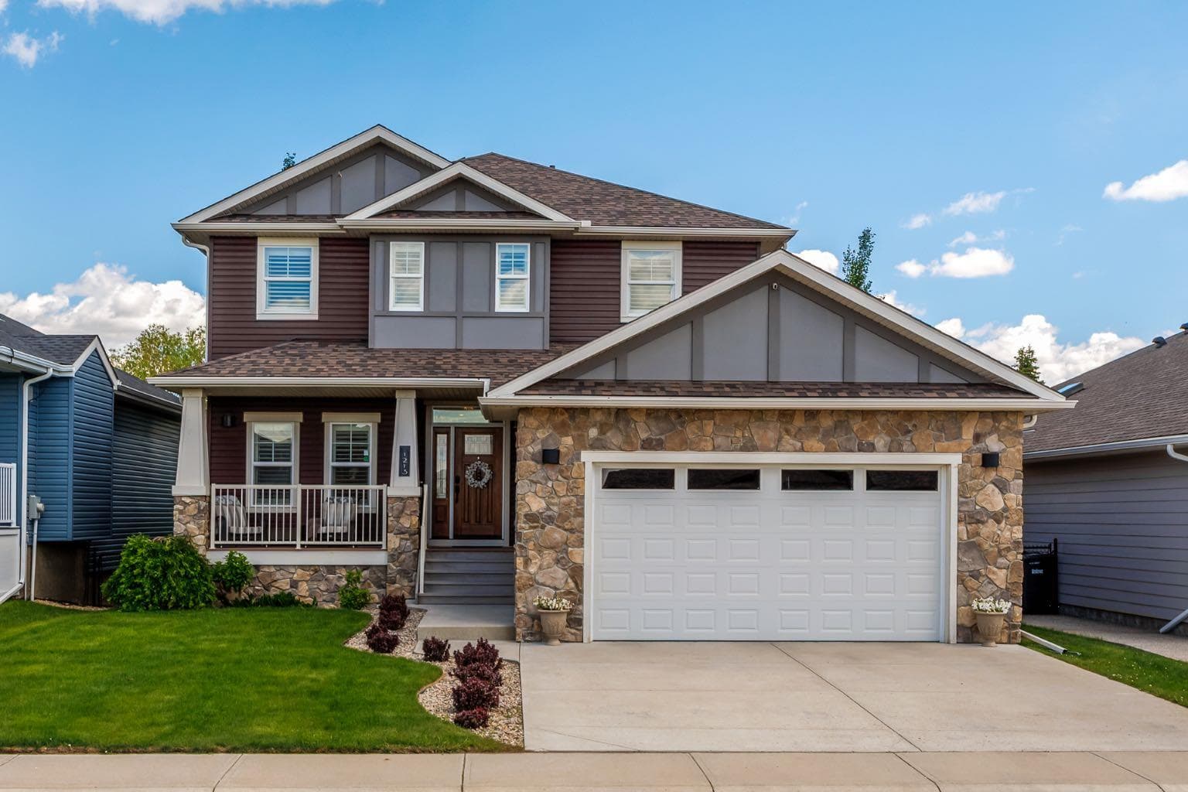
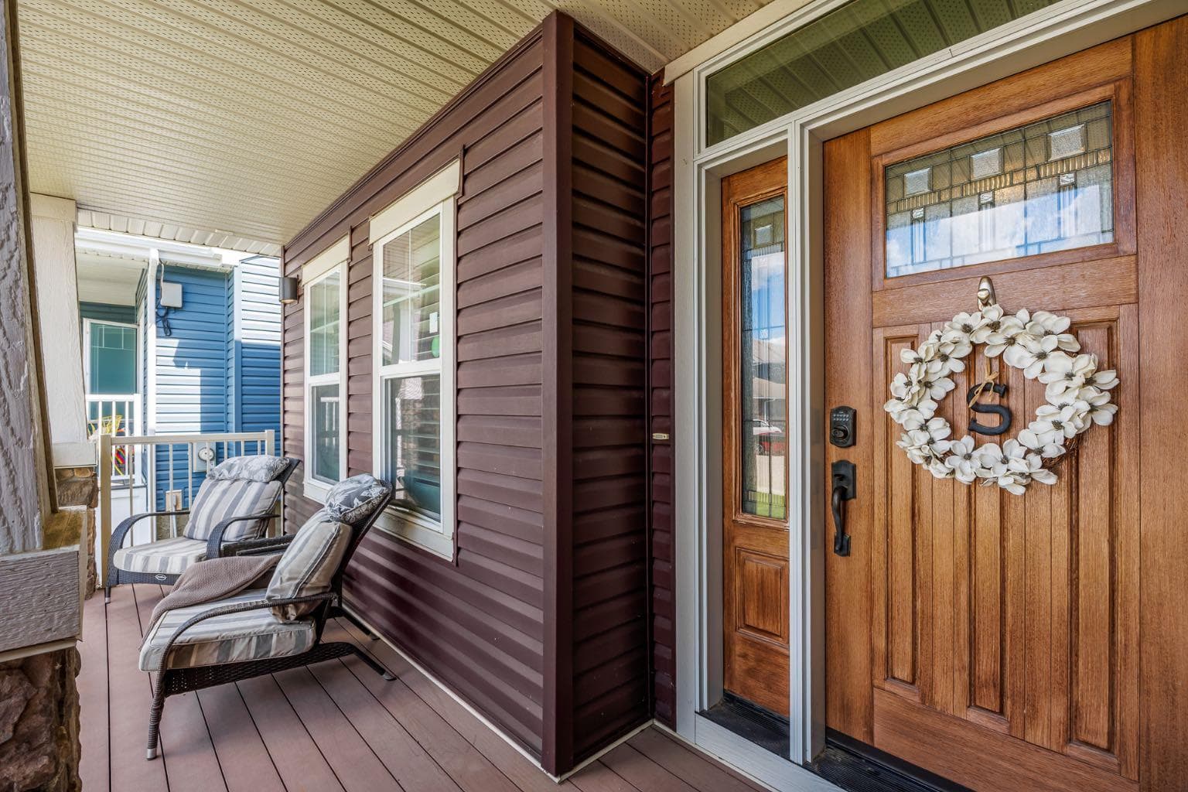
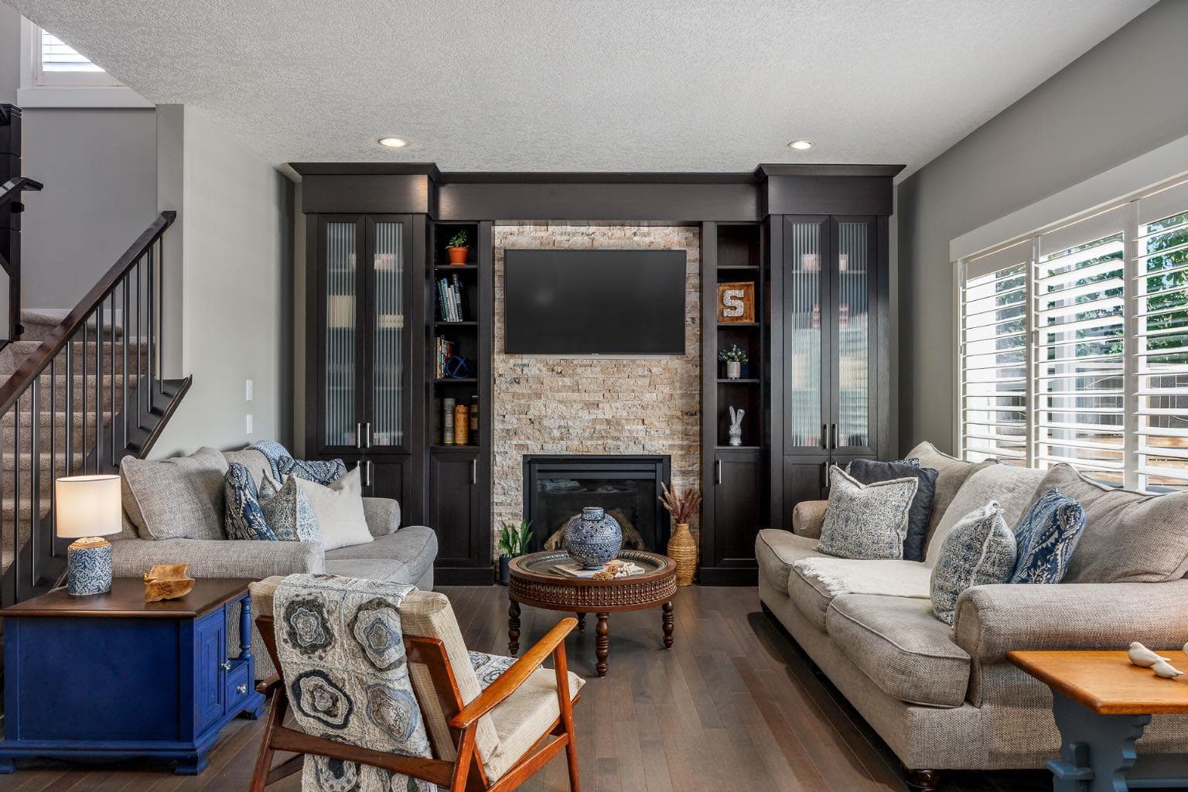
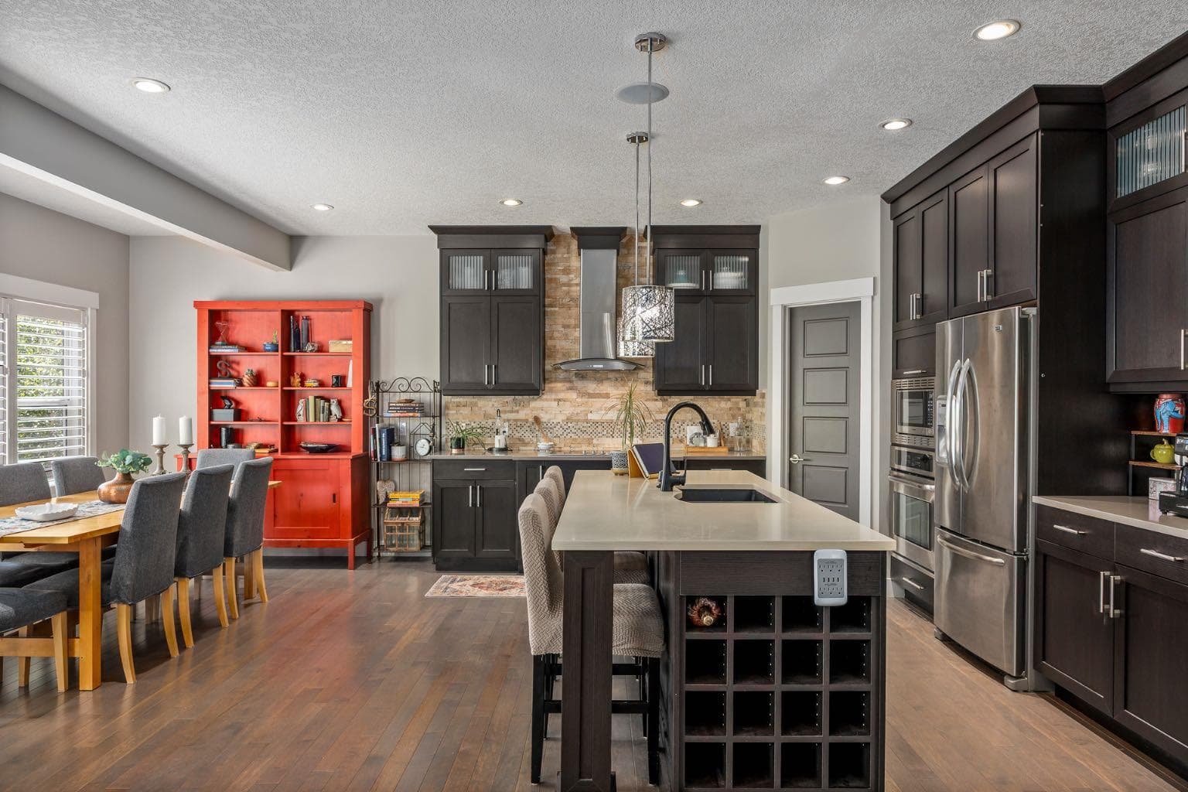
Some homes are built to a standard. This one was built to a vision. Custom built by Aquilla Homes in 2013, this fully developed 5-bedroom walkout offers over 3,300 sq. ft. of living space and sits on one of the most desirable lots in Strathmore, backing directly onto the golf course with mature trees, privacy, and unobstructed views. Located in the prestigious community of Hillcrest Manor Estates, this is the kind of property that rarely becomes available. The curb appeal makes an immediate impression with natural stone accents, board-and-batten siding, a covered front porch, and a beautiful wood entry door. Inside, rich hardwood flooring, plantation shutters, and quality craftsmanship are evident throughout. The main floor is designed for both everyday living and entertaining. A private office near the front entrance provides the perfect work-from-home space, while the living room is anchored by a stunning stone fireplace with custom built-in cabinetry. The kitchen features ceiling-height espresso cabinetry, quartz countertops, stainless steel appliances, a built-in oven and microwave, chimney hood fan, stacked stone backsplash, and a large central island. The adjoining dining area opens onto the upper deck with stair access to below and where golf course views become part of your daily routine. The garage entry offers exceptional functionality with a combined mudroom and laundry area, custom cabinetry, walk-through pantry, and direct access to the oversized double attached garage. Upstairs, you'll find one of the most sought-after family layouts available with four bedrooms on the upper level, plus a spacious bonus room. The primary suite is a true retreat featuring a walk-in closet and a beautifully finished ensuite with dual vessel sinks, quartz countertops, a deep soaker tub, and a floor-to-ceiling tiled shower. The fully developed walkout basement is exceptionally bright thanks to large windows that flood the space with natural light. A spacious recreation and theatre area, dedicated fitness space, fifth bedroom, and full bathroom provide flexibility for growing families, guests, or multigenerational living. Step outside and you'll quickly understand why homes on lots like this rarely become available. The covered lower patio is already roughed in for a future hot tub, while the expansive Trex deck becomes the natural gathering place for family BBQs, summer evenings, and entertaining friends. Surrounded by mature trees, beautifully landscaped grounds, underground sprinklers, and unobstructed golf course views, the backyard offers a level of privacy that is increasingly difficult to find. Additional upgrades include central air conditioning, new roof and siding, plantation shutters throughout, and pride of ownership that is evident at every turn. Built right, maintained right, and backing one of the finest golf course locations in Strathmore. You don't want to miss this opportunity; schedule your showing today.

MaxWell Capital Realty
Where Real Estate Happens
75 Crowfoot rise NW, #150
Calgary, AB, T3G 4P5
Cell: +1 403 478 8558
Office: 403-282-7770
jimang.realty@gmail.com
General Info
Sign in to view financial details, taxes & ownership.
Data was last updated August 15, 2026 at 06:11 PM (Mountain Time)
Listing data supplied by Pillar 9™ MLS® System; deemed reliable but not guaranteed accurate. The trademarks MLS®, Multiple Listing Service® and associated logos are owned by CREA. For information purposes only — not intended to solicit properties currently listed for sale or buyers already under contract.
MaxWell Capital Realty
Where Real Estate Happens
75 Crowfoot rise NW, #150
Calgary, AB, T3G 4P5
Cell: +1 403 478 8558
Office: 403-282-7770
jimang.realty@gmail.com