
Detached in NONE

$750,000
17 Viceroy Crescent
Listing Description
Jim Ang Li, Calgary REALTOR® — I can book a showing, pull comps, and walk this address with you. English & 中文. Call or text 403-478-8558.
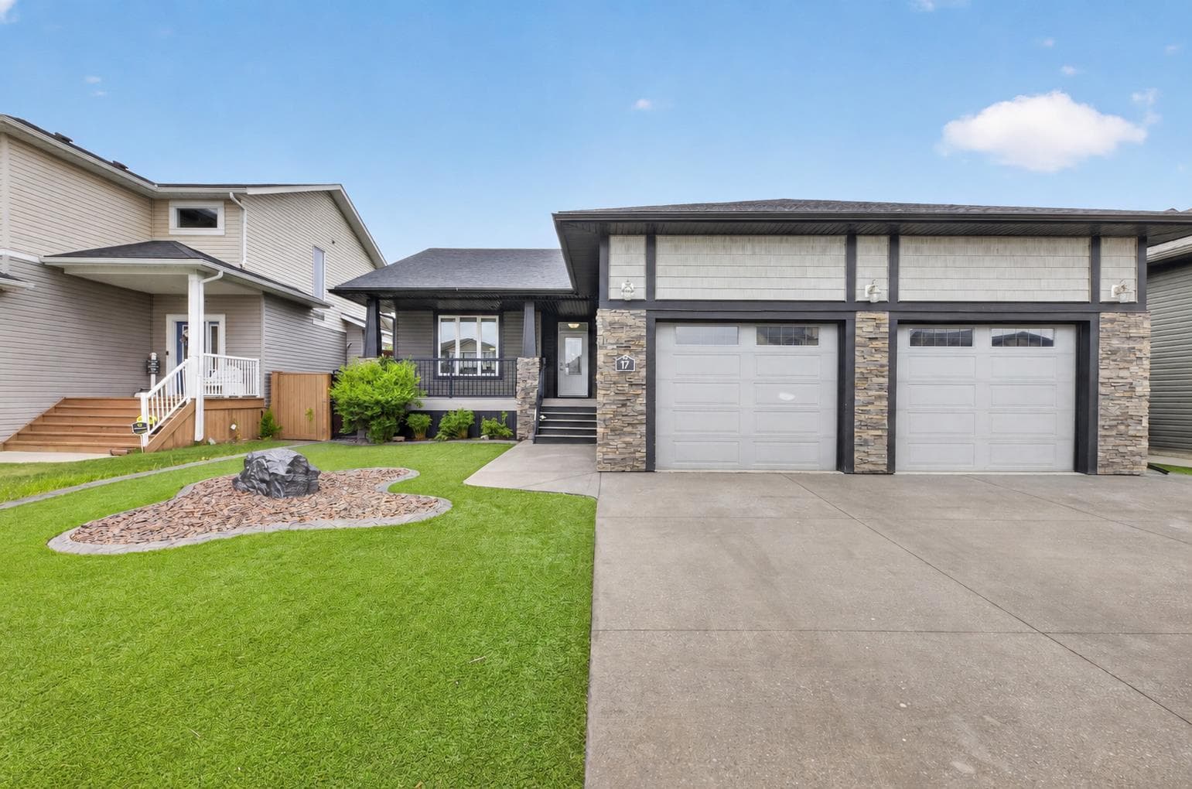
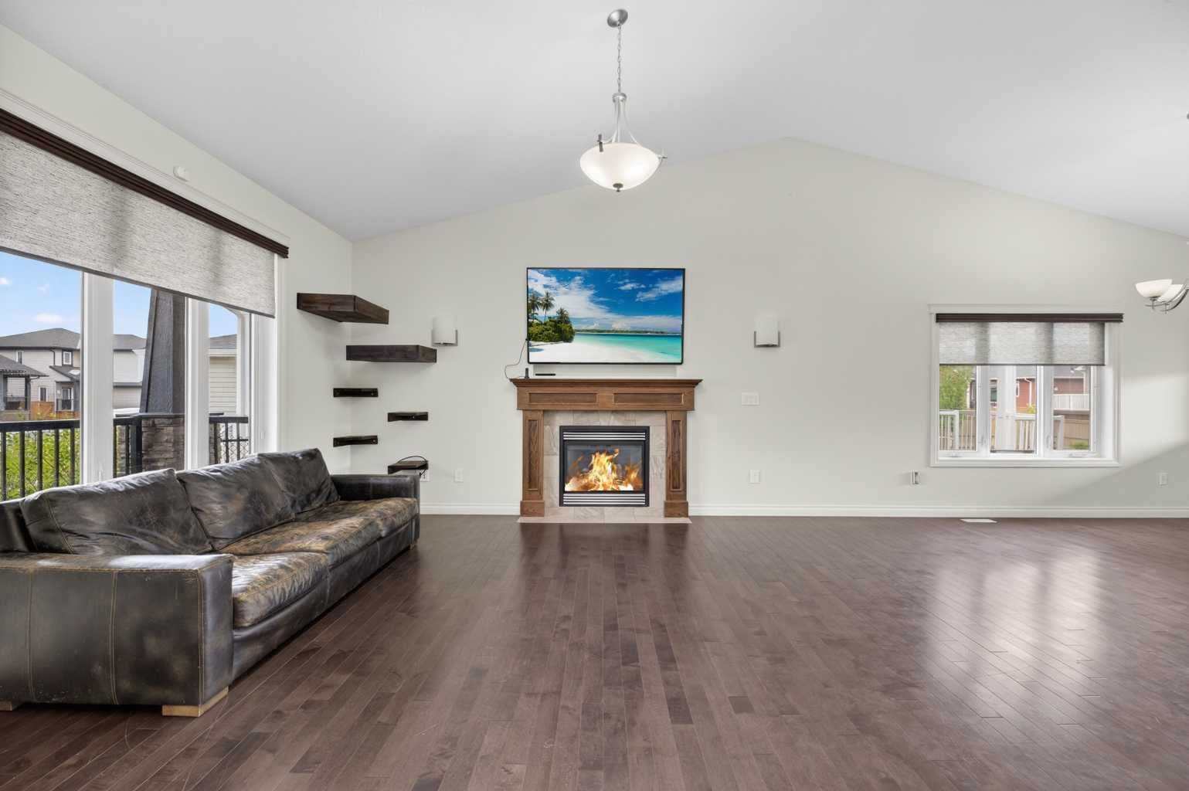
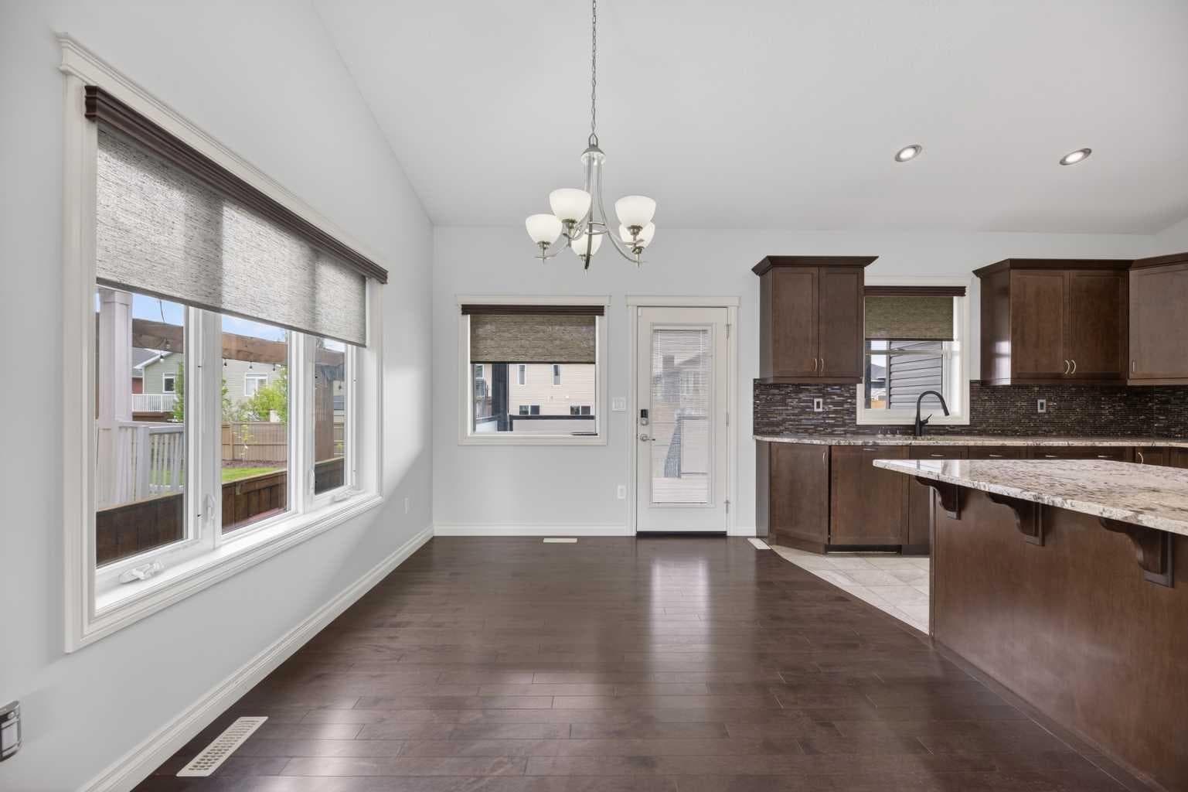
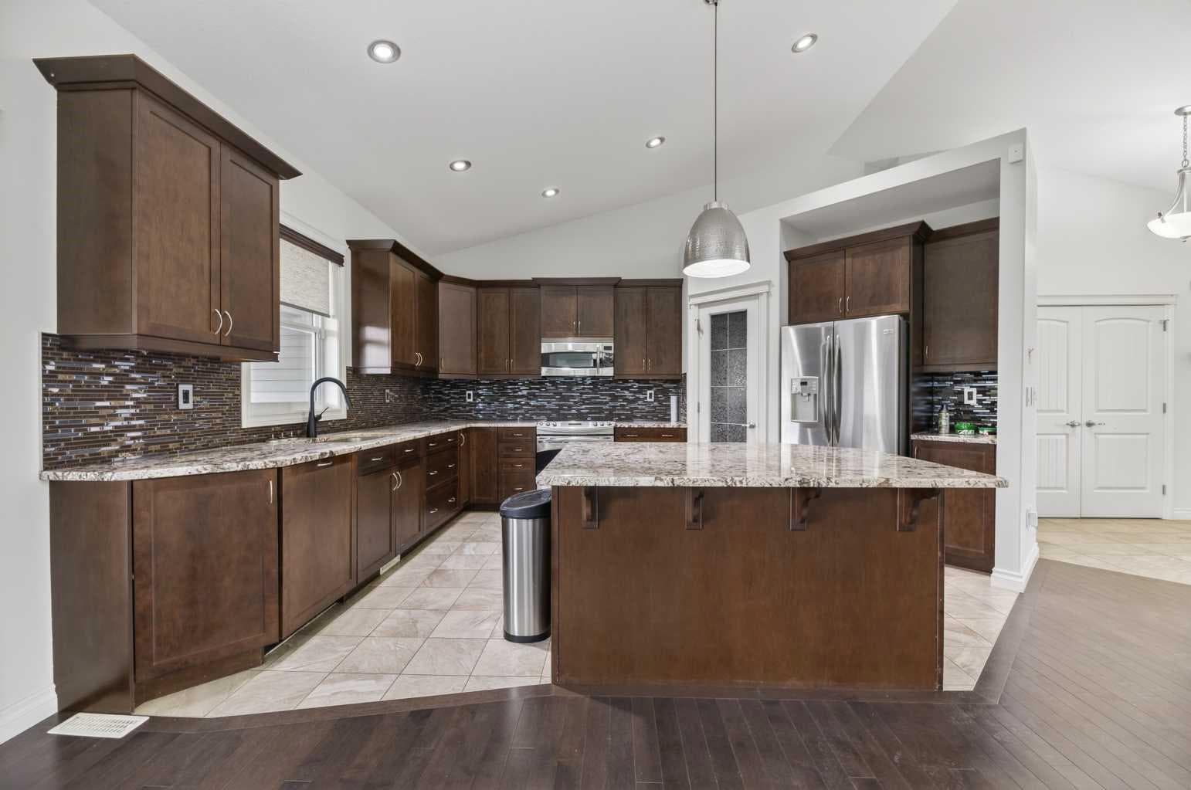
Exceptional executive bungalow located in The Vistas in Olds, offering an impressive combination of quality construction, thoughtful upgrades, and low maintenance living. Meticulously maintained and beautifully finished throughout, this home delivers comfort, convenience, and an exceptional lifestyle in one of Olds' most desirable neighborhoods. The exterior immediately stands out with professionally landscaped grounds featuring premium artificial turf, providing a lush green appearance year round with virtually no maintenance. Stamped concrete curbing adds a polished finish to the landscaping, creating outstanding curb appeal. The covered rear deck is designed for relaxing and entertaining, complete with privacy shades and a television, while the front porch is also wired for sound. Inside, vaulted ceilings, rich hardwood flooring, granite countertops, and quality finishes create a warm and inviting atmosphere. The spacious kitchen features a large island with seating and storage, abundant cabinetry, and a walk-in pantry. Surround sound wiring extends throughout the home, and custom motorized blinds provide effortless control of natural light. The primary suite offers a private retreat with a walk-in closet and a four-piece ensuite featuring dual sinks. A second main floor bedroom is currently used as a home office, providing flexibility for today's lifestyle. Main floor laundry is conveniently located near the garage entrance and includes a pass-through closet connecting to the front entry. The fully developed basement provides excellent additional living space with a large family room, games area, and a dedicated theatre space with ceiling-mounted home theatre connections. Two additional bedrooms and a full four-piece bathroom offer plenty of room for family or guests. Additional 220-volt wiring is also available for future customization. The attached double garage is fully finished and equipped with in-floor heat, epoxy-coated flooring, a floor drain, and 220-volt wiring. Outside, the sealed driveway offers ample parking for multiple vehicles, trailers, or a mid-sized RV. Mechanical systems include an IBC boiler supplying in-floor heat to both the basement and garage, complemented by a forced-air furnace serving the main floor. This move-in-ready executive bungalow offers an outstanding blend of low maintenance living, quality upgrades, and functional living space in a sought-after community close to shopping, restaurants, and amenities. Please note that the large ram statue currently displayed in the front yard is not included in the sale (but can be negotiated into the sale if desired) and will be removed by the seller prior to possession. The black marble landscape rock will remain as an attractive feature of the front landscaping.

MaxWell Capital Realty
Where Real Estate Happens
75 Crowfoot rise NW, #150
Calgary, AB, T3G 4P5
Jim Ang Li, Calgary REALTOR® — I can book a showing, pull comps, and walk this address with you. English & 中文. Call or text 403-478-8558.
General Info
Sign in to view financial details, taxes & ownership.
Data was last updated June 12, 2026 at 06:06 PM (Mountain Time)
Listing data supplied by Pillar 9™ MLS® System; deemed reliable but not guaranteed accurate. The trademarks MLS®, Multiple Listing Service® and associated logos are owned by CREA. For information purposes only — not intended to solicit properties currently listed for sale or buyers already under contract.
MaxWell Capital Realty
Where Real Estate Happens
75 Crowfoot rise NW, #150
Calgary, AB, T3G 4P5
Cell: +1 403 478 8558
Office: 403-282-7770
jimang.realty@gmail.com
Book a showing with Jim
Ask about 17 Viceroy Crescent. Jim usually answers in minutes — English & 中文.
Call or text now
Location
75 Crowfoot rise NW, #150
Calgary, AB, T3G 4P5