Property-2 (Beta)

Detached in NONE

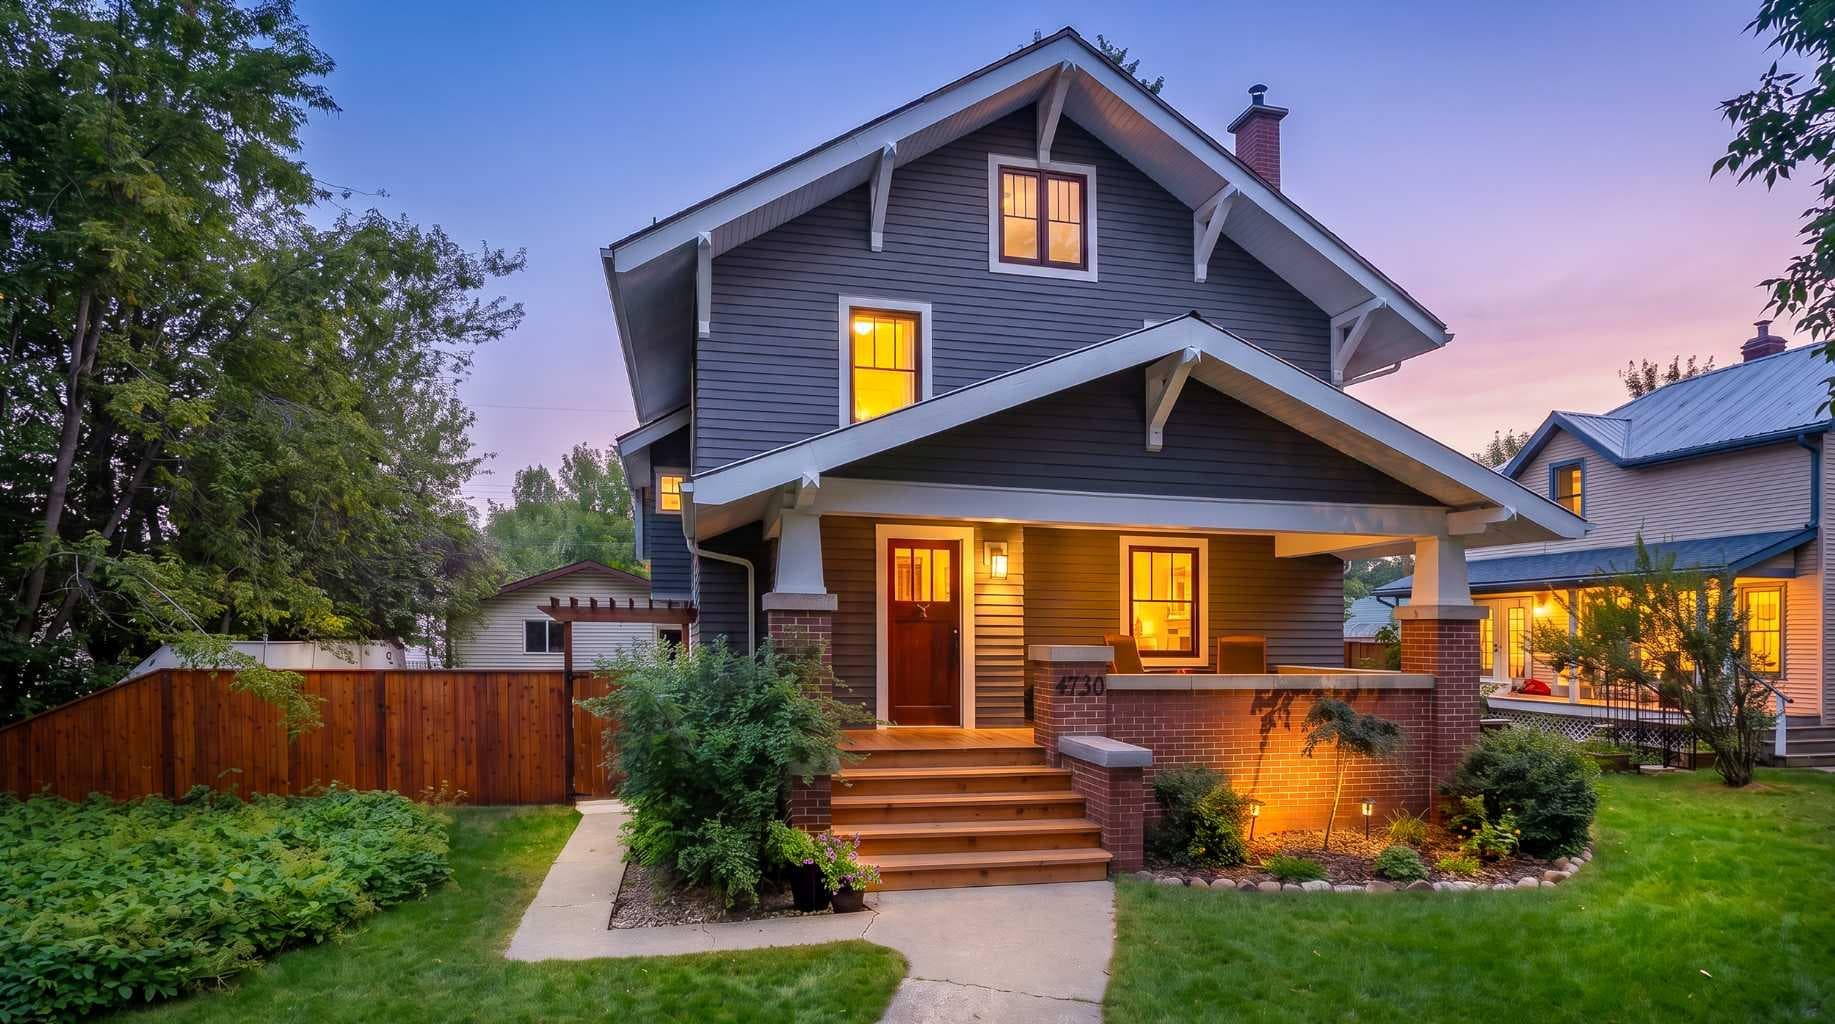
4730 50 Street — photo 1
Tap to enlarge
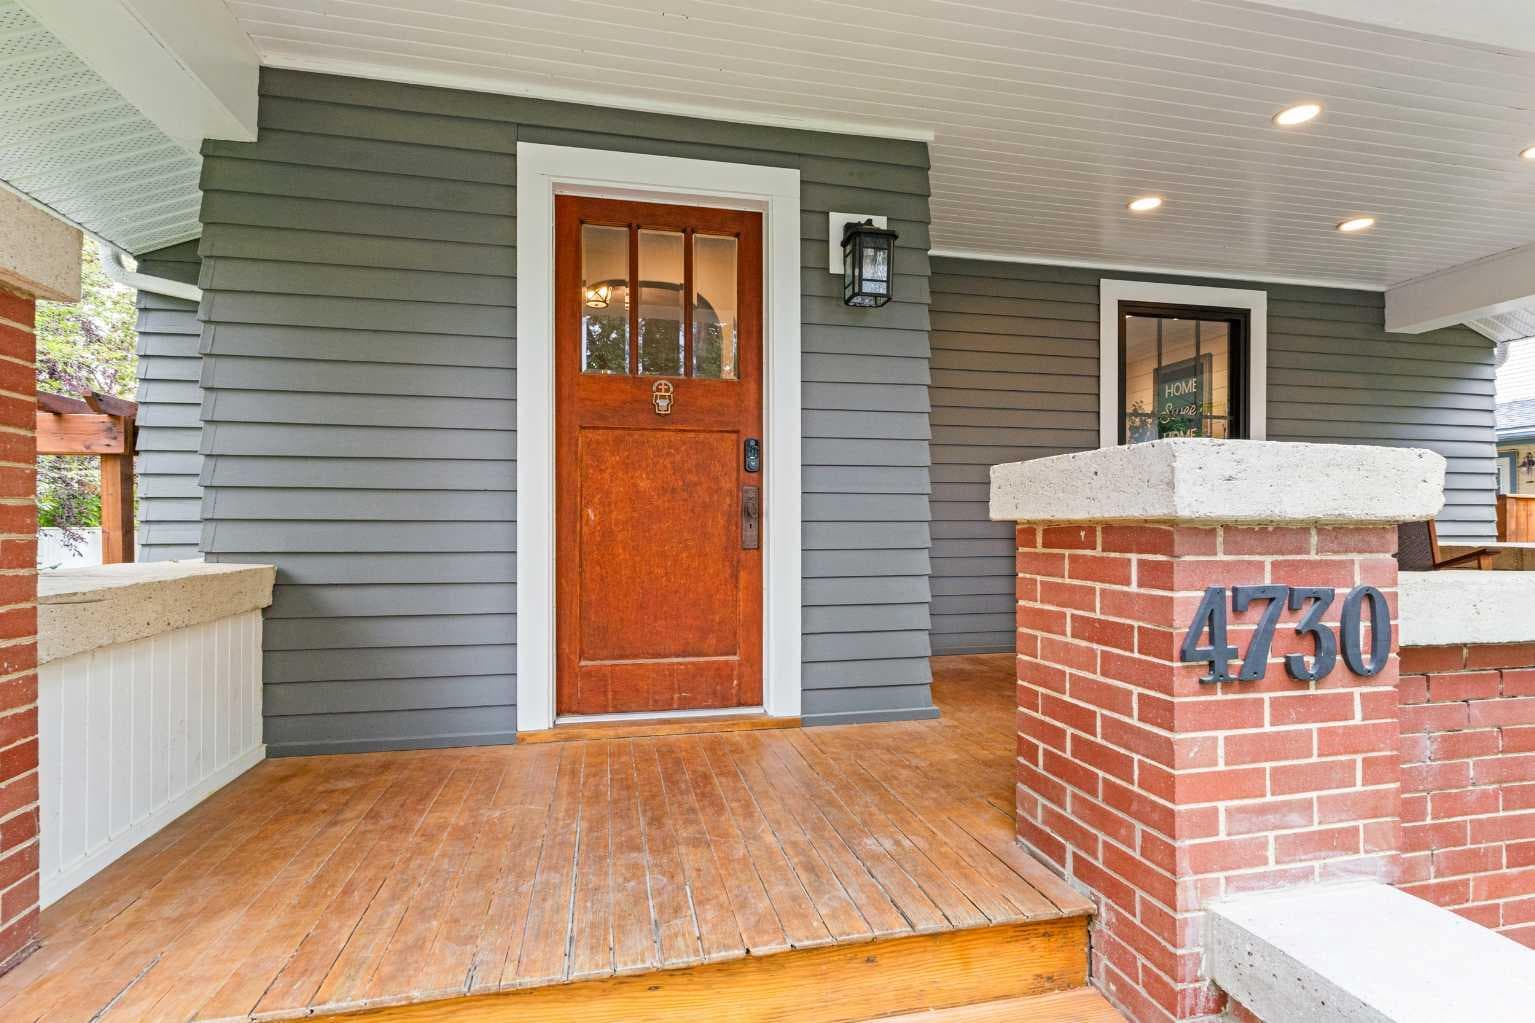
4730 50 Street — photo 2
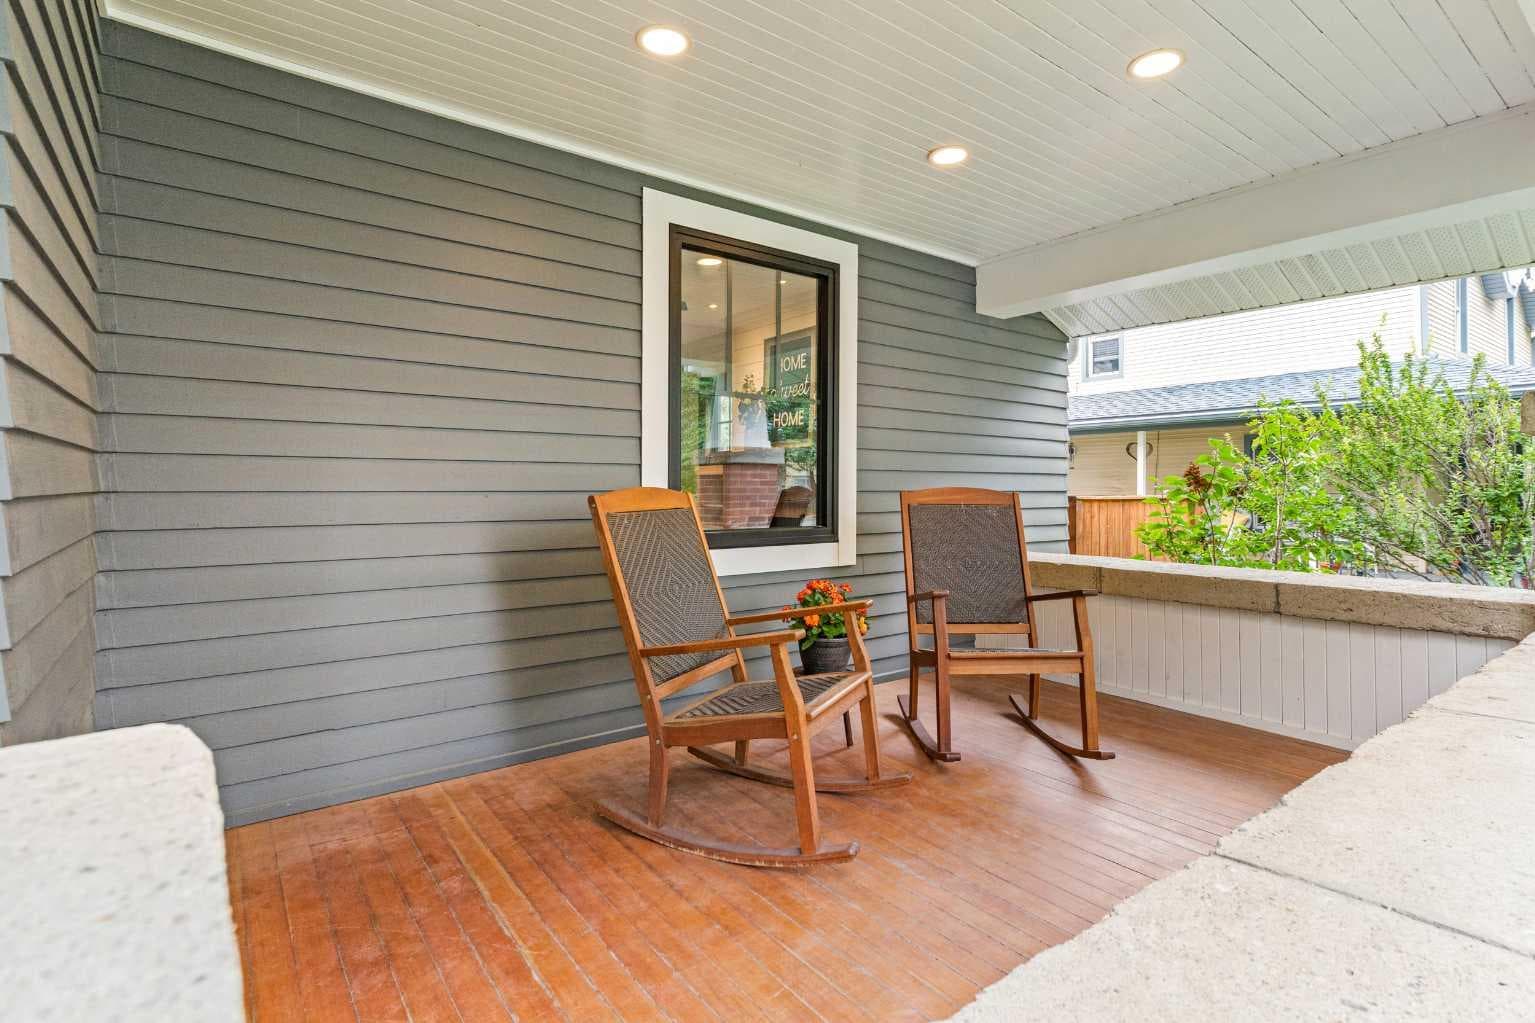
4730 50 Street — photo 3
+27 Photos
Active
Active

$699,000

4730 50 Street

NONE, Olds, T4H 1E4
Listing courtesy of CIR Realty
MLS # A2337502Get qualified
4
Beds
3
Baths
2,066.84
Sqft

Interested?

Send Jim a quick note — replies within the day.

or call +1 403 478 8558

Listing Description

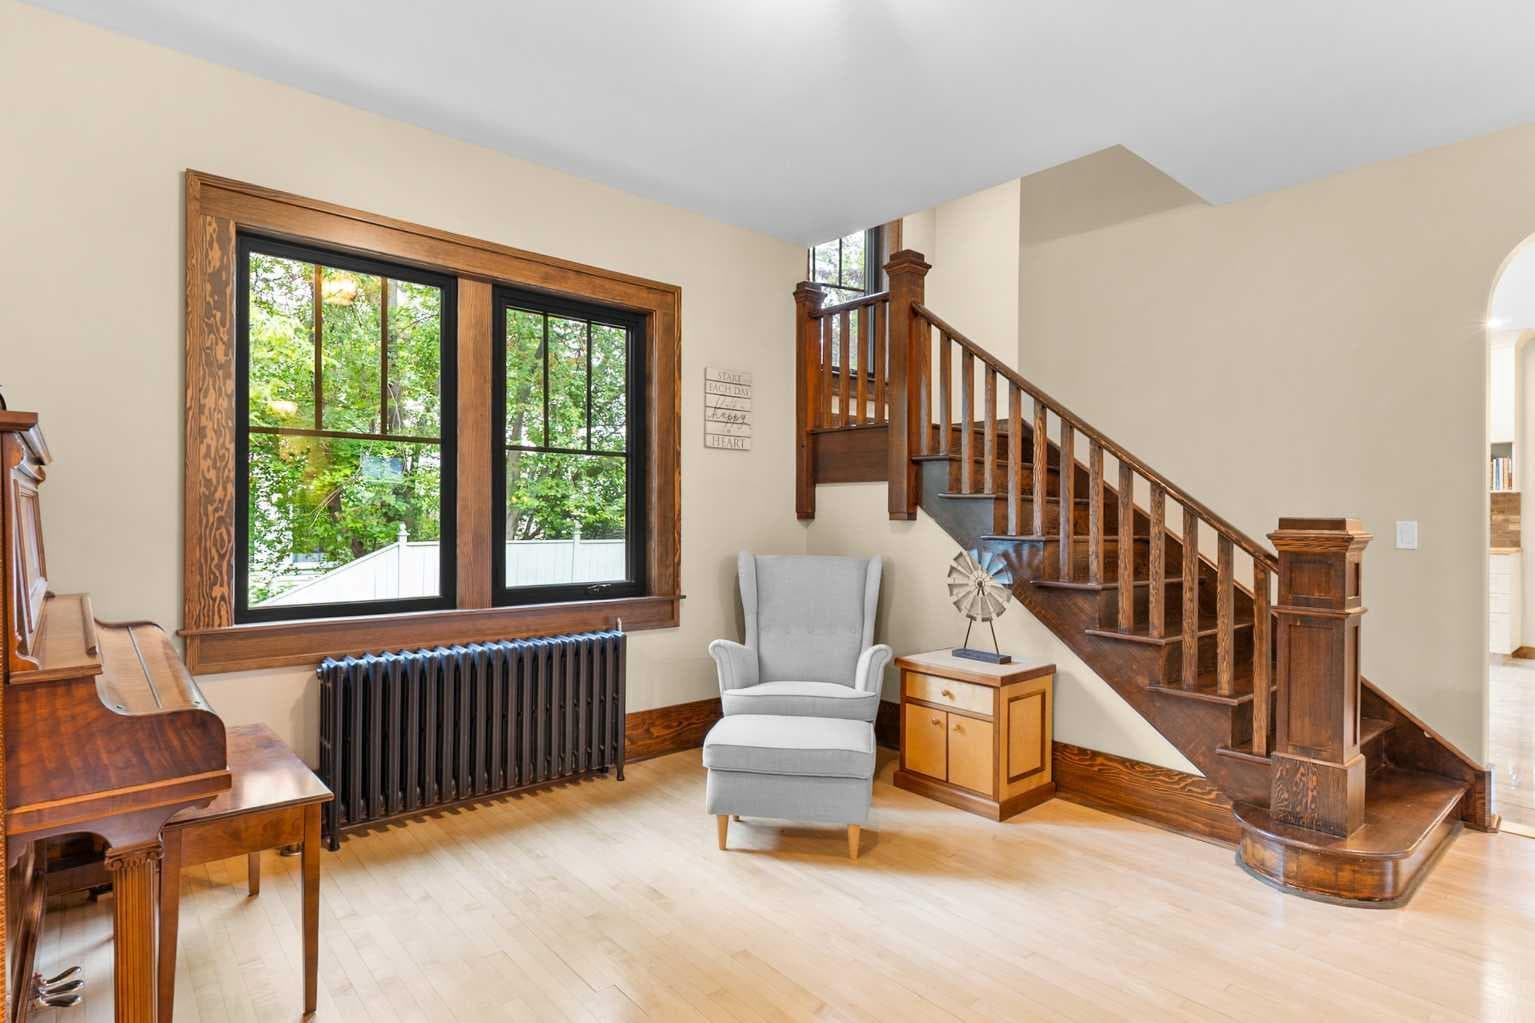
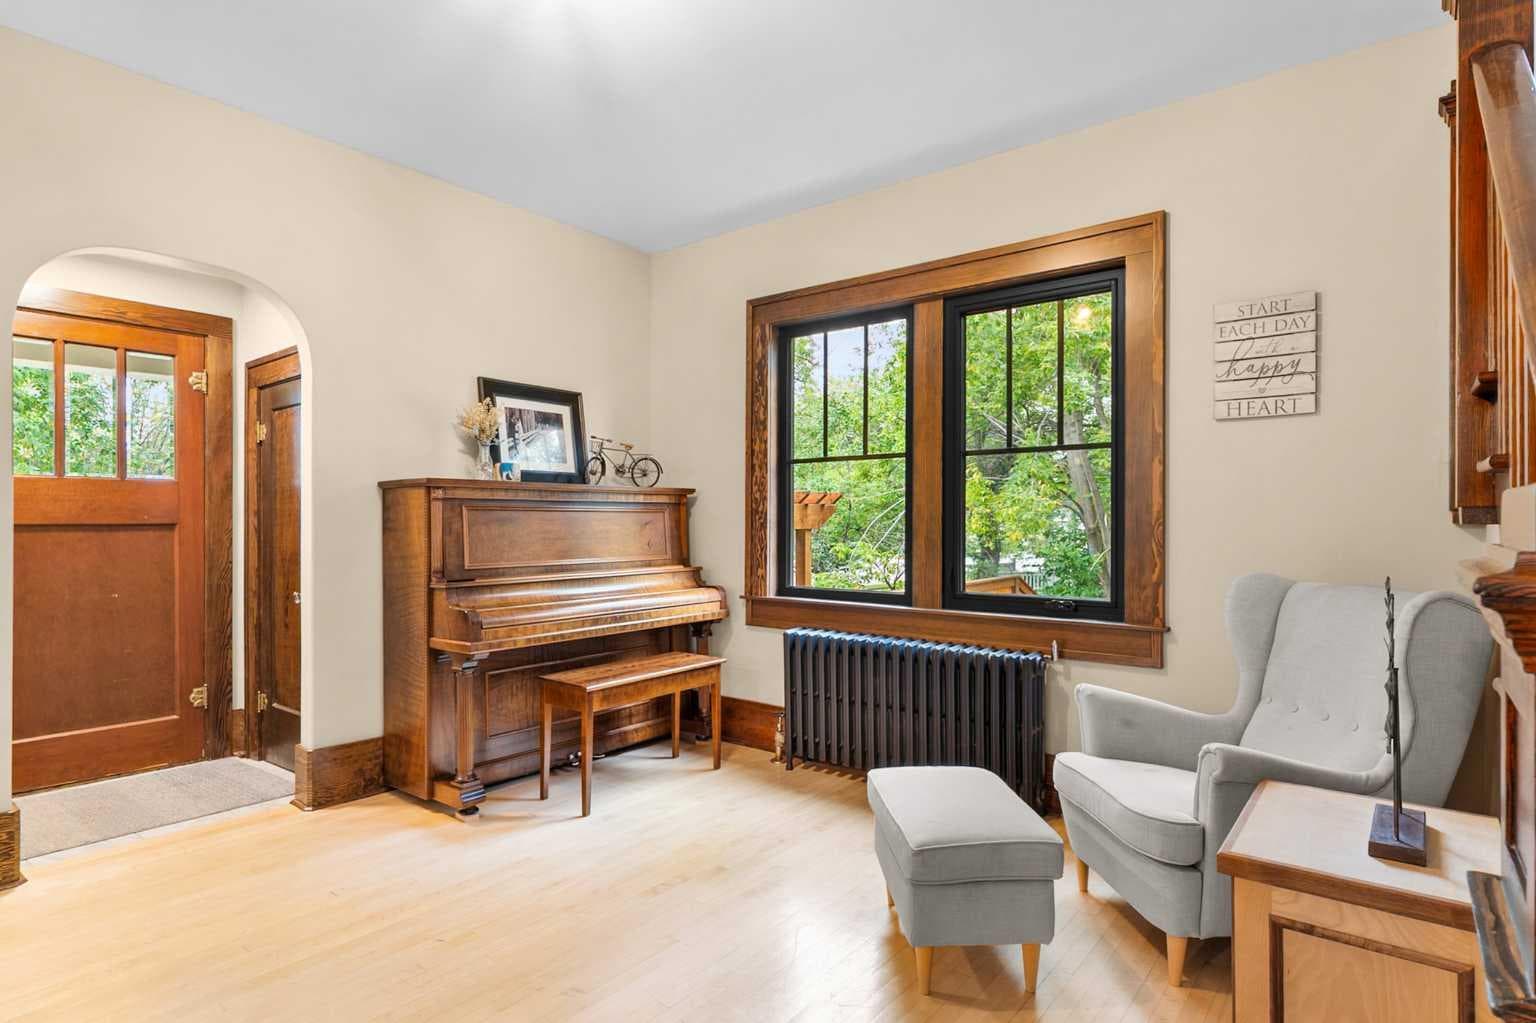
Built in 1928, this impressive Olds character home blends nearly a century of history with thoughtful modern updates. Offering just over 2,067 sq. ft. above grade, a 1,094 sq. ft. basement, four bedrooms and a 773 sq. ft. unfinished attic, it provides substantial living space along with unique future potential. The current owners undertook an extensive restoration with the goal of preserving the home’s original character. Major improvements included removal of the original lath and plaster, updated electrical with a new 100-amp underground service, new plumbing, upgraded insulation and replacement of the sewer line to the curb. Throughout the home, many original details remain, including refinished hardwood flooring, wood trim, doors and hardware, with replacement pieces made to complement the original style. The exterior cedar siding was uncovered beneath vinyl, restored and repainted, and all windows were replaced in 2023 while maintaining the home’s traditional appearance. The main floor offers inviting living and entertaining spaces, including a large dining room and an updated kitchen with abundant cabinetry, a large island, brick accents and electric in-floor heat. Radiant heat adds comfort throughout much of the home, while a wood-burning fireplace insert adds warmth and character. Upstairs are three bedrooms, including a spacious primary suite with walk-in closet and large 4-piece ensuite featuring a refinished approximately 100-year-old claw-foot tub. The main bathroom retains its original cast-iron tub. The finished basement includes the fourth bedroom and a large recreation/play area. A full staircase also leads to the 773 sq. ft. unfinished attic, where electrical, conduit and a gas line have already been installed, and the windows enlarged for egress, creating excellent future development potential. Outside, the large private fenced backyard offers lawn, a deck and concrete pad for recreation, while the detached double garage provides parking, storage and workshop space. Parks, library, arena, downtown, Olds College and the swimming pool are all within walking distance. The property remains serviced by its own well with reverse osmosis, while a municipal water line has also been brought to the property for future connection if desired. This is a carefully restored piece of Olds history, combining original craftsmanship, generous living space and modernized systems in a home that remains both practical and full of character.

General Info

Rooms & Size
Rooms Above Grade
7
Bedrooms
4
Beds Above Grade
3
Beds Below Grade
1
Total Baths
3
Full Baths
2
Half Baths
1
Ensuite
Yes
Living Area
2,066.84 sqft
Main Level
1,124.16 sqft
Upper Level
900.15 sqft
Inside Highlights
Appliances
DishwasherDryerGarage Control(s)Range HoodRefrigeratorStove(s)WasherWindow Coverings
Flooring
CarpetHardwoodTile
Interior Features
Breakfast BarBuilt-in FeaturesCeiling Fan(s)Closet OrganizersFrench DoorHigh CeilingsKitchen IslandNatural WoodworkNo Animal HomeNo Smoking HomeRecessed LightingSoaking TubStorageSump Pump(s)Tray Ceiling(s)Vinyl WindowsWalk-In Closet(s)Wood Counters
Laundry
Laundry RoomMain LevelSink
Fireplace
Brick FacingGlass DoorsLiving RoomMantleMasonryWood Burning
Heating & Cooling
Heating
BaseboardBoilerFireplace(s)Natural GasRadiantWood
Cooling
None
Parking
Garage
Yes
Garage Spaces
2
Total Parking
2
Features
220 Volt WiringAlley AccessDouble Garage DetachedGarage Door OpenerGarage Faces RearHeated GarageInsulatedSide By SideWorkshop in Garage
Lifestyle
Community
GolfParkPlaygroundPoolSchools NearbyShopping NearbySidewalksStreet LightsWalking/Bike Paths
Curb Appeal
Exterior Features
Private Yard
Patio & Porch
DeckFront PorchPatio
Lot
Acreage
No
Lot Size
0.14 ac
Lot Size
6,006 sqft
Frontage (ft)
60.01
Frontage
18.29M 60`0"
Features
Back LaneBack YardCity LotFew TreesFront YardInterior LotLandscapedLawnRectangular LotStreet Lighting
Construction
Style
2 Storey
Materials
BrickCedarWood Frame
Structure Type
House
Property Subtype
Detached
Roof, Fencing & Foundation
Roof
Metal
Fencing
Fenced
Foundation
Poured Concrete
Basement
Type
Full
Development
Partially Finished
Features
Separate/Exterior Entry
Utilities
Water Source
Well
Sewer
Public Sewer
Electric
100 Amp Service
Other Utilities
Cable ConnectedElectricity ConnectedNatural Gas ConnectedFiber Optics at Lot LineGarbage CollectionPhone ConnectedSewer ConnectedWater Available
Address
Subdivision
NONE
Suite
No
City
Olds
Province
Alberta
Postal Code
T4H 1E4
County
Mountain View County
Use & Rules
Faces
S
Zoning
R2
Restrictions
Restrictions
None Known
Listing & Market
Days on Market
2
Listing Date
8/19/2026
Open Houses
1
MLS Number
A2337502
Taxes
Annual Tax
$4,121
Tax Year
2,026
Tax Block
26
Ownership
Title Type
Fee Simple
Ownership Interest
Private
Possession
Possession
30 Days / NegNegotiable
Inclusions
N/A

Sign in to view financial details, taxes & ownership.

Data was last updated August 21, 2026 at 06:05 AM (Mountain Time)

Listing data supplied by Pillar 9™ MLS® System; deemed reliable but not guaranteed accurate. The trademarks MLS®, Multiple Listing Service® and associated logos are owned by CREA. For information purposes only — not intended to solicit properties currently listed for sale or buyers already under contract.

MaxWell Capital Realty

MaxWell Capital Realty

Where Real Estate Happens

75 Crowfoot rise NW, #150

Calgary, AB, T3G 4P5

Cell: +1 403 478 8558

Office: 403-282-7770

jimang.realty@gmail.com

Get in Touch with Me

Submit your details and receive tailored property recommendations

Prefer Direct Approach ?

Cell: +1 403 478 8558

Office: 403-282-7770

jimang.realty@gmail.com

Location

75 Crowfoot rise NW, #150

Calgary, AB, T3G 4P5

Contact Me

Finding your perfect home we help you find your perfect home, investment property, or rental with ease and confidence.

Prefer Direct Approach ?

Cell: +1 403 478 8558

Office

403-282-7770

Location

75 Crowfoot rise NW, #150

Calgary, AB, T3G 4P5

MaxWell Capital Realty

Licensed Brokerage: MaxWell Capital Realty

Licensed Real Estate Associate: Jim Ang Li, Associate

Copyright 2026 by Pillar9. All Rights Reserved.

Data is supplied by Pillar 9™ MLS® System. Pillar 9™ is the owner of the copyright in its MLS® System. Data is deemed reliable but is not guaranteed accurate by Pillar 9™.

The trademarks MLS®, Multiple Listing Service® and the associated logos are owned by The Canadian Real Estate Association (CREA) and identify the quality of services provided by real estate professionals who are members of CREA. Used under license.

For information purposes only. Not intended to solicit properties currently listed for sale. If your property is currently listed with a REALTOR®, please disregard this advertisement.

Designed by Bowrand | © 2026 All rights reserved