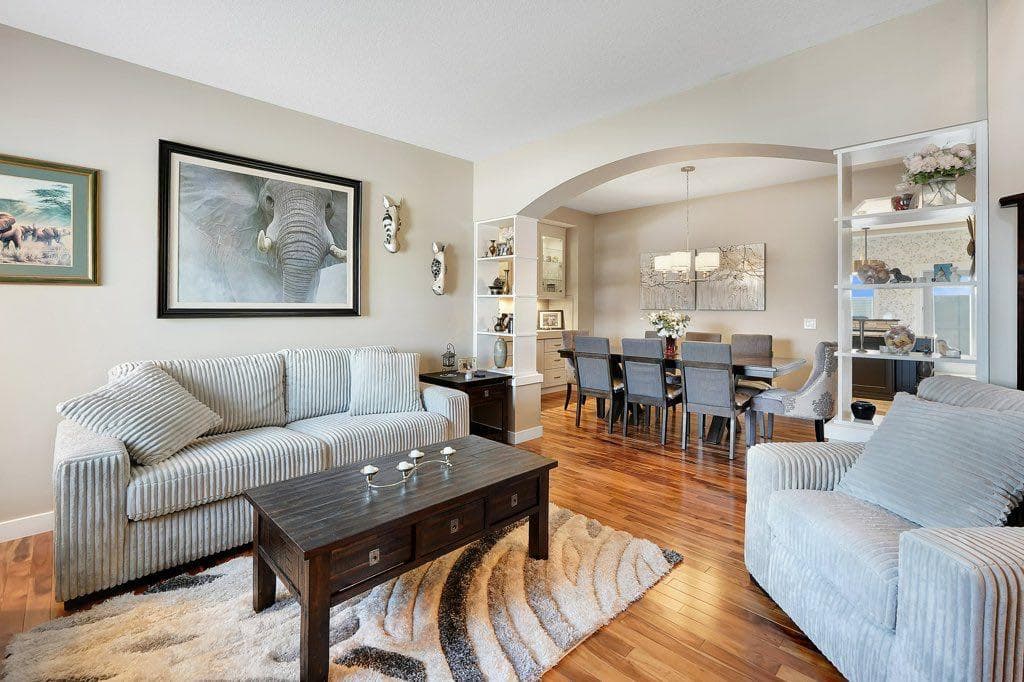
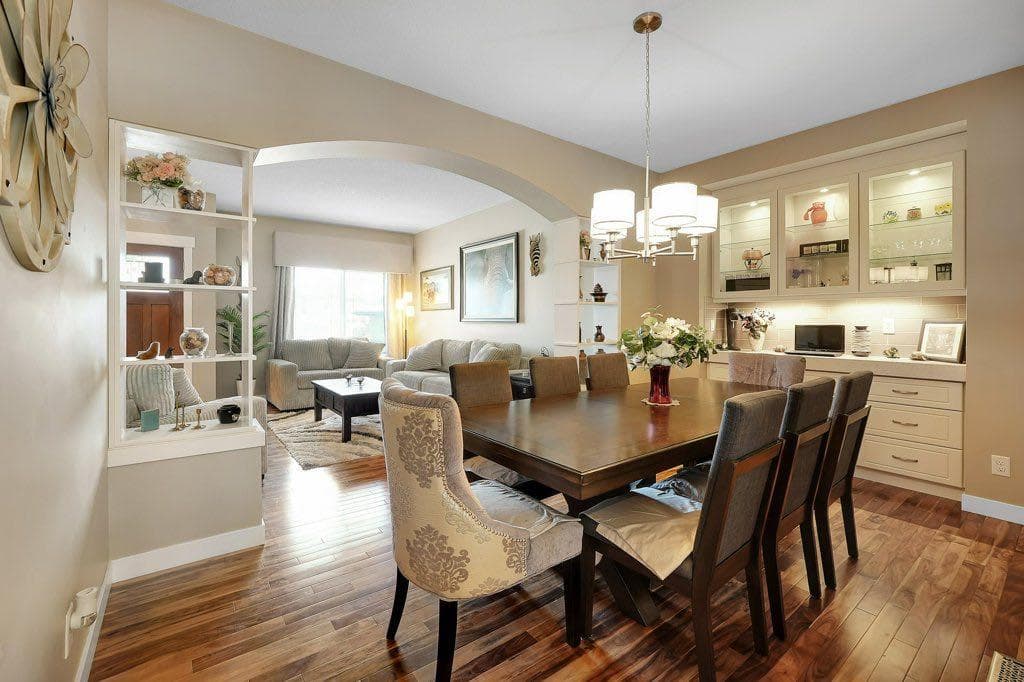
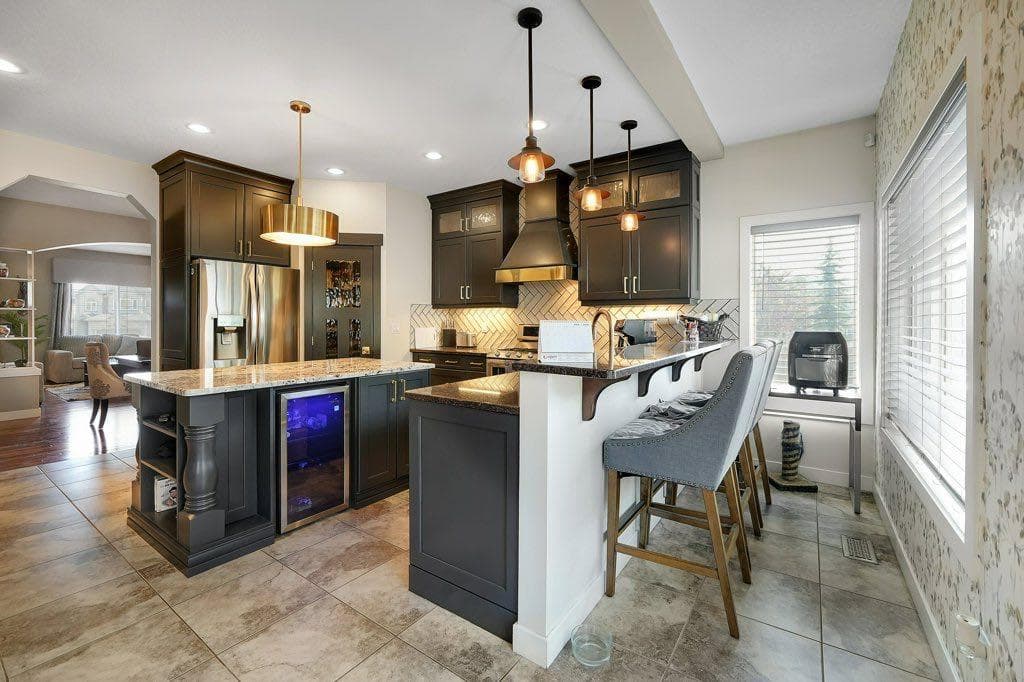
Property-2 (Beta)

Detached in Westmere
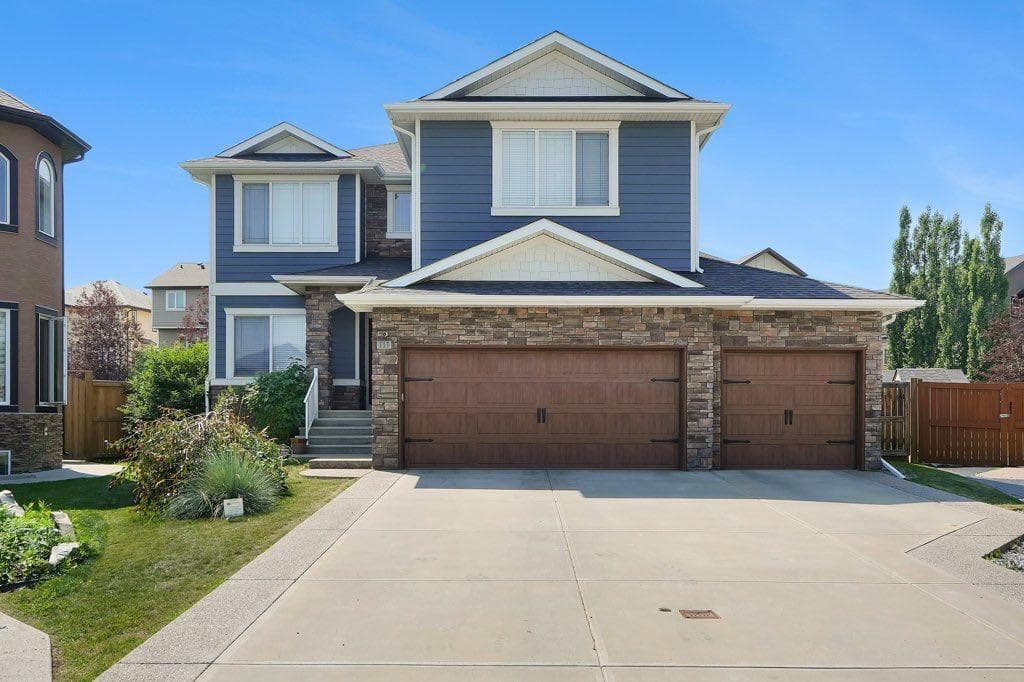
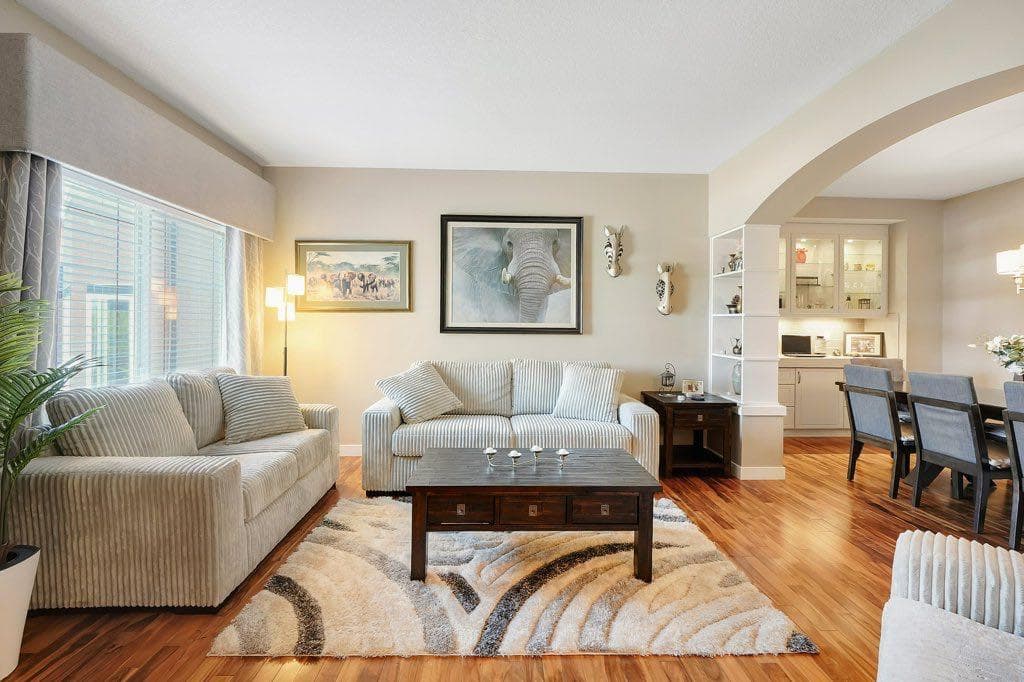
117 Marina Bay — photo 1
Tap to enlarge
117 Marina Bay — photo 2
117 Marina Bay — photo 3
+27 Photos
Active
Active

$975,000

117 Marina Bay

Westmere, Chestermere, T1X0P1
Listing courtesy of eXp Realty
MLS # A2331014Get qualified
4
Beds
3
Baths
2,883.51
Sqft

Interested?

Send Jim a quick note — replies within the day.

or call +1 403 478 8558

Listing Description

Welcome to this stunning triple-garage estate home in the desirable Marina Bay community of Chestermere. Situated on an expansive 8985 sq ft lot in a quiet cul-de-sac, this 2,883 sq ft residence offers exceptional craftsmanship and thoughtful upgrades throughout. Step inside to discover soaring 9 ft ceilings, open layout with two living areas, formal dinning, ceiling high kitchen cabinets, and beautiful custom shelving featured throughout the entire home. The gourmet kitchen is a true highlight, boasting granite countertops with a generous breakfast bar, custom cabinets, high end appliances including dual oven gas range, undermount hood fan w/decorative custom enclosure, built-in microwave drawer, and dual section pull out dishwasher. Not to forget built-in speakers throughout the house and deck designed for effortless entertaining and family living. Stay comfortable year-round with TWO FURNACES (one for the main floor/basement and one for upstairs), TWO AC units, a 75 US gallon hot water tank, and a new WATER SOFTENER system (installed Jan 2026). An Eco Pure water filtration system, pop and beer fridge, and a striking three-faced gas fireplace add to the luxury and coziness, especially on those chilly Alberta evenings. Recent updates include kitchen and living room cabinets refinished in elegant Iron Ore with brass hardware (Jan 2026) and R50+ cellulose blow-in insulation (Dec 2025). The fully finished, HEATED OVERSIZED triple garage is a standout with a convenient mezzanine for extra storage. Outside, enjoy premium Centurion Stone accents and blue Hardie board on the eaves, enclosed gazebo/greenhouse, deck, fully landscaped private yard with mature trees perfect for relaxing, and a tool shed for lawn equipment. This meticulously maintained home combines timeless elegance with modern comforts — an incredible opportunity in one of Chestermere’s most sought-after pockets. Don’t miss your chance to call it home! Call your favourite realtor to book your private viewing.

General Info

Rooms & Size
Rooms Above Grade
9
Bedrooms
4
Beds Above Grade
4
Beds Below Grade
0
Total Baths
3
Full Baths
2
Half Baths
1
Ensuite
Yes
Living Area
2,883.51 sqft
Main Level
1,369.73 sqft
Upper Level
1,513.78 sqft
Inside Highlights
Appliances
Bar FridgeCentral Air ConditionerConvection OvenDishwasherGarage Control(s)Gas RangeMicrowaveRange HoodWater SoftenerWindow CoveringsWine Refrigerator
Flooring
HardwoodTileVinyl Plank
Interior Features
BookcasesBreakfast BarBuilt-in FeaturesCeiling Fan(s)Central VacuumCloset OrganizersDouble VanityGranite CountersHigh CeilingsKitchen IslandOpen FloorplanWalk-In Closet(s)
Laundry
Laundry RoomUpper Level
Fireplace
BedroomElectricFamily RoomGasThree-Sided
Heating & Cooling
Heating
CentralNatural Gas
Cooling
Central Air
Parking
Garage
Yes
Garage Spaces
3
Total Parking
6
Features
AggregateHeated GarageInsulatedOversizedTriple Garage Attached
Lifestyle
Community
GolfLakePlaygroundSchools NearbyShopping NearbyWalking/Bike Paths
Curb Appeal
Exterior Features
BBQ gas linePrivate YardStorage
Patio & Porch
Deck
Lot
Acreage
No
Lot Size
0.21 ac
Lot Size
8,985 sqft
Frontage (ft)
28.15
Frontage
8.58M 28`2"
Features
Back YardCity LotCul-De-SacFruit Trees/Shrub(s)LandscapedPie Shaped Lot
Construction
Style
2 Storey
Materials
BrickCement Fiber BoardWood Frame
Structure Type
House
Property Subtype
Detached
Roof, Fencing & Foundation
Roof
AsphaltAsphalt Shingle
Fencing
Fenced
Foundation
Poured Concrete
Basement
Type
Full
Development
Unfinished
Features
None
Address
Subdivision
Westmere
Suite
No
City
Chestermere
Province
Alberta
Postal Code
T1X0P1
County
Chestermere
Use & Rules
Faces
NE
Zoning
R1
Restrictions
Restrictions
None Known
Listing & Market
Days on Market
7
Listing Date
7/21/2026
Open Houses
1
MLS Number
A2331014
Taxes
Annual Tax
$4,905.88
Tax Year
2,025
Tax Block
34
Tax Lot
76
Ownership
Title Type
Fee Simple
Ownership Interest
Private
Possession
Possession
30 Days / Neg45 days / Neg
Inclusions
NA

Sign in to view financial details, taxes & ownership.

Data was last updated July 29, 2026 at 12:09 AM (Mountain Time)

Listing data supplied by Pillar 9™ MLS® System; deemed reliable but not guaranteed accurate. The trademarks MLS®, Multiple Listing Service® and associated logos are owned by CREA. For information purposes only — not intended to solicit properties currently listed for sale or buyers already under contract.

MaxWell Capital Realty

MaxWell Capital Realty

Where Real Estate Happens

75 Crowfoot rise NW, #150

Calgary, AB, T3G 4P5

Cell: +1 403 478 8558

Office: 403-282-7770

jimang.realty@gmail.com

Get in Touch with Me

Submit your details and receive tailored property recommendations

Prefer Direct Approach ?

Cell: +1 403 478 8558

Office: 403-282-7770

jimang.realty@gmail.com

Location

75 Crowfoot rise NW, #150

Calgary, AB, T3G 4P5

Contact Me

Finding your perfect home we help you find your perfect home, investment property, or rental with ease and confidence.

Prefer Direct Approach ?

Cell: +1 403 478 8558

Office

403-282-7770

Location

75 Crowfoot rise NW, #150

Calgary, AB, T3G 4P5

MaxWell Capital Realty

Licensed Brokerage: MaxWell Capital Realty

Licensed Real Estate Associate: Jim Ang Li, Associate

Copyright 2026 by Pillar9. All Rights Reserved.

Data is supplied by Pillar 9™ MLS® System. Pillar 9™ is the owner of the copyright in its MLS® System. Data is deemed reliable but is not guaranteed accurate by Pillar 9™.

The trademarks MLS®, Multiple Listing Service® and the associated logos are owned by The Canadian Real Estate Association (CREA) and identify the quality of services provided by real estate professionals who are members of CREA. Used under license.

For information purposes only. Not intended to solicit properties currently listed for sale. If your property is currently listed with a REALTOR®, please disregard this advertisement.

Designed by Bowrand | © 2026 All rights reserved