Property-2 (Beta)

Apartment in NONE

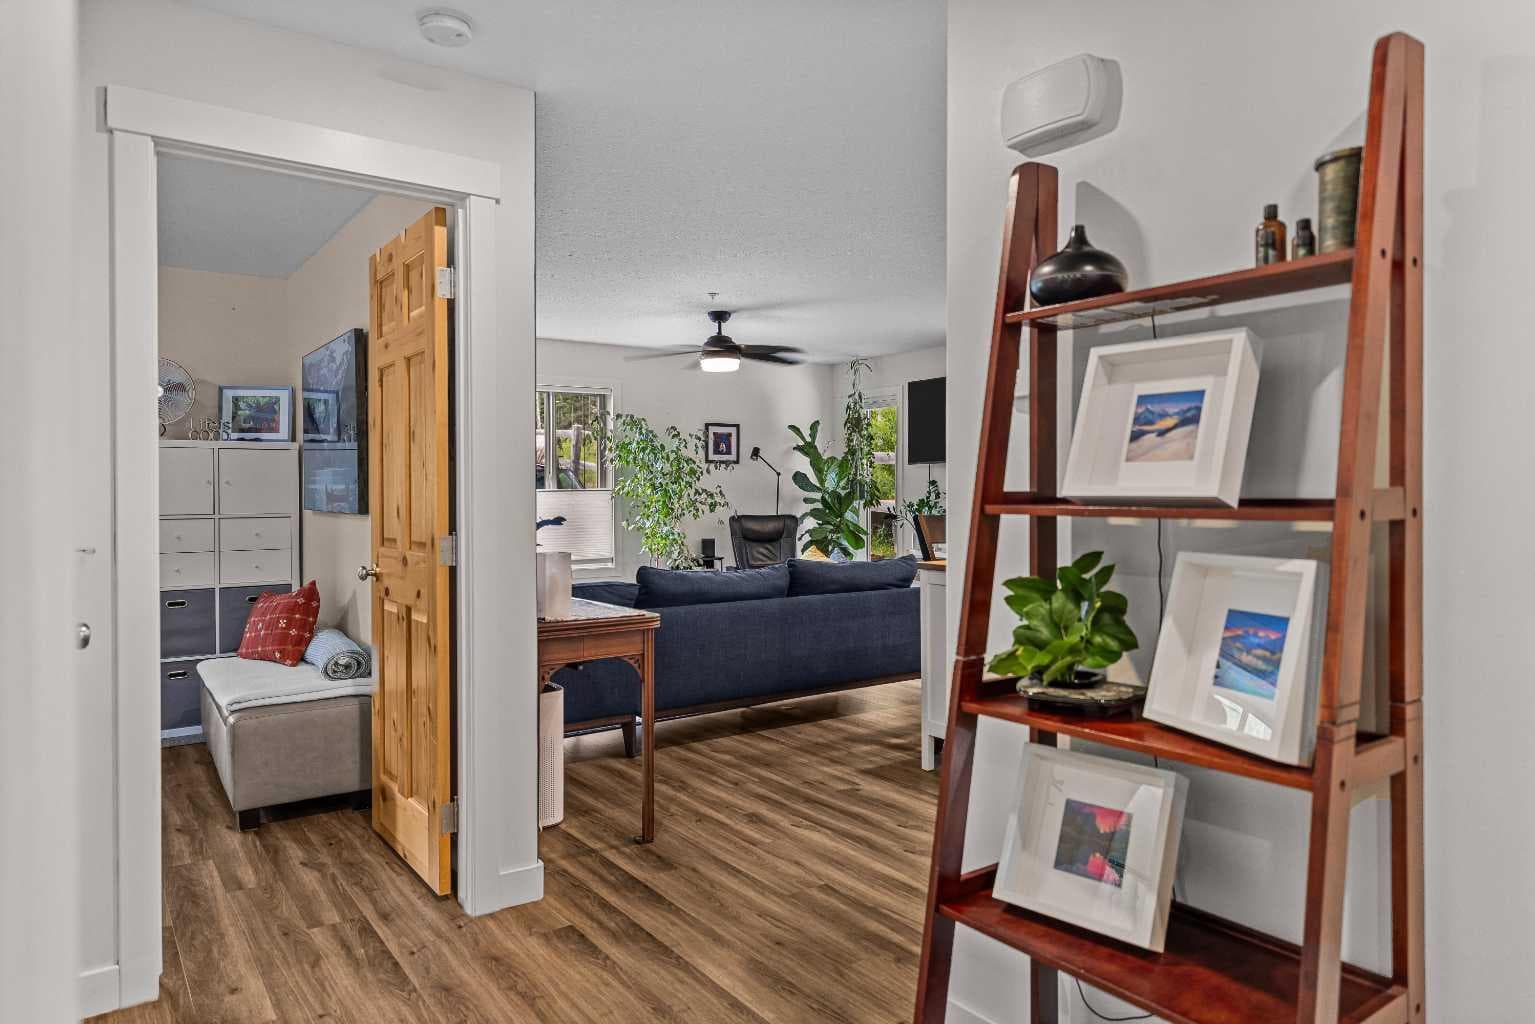
118, 300 Palliser Lane Lane — photo 1
Tap to enlarge
118, 300 Palliser Lane Lane — photo 2
118, 300 Palliser Lane Lane — photo 3
+27 Photos
Active
Active

$659,000

118, 300 Palliser Lane Lane

NONE, Canmore, T1W 0H5
Listing courtesy of Century 21 Nordic Realty
MLS # A2322970Get qualified
3
Beds
1
Baths
985.14
Sqft

Interested?

Send Jim a quick note — replies within the day.

or call +1 403 478 8558

Listing Description

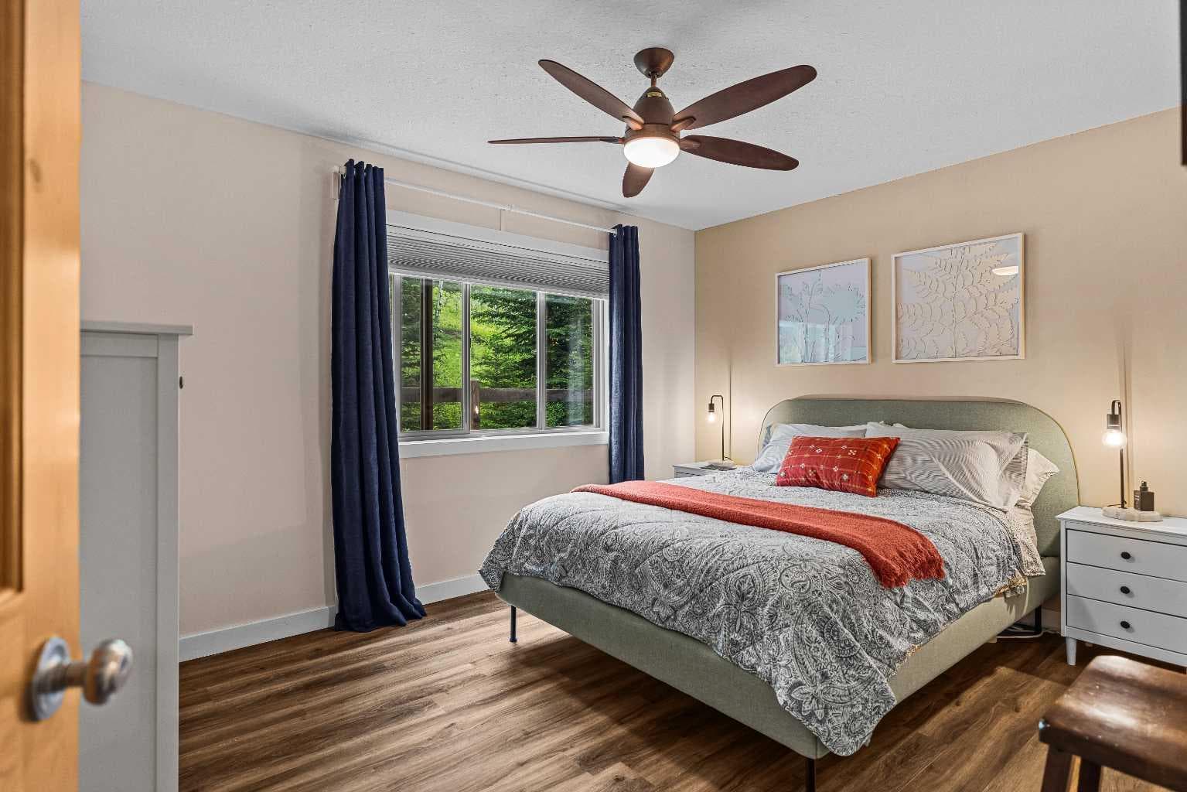
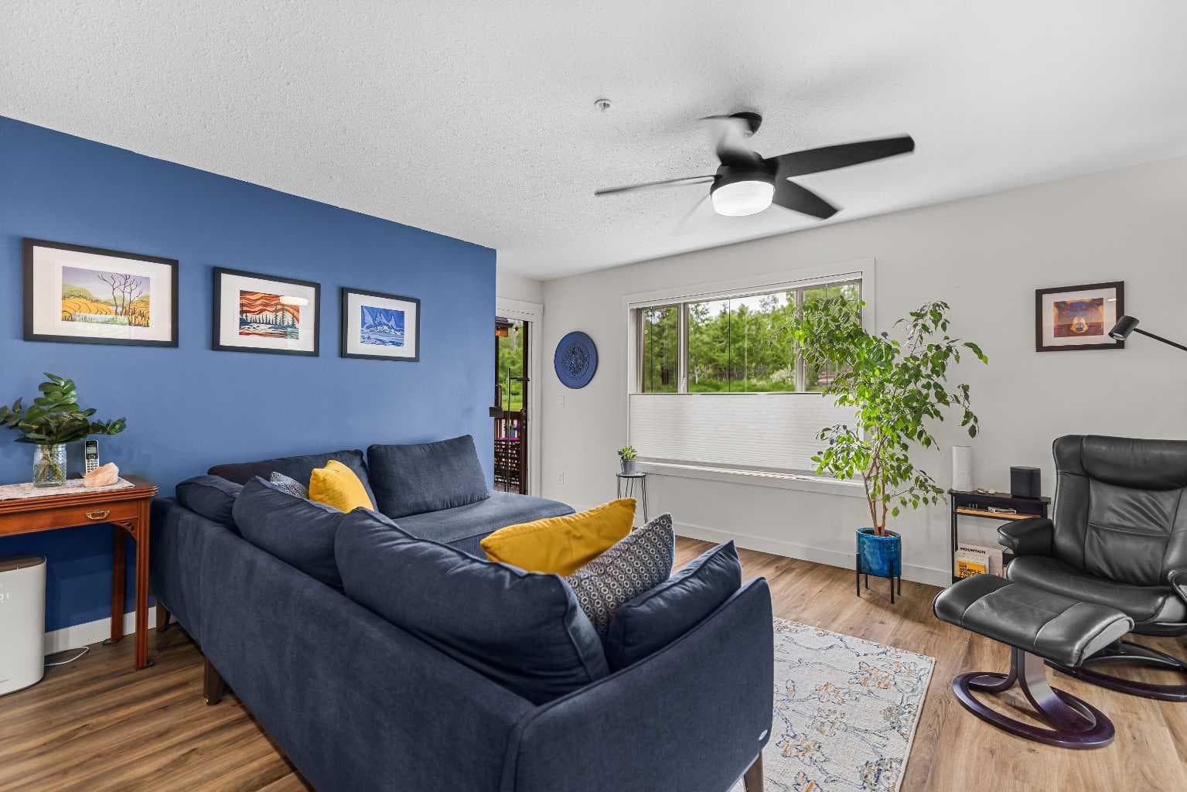
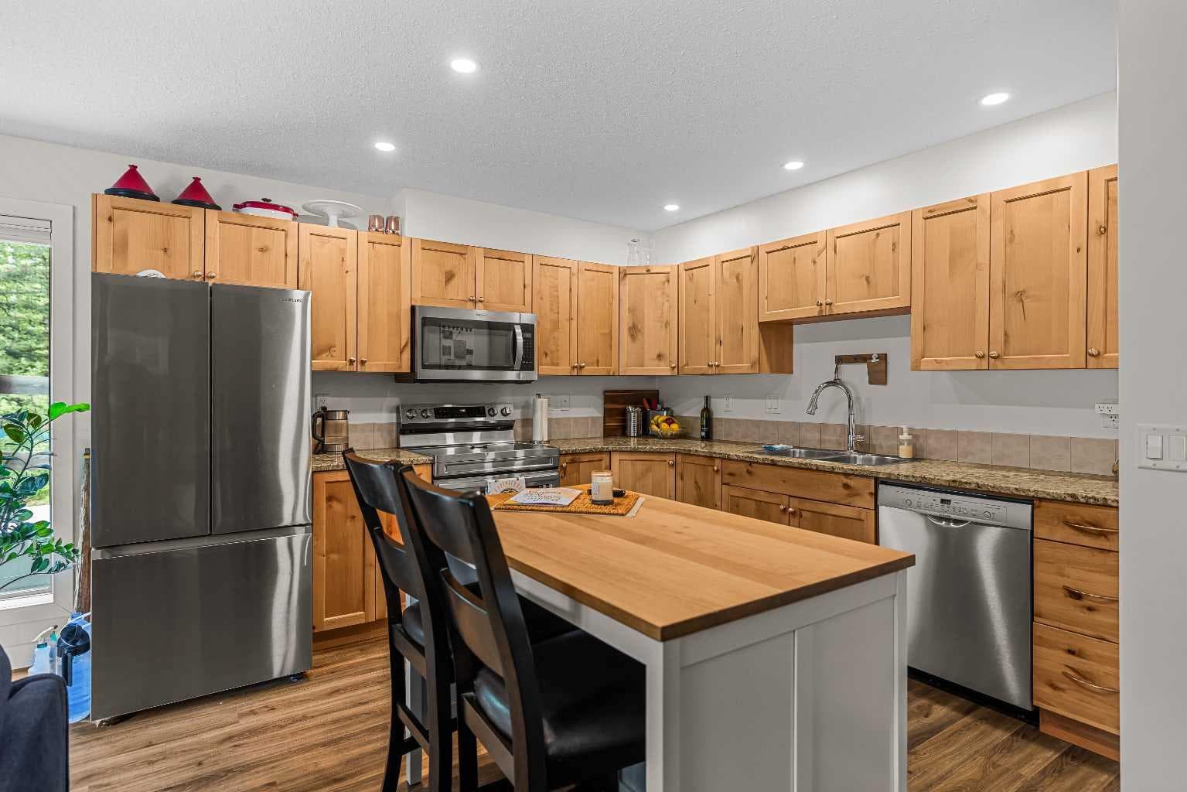
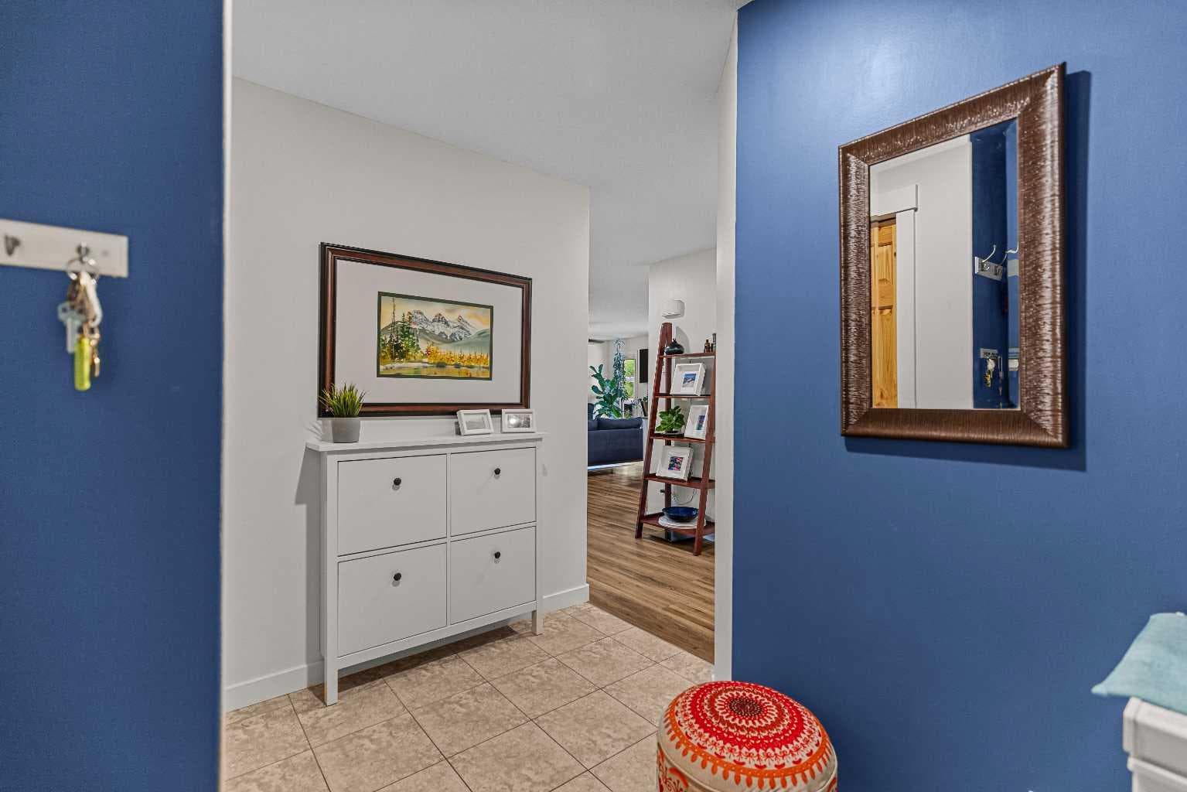
Don't let the activity at the front of Palliser fool you. Tucked into the quiet back corner, this rare end unit backs onto mature forest, offering the privacy, tranquility, and natural setting buyers come to Canmore to find. Beautifully renovated open concept condo, with no shared walls and only one unit above, this home offers exceptional privacy and peaceful surroundings. Windows on multiple sides fill the space with natural light, and every window enjoys a tranquil forest view. Offering 985 sq ft of thoughtfully updated living space, recent renovations include- vinyl plank flooring, fresh paint throughout, pot lighting, bathroom renovation, ceiling fans, top up bottom down blinds(allows you to enjoy privacy/views while still letting in natural light) and newer appliances. The smart floorplan provides excellent separation between the larger two bedrooms, creating privacy and functionality. The spacious primary bedroom feels like a peaceful retreat, featuring a large window looking into the forest. Take in breathtaking views of the magnificent Rundle Mountain range from both front living room and deck, enjoying the beauty of the Rockies. Convenience is right at your doorstep with above ground parking, directly outside the unit and an assigned storage in the parkade. Whether you are loading/unloading your mountain gear, taking your dog for a walk or bringing in groceries, everyday living is effortless. Step directly outside your doorway to extensive network of walking, biking and running leading toward the Montane Area below Lady Macdonald. A quiet dog park sits directly behind the building in a natural setting primarily enjoyed by Palliser residents. The local transit route runs directly through Palliser, with the Banff bus less than a five minute walk away. Combining beautiful natural surroundings, outstanding privacy, and easy access to amenities and recreation, this exceptional condo showcases why Palliser remains one of Canmore's most desirable communities to call home.

General Info

Rooms & Size
Rooms Above Grade
5
Bedrooms
3
Beds Above Grade
3
Beds Below Grade
0
Total Baths
1
Full Baths
1
Half Baths
0
Ensuite
No
Living Area
985.14 sqft
Inside Highlights
Appliances
DishwasherElectric RangeMicrowave Hood FanRefrigeratorWasher/Dryer
Flooring
Ceramic TileTileVinyl Plank
Interior Features
Ceiling Fan(s)ElevatorGranite CountersOpen FloorplanRecreation FacilitiesSeparate Entrance
Laundry
In Unit
Heating & Cooling
Heating
In FloorNatural Gas
Cooling
None
Parking
Garage
No
Total Parking
1
Features
AssignedStall
Lifestyle
Community
GolfSchools NearbyShopping NearbySidewalksStreet LightsWalking/Bike Paths
Association Amenities
Bicycle StorageDog ParkElevator(s)Fitness CenterOtherParty RoomStorageTrashVisitor ParkingWorkshop
Curb Appeal
Exterior Features
BalconyDog RunPrivate EntranceStorage
Patio & Porch
Balcony(s)
Construction
Style
Apartment-Multi Level Unit
Materials
Composite Siding
Structure Type
Low Rise (2-4 stories)
Property Subtype
Apartment
Roof, Fencing & Foundation
Foundation
Poured Concrete
Basement
Type
None
Address
Subdivision
NONE
Suite
No
Floor
Ground
City
Canmore
Province
Alberta
Postal Code
T1W 0H5
County
Bighorn No. 8, M.D. of
Use & Rules
Faces
E
Zoning
DC-04(Z)2009
Restrictions
Restrictions
Board Approval
Listing & Market
Days on Market
16
Listing Date
6/19/2026
Open Houses
1
MLS Number
A2322970
HOA Fees
Fee Amount
$660.47
Frequency
Monthly
Taxes
Annual Tax
$2,808
Tax Year
2,025
Ownership
Title Type
Fee Simple
Ownership Interest
Private
Possession
Possession
Negotiable
Inclusions
n/a

Sign in to view financial details, taxes & ownership.

Data was last updated July 7, 2026 at 12:10 AM (Mountain Time)

Listing data supplied by Pillar 9™ MLS® System; deemed reliable but not guaranteed accurate. The trademarks MLS®, Multiple Listing Service® and associated logos are owned by CREA. For information purposes only — not intended to solicit properties currently listed for sale or buyers already under contract.

MaxWell Capital Realty

MaxWell Capital Realty

Where Real Estate Happens

75 Crowfoot rise NW, #150

Calgary, AB, T3G 4P5

Cell: +1 403 478 8558

Office: 403-282-7770

jimang.realty@gmail.com

Get in Touch with Me

Submit your details and receive tailored property recommendations

Prefer Direct Approach ?

Cell: +1 403 478 8558

Office: 403-282-7770

jimang.realty@gmail.com

Location

75 Crowfoot rise NW, #150

Calgary, AB, T3G 4P5

Contact Me

Finding your perfect home we help you find your perfect home, investment property, or rental with ease and confidence.

Prefer Direct Approach ?

Cell: +1 403 478 8558

Office

403-282-7770

Location

75 Crowfoot rise NW, #150

Calgary, AB, T3G 4P5

MaxWell Capital Realty

Licensed Brokerage: MaxWell Capital Realty

Licensed Real Estate Associate: Jim Ang Li, Associate

Copyright 2026 by Pillar9. All Rights Reserved.

Data is supplied by Pillar 9™ MLS® System. Pillar 9™ is the owner of the copyright in its MLS® System. Data is deemed reliable but is not guaranteed accurate by Pillar 9™.

The trademarks MLS®, Multiple Listing Service® and the associated logos are owned by The Canadian Real Estate Association (CREA) and identify the quality of services provided by real estate professionals who are members of CREA. Used under license.

For information purposes only. Not intended to solicit properties currently listed for sale. If your property is currently listed with a REALTOR®, please disregard this advertisement.

Designed by Bowrand | © 2026 All rights reserved