
Semi Detached (Half Duplex) in Killarney/Glengarry
$1,050,000
2823 29 Street SW
Interested?
Send Jim a quick note — replies within the day.
Listing Description
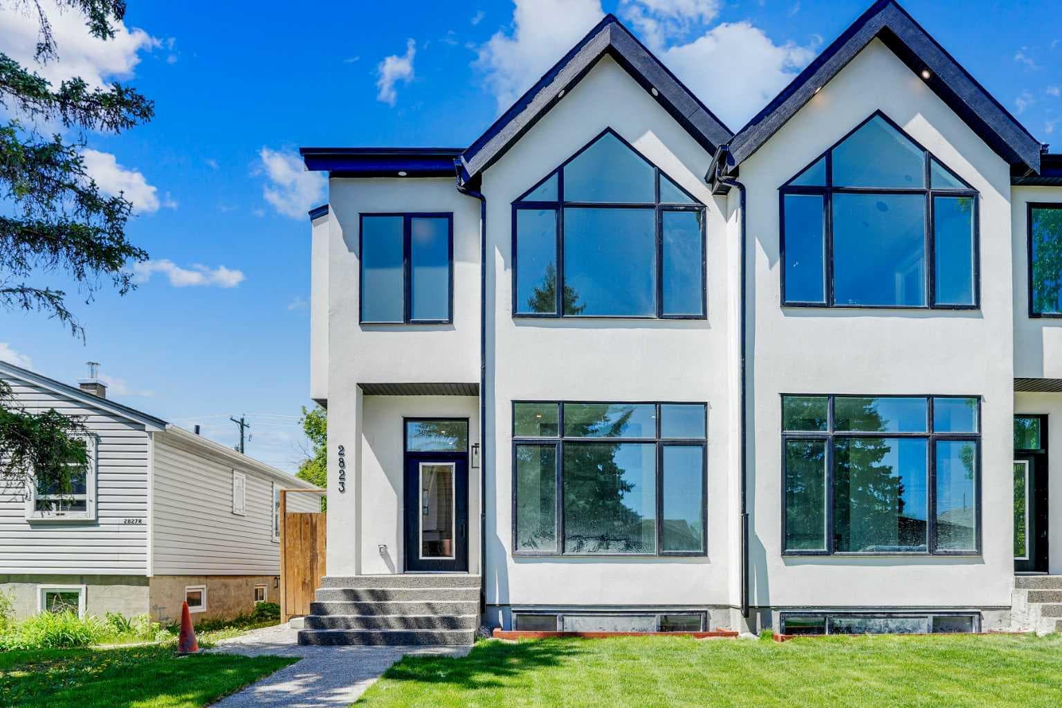
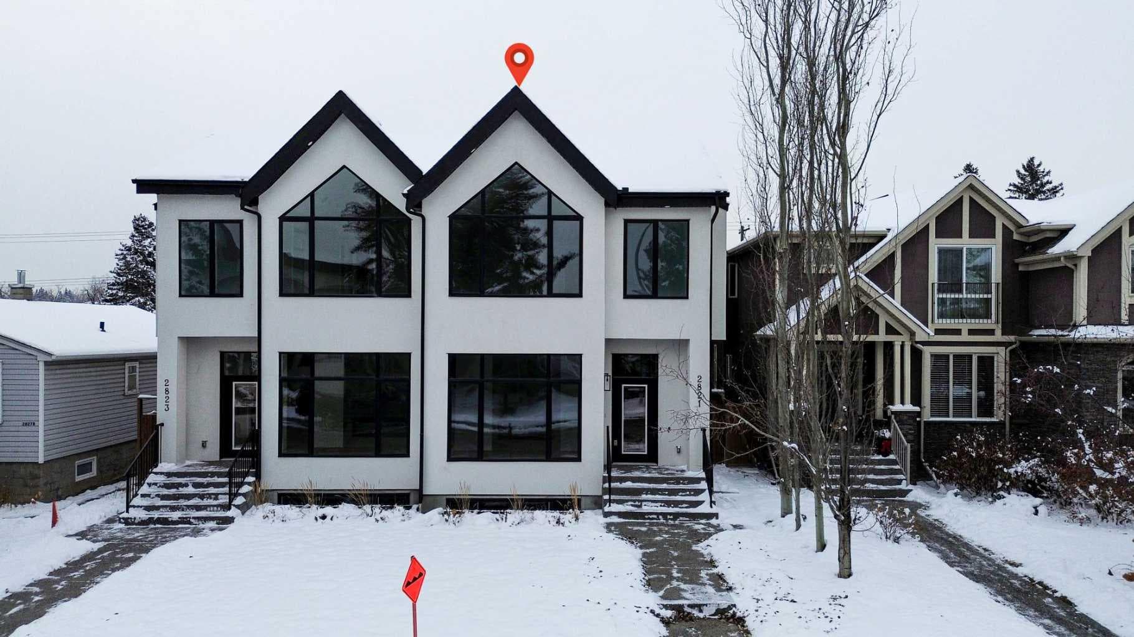
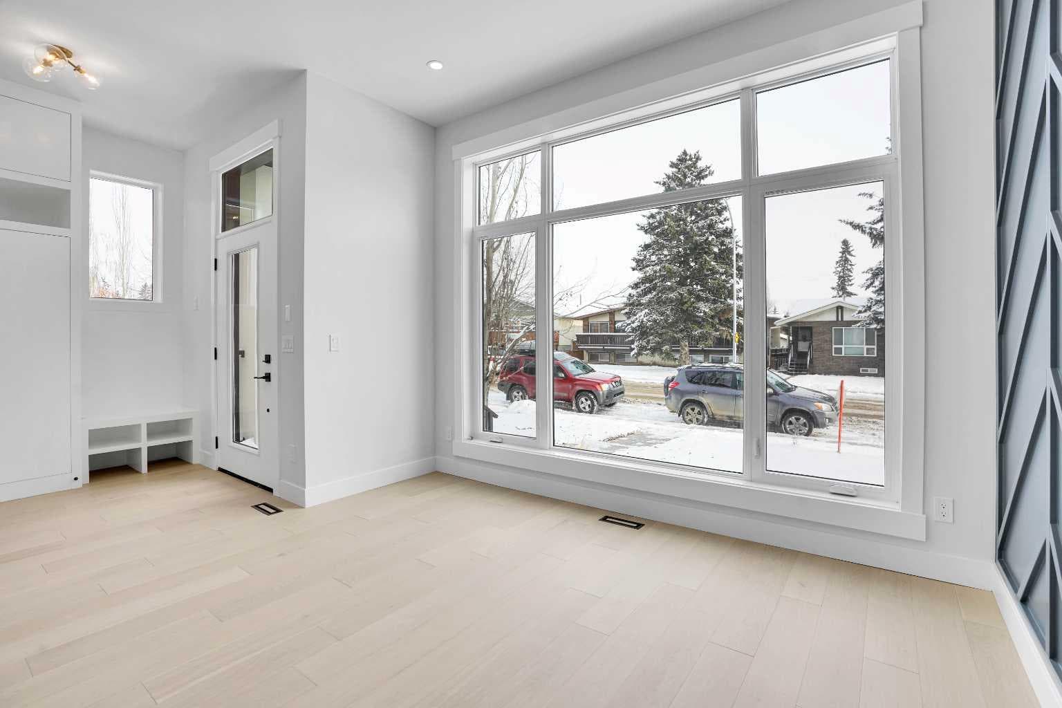
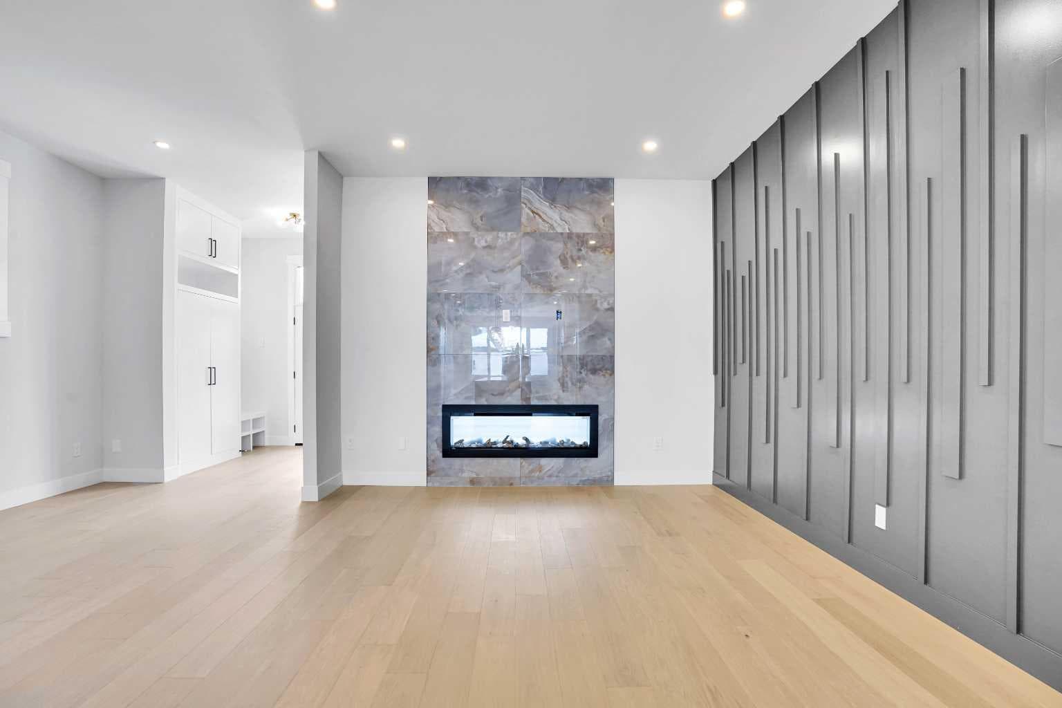
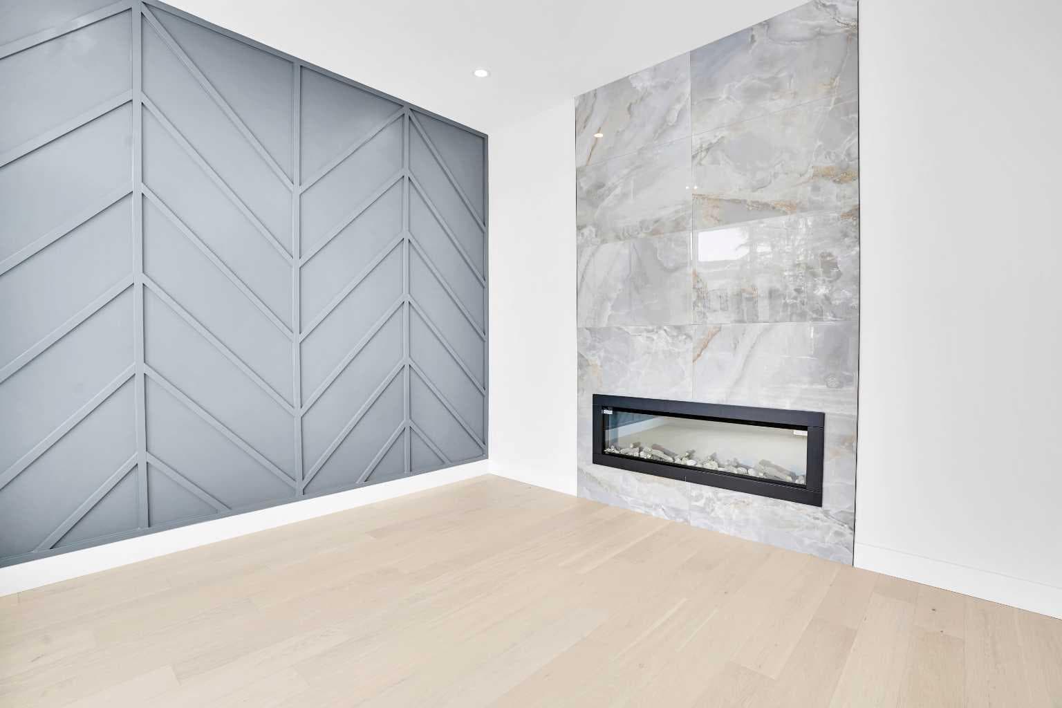
Welcome to an exceptional home in the heart of Killarney, where modern luxury meets thoughtful design and everyday comfort. From the moment you arrive, the striking contemporary exterior creates a bold first impression, while inside, warm hardwood floors, soaring ceilings, and expansive windows fill the home with natural light and a sense of openness. The main level is expertly designed to balance style and functionality, offering a seamless flow that’s perfect for both entertaining and daily living. At its core, the chef-inspired kitchen anchors the space with elegant finishes and ample room to gather, making it the true heart of the home. Main Level Highlights: • Open-concept layout connecting living, dining, and family spaces • Chef-inspired kitchen with custom cabinetry and quartz countertops • High-end finishes and modern design throughout • Large windows providing abundant natural light • Ideal layout for entertaining or relaxed everyday living Upstairs, the home transforms into a private retreat, designed for both comfort and versatility. The primary bedroom offers a luxurious escape, complete with elevated details that create a calming, spa-like atmosphere. Additional spaces are thoughtfully arranged to meet the needs of a growing family or those who love to entertain, including a flexible bonus room that enhances the overall living experience. Upper Level Features: • Spacious primary bedroom with vaulted ceiling • Walk-in closet and spa-inspired 5-piece ensuite with soaker tub and glass shower • Bonus room with wet bar—perfect for a media lounge or entertaining • Two additional well-sized bedrooms and full bathroom • Convenient upper-level laundry The fully finished lower level adds incredible value and flexibility with a 2-bedroom legal suite, ideal for extended family, guests, or generating rental income. This space offers all the essentials of a complete home while maintaining privacy from the main living areas. Lower Level legal Suite: • 2-bedroom legal suite with private entrance • Full kitchen and bright, comfortable living space • Office area for work or study • Separate laundry for added convenience • Excellent potential for rental income or multi-generational living Outside, the home continues to impress with a rare oversized yard—an uncommon find in inner-city living—perfect for hosting, relaxing, or enjoying Calgary’s summer evenings. The location further enhances its appeal, placing you within walking distance to parks, schools, and everyday amenities, while offering a quick and easy commute to downtown. With every detail carefully curated and a $30,000 appliance credit included, this home offers the perfect opportunity to personalize your dream space in one of Calgary’s most desirable communities. This is more than just a home—it’s a lifestyle defined by comfort, versatility, and modern elegance. Don’t miss your chance to own in one of Calgary’s most sought-after inner-city communities. Book your private showing today before it's gone!!

MaxWell Capital Realty
Where Real Estate Happens
75 Crowfoot rise NW, #150
Calgary, AB, T3G 4P5
Cell: +1 403 478 8558
Office: 403-282-7770
jimang.realty@gmail.com
General Info
Sign in to view financial details, taxes & ownership.
Data was last updated August 8, 2026 at 06:08 PM (Mountain Time)
Listing data supplied by Pillar 9™ MLS® System; deemed reliable but not guaranteed accurate. The trademarks MLS®, Multiple Listing Service® and associated logos are owned by CREA. For information purposes only — not intended to solicit properties currently listed for sale or buyers already under contract.
MaxWell Capital Realty
Where Real Estate Happens
75 Crowfoot rise NW, #150
Calgary, AB, T3G 4P5
Cell: +1 403 478 8558
Office: 403-282-7770
jimang.realty@gmail.com