Property-2 (Beta)

Detached in Garden Heights
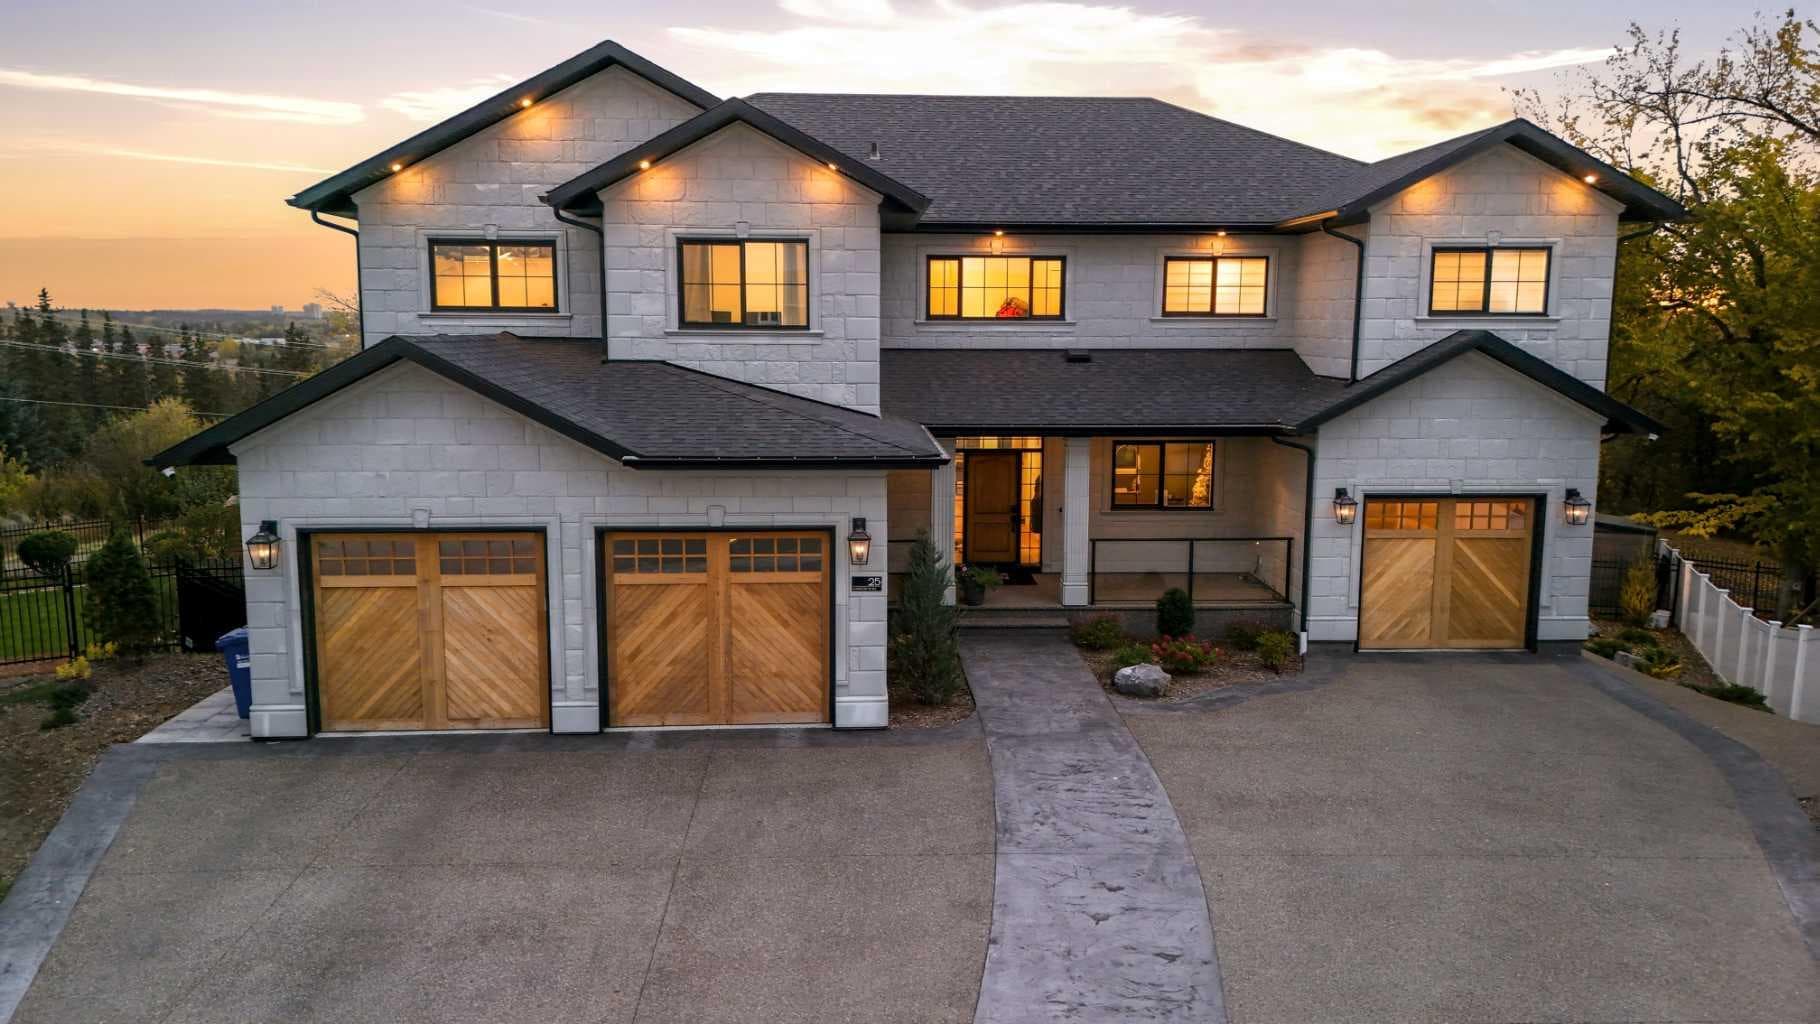
25 Garrison Place — photo 1
Tap to enlarge
25 Garrison Place — photo 2
25 Garrison Place — photo 3
+27 Photos
Active
Active

$2,499,900

25 Garrison Place

Garden Heights, Red Deer, T4P 0P5
Listing courtesy of Lime Green Realty Central
MLS # A2326158Get qualified
5
Beds
5
Baths
4,205
Sqft

Interested?

Send Jim a quick note — replies within the day.

or call +1 403 478 8558

Listing Description

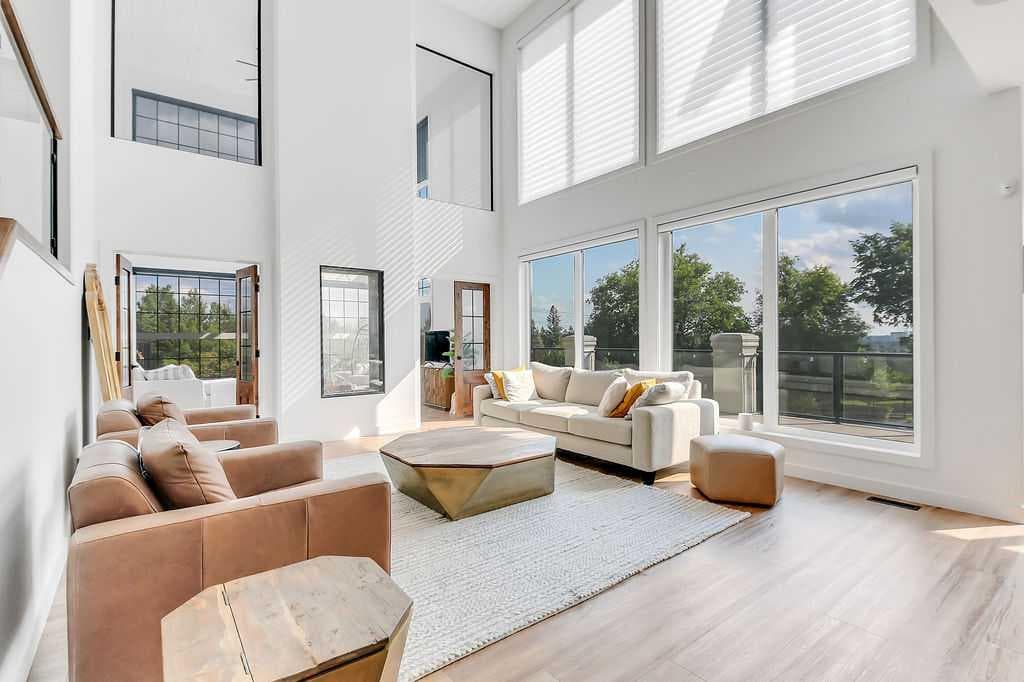
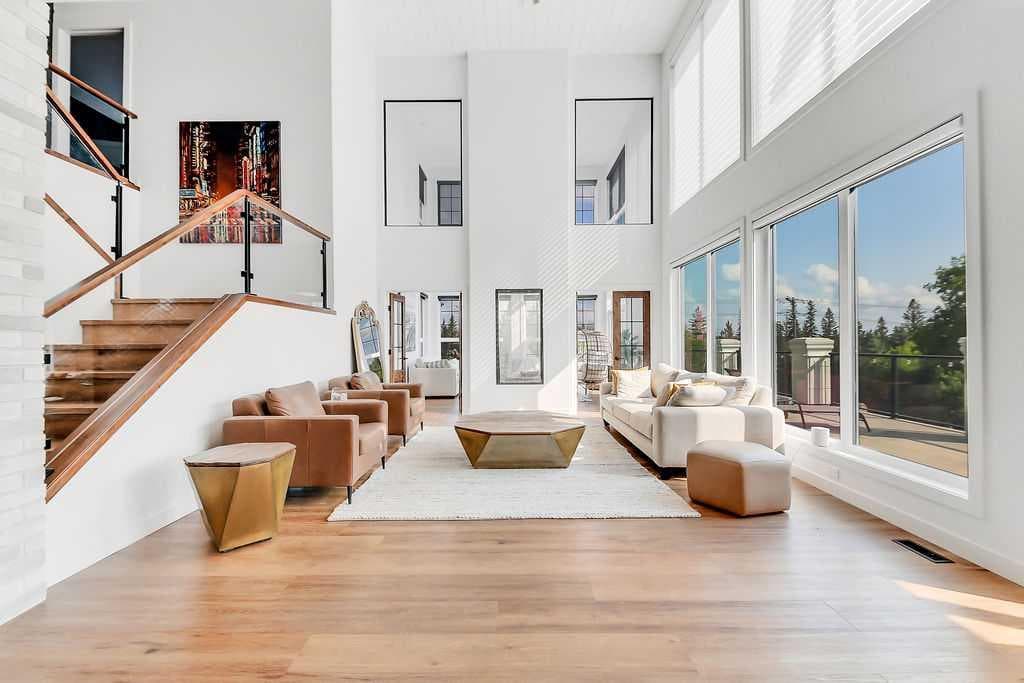
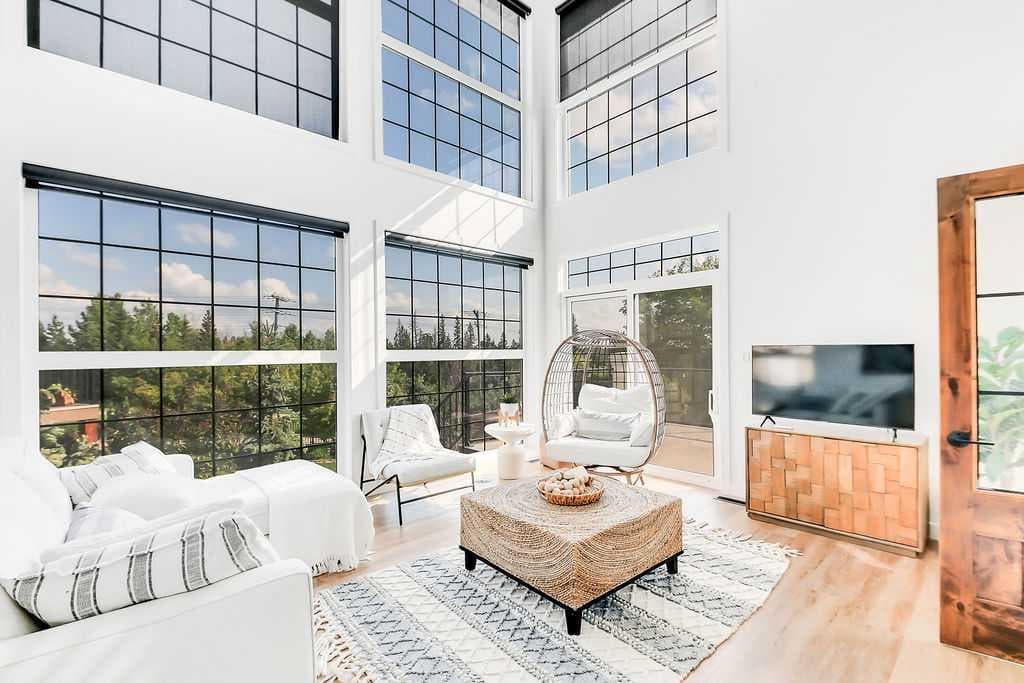
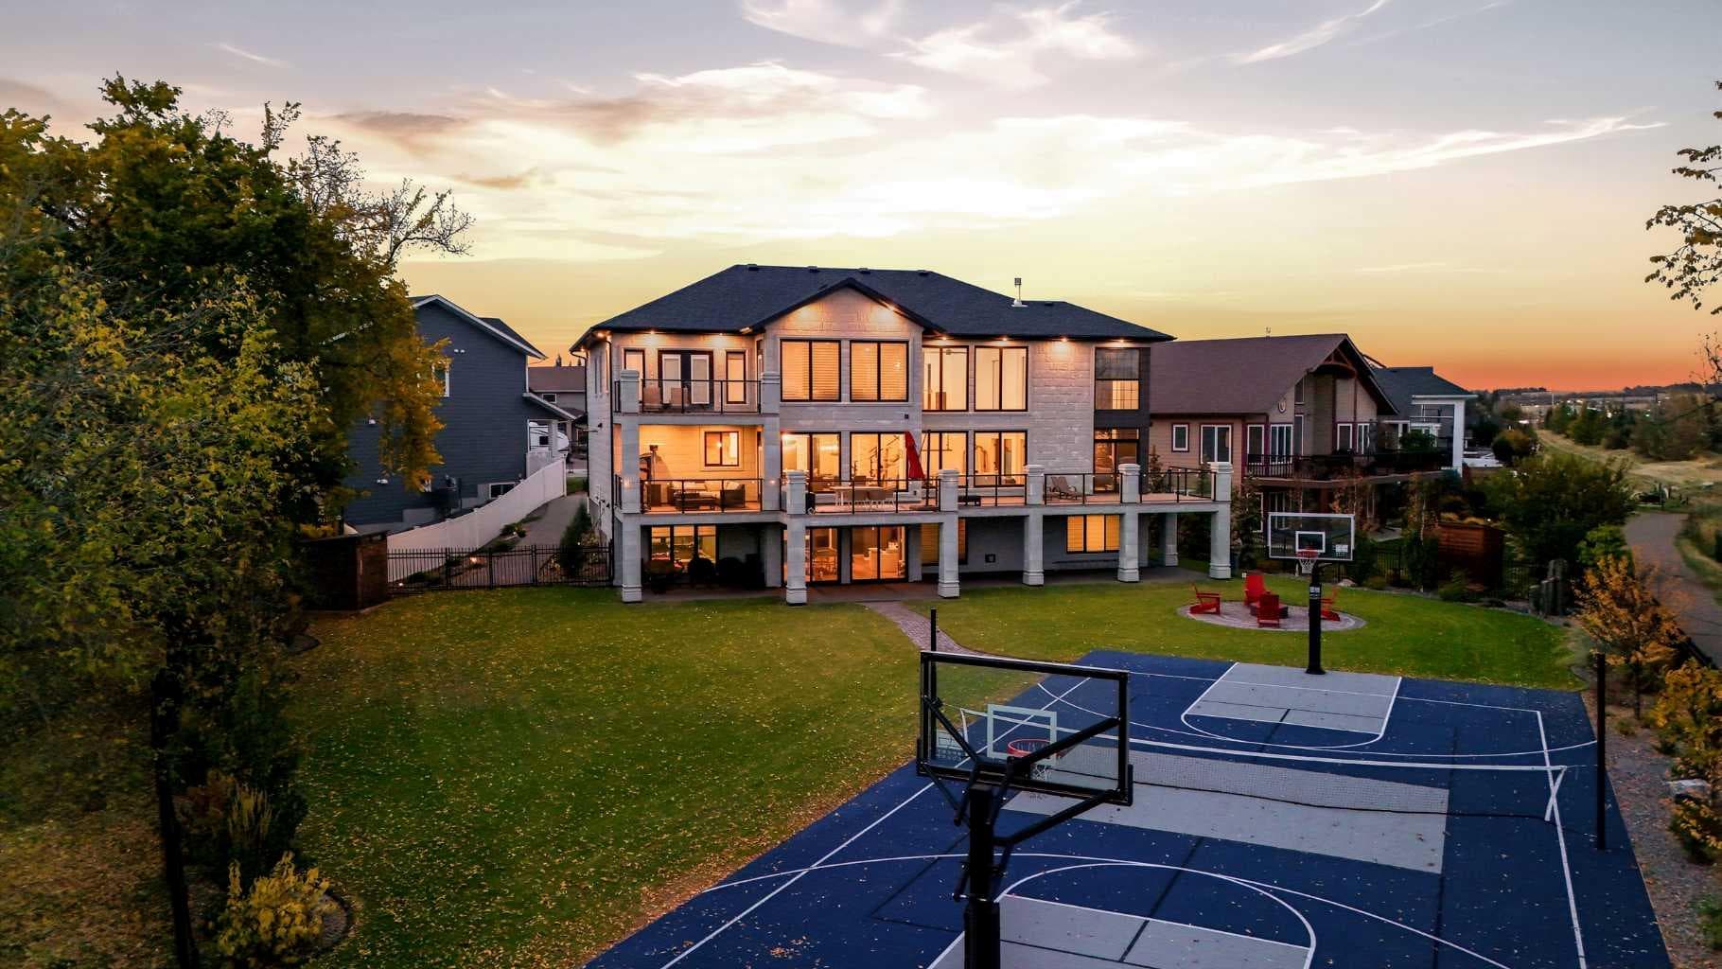
EXCEPTIONAL CUSTOM BUILT ESTATE HOME ~ 4205 SQ. FT. ABOVE GRADE PLUS A FULLY FINISHED WALKOUT BASEMENT ~ 20,000+ SQ. FT. LOT WITH A PRIVATE SPORTS COURT & BACKING DIRECTLY ONTO THE WASKASOO TRAIL SYSTEM ~ HEATED DOUBLE ATTACHED GARAGE PLUS HEATED SINGLE GARAGE ~ ORIGINAL OWNER HOME WITH UNOBSTRUCTED WEST FACING CITY AND RIVER VALLEY VIEWS ~ Exceptional craftsmanship, premium finishes and pride of ownership are evident throughout this one-of-a-kind Garden Heights estate ~ Covered front entry welcomes you to the grand foyer with soaring ceilings and a striking brick archway leading to the open concept living space ~ The impressive great room features soaring two storey ceilings, a dramatic wall of west facing windows overlooking the backyard and river valley, and a modern double sided fireplace shared with the spectacular two storey sunroom surrounded by windows with patio door access to the full width deck ~ The chef's kitchen offers furniture quality custom cabinetry, Cambria countertops, premium appliances, oversized island, brick accents and French doors leading to the massive walk-in pantry ~ Dining room is surrounded by windows and offers more access to the deck, making it ideal for entertaining ~ Main floor office just off the entry ~ Spacious bedroom conveniently located next to a full bath ~ Mudroom with built-in bench, lockers and garage access ~ Open staircase leads to the upper level bonus room with wet bar overlooking the main floor below and featuring patio door access to the balcony that overlooks the backyard and offer breathtaking river valley and downtown views ~ The luxurious primary suite offers balcony access, a spa like ensuite with a freestanding soaker tub, custom tiled shower, dual vanity and an oversized walk-in closet with built-in organizers ~ Two additional bedrooms both feature walk-in closets and share a 4 piece bath ~ Laundry is located in its own room with built-in cabinets and folding counter ~ The fully finished walkout basement offers a sprawling family room with media area, games space, wet bar with full size sink, and patio doors leading to the covered patio and backyard, plus a home gym, large bedroom with a 4 piece ensuite, 2 piece bath, and abundant storage ~ Loaded with upgrades including Sonos sound system wired throughout the home and outside, extensive custom cabinetry and designer finishes ~ The professionally landscaped backyard was designed for both relaxation and recreation with a fire pit, full size basketball/pickleball court, no neighbours behind and direct access to the Waskasoo Trail System ~ Close to schools, Clearview Ridge and Timberlands shopping with easy access to downtown and Highway 2 ~ Homes of this calibre and location are rarely offered for sale. Combining over 6,700 sq. ft. of developed living space, spectacular views and one of Red Deer's most coveted settings, this is a truly exceptional property.

General Info

Rooms & Size
Rooms Above Grade
10
Bedrooms
5
Beds Above Grade
4
Beds Below Grade
1
Total Baths
5
Full Baths
4
Half Baths
1
Ensuite
Yes
Living Area
4,205 sqft
Main Level
2,033 sqft
Upper Level
2,172 sqft
Inside Highlights
Appliances
Bar FridgeCentral Air ConditionerDishwasherGarage Control(s)MicrowaveOtherRange HoodRefrigeratorSee RemarksStove(s)Window Coverings
Flooring
CarpetHardwoodVinyl Plank
Interior Features
Breakfast BarBuilt-in FeaturesChandelierCloset OrganizersDouble VanityHigh CeilingsKitchen IslandNatural WoodworkNo Smoking HomeOpen FloorplanPantryRecessed LightingRecreation FacilitiesSee RemarksSeparate EntranceSoaking TubStone CountersStorageVinyl WindowsWalk-In Closet(s)Wet BarWired for Sound
Laundry
Upper Level
Fireplace
Double SidedGasLiving RoomSee ThroughSun Room
Heating & Cooling
Heating
In Floor Roughed-InForced AirNatural Gas
Cooling
Central Air
Parking
Garage
Yes
Garage Spaces
3
Total Parking
6
Features
Double Garage AttachedDrivewayHeated GarageInsulatedSee RemarksSingle Garage Attached
Lifestyle
Community
OtherParkPlaygroundSchools NearbyShopping NearbySidewalksStreet LightsWalking/Bike Paths
Curb Appeal
Exterior Features
BarbecueBasketball CourtBBQ gas lineFire PitLightingPrivate EntrancePrivate Yard
Patio & Porch
Balcony(s)DeckPatio
Lot
Acreage
No
Lot Size
0.47 ac
Lot Size
20,429 sqft
Frontage (ft)
35.89
Frontage
10.94M 35`11"
Features
Back YardBacks on to Park/Green SpaceCul-De-SacLandscapedNo Neighbours BehindPie Shaped LotUnderground SprinklersViews
Construction
Style
2 Storey
Materials
StoneWood Frame
Structure Type
House
Property Subtype
Detached
Roof, Fencing & Foundation
Roof
Asphalt Shingle
Fencing
Fenced
Foundation
Poured Concrete
Basement
Type
Full
Development
Finished
Features
Separate/Exterior EntryWalk Out
Utilities
Water Source
Public
Sewer
Public Sewer
Other Utilities
Electricity ConnectedNatural Gas Connected
Address
Subdivision
Garden Heights
Suite
No
City
Red Deer
Province
Alberta
Postal Code
T4P 0P5
County
Red Deer
Use & Rules
Faces
E
Zoning
R-L
Restrictions
Restrictions
None Known
Listing & Market
Days on Market
43
Listing Date
7/2/2026
MLS Number
A2326158
Taxes
Annual Tax
$14,280
Tax Year
2,026
Tax Block
1
Tax Lot
40
Ownership
Title Type
Fee Simple
Ownership Interest
Private
Possession
Possession
45 days / Neg
Inclusions
FRIDGE (2)STOVEDISHWASHERMICROWAVERANGE HOODBAR FRIDGEWINDOW COVERINGSA/CGARAGE DOOR OPENER REMOTESTV WALL MOUNTS (4)SHEDWORKBENCH IN GARAGEFIRE PITUNDERGROUND SPRINKLERSSECURITY EQUIPMENTSONOS SPEAKER SYSTEM

Sign in to view financial details, taxes & ownership.

Data was last updated August 14, 2026 at 06:04 PM (Mountain Time)

Listing data supplied by Pillar 9™ MLS® System; deemed reliable but not guaranteed accurate. The trademarks MLS®, Multiple Listing Service® and associated logos are owned by CREA. For information purposes only — not intended to solicit properties currently listed for sale or buyers already under contract.

MaxWell Capital Realty

MaxWell Capital Realty

Where Real Estate Happens

75 Crowfoot rise NW, #150

Calgary, AB, T3G 4P5

Cell: +1 403 478 8558

Office: 403-282-7770

jimang.realty@gmail.com

Get in Touch with Me

Submit your details and receive tailored property recommendations

Prefer Direct Approach ?

Cell: +1 403 478 8558

Office: 403-282-7770

jimang.realty@gmail.com

Location

75 Crowfoot rise NW, #150

Calgary, AB, T3G 4P5

Contact Me

Finding your perfect home we help you find your perfect home, investment property, or rental with ease and confidence.

Prefer Direct Approach ?

Cell: +1 403 478 8558

Office

403-282-7770

Location

75 Crowfoot rise NW, #150

Calgary, AB, T3G 4P5

MaxWell Capital Realty

Licensed Brokerage: MaxWell Capital Realty

Licensed Real Estate Associate: Jim Ang Li, Associate

Copyright 2026 by Pillar9. All Rights Reserved.

Data is supplied by Pillar 9™ MLS® System. Pillar 9™ is the owner of the copyright in its MLS® System. Data is deemed reliable but is not guaranteed accurate by Pillar 9™.

The trademarks MLS®, Multiple Listing Service® and the associated logos are owned by The Canadian Real Estate Association (CREA) and identify the quality of services provided by real estate professionals who are members of CREA. Used under license.

For information purposes only. Not intended to solicit properties currently listed for sale. If your property is currently listed with a REALTOR®, please disregard this advertisement.

Designed by Bowrand | © 2026 All rights reserved