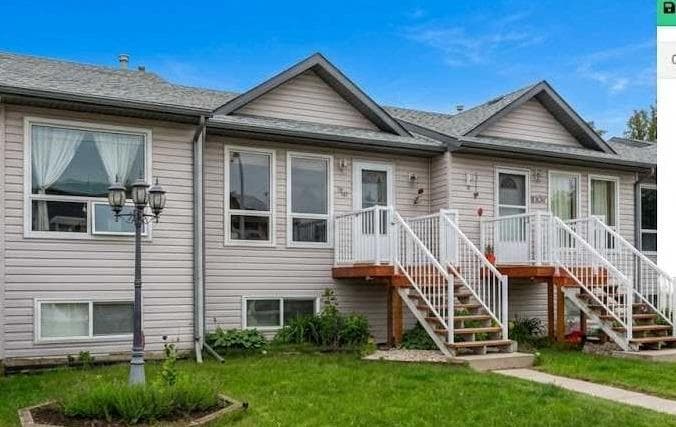
Row/Townhouse in Downtown_Strathmore
622 3 Street — photo 1
Tap to enlarge
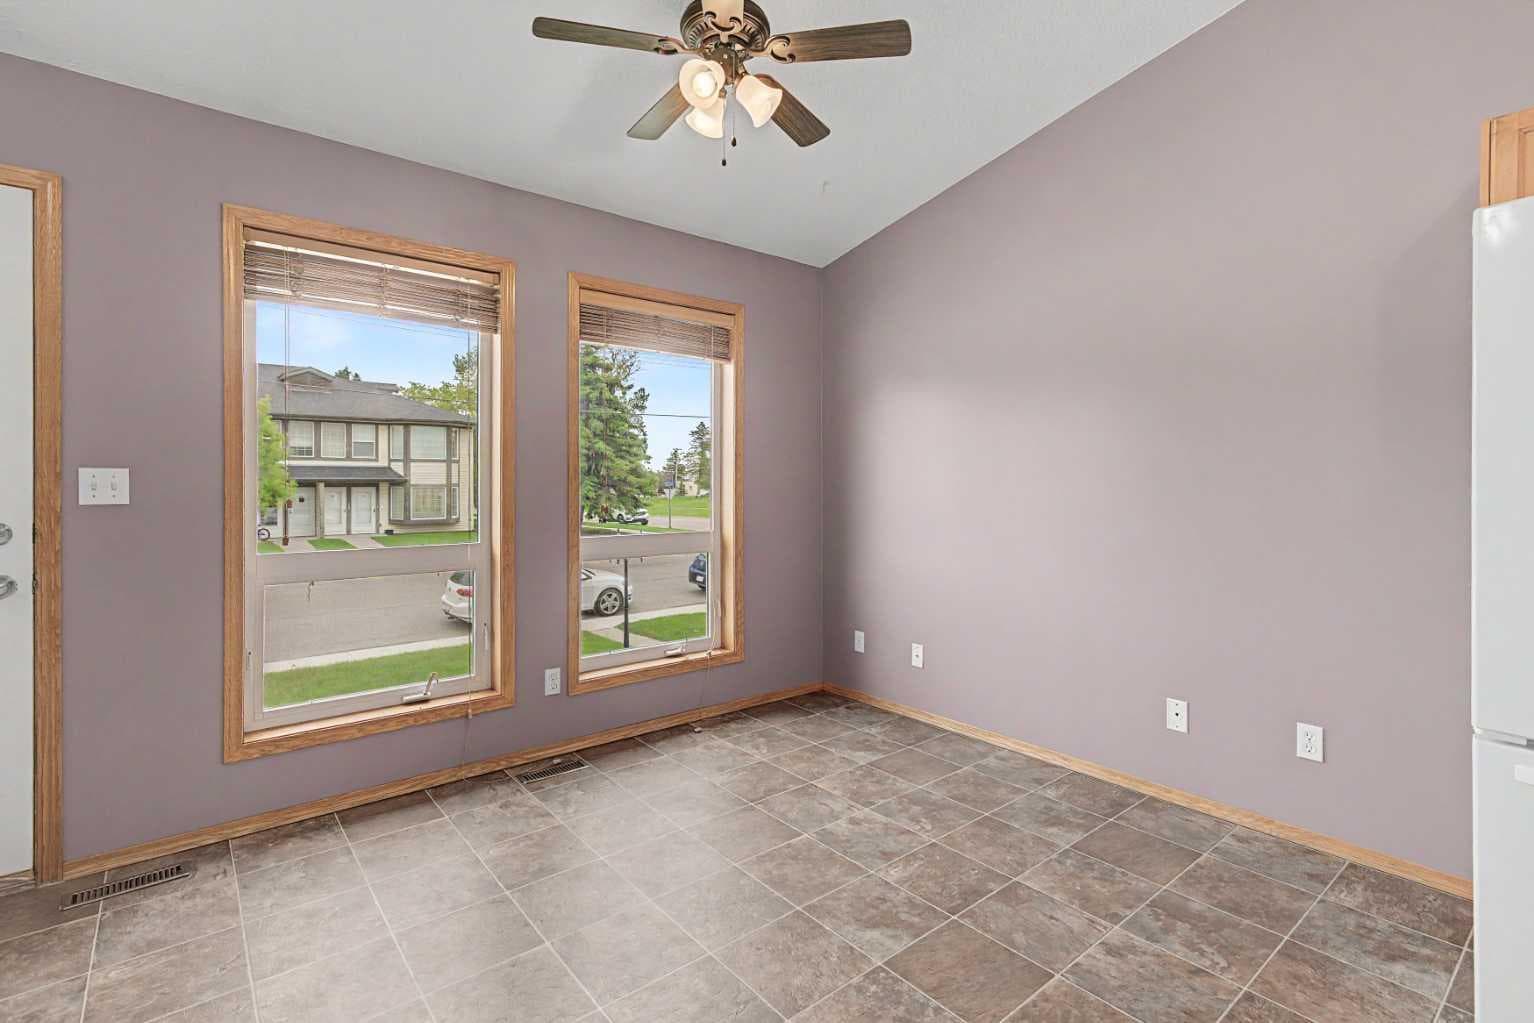
622 3 Street — photo 2
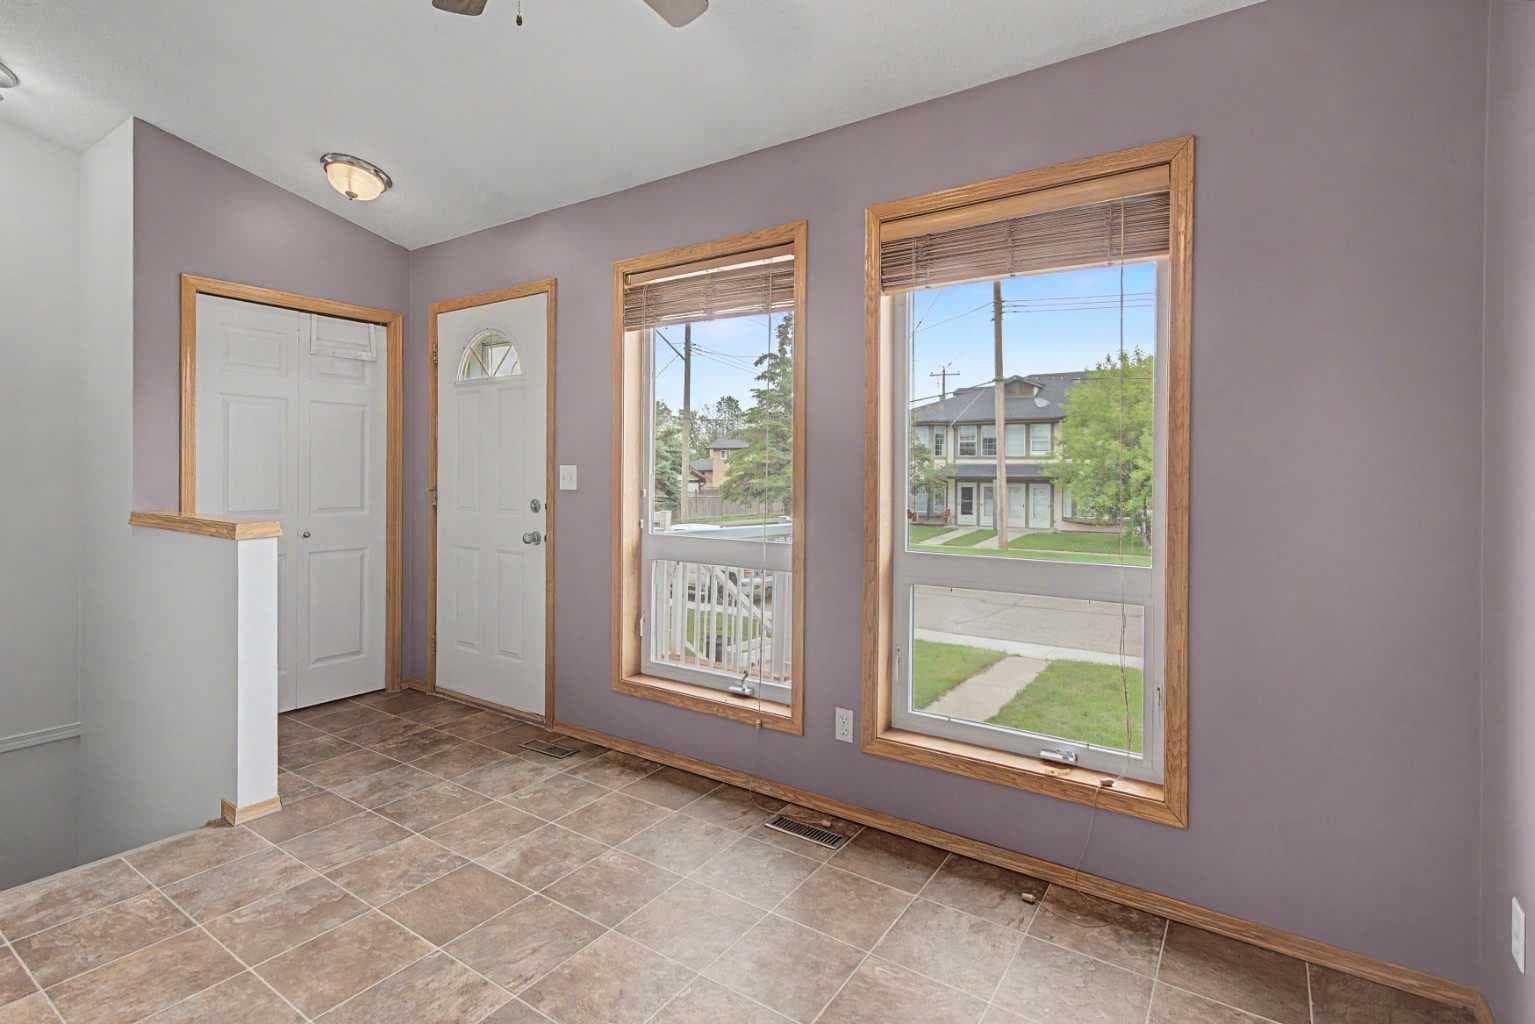
622 3 Street — photo 3
+27 Photos
Active
Active

$249,900

622 3 Street

Downtown_Strathmore, Strathmore, T1P 1S3
Listing courtesy of CIR Realty
MLS # A2324155Get qualified
3
Beds
2
Baths
552.48
Sqft

Interested?

Send Jim a quick note — replies within the day.

or call +1 403 478 8558

Listing Description

Welcome to 622 3 Street in Strathmore! Will I see you Saturday July 11? There will be an open house 12 to 2:30! Discover the perfect blend of style, space, and affordability in this unique property. Step in to a bright main floor boasting impressive vaulted ceilings creating an airy, open-concept feeling you will love coming home to. This layout is an exceptional opportunity for first-time home buyers or anyone seeking an affordable family home without sacrificing style. The spacious kitchen features ample maple cabinetry and convenient central island for added meal prep space. The main floor also hosts a convenient powder room thoughtfully combined with your laundry facilities. Unwind in your living room where the vaulted ceilings continue to elevate the space. There is room for a sectional and great wall space for the big screen TV. Access the large West facing private deck where you can enjoy summer days and evenings. There is room for the BBQ, loungers and even an inflatable pool for the kids. Beneath the deck is a ton of storage for outdoor and seasonal items. Parking is also at the rear of the building along with street parking on the front side. In the lower level is a unique twist to this fully developed space, which houses 3 bedrooms and a full bathroom. By keeping the bedrooms tucked away downstairs, your family enjoys maximum privacy, quieter sleeping zones, and energy-efficient temperature control during hot summer months. It is the ultimate move-in ready setup for your growing family. The location offers the best of small-town charm and urban accessibility with walkable convenience to amenities, local shopping, restaurants and schools. Strathmore is an easy 30 minute commute to Calgary if needed, but Strathmore has so much to offer right at your doorstep. This property is is the perfect launchpad for your homeownership dreams. Call your Realtor to get you into this property available for a quick possession!

General Info

Rooms & Size
Rooms Above Grade
3
Bedrooms
3
Beds Above Grade
0
Beds Below Grade
3
Total Baths
2
Full Baths
1
Half Baths
1
Ensuite
No
Living Area
552.48 sqft
Main Level
552.48 sqft
Inside Highlights
Appliances
Bar FridgeDishwasherElectric RangeRange HoodRefrigeratorWasher/Dryer StackedWindow Coverings
Flooring
CarpetLaminateLinoleum
Interior Features
Kitchen IslandNo Smoking HomePrimary DownstairsVaulted Ceiling(s)Vinyl Windows
Laundry
In BathroomMain Level
Heating & Cooling
Heating
Forced AirNatural Gas
Cooling
None
Parking
Garage
No
Total Parking
1
Features
Off StreetStall
Lifestyle
Community
None
Association Amenities
None
Curb Appeal
Exterior Features
Other
Patio & Porch
Deck
Lot
Lot Size
0.03 ac
Lot Size
1,194 sqft
Frontage (ft)
17.49
Frontage
5.33M 17`6"
Features
Rectangular Lot
Construction
Style
Bungalow
Materials
Vinyl SidingWood Frame
Structure Type
Five Plus
Property Subtype
Row/Townhouse
Roof, Fencing & Foundation
Roof
Asphalt Shingle
Fencing
None
Foundation
Poured Concrete
Basement
Type
Full
Development
Finished
Features
None
Address
Subdivision
Downtown_Strathmore
Suite
No
City
Strathmore
Province
Alberta
Postal Code
T1P 1S3
County
Wheatland County
Use & Rules
Faces
E
Zoning
R3
Restrictions
Restrictions
Utility Right Of Way
Listing & Market
Days on Market
22
Listing Date
6/26/2026
Open Houses
1
MLS Number
A2324155
HOA Fees
Fee Amount
$150
Frequency
Monthly
Taxes
Annual Tax
$2,015
Assessed Value
$249,000
Tax Year
2,025
Tax Block
4
Ownership
Title Type
Fee Simple
Ownership Interest
Private
Possession
Possession
15 Days / Neg
Inclusions
FRIDGEELECTRIC RANGEHOODFANBUILT IN DISHWASHERWINDOW COVERINGSSTACKED WASHER AND DRYERBAR FRIDGE

Sign in to view financial details, taxes & ownership.

Data was last updated July 19, 2026 at 06:09 PM (Mountain Time)

Listing data supplied by Pillar 9™ MLS® System; deemed reliable but not guaranteed accurate. The trademarks MLS®, Multiple Listing Service® and associated logos are owned by CREA. For information purposes only — not intended to solicit properties currently listed for sale or buyers already under contract.

MaxWell Capital Realty

MaxWell Capital Realty

Where Real Estate Happens

75 Crowfoot rise NW, #150

Calgary, AB, T3G 4P5

Cell: +1 403 478 8558

Office: 403-282-7770

jimang.realty@gmail.com

Get in Touch with Me

Submit your details and receive tailored property recommendations

Prefer Direct Approach ?

Cell: +1 403 478 8558

Office: 403-282-7770

jimang.realty@gmail.com

Location

75 Crowfoot rise NW, #150

Calgary, AB, T3G 4P5

Contact Me

Finding your perfect home we help you find your perfect home, investment property, or rental with ease and confidence.

Prefer Direct Approach ?

Cell: +1 403 478 8558

Office

403-282-7770

Location

75 Crowfoot rise NW, #150

Calgary, AB, T3G 4P5

MaxWell Capital Realty

Licensed Brokerage: MaxWell Capital Realty

Licensed Real Estate Associate: Jim Ang Li, Associate

Copyright 2026 by Pillar9. All Rights Reserved.

Data is supplied by Pillar 9™ MLS® System. Pillar 9™ is the owner of the copyright in its MLS® System. Data is deemed reliable but is not guaranteed accurate by Pillar 9™.

The trademarks MLS®, Multiple Listing Service® and the associated logos are owned by The Canadian Real Estate Association (CREA) and identify the quality of services provided by real estate professionals who are members of CREA. Used under license.

For information purposes only. Not intended to solicit properties currently listed for sale. If your property is currently listed with a REALTOR®, please disregard this advertisement.

Designed by Bowrand | © 2026 All rights reserved