Property-2 (Beta)

Row/Townhouse in Patterson
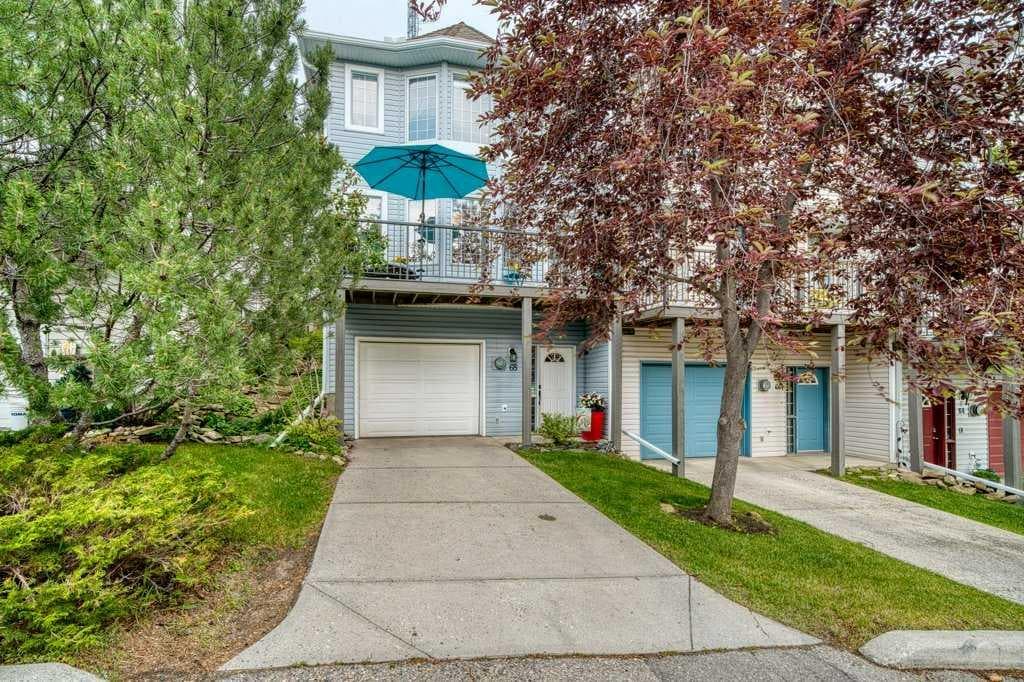
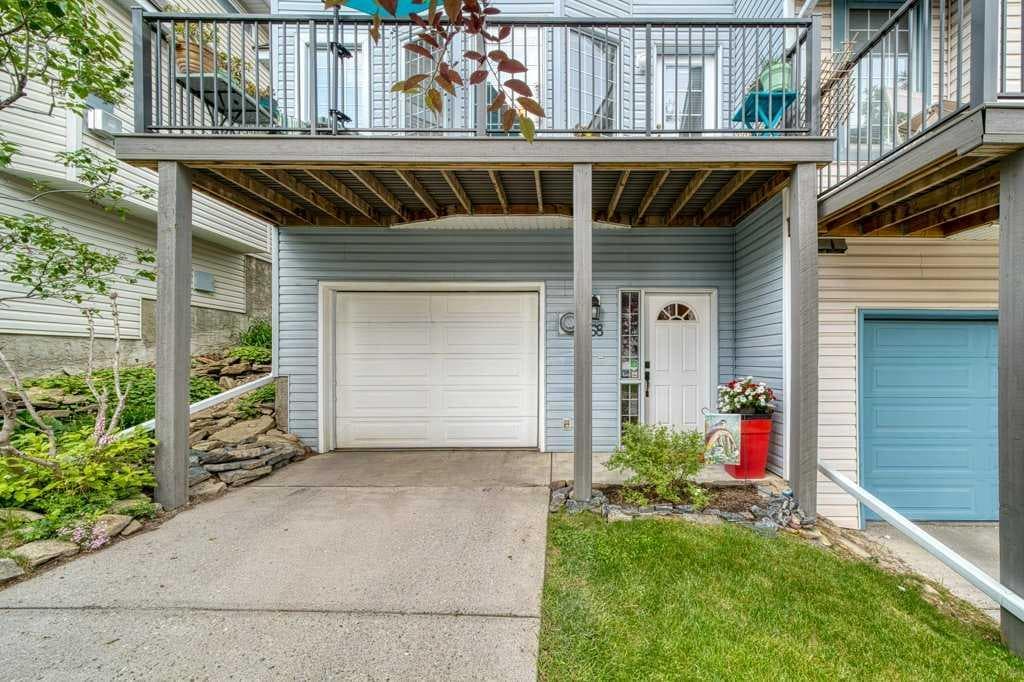
68 Patina Point SW — photo 1
Tap to enlarge
68 Patina Point SW — photo 2
68 Patina Point SW — photo 3
+27 Photos
Active
Active

$445,000

68 Patina Point SW

Patterson, Calgary, T3H 3J7
Listing courtesy of CIR Realty
MLS # A2325728Get qualified
2
Beds
2
Baths
1,567
Sqft

Interested?

Send Jim a quick note — replies within the day.

or call +1 403 478 8558

Listing Description

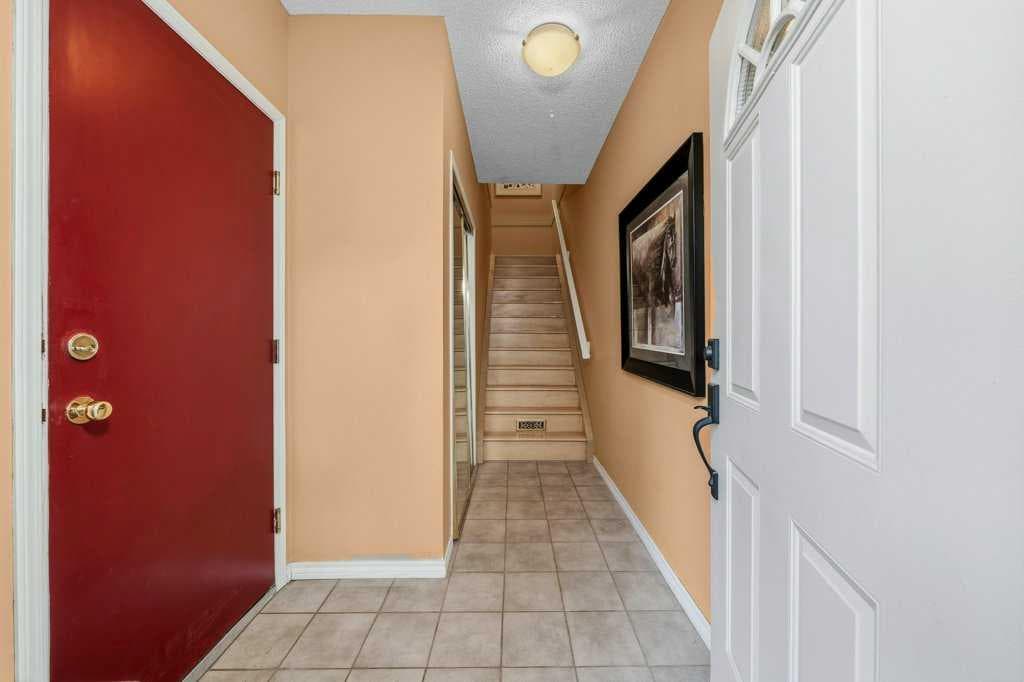
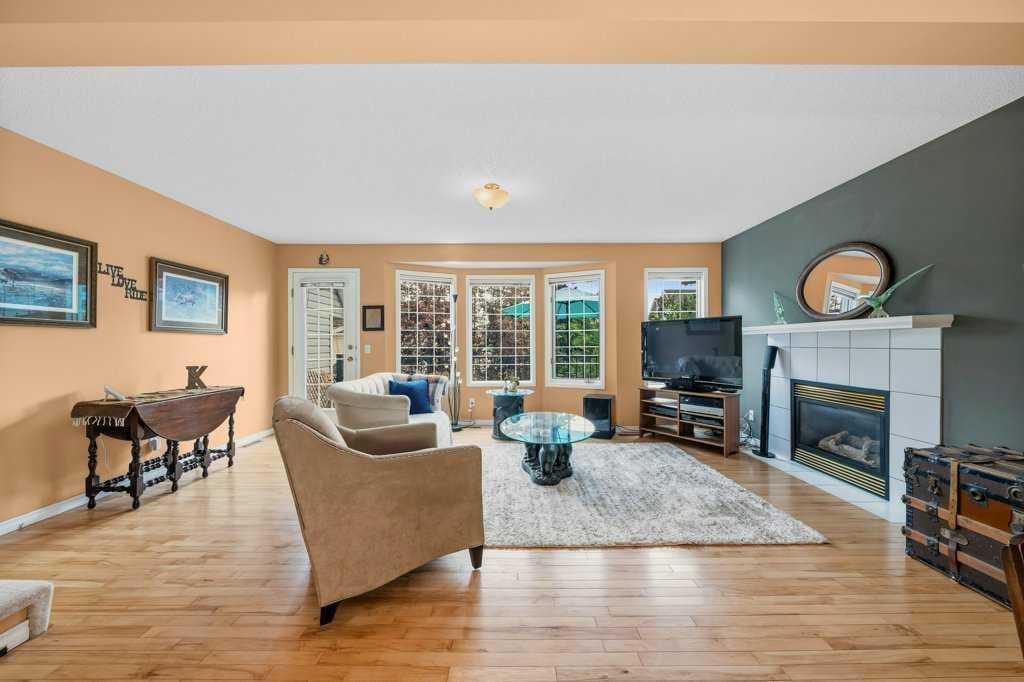
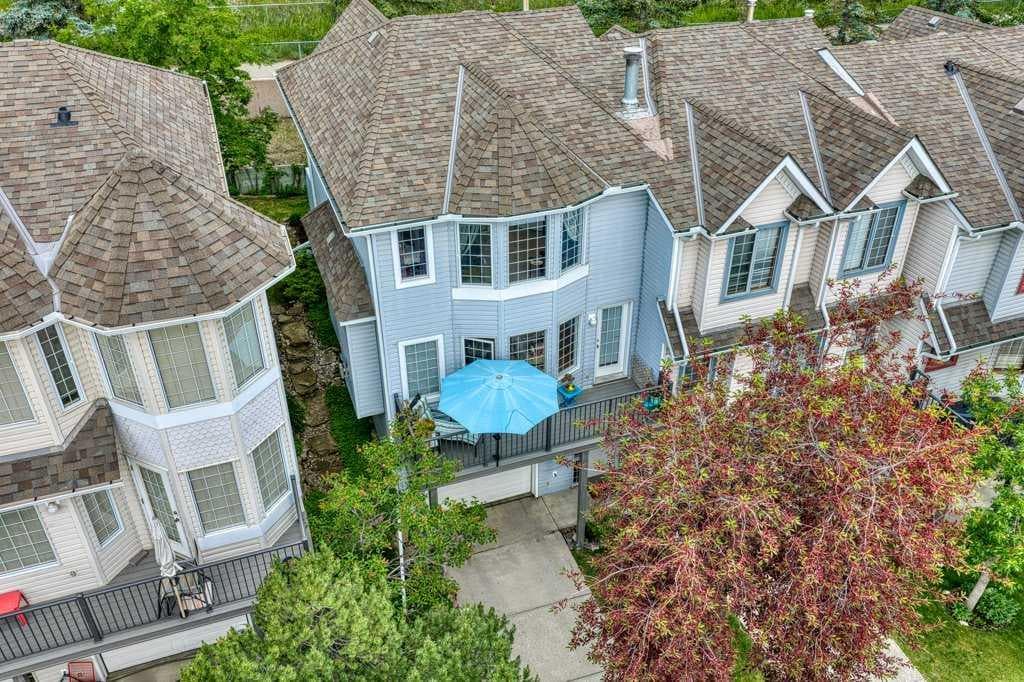
**OPEN HOUSE AUG 1st 11:00 AM to 1:00 PM** FRESHLY REPAINTED LIVING AREA, KITCHEN, HALLWAYS AND DEN** (Images virtually retouched; actual colour is a bit lighter neutral shade). Discover the perfect blend of comfort, privacy, and convenience in this tastefully updated end-unit townhome in the sought-after Capilano Point complex in Patterson. Backing onto green space with no neighbours behind and overlooking mature trees and a picturesque greenbelt with skyline views, this home offers a peaceful setting inside and out. With over 1,500 sq. ft. of bright living space, the versatile layout features a spacious living area, main floor laundry and two generous bedrooms plus a den—perfect for a home office or guest room. The luxurious primary ensuite includes a large corner soaker tub and excellent storage, while the main-floor powder room is ideal for guests. Enjoy two inviting outdoor spaces: a private deck off the kitchen for barbecuing and entertaining, plus a sunny south-facing balcony that's perfect for morning coffee, container gardening, or relaxing with a good book. Thoughtful updates include maple hardwood flooring, quartz countertops, a sparkling ledger stone backsplash, upgraded lighting, ceramic tile in the ensuite, an undermount kitchen sink, updated cabinet hardware, additional attic insulation (2024), a new ensuite toilet (2026), freshly painted interior doors and trim, and updated exterior lighting. The insulated, drywalled tandem double garage includes a heater (ATCO inspected) plus an additional parking pad outside. Professionally managed and pet-friendly, Capilano Point features beautiful landscaping features, ample visitor parking, a healthy reserve fund, and major recent exterior updates, including shingles, balconies, composite decking, railings, eavestroughs, and downspouts. Ideal for young professionals or empty nesters seeking a low-maintenance lifestyle, this exceptional home is just minutes from parks, ridge pathways, shopping, transit, and major routes including Bow Trail, Sarcee Trail, and Stoney Trail.

General Info

Rooms & Size
Rooms Above Grade
6
Bedrooms
2
Beds Above Grade
2
Beds Below Grade
0
Total Baths
2
Full Baths
1
Half Baths
1
Ensuite
Yes
Living Area
1,567 sqft
Main Level
668 sqft
Upper Level
695 sqft
Inside Highlights
Appliances
DishwasherDryerElectric StoveRange HoodRefrigeratorWasherWindow Coverings
Flooring
CarpetCeramic TileHardwood
Interior Features
Quartz Counters
Laundry
In UnitMain Level
Fireplace
GasLiving Room
Heating & Cooling
Heating
Forced AirNatural Gas
Cooling
None
Parking
Garage
Yes
Garage Spaces
2
Total Parking
3
Features
Concrete DrivewayDouble Garage AttachedGarage Faces FrontHeated GarageTandem
Lifestyle
Community
ParkPlaygroundShopping NearbyWalking/Bike Paths
Association Amenities
Dog ParkParkingTrashVisitor Parking
Curb Appeal
Exterior Features
Balcony
Patio & Porch
Balcony(s)Deck
Lot
Features
Backs on to Park/Green SpaceNo Neighbours Behind
Construction
Style
3 (or more) Storey
Materials
Vinyl SidingWood Frame
Structure Type
Five Plus
Property Subtype
Row/Townhouse
Roof, Fencing & Foundation
Roof
Asphalt Shingle
Fencing
None
Foundation
Poured Concrete
Basement
Type
None
Address
Subdivision
Patterson
Suite
No
City
Calgary
Province
Alberta
Postal Code
T3H 3J7
County
Calgary
Use & Rules
Faces
S
Zoning
M-C1 d50
Restrictions
Restrictions
Condo/Strata ApprovalPet Restrictions or Board approval Required
Listing & Market
Days on Market
44
Listing Date
7/1/2026
Open Houses
1
MLS Number
A2325728
HOA Fees
Fee Amount
$468.17
Frequency
Monthly
Taxes
Annual Tax
$3,048
Assessed Value
$458,500
Tax Year
2,026
Ownership
Title Type
Fee Simple
Ownership Interest
Private
Possession
Possession
Negotiable
Inclusions
Window CoveringsFreestanding mirrored shelving unit in ensuite bathmetal and wood shelving in garageheater in garage (as is)

Sign in to view financial details, taxes & ownership.

Data was last updated August 15, 2026 at 12:03 AM (Mountain Time)

Listing data supplied by Pillar 9™ MLS® System; deemed reliable but not guaranteed accurate. The trademarks MLS®, Multiple Listing Service® and associated logos are owned by CREA. For information purposes only — not intended to solicit properties currently listed for sale or buyers already under contract.

MaxWell Capital Realty

MaxWell Capital Realty

Where Real Estate Happens

75 Crowfoot rise NW, #150

Calgary, AB, T3G 4P5

Cell: +1 403 478 8558

Office: 403-282-7770

jimang.realty@gmail.com

Get in Touch with Me

Submit your details and receive tailored property recommendations

Prefer Direct Approach ?

Cell: +1 403 478 8558

Office: 403-282-7770

jimang.realty@gmail.com

Location

75 Crowfoot rise NW, #150

Calgary, AB, T3G 4P5

Contact Me

Finding your perfect home we help you find your perfect home, investment property, or rental with ease and confidence.

Prefer Direct Approach ?

Cell: +1 403 478 8558

Office

403-282-7770

Location

75 Crowfoot rise NW, #150

Calgary, AB, T3G 4P5

MaxWell Capital Realty

Licensed Brokerage: MaxWell Capital Realty

Licensed Real Estate Associate: Jim Ang Li, Associate

Copyright 2026 by Pillar9. All Rights Reserved.

Data is supplied by Pillar 9™ MLS® System. Pillar 9™ is the owner of the copyright in its MLS® System. Data is deemed reliable but is not guaranteed accurate by Pillar 9™.

The trademarks MLS®, Multiple Listing Service® and the associated logos are owned by The Canadian Real Estate Association (CREA) and identify the quality of services provided by real estate professionals who are members of CREA. Used under license.

For information purposes only. Not intended to solicit properties currently listed for sale. If your property is currently listed with a REALTOR®, please disregard this advertisement.

Designed by Bowrand | © 2026 All rights reserved