Property-2 (Beta)

Detached in Nolan Hill
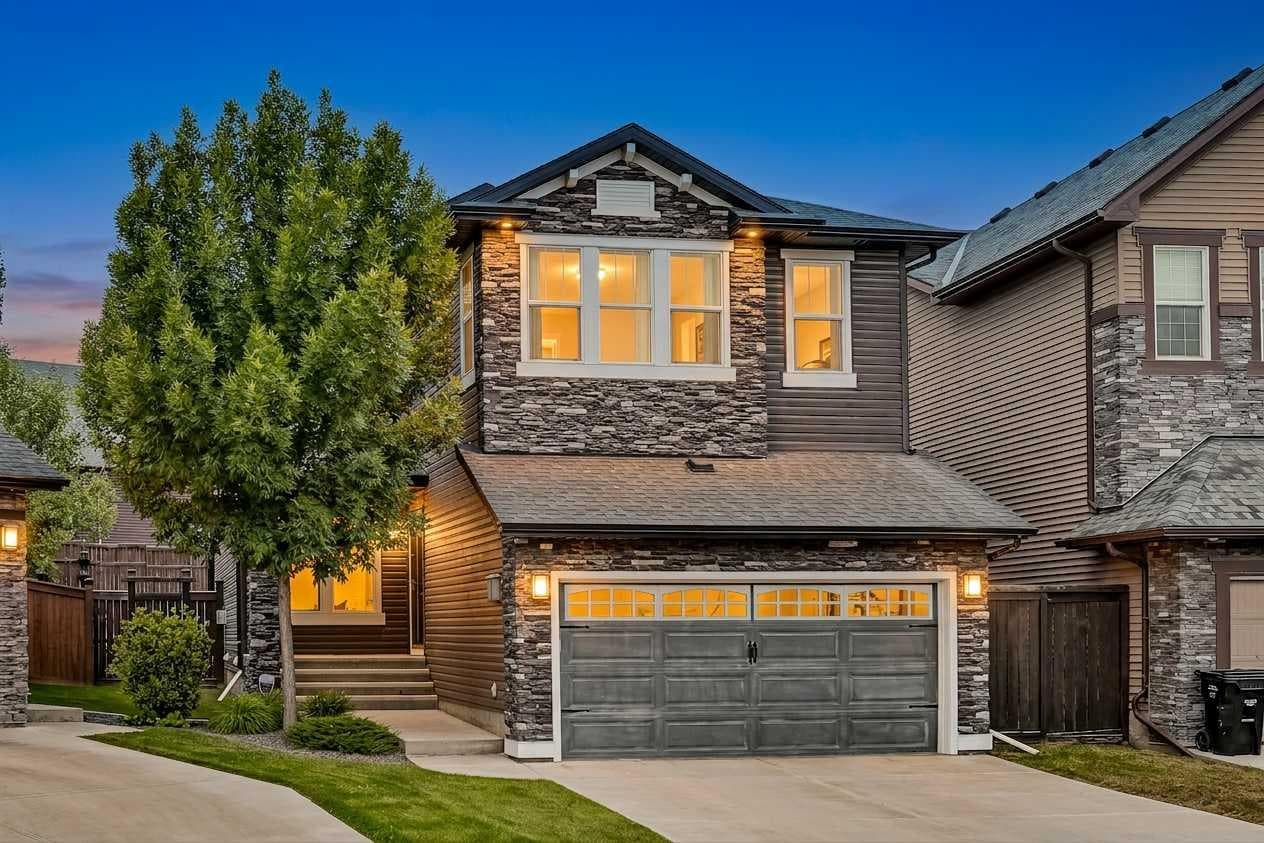
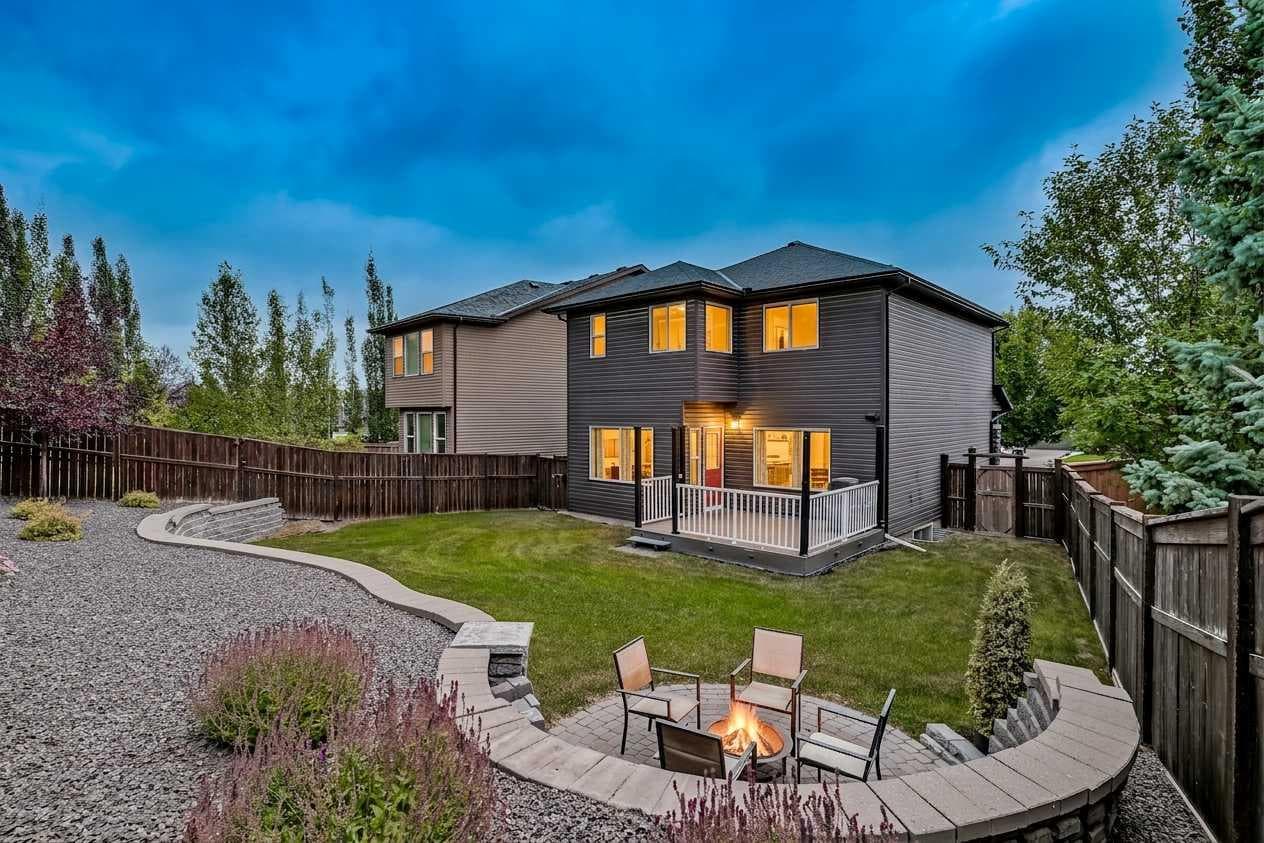
139 Nolanshire Point NW — photo 1
Tap to enlarge
139 Nolanshire Point NW — photo 2
139 Nolanshire Point NW — photo 3
+27 Photos
Active
Active

$850,000

139 Nolanshire Point NW

Nolan Hill, Calgary, T3R 0P4
Listing courtesy of eXp Realty
MLS # A2336789Get qualified
3
Beds
3
Baths
2,349.95
Sqft

Interested?

Send Jim a quick note — replies within the day.

or call +1 403 478 8558

Listing Description

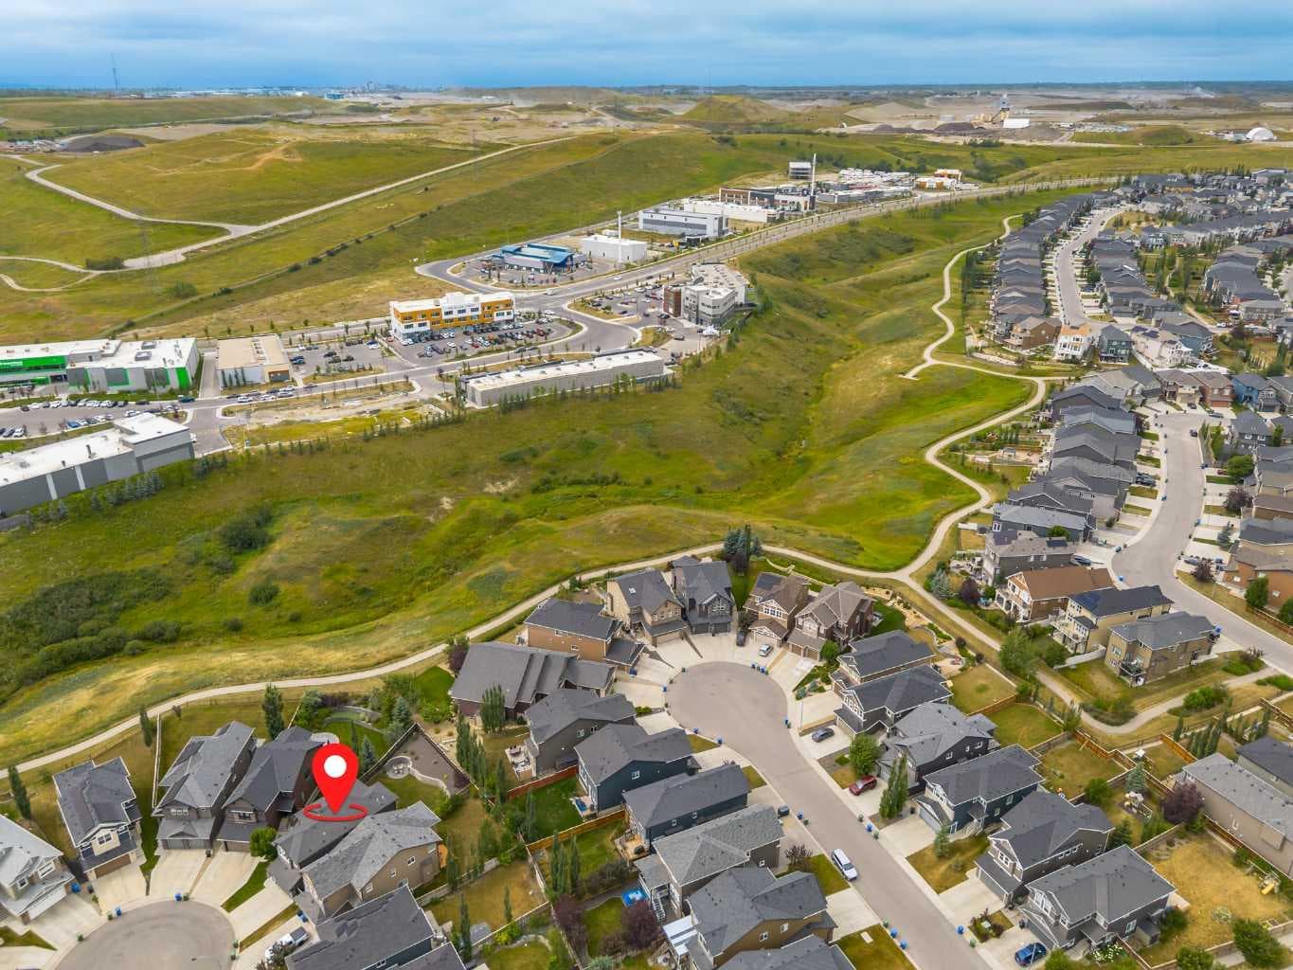
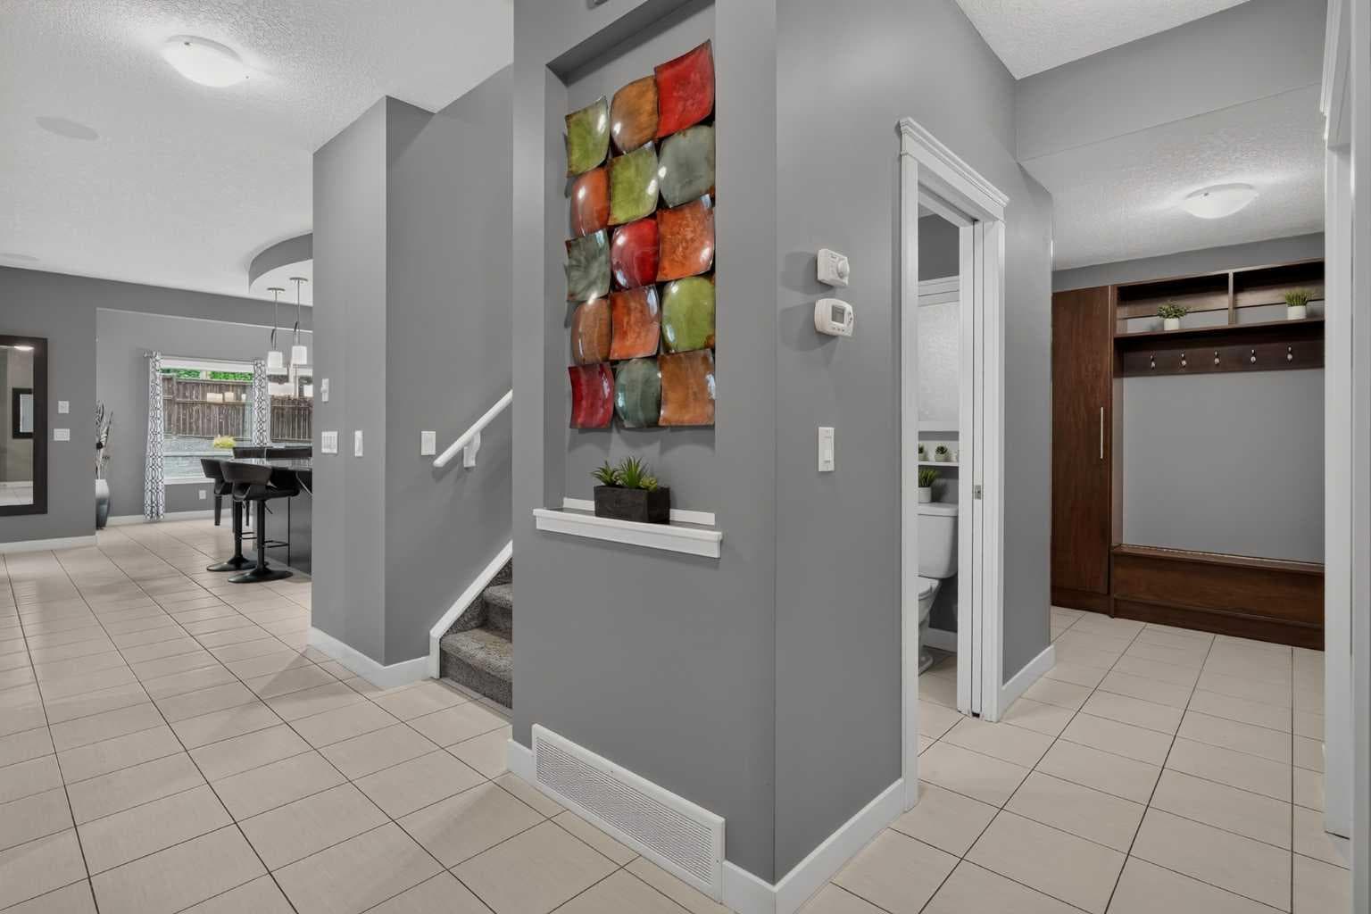
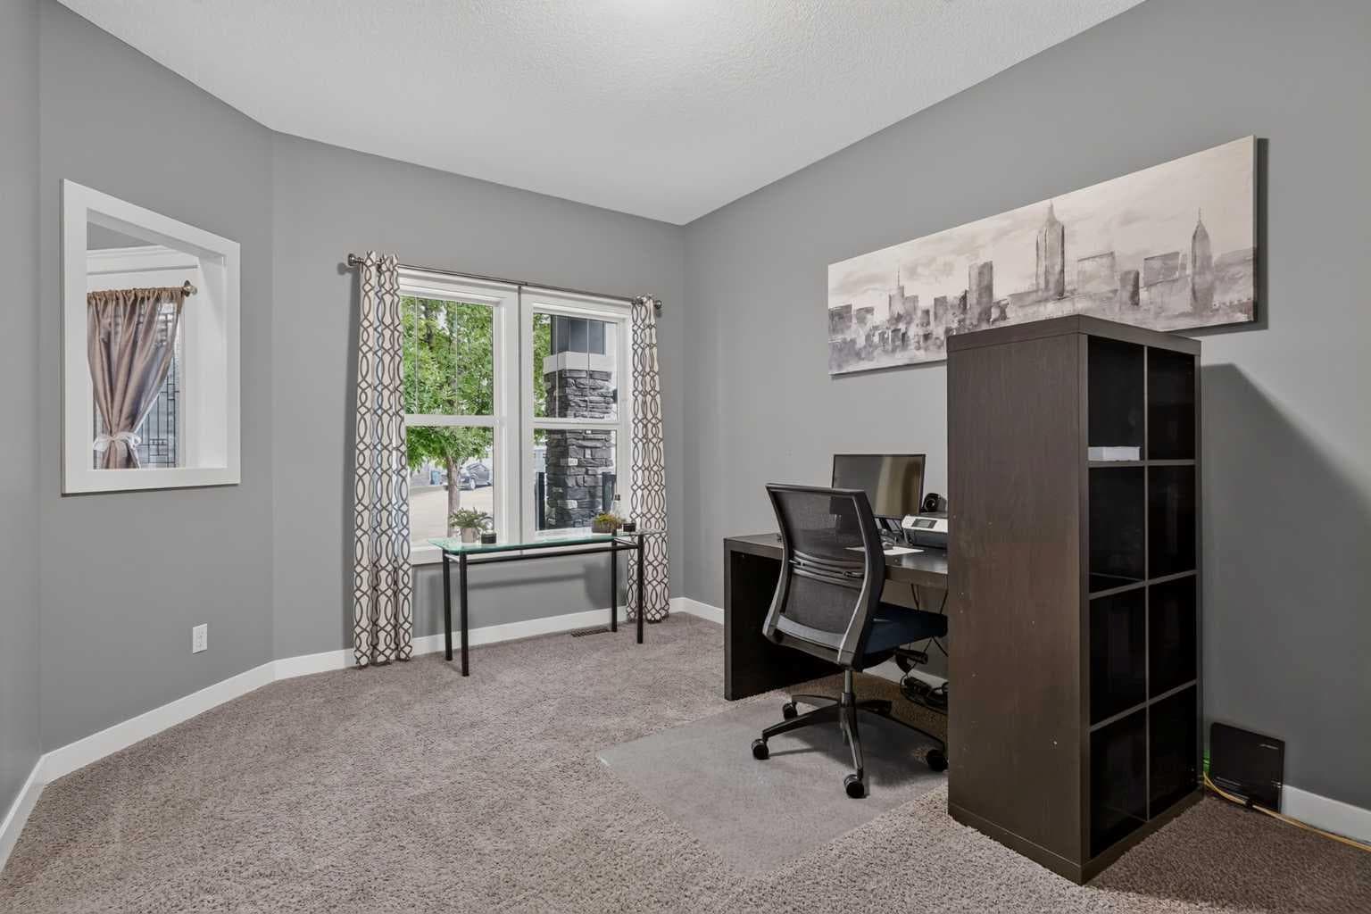
Welcome to this stunning 3 bedroom, 2.5 bathroom home in one of Calgary's most sought after communities. Nolan Hill is well known for it's British-Isle inspired architecture, giant stone gates that welcome you in to the community, parks, and ravine pathways that are just steps from the front door of this gorgeous home. Welcoming curb appeal catches your eye when you approach and walk by your well manicured garden heading to your front door. As you enter, tile floor and modern colours greet you. Your home office to your left is a great size and is your first stop before entering your completely open floor plan. In your chef inspired kitchen, black granite gives your that luxury feel and is a stark contrast to your stainless steel appliances and light coloured floors. Your oversized island is the perfect place to prepare a delicious meal while entertaining guests or for quiet nights at home with the family. Your cozy gas fireplace frames your living room, perfect for those cold winter nights. Your large dining room overlooks your remarkable, fully landscaped backyard. The backyard is an entertainers dream complete with an expansive deck, grass, and stone fire pit area all framed but an amazing retaining wall and landscaped vegetation. Your main floor is completed by a half bathroom and mud room with wood built-in's for storage. Upstairs you will find a massive bonus room with wood built-in's, 2 good size bedrooms, a full 4 piece bathroom with granite topped vanity, and laundry room. Your primary bedroom is really what makes this house special. Large enough for a king size bed and all of your bedroom furniture along with a spa inspired ensuite offering a deep soaker tub, walk in shower, granite topped vanity, dual sinks, water closet and large walk-in closet. The basement is mostly finished and set up for 2 more bedrooms, a wet bar, entertainment room, and another full bathroom. All it needs is your specific finishing touches. Nolan Hill has great schools, shopping near by, a family vibe, not too busy and is truly one of Calgary's best places to live. Do not miss out on calling this house your next home.

General Info

Rooms & Size
Rooms Above Grade
8
Bedrooms
3
Beds Above Grade
3
Beds Below Grade
0
Total Baths
3
Full Baths
2
Half Baths
1
Ensuite
Yes
Living Area
2,349.95 sqft
Main Level
1,021.45 sqft
Upper Level
1,328.5 sqft
Inside Highlights
Appliances
Built-In OvenDishwasherDryerElectric CooktopMicrowaveRange HoodRefrigeratorWasher
Flooring
CarpetTile
Interior Features
BookcasesBuilt-in FeaturesCloset OrganizersDouble VanityGranite CountersHigh CeilingsKitchen IslandNo Animal HomeNo Smoking HomeOpen FloorplanPantrySoaking TubStorageWalk-In Closet(s)
Laundry
Laundry RoomUpper Level
Fireplace
Gas
Heating & Cooling
Heating
Forced Air
Cooling
None
Parking
Garage
Yes
Garage Spaces
2
Total Parking
4
Features
Double Garage Attached
Lifestyle
Community
ParkPlaygroundSchools NearbyShopping NearbyWalking/Bike Paths
Association Amenities
None
Curb Appeal
Exterior Features
BBQ gas lineGardenPrivate EntrancePrivate Yard
Patio & Porch
DeckPatio
Lot
Acreage
No
Lot Size
0.13 ac
Lot Size
5,704 sqft
Frontage (ft)
30.38
Frontage
9.26M 30`5"
Features
Back YardFew TreesGardenLandscapedPie Shaped LotPrivate
Construction
Style
2 Storey
Materials
StoneVinyl SidingWood Frame
Structure Type
House
Property Subtype
Detached
Roof, Fencing & Foundation
Roof
Asphalt Shingle
Fencing
Fenced
Foundation
Poured Concrete
Basement
Type
Full
Development
Partially Finished
Features
None
Address
Subdivision
Nolan Hill
Suite
No
City
Calgary
Province
Alberta
Postal Code
T3R 0P4
County
Calgary
Use & Rules
Faces
E
Zoning
R-G
Restrictions
Restrictions
Easement Registered On TitleUtility Right Of Way
Listing & Market
Days on Market
8
Listing Date
8/13/2026
Open Houses
1
MLS Number
A2336789
Taxes
Annual Tax
$5,655
Assessed Value
$850,500
Tax Year
2,026
Tax Block
2
Tax Lot
17
Ownership
Title Type
Fee Simple
Ownership Interest
Private
Possession
Possession
Negotiable
Inclusions
All Window Coverings

Sign in to view financial details, taxes & ownership.

Data was last updated August 22, 2026 at 12:12 AM (Mountain Time)

Listing data supplied by Pillar 9™ MLS® System; deemed reliable but not guaranteed accurate. The trademarks MLS®, Multiple Listing Service® and associated logos are owned by CREA. For information purposes only — not intended to solicit properties currently listed for sale or buyers already under contract.

MaxWell Capital Realty

MaxWell Capital Realty

Where Real Estate Happens

75 Crowfoot rise NW, #150

Calgary, AB, T3G 4P5

Cell: +1 403 478 8558

Office: 403-282-7770

jimang.realty@gmail.com

Get in Touch with Me

Submit your details and receive tailored property recommendations

Prefer Direct Approach ?

Cell: +1 403 478 8558

Office: 403-282-7770

jimang.realty@gmail.com

Location

75 Crowfoot rise NW, #150

Calgary, AB, T3G 4P5

Contact Me

Finding your perfect home we help you find your perfect home, investment property, or rental with ease and confidence.

Prefer Direct Approach ?

Cell: +1 403 478 8558

Office

403-282-7770

Location

75 Crowfoot rise NW, #150

Calgary, AB, T3G 4P5

MaxWell Capital Realty

Licensed Brokerage: MaxWell Capital Realty

Licensed Real Estate Associate: Jim Ang Li, Associate

Copyright 2026 by Pillar9. All Rights Reserved.

Data is supplied by Pillar 9™ MLS® System. Pillar 9™ is the owner of the copyright in its MLS® System. Data is deemed reliable but is not guaranteed accurate by Pillar 9™.

The trademarks MLS®, Multiple Listing Service® and the associated logos are owned by The Canadian Real Estate Association (CREA) and identify the quality of services provided by real estate professionals who are members of CREA. Used under license.

For information purposes only. Not intended to solicit properties currently listed for sale. If your property is currently listed with a REALTOR®, please disregard this advertisement.

Designed by Bowrand | © 2026 All rights reserved